
Stroud Registration Office | 12th September 2019
Accessibility Rating
Physical


Four out of five
Sensory
Five out of five
Location: Stroud Registration Office
Parliament Street
Stroud
GL5 1DY
Parking
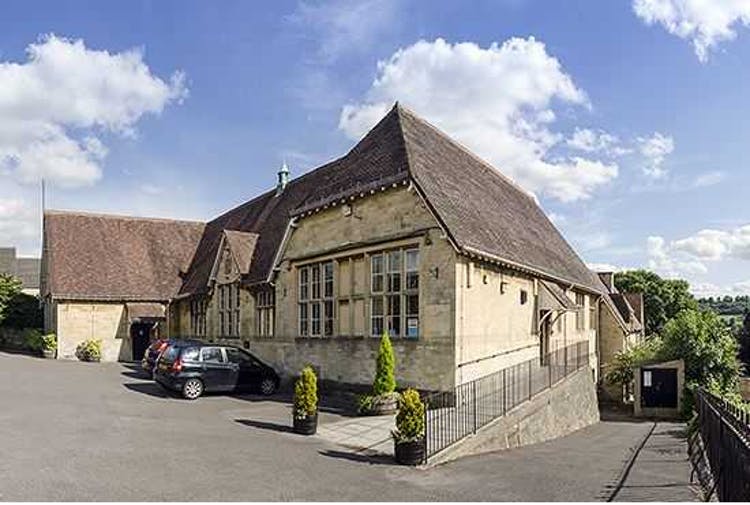
There is a car park at the front of the registration office. There is an allocated car parking space and an allocated accessible space, however the rest of the car park is unmarked.
Entrance
The main entrance is to the right of the building and up a slight ramp with hand-rails on either side. The main entrance door is a lightweight, manual push door and is wide enough to fit any wheelchair size. There is then a short corridor that takes you through to the main waiting area. There isn’t a manned reception at Stroud Registration Office, however there is a large print sign on the table at the back of the room that outlines this. An office member will often be around to greet anybody who enters.
Waiting area
The waiting area is an L shape with seats against the walls. There is plenty of space either side of the seats for a wheelchair user to navigate comfortably and the chairs are easily moved to make space for a wheelchair user to wait if needed. There are leaflets and signs on the table which is at a suitable height for a wheelchair user to make use of if necessary.
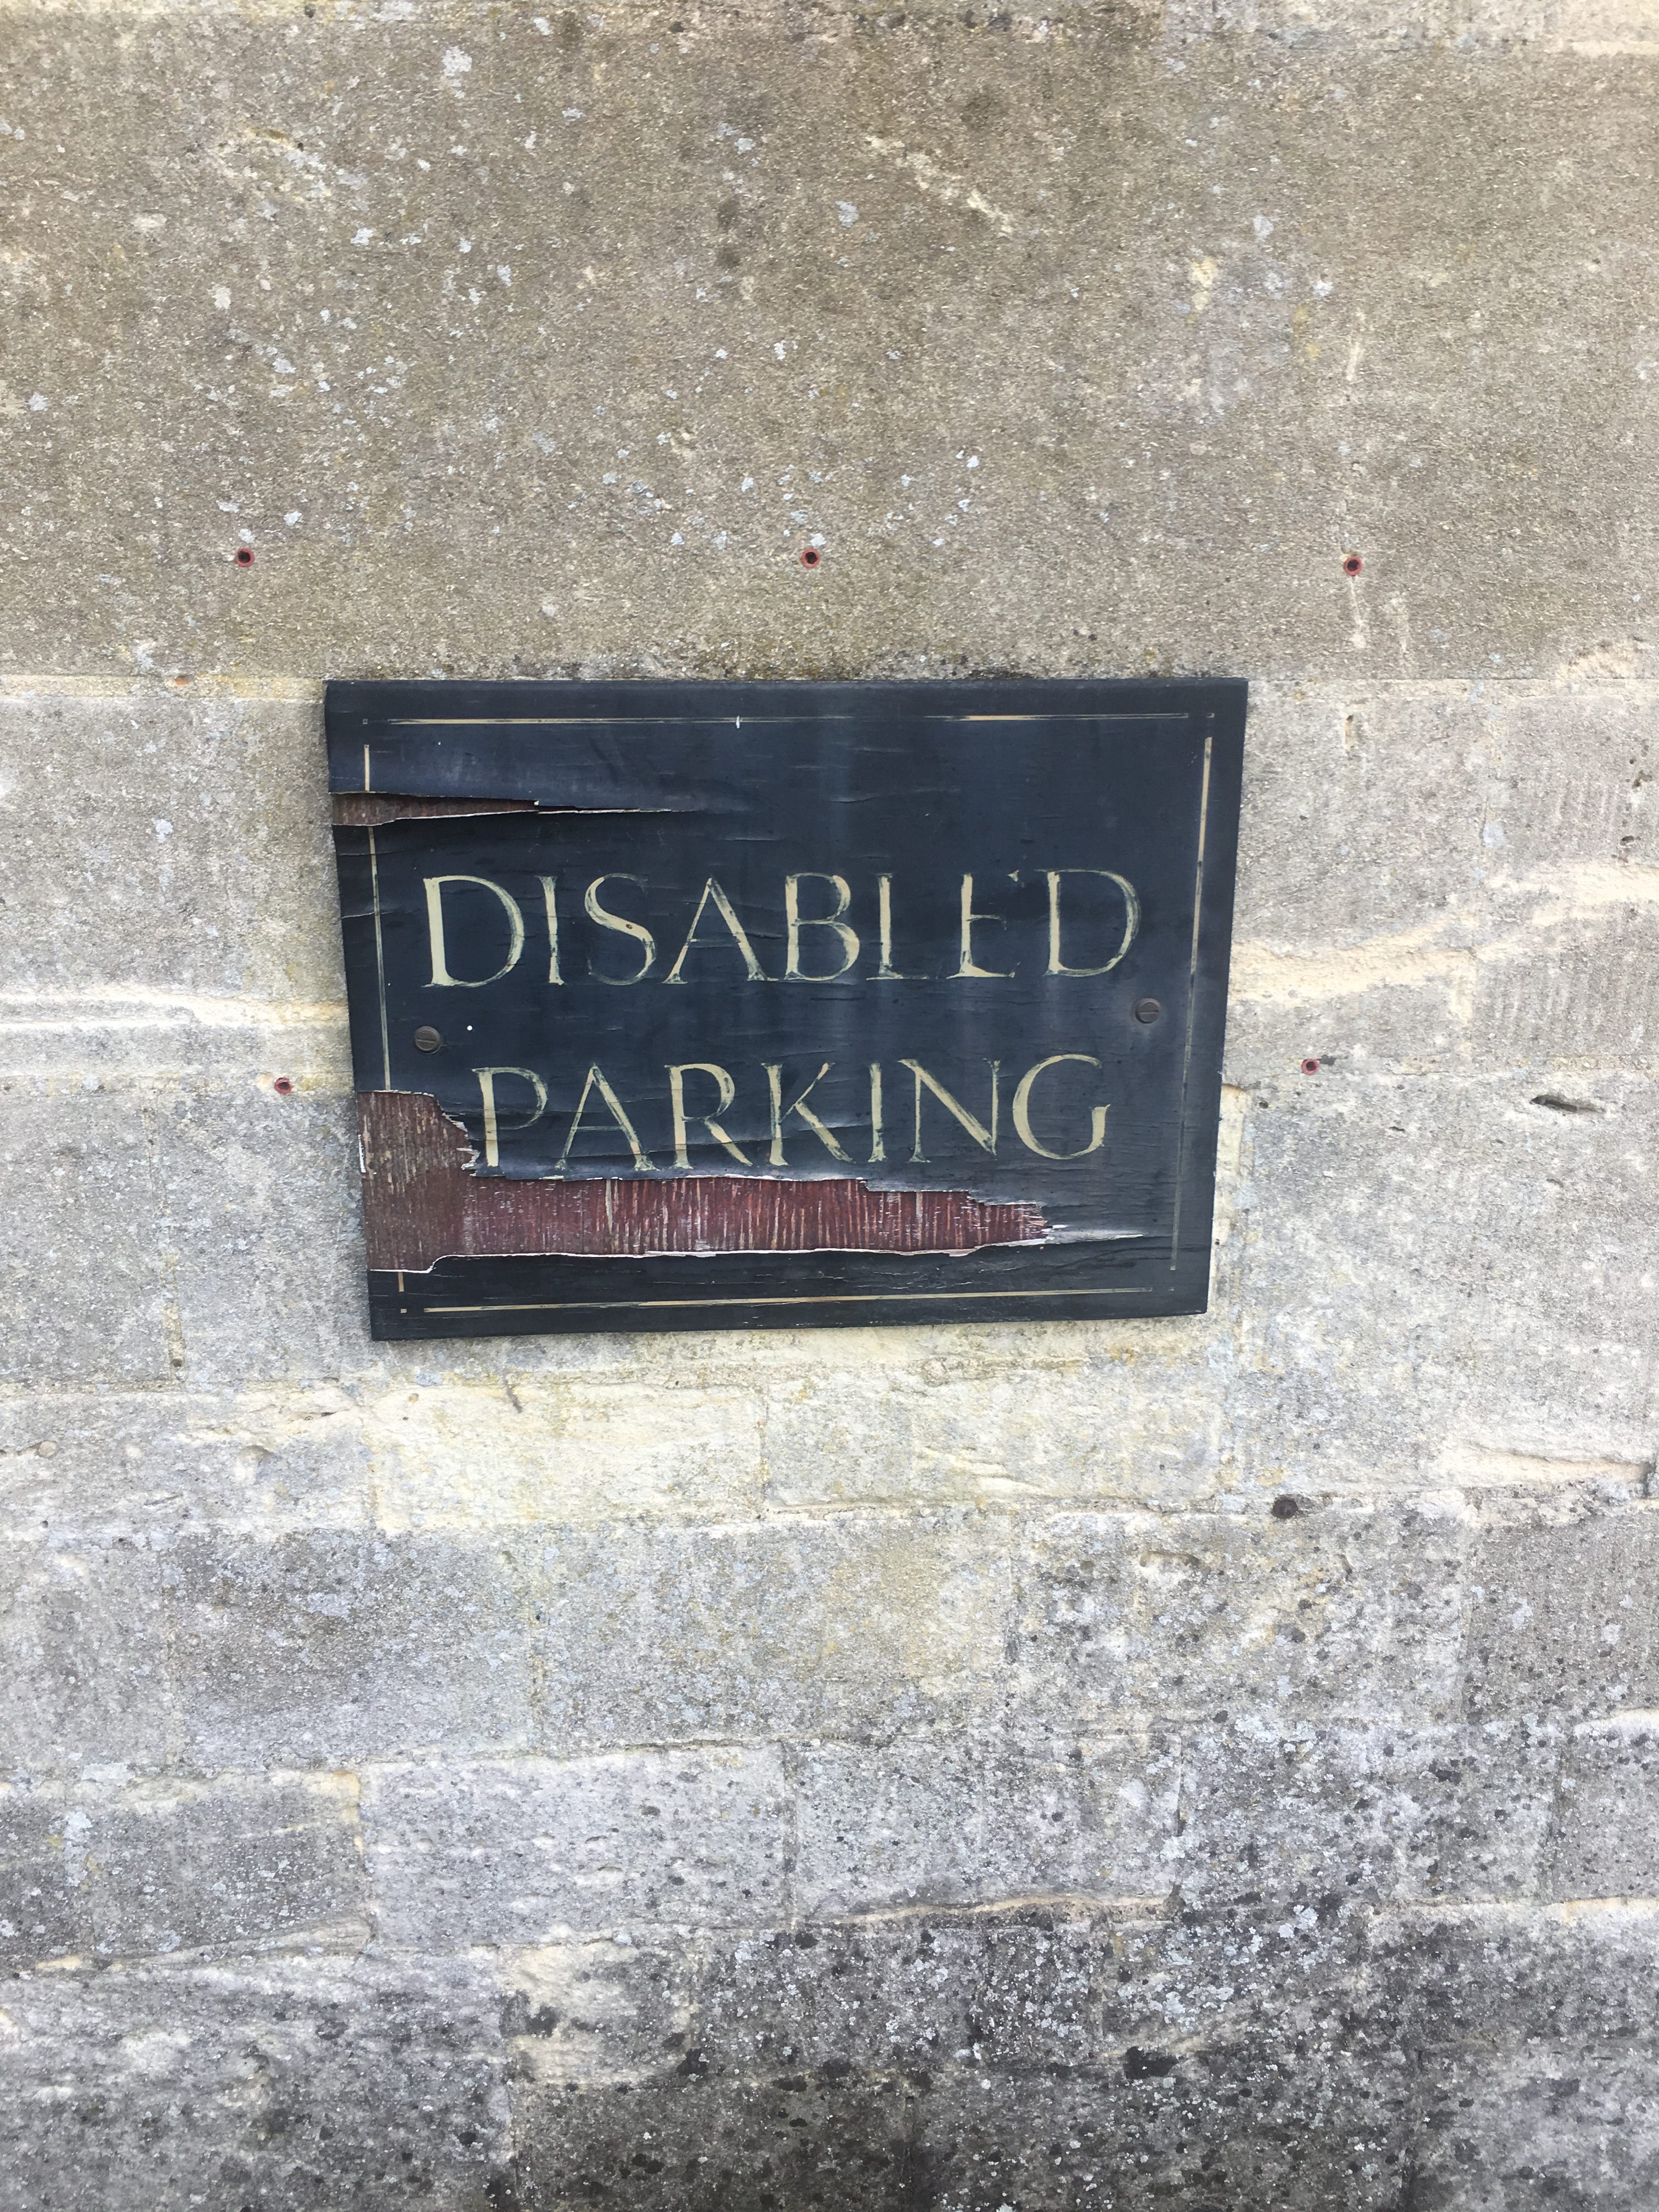
IMAGE Disabled Parking Sign
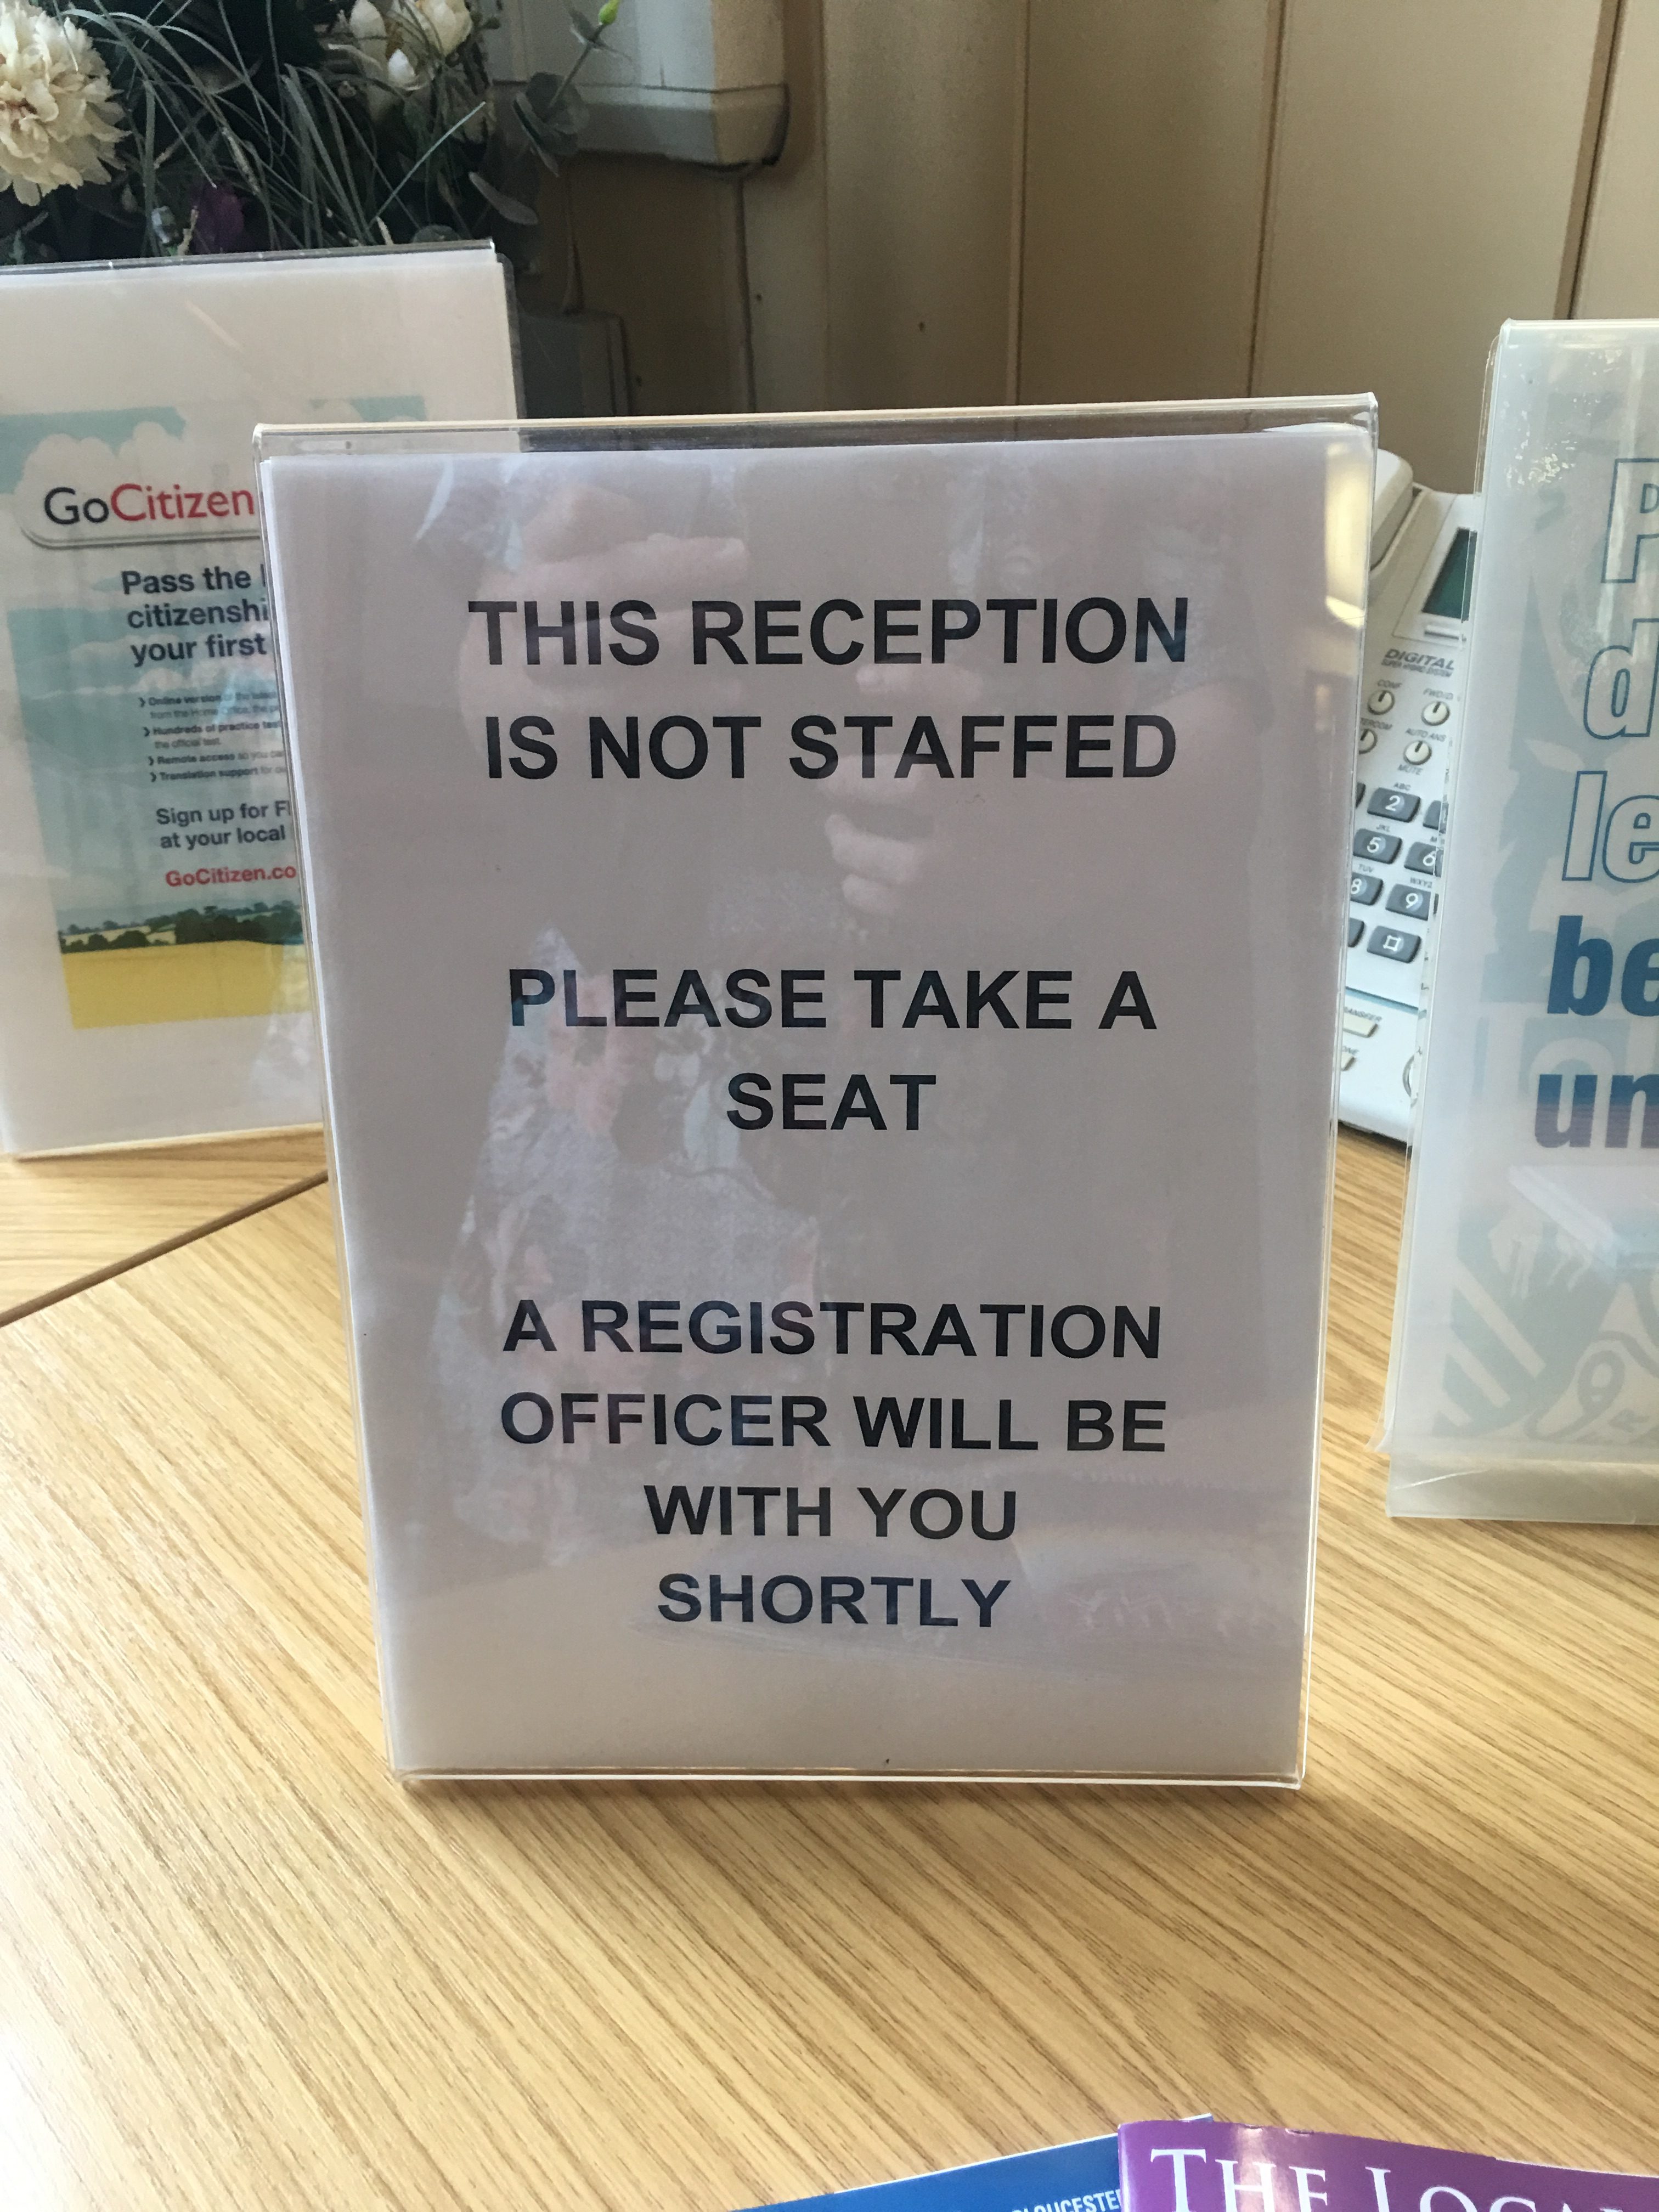
IMAGE Signage in waiting room
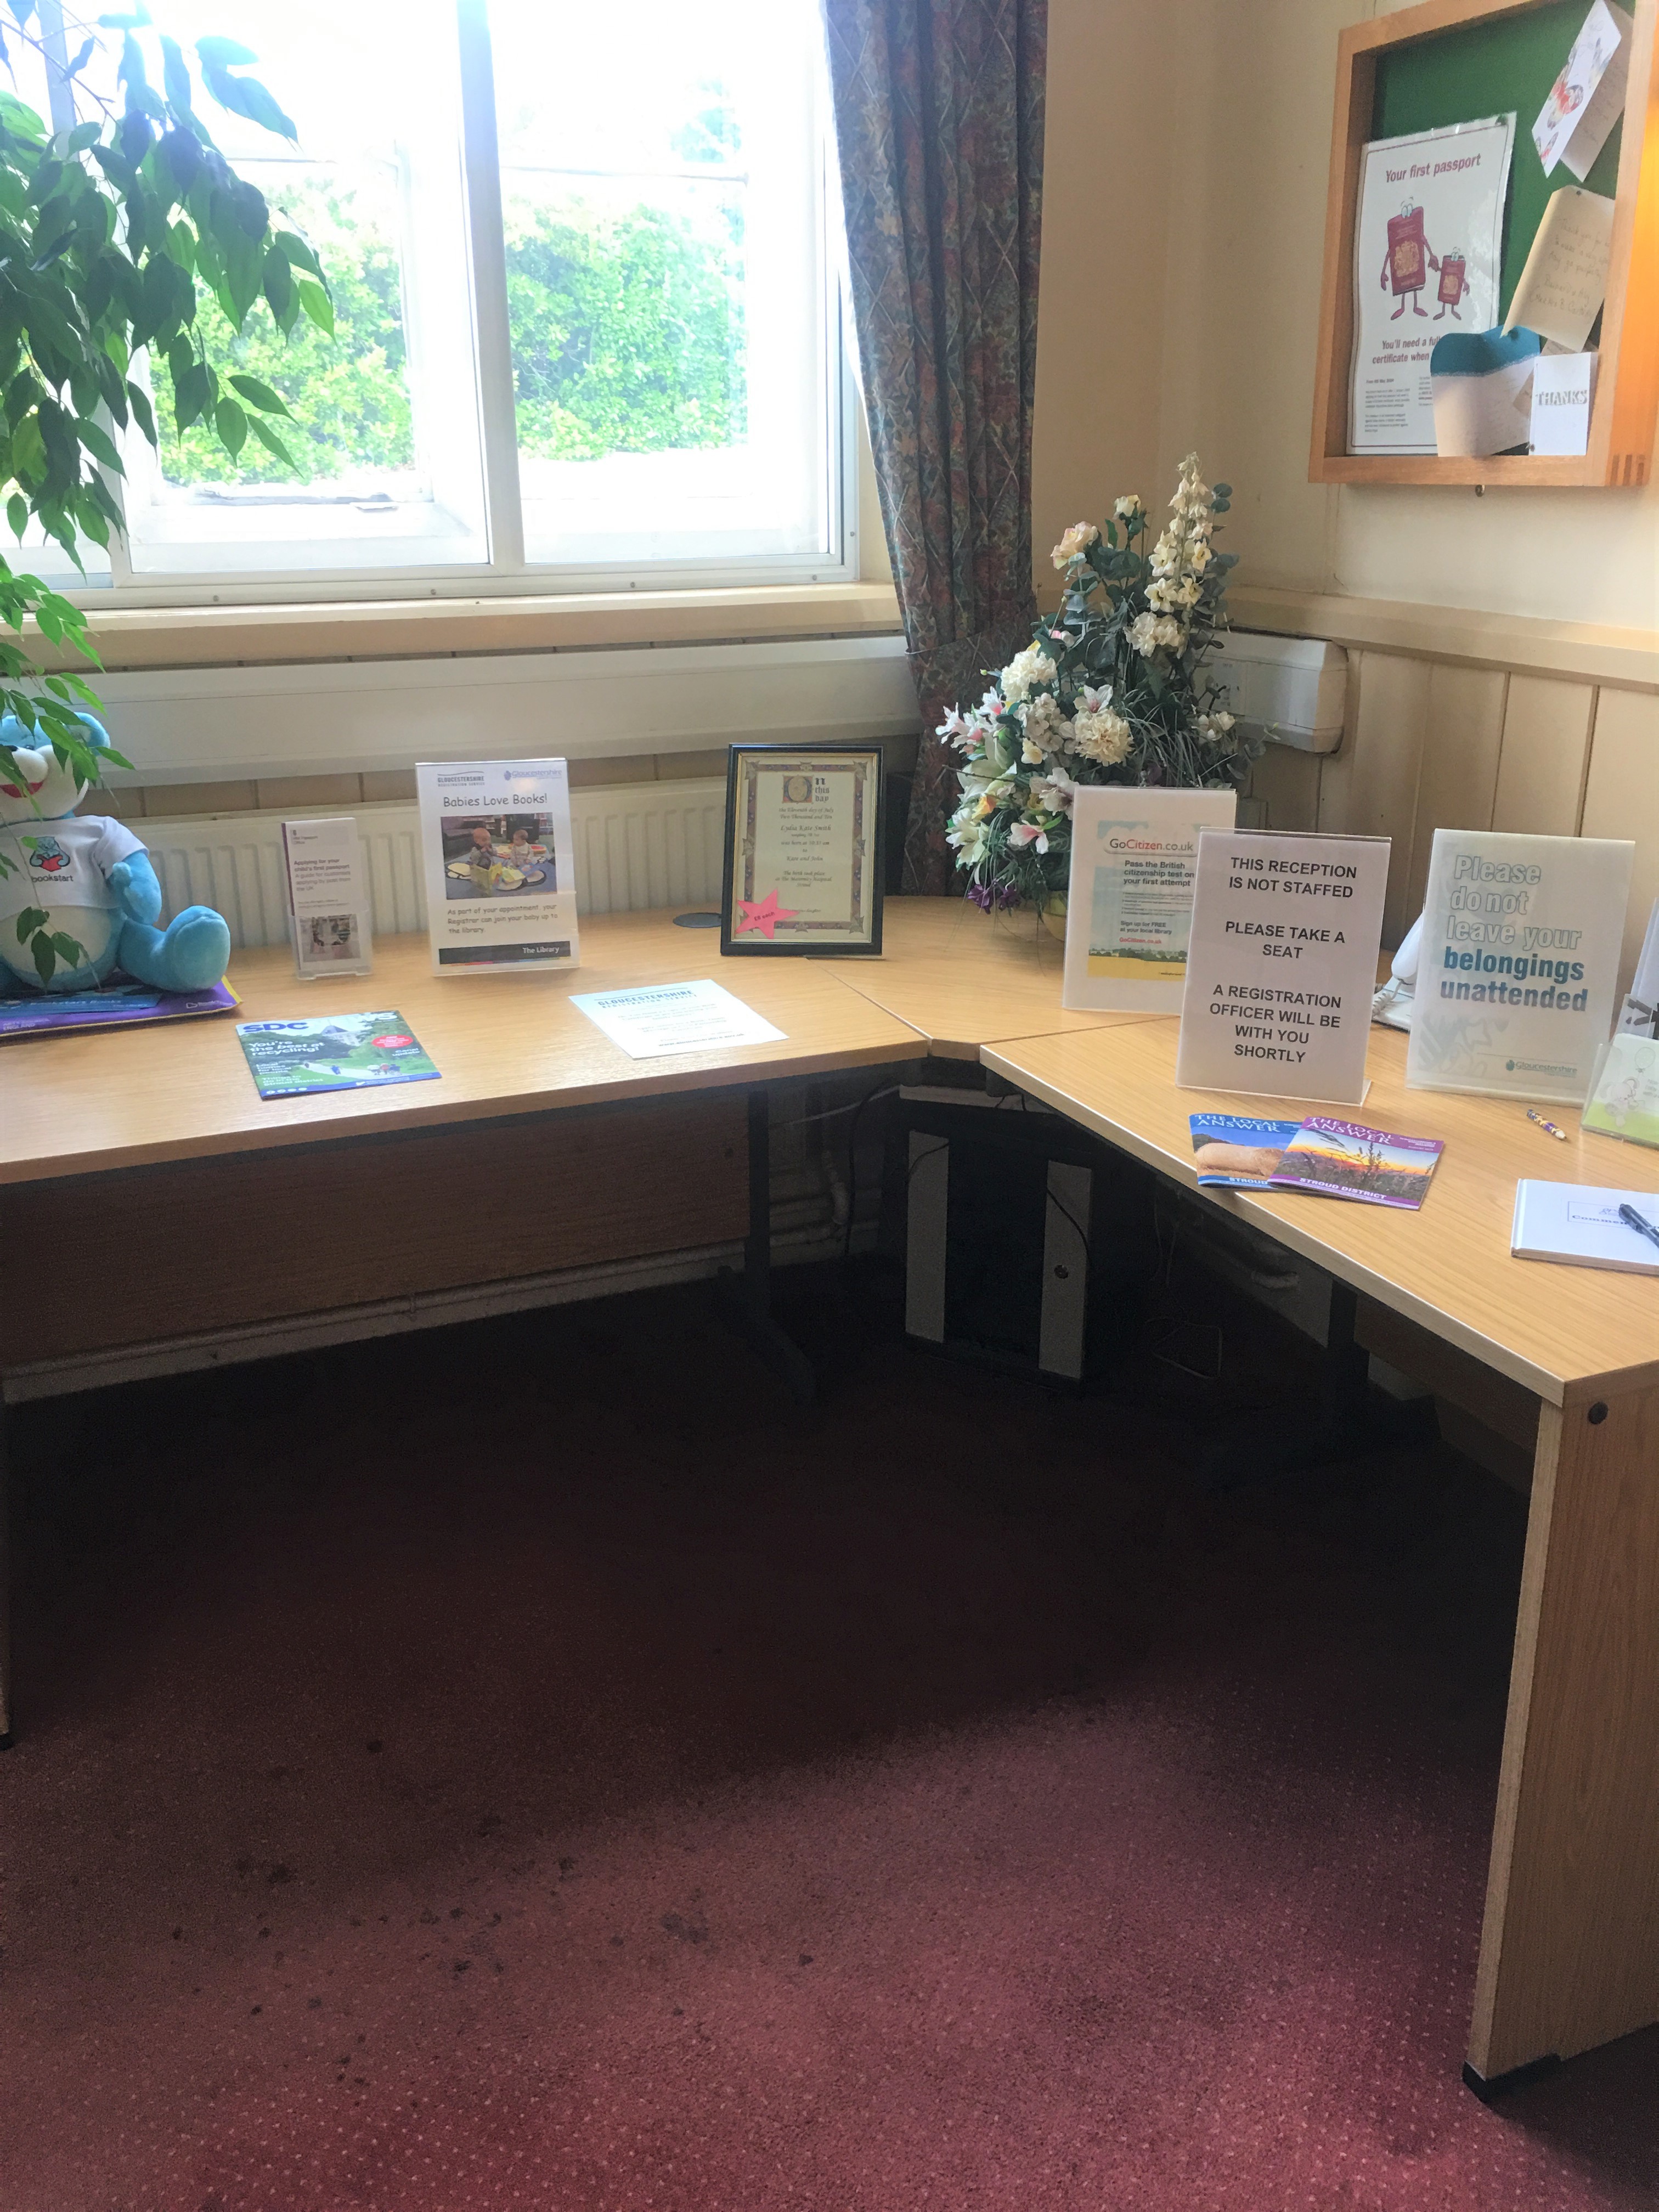
IMAGE Table in waiting room
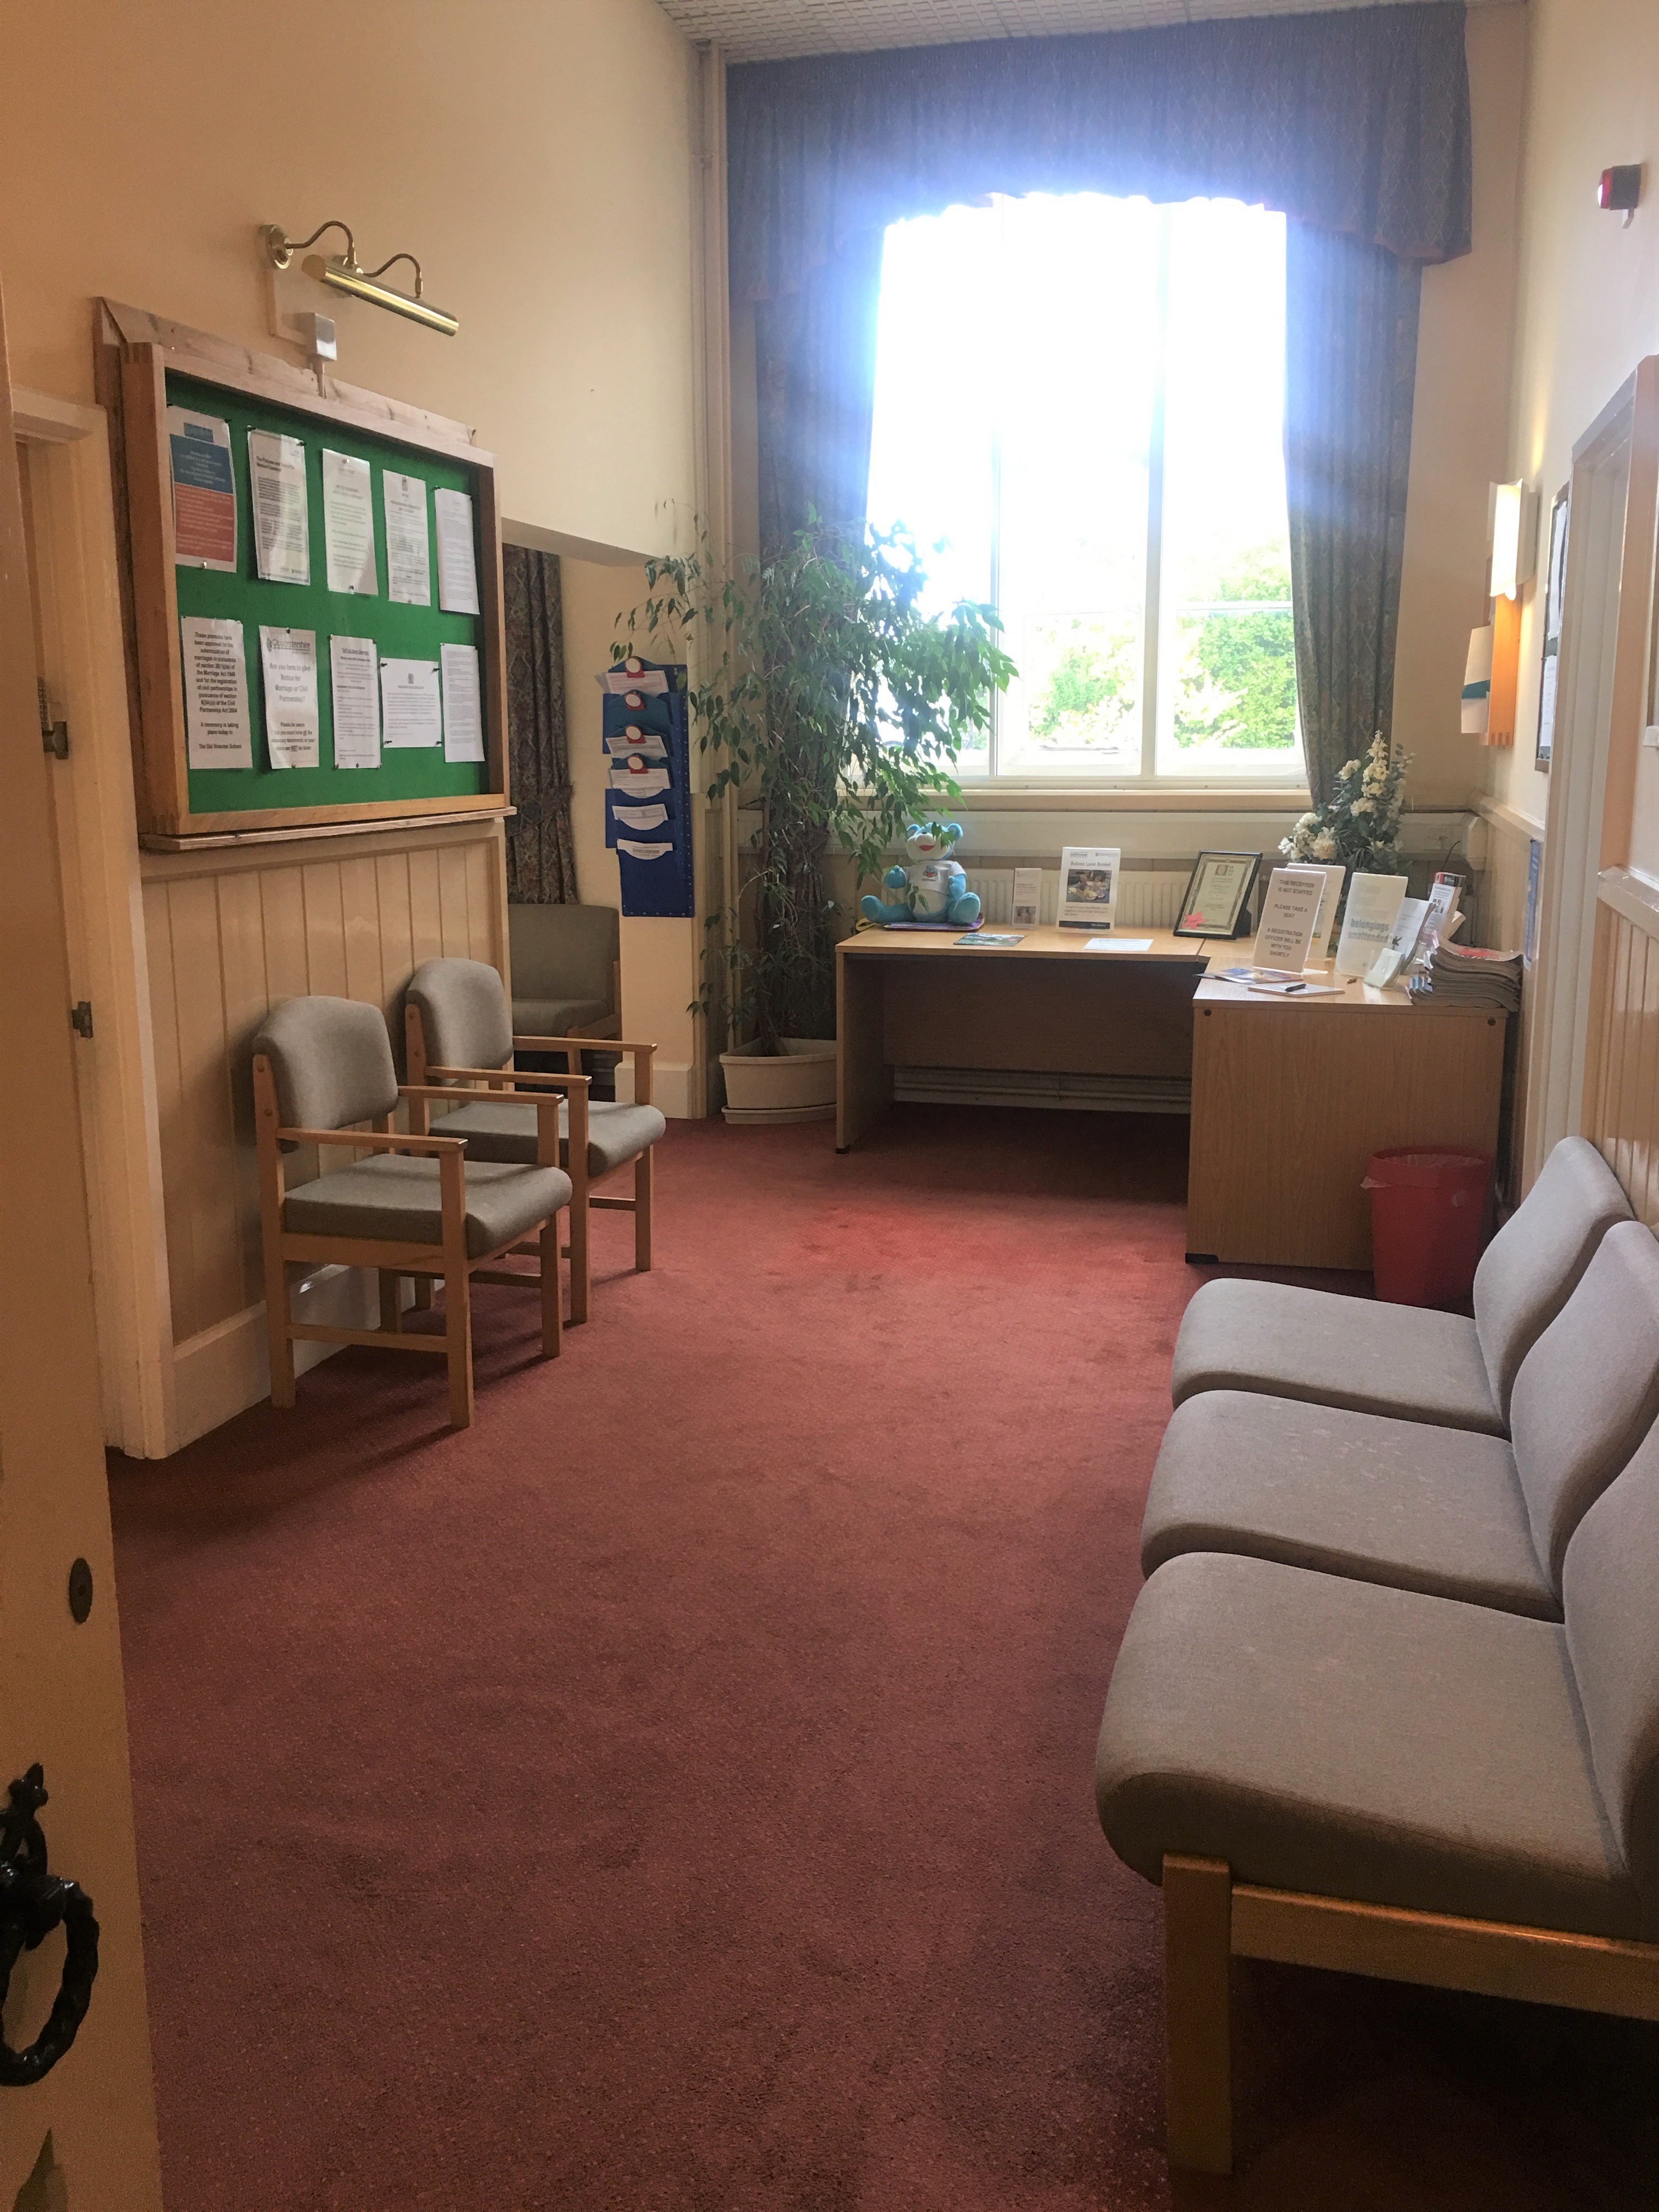
IMAGE Waiting room
Interview room
Through the waiting room is a large interview room. This is very spacious and well lit, and a wheelchair user would be able to sit comfortably at the desk.
Ceremonies room
Through the interview room is the stunning ceremonies room. This is decorated in pale blue with beautiful flowers. The aisle is very wide and would comfortably allow a wheelchair to be passed or walked beside with ease. It holds up to 56 guests and the chairs are easily moveable so space can be made for wheelchair users.
There currently isn’t a hearing loop in the ceremonies room, however we were advised on our visit that this would be investigated.
Ceremonies waiting area
To the left of the ceremonies room is the ceremonies waiting area for guests of a wedding. The main entrance for this is from the car park. There is a step to enter this room which makes it inaccessible for a wheelchair to use this entrance. However, there is step free access via the ceremonies room. This is another beautiful room with plenty of space to manoeuvre around.
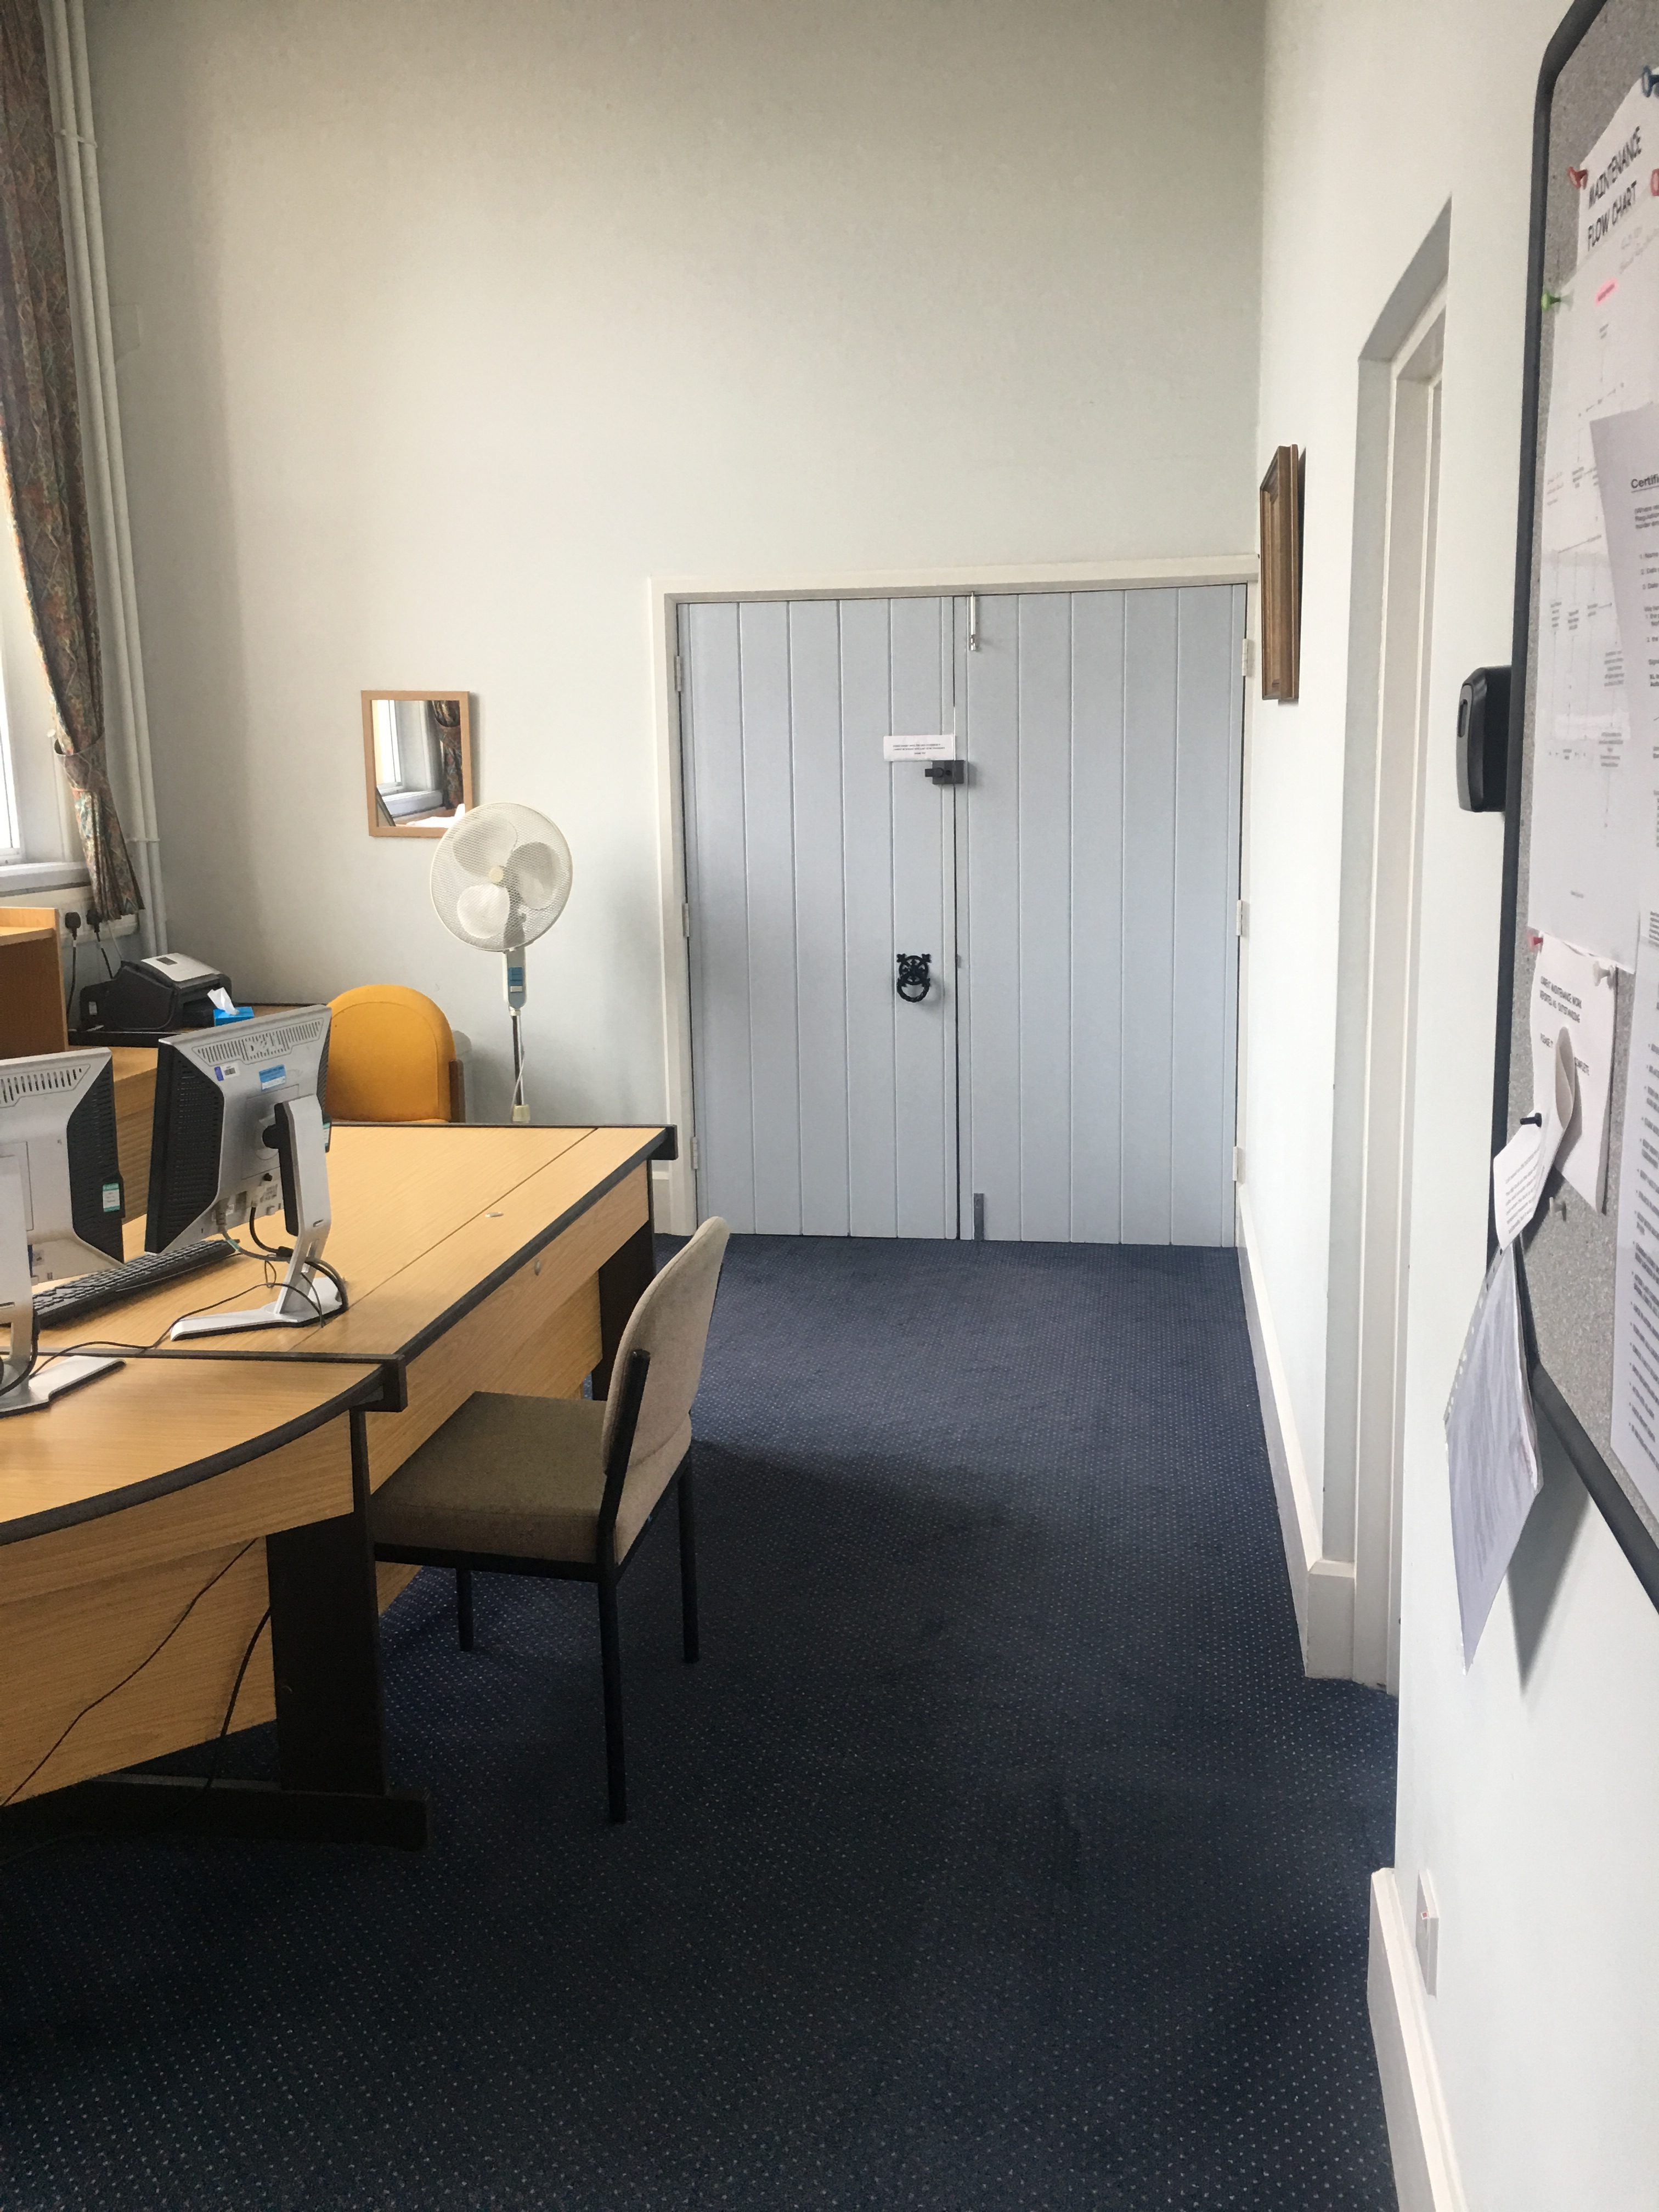
IMAGE Spacious interview room
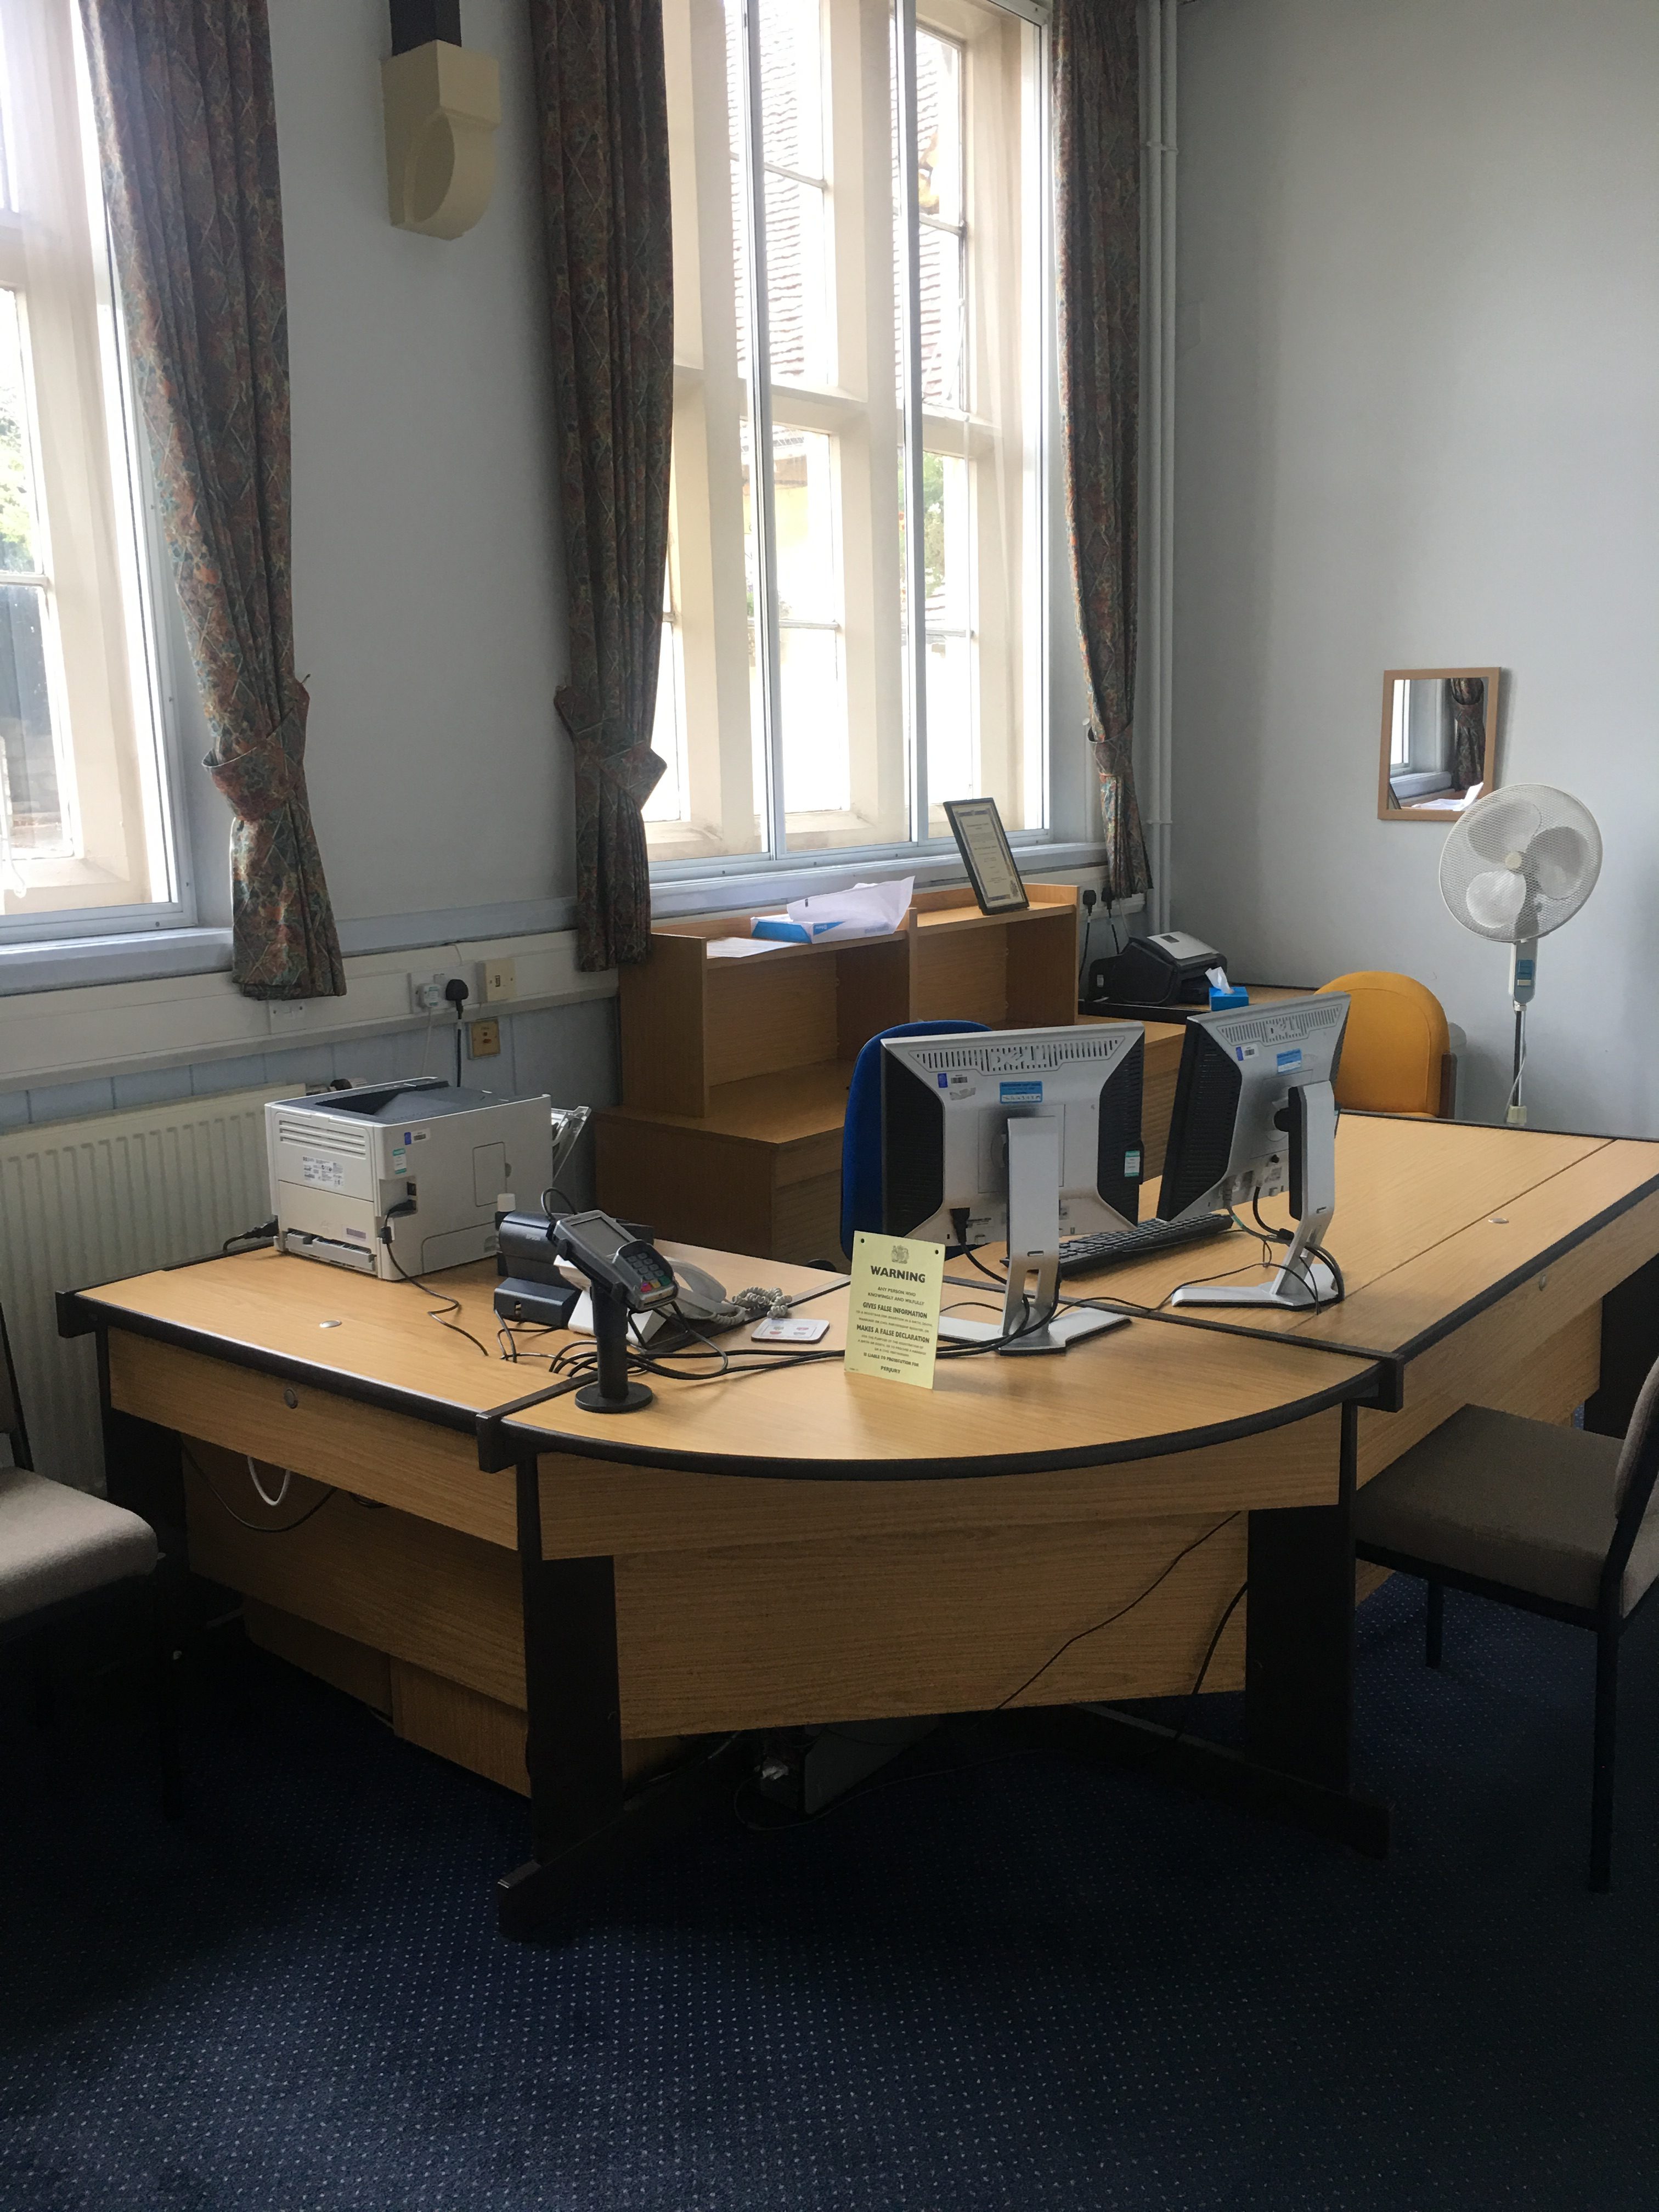
IMAGE Interview room
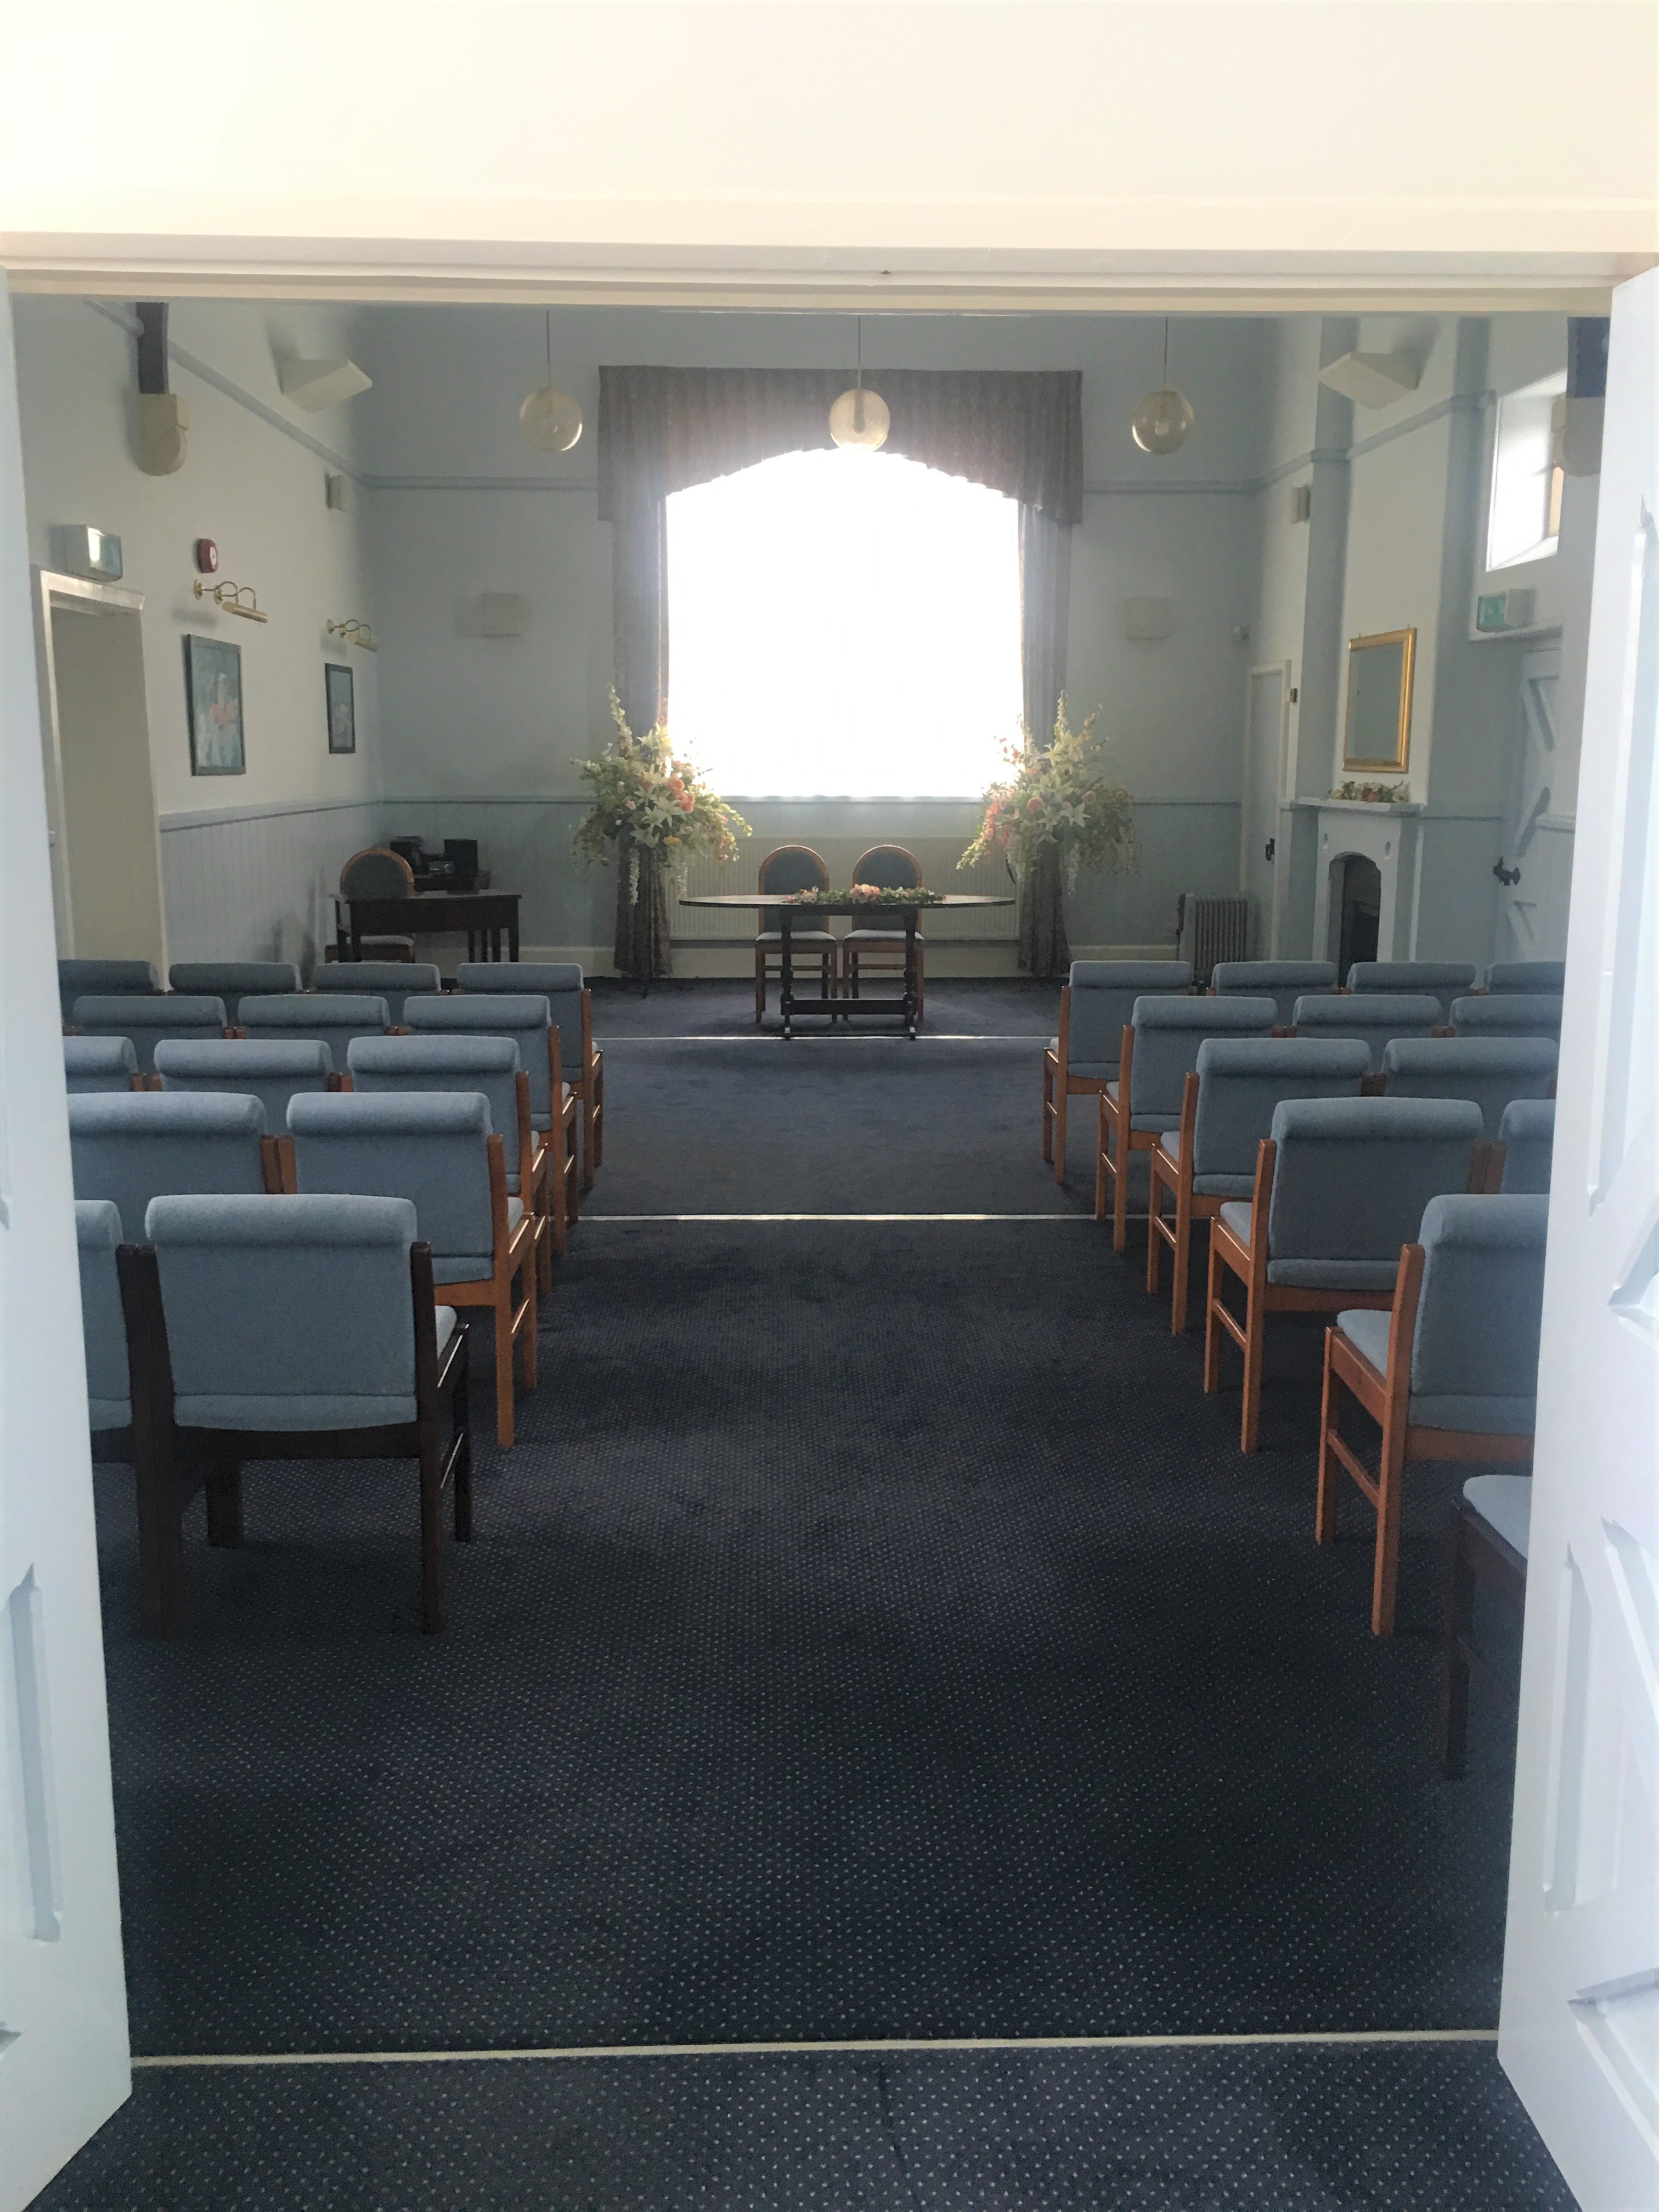
IMAGE Ceremonies room
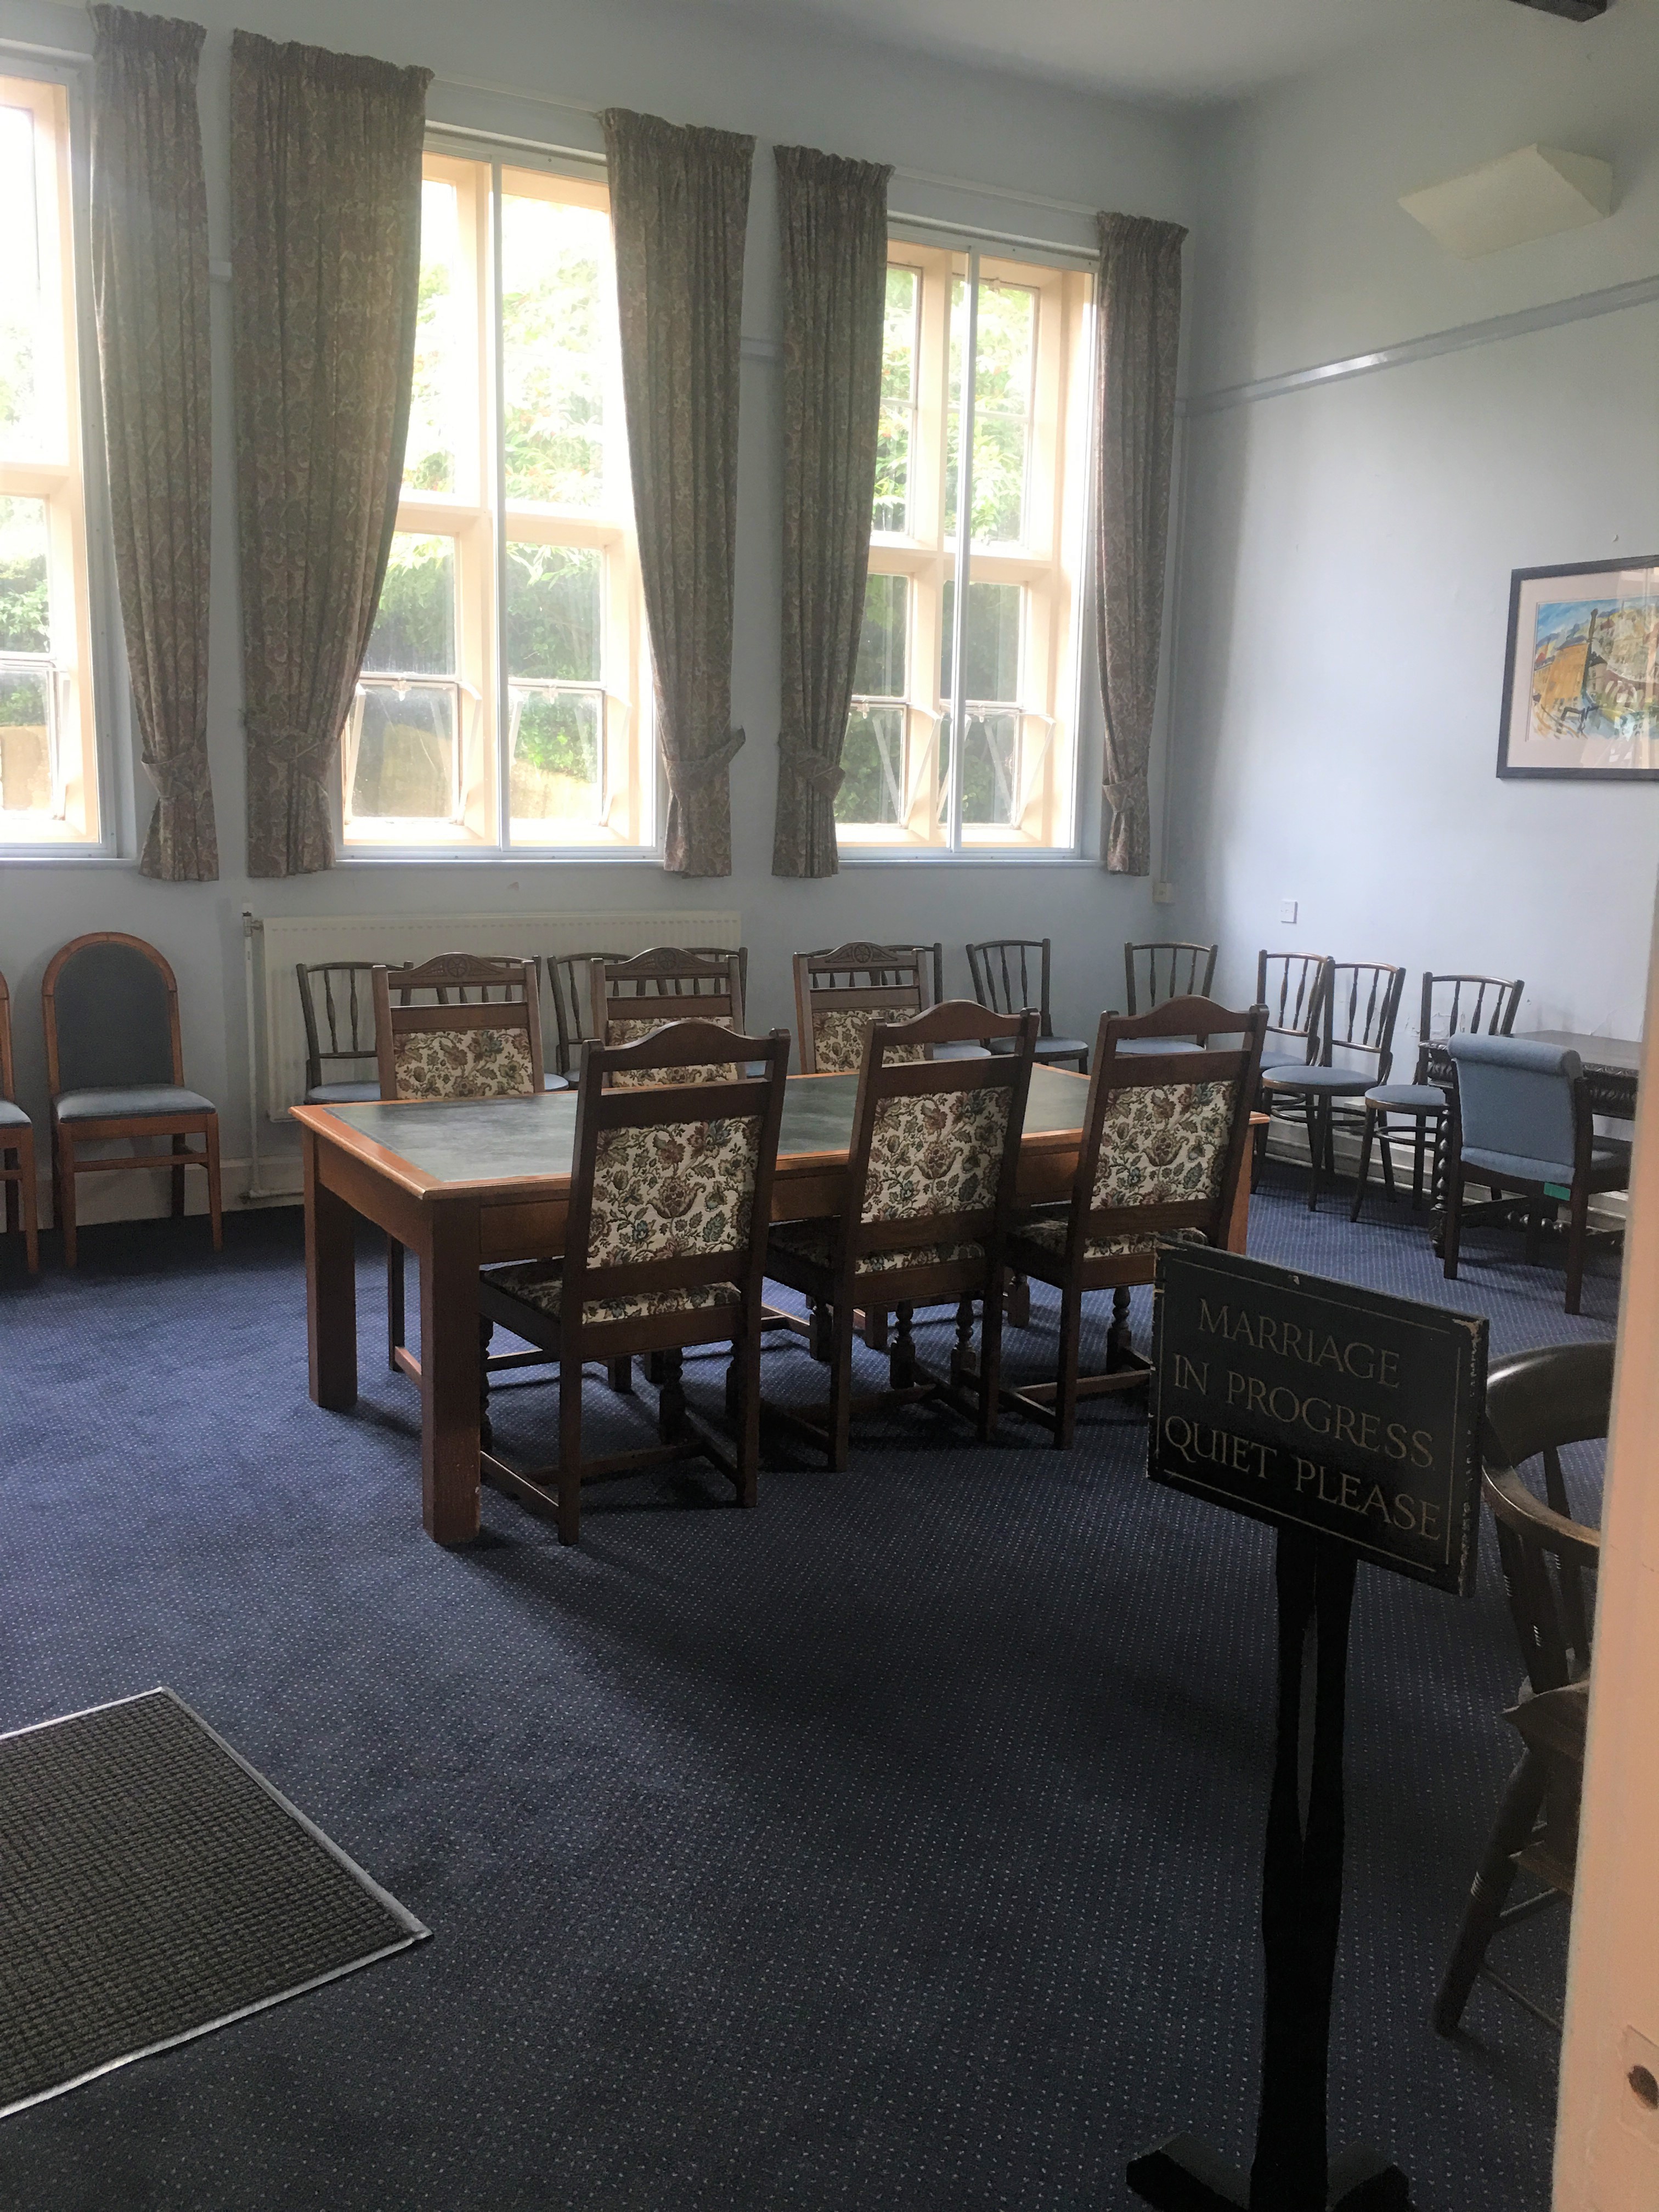
IMAGE Ceremonies waiting room
Accessible toilet
The accessible toilet can be accessed via the right-hand exit from the ceremonies room and is also accessed via a wide hallway that extends the length of the building. The hallway is 1400mm wide and is therefore wide enough for a wheelchair user and another individual to pass each other with ease.
The doorway to the accessible toilet is 90mm wide which meets minimum requirements; however, the room measures 1500mm x 1770mm which is below minimum requirements and it would be difficult for both a wheelchair user and assistant to fit comfortably.
The toilet seat is 44cm from the ground which is 4cm lower than minimum requirements. The flush pedal is on the transfer side and is easy to use and there is a disposable bin in the toilet. The sink is at a lowered height for a wheelchair user or person of a smaller stature, and the tap has a large, easy to use handle to aid people with limited dexterity. There are is a handrail and dropdown rail next to the toilet and one horizontal handrail next to the sink. There isn’t a handrail on the wall next to the sink as there is a baby change unit there. There also isn’t a handrail on the door as it had been broken off.
There is a push button hand dryer however it is quite high on the wall and may not be suitable for a wheelchair user or person of smaller stature.
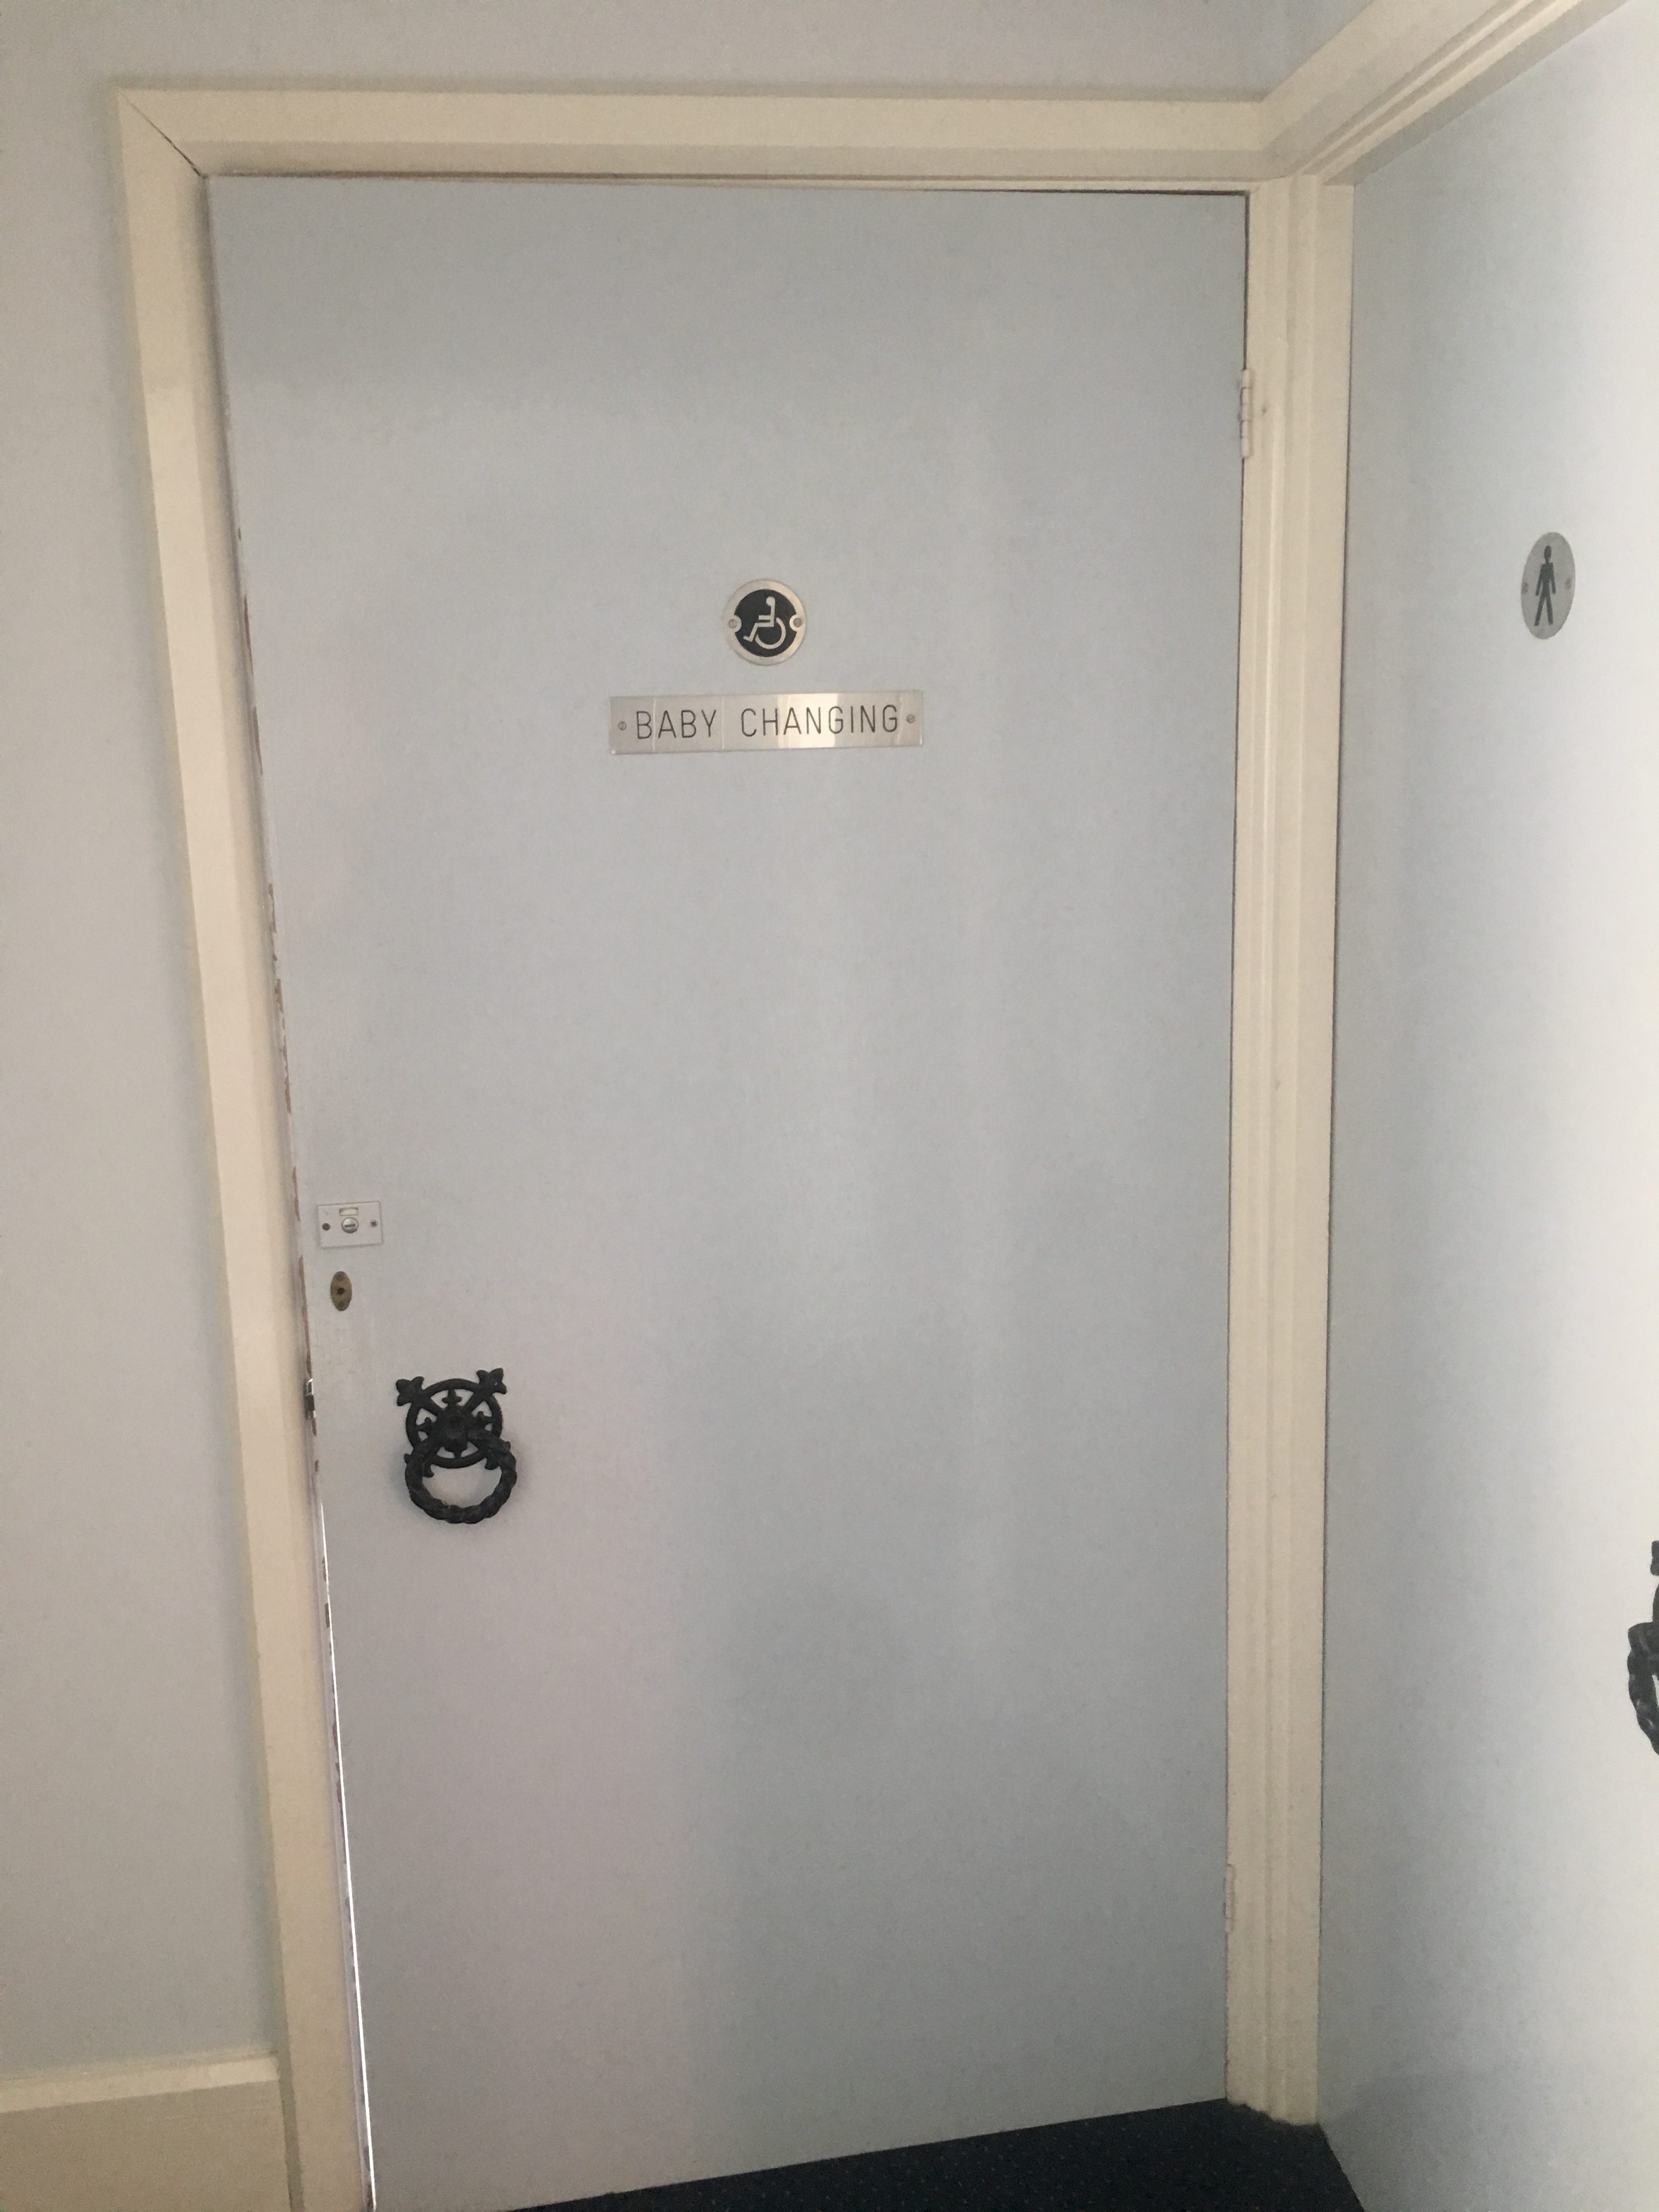
IMAGE Accessible toilet door
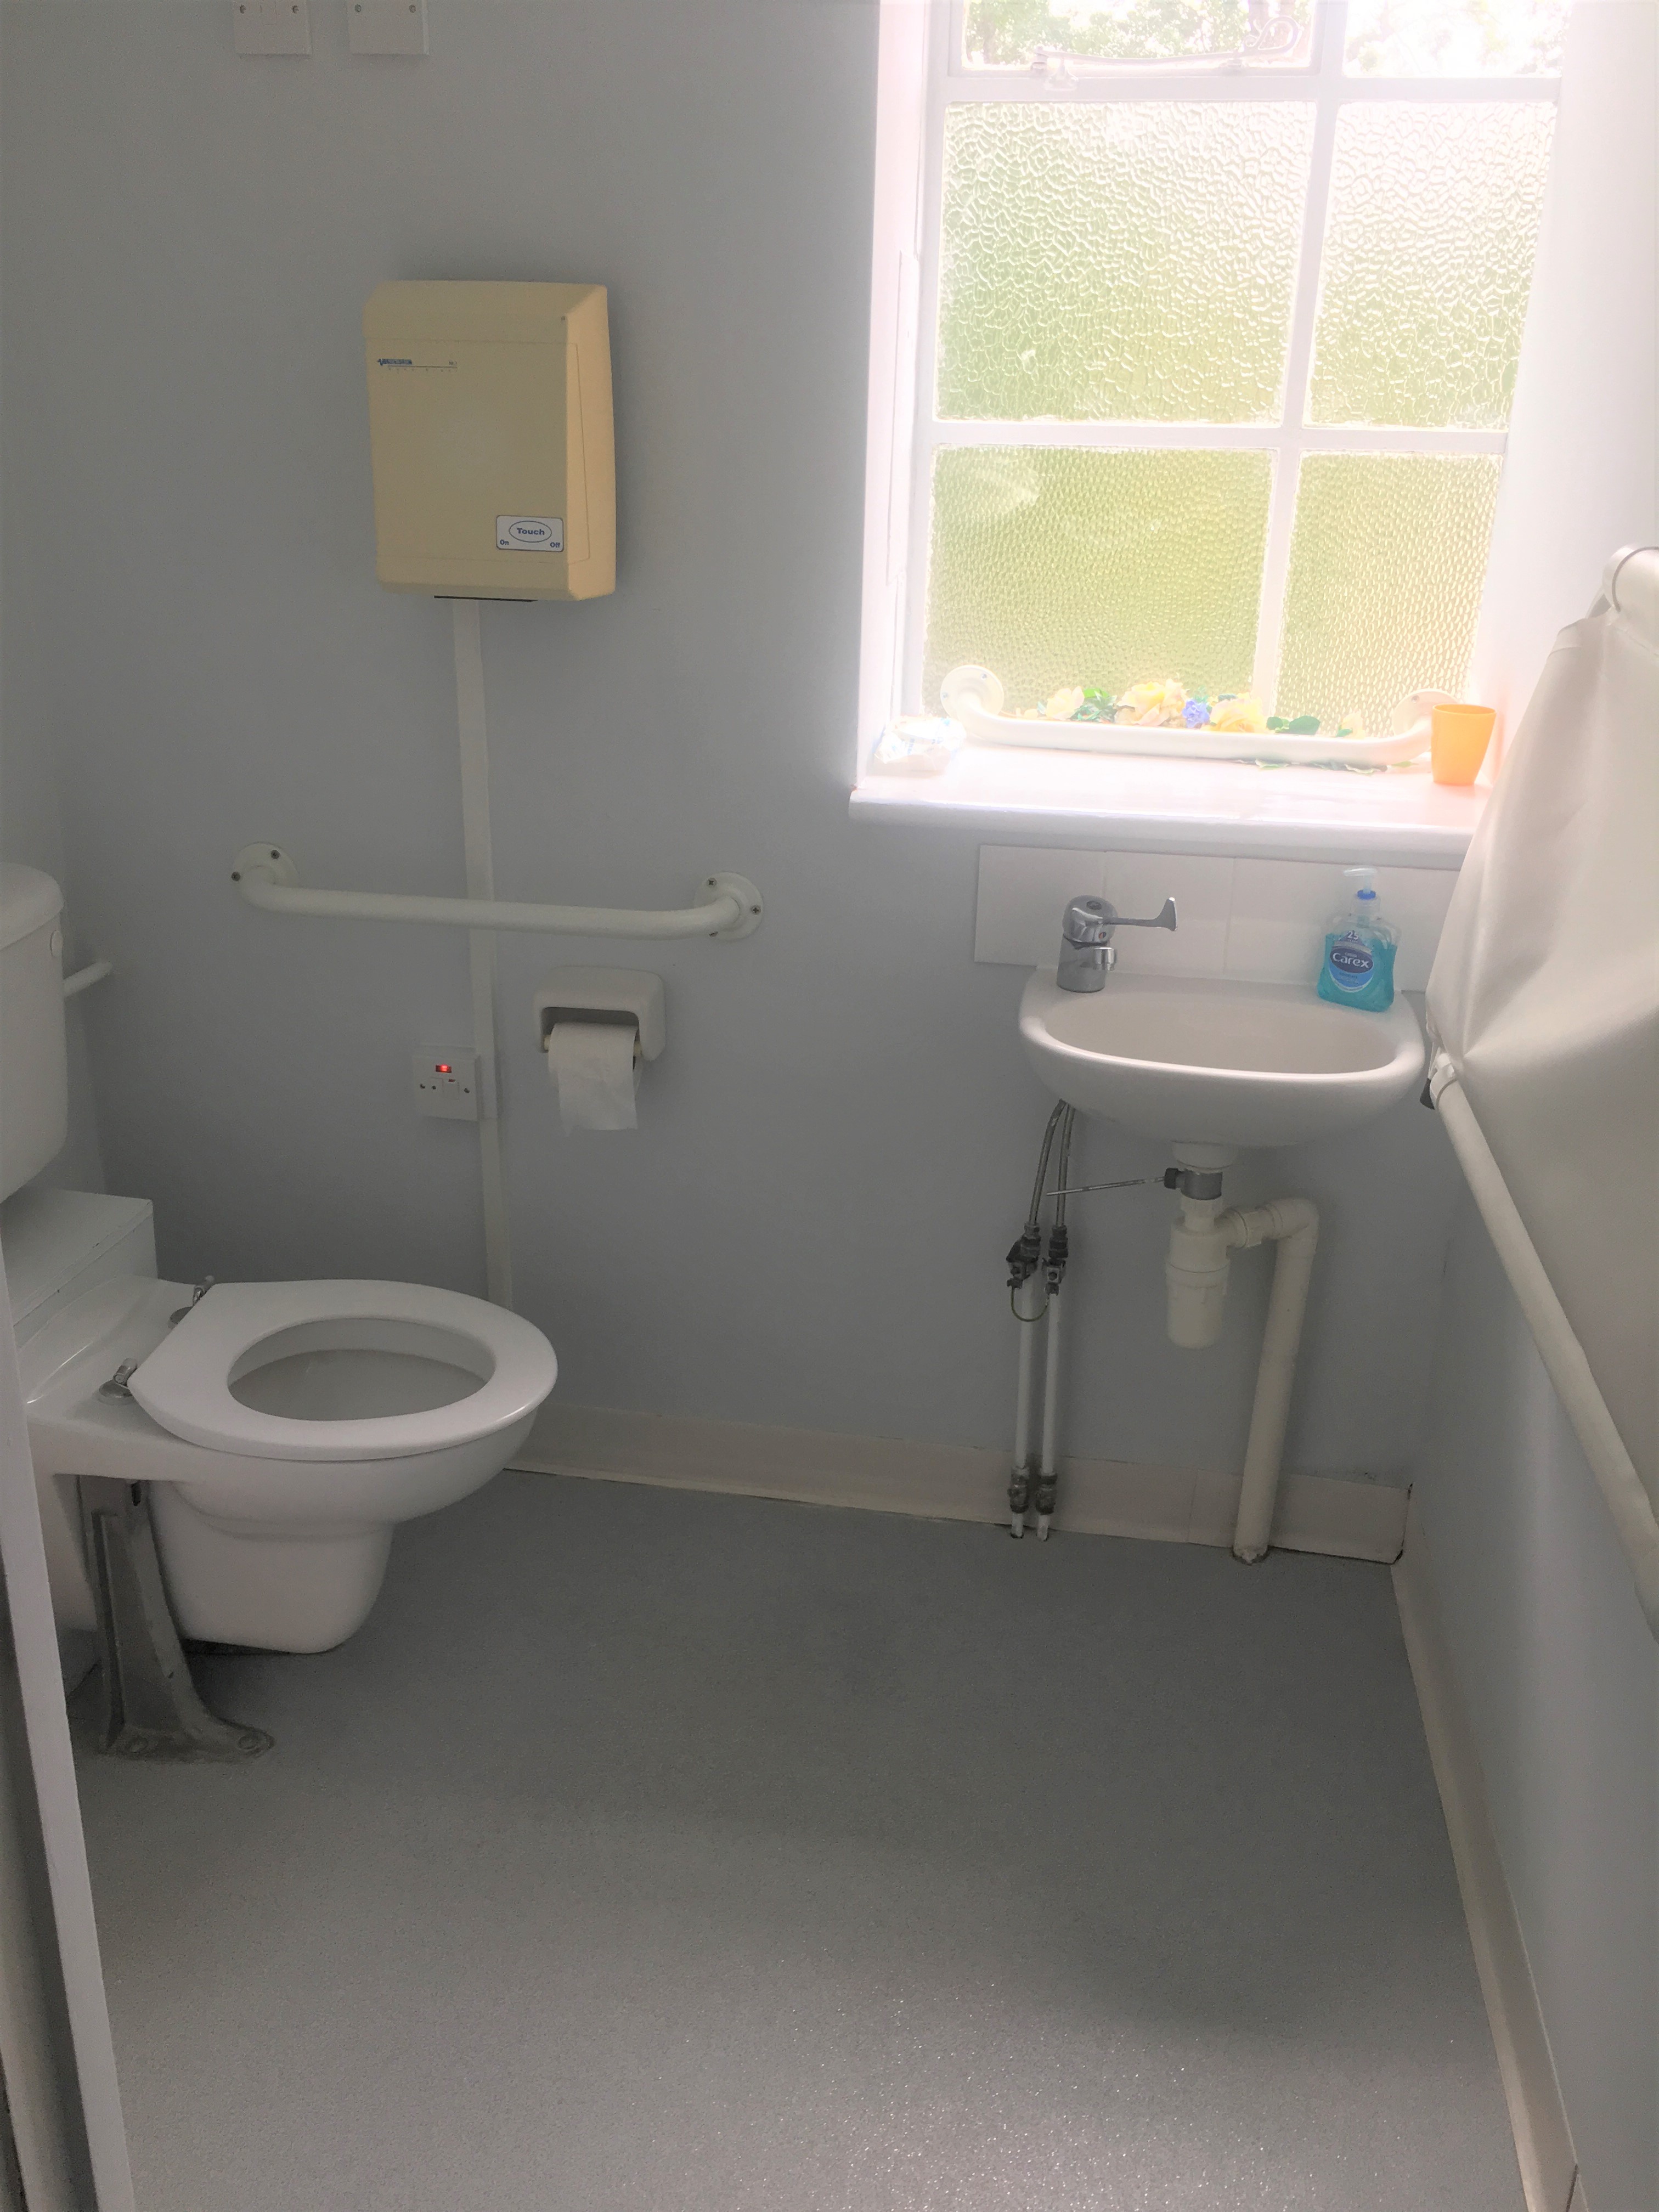
IMAGE Accessible toilet
Offices
There are 2 main office spaces to the right as you enter the waiting room. These are not for public use, however, are both very spacious and would easily accommodate a wheelchair user who wishes to work there. We were advised that there isn’t currently any accessible options on the computer however should there be a need for it then this is certainly something that would be investigated and should not be an issue to download or purchase.
Ceremonies exit
There is a separate exit at the back of the building for the close of ceremonies. This is through the door on the right of the ceremonies room. There are 2 double doors which lead you to an attractive small conservatory area that is often used for pictures. Then there is step free access to a pathway around the side of the building that leads to the car park.
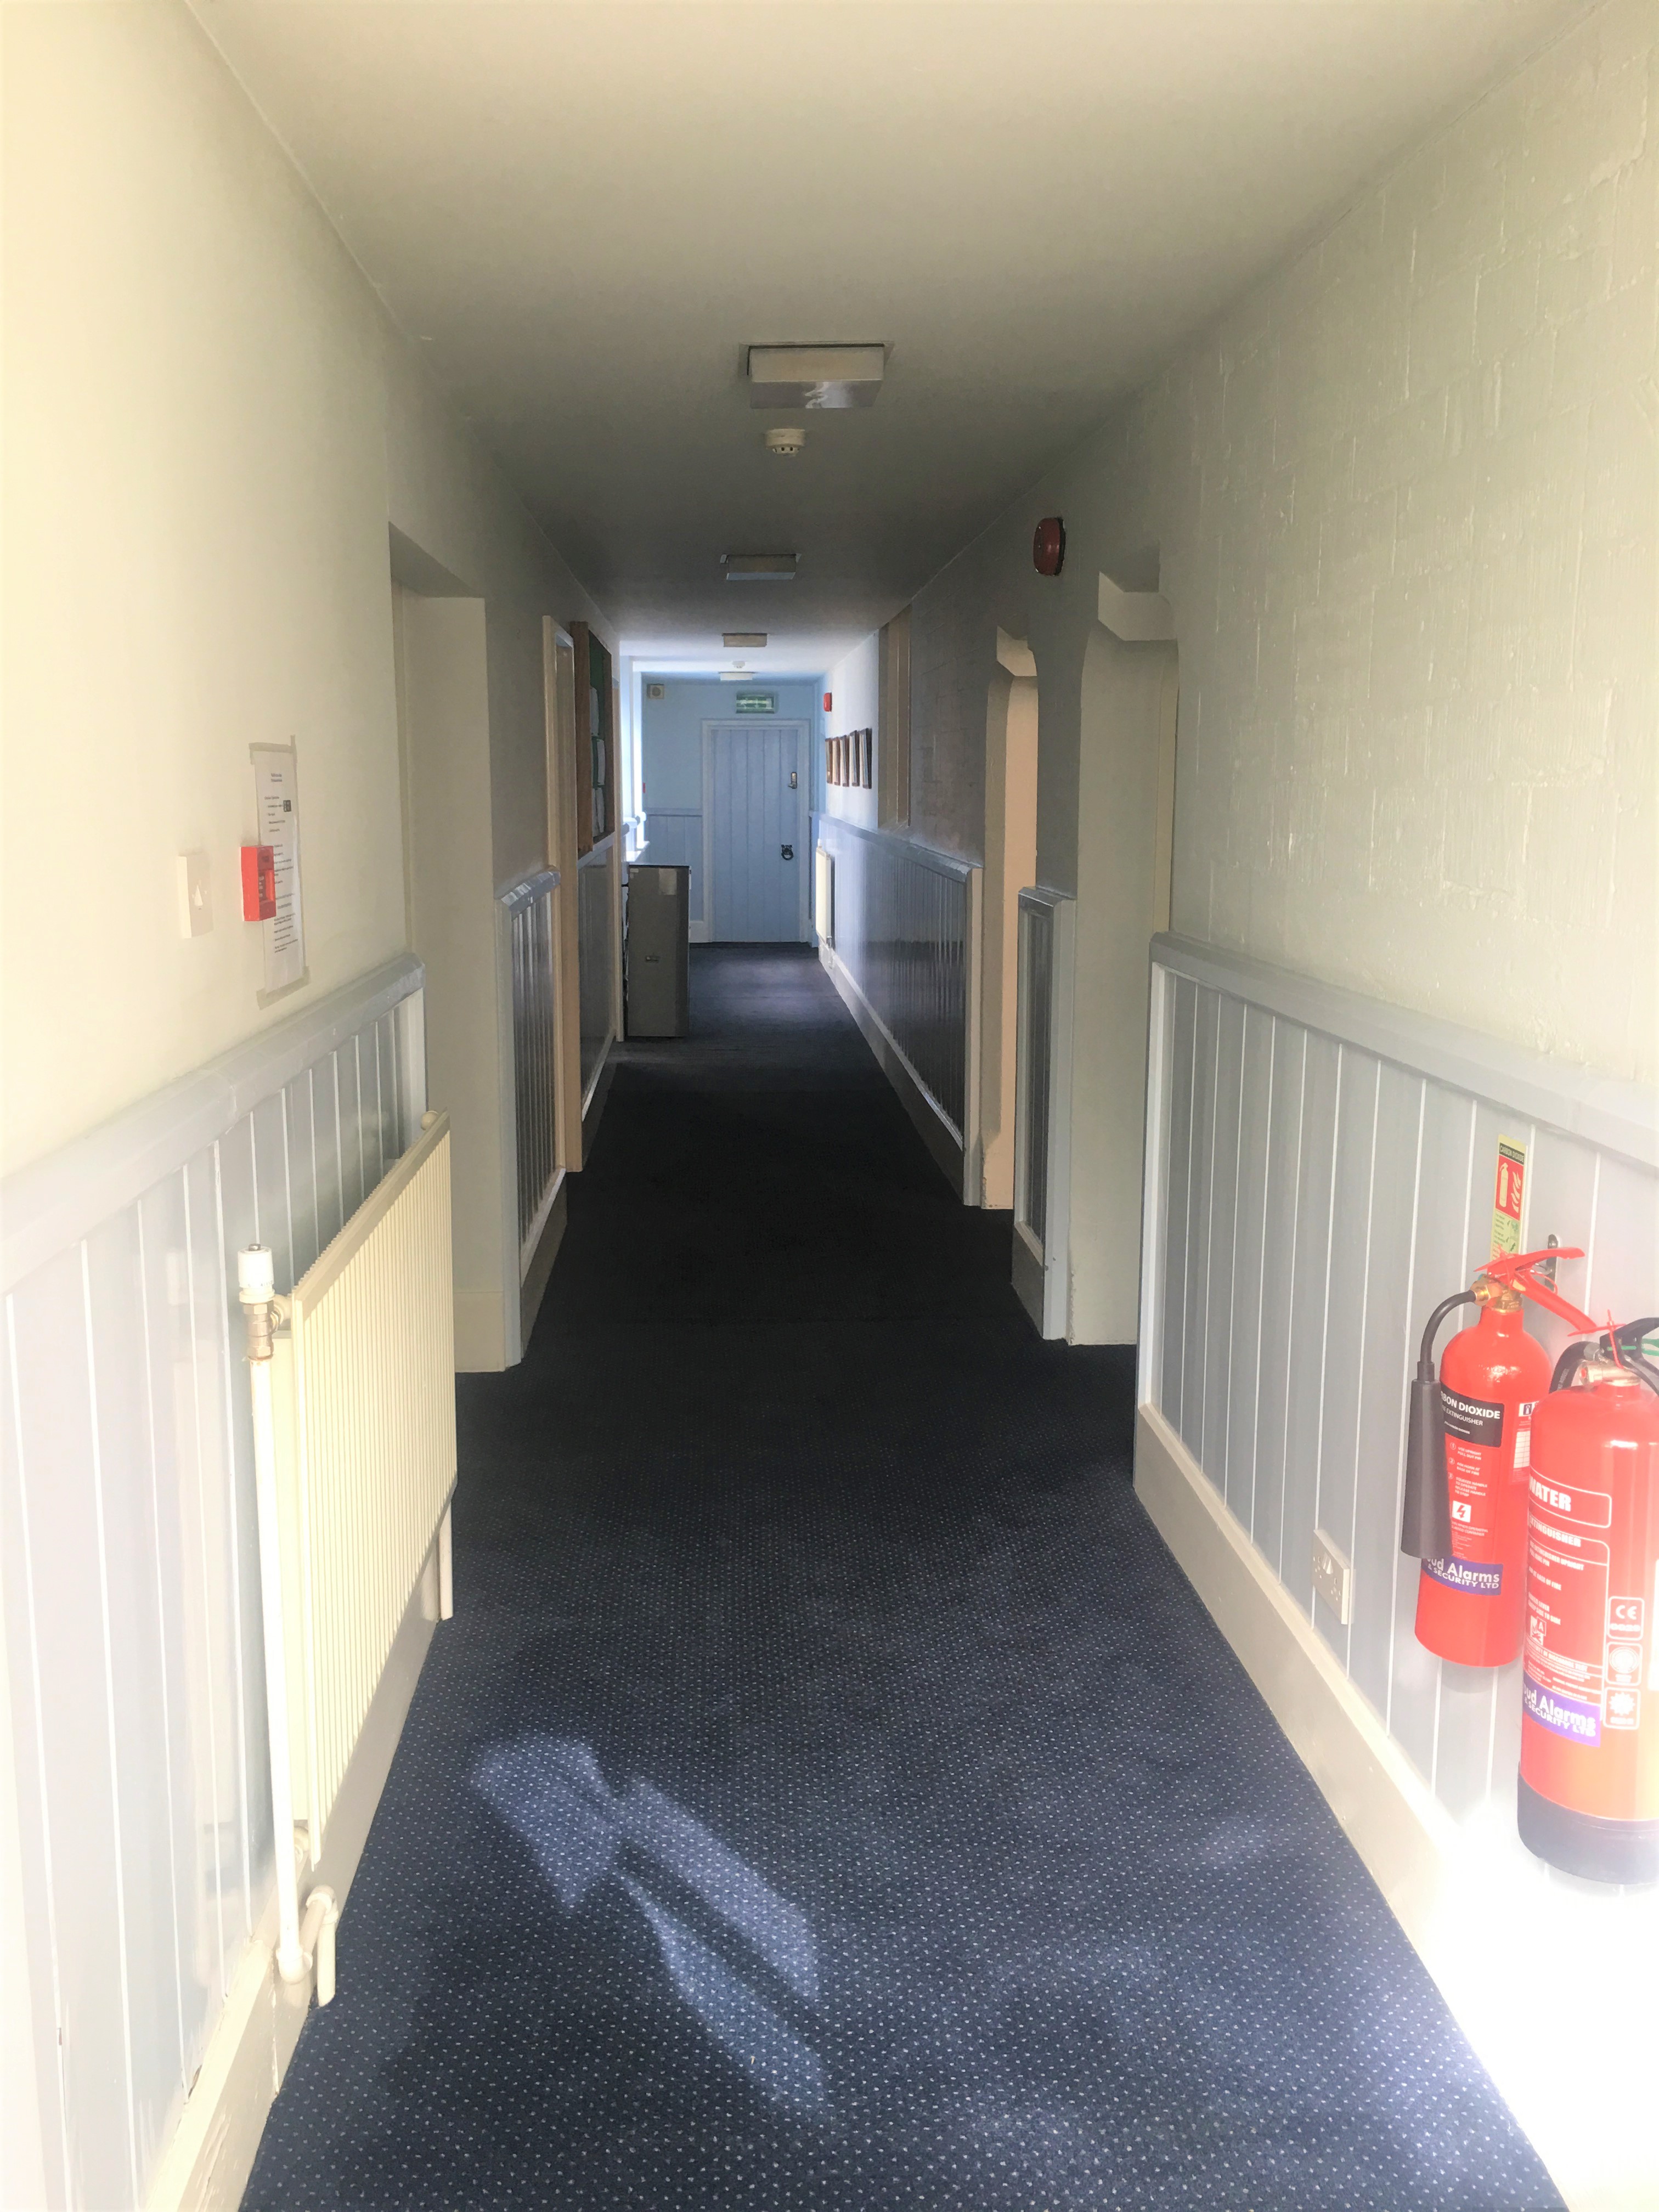
IMAGE Spacious hallway through entire building
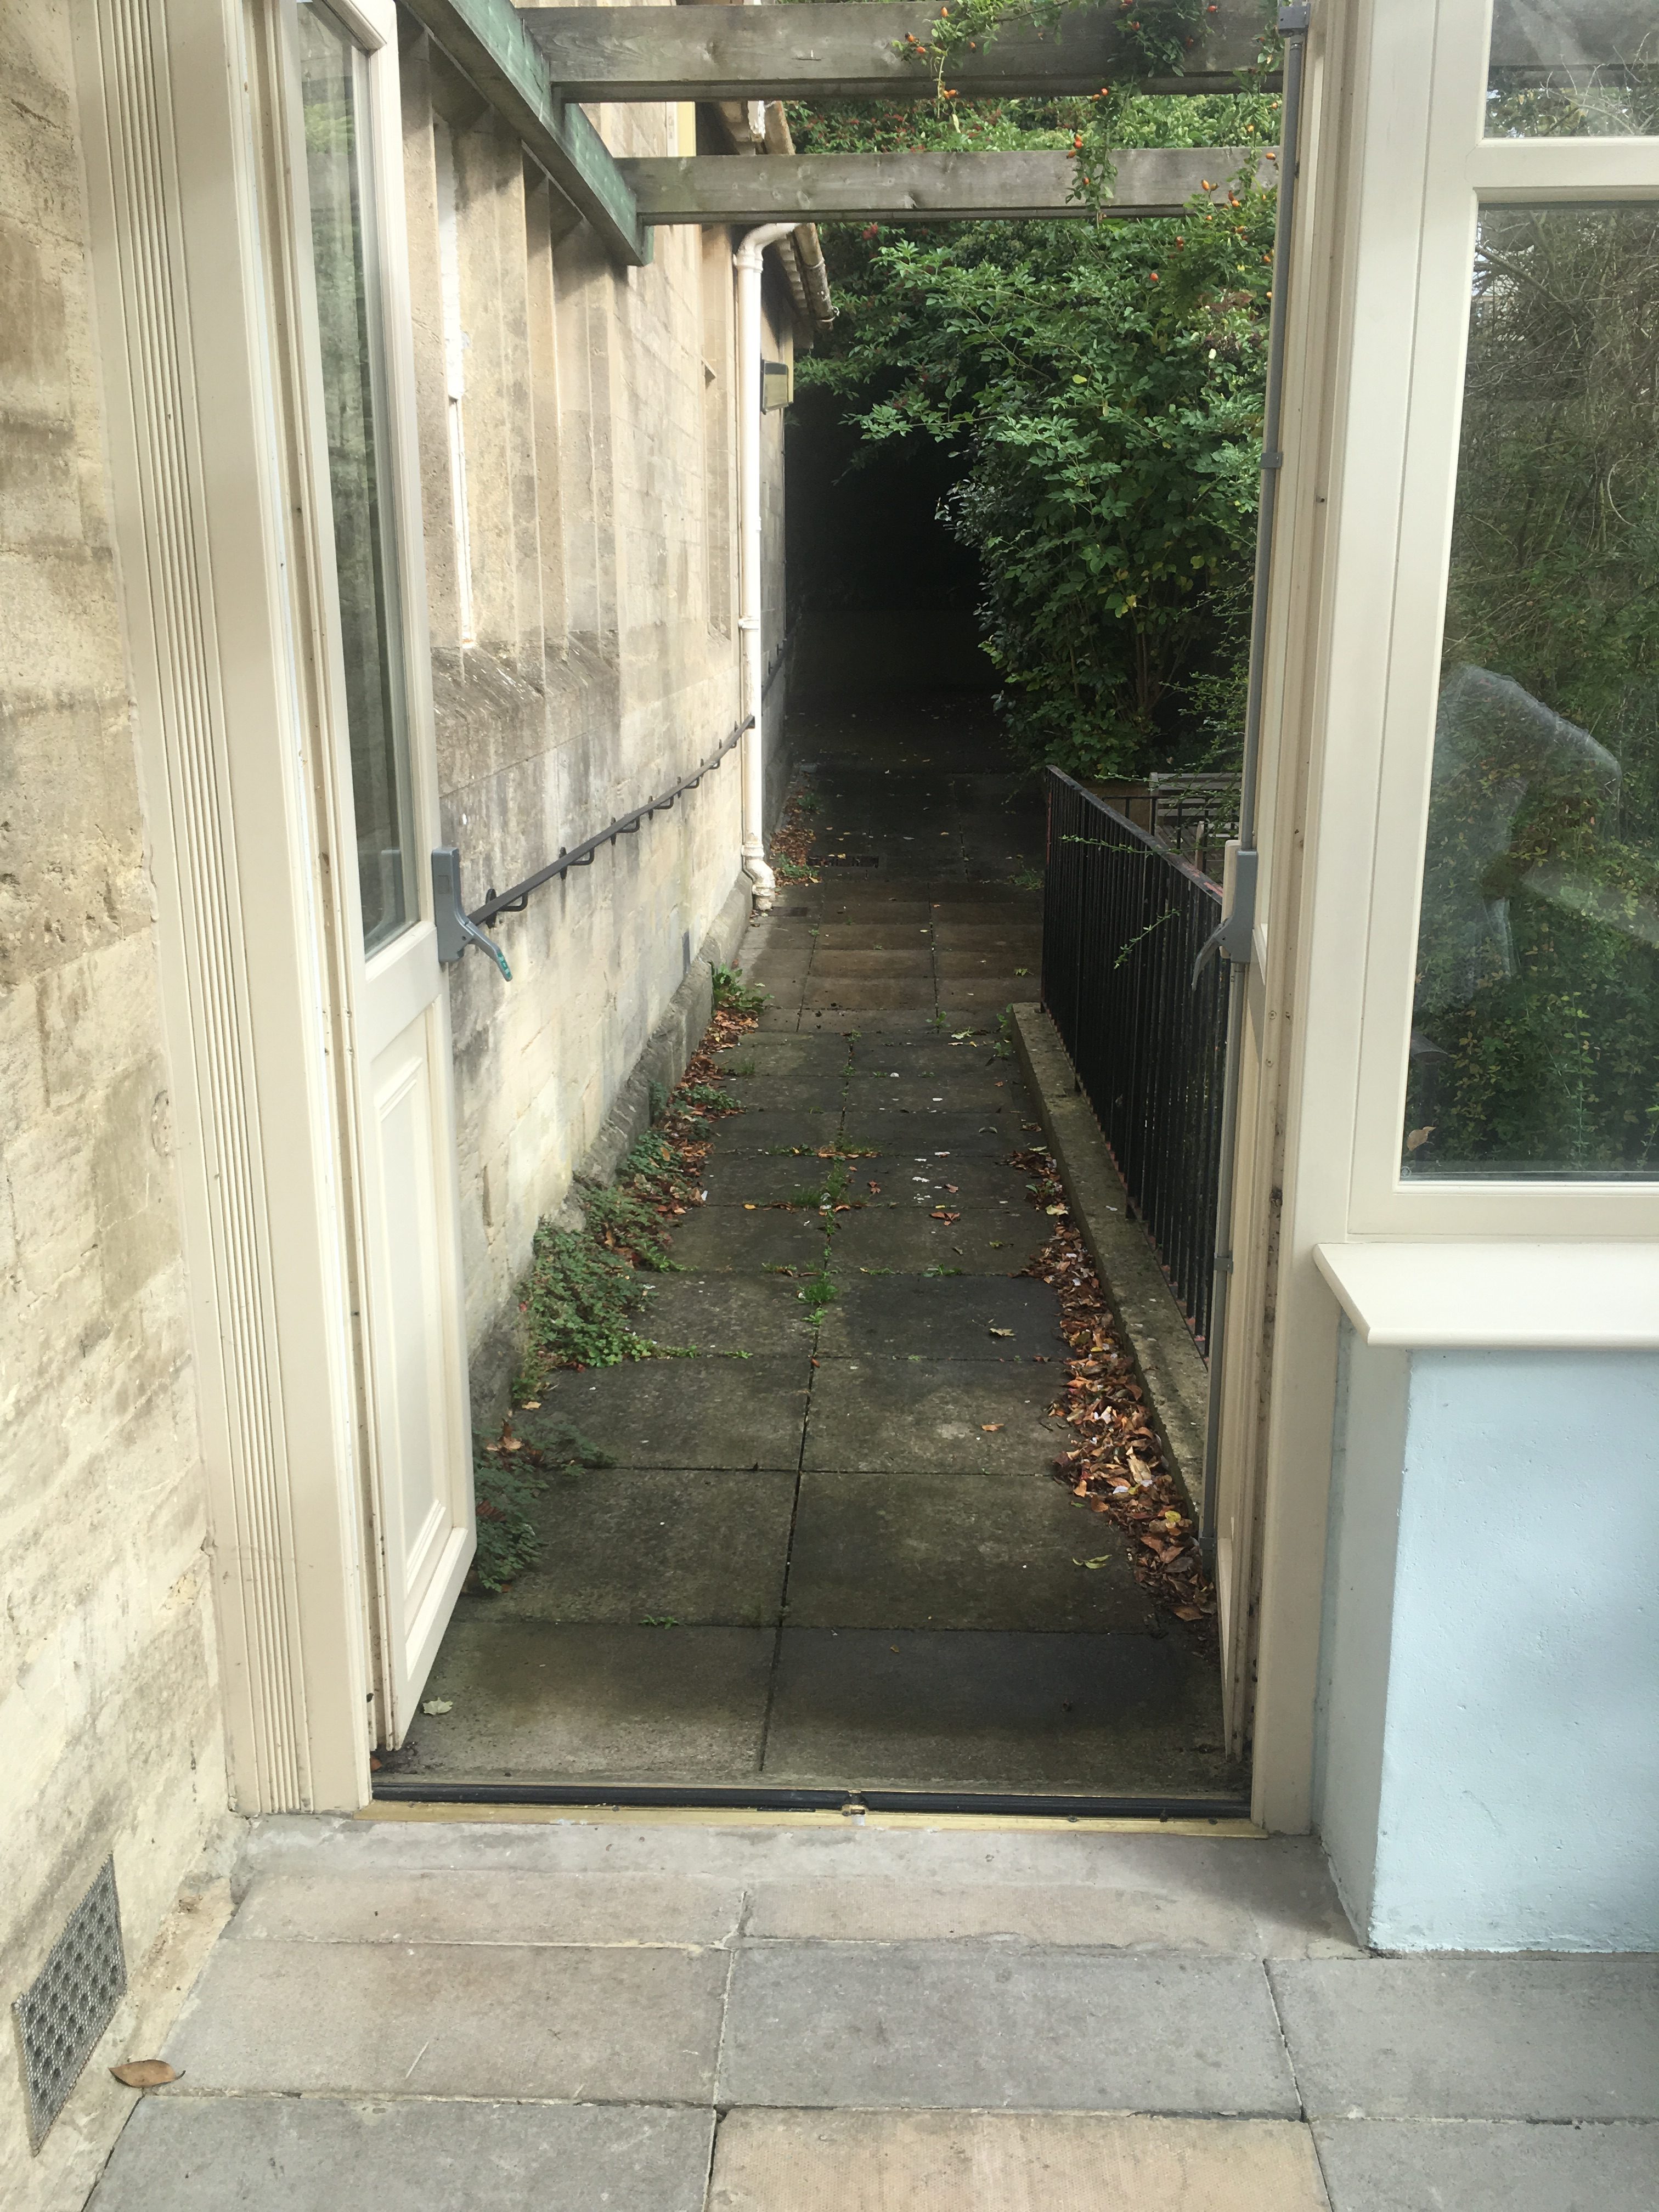
IMAGE Flat exit from ceremonies room
Evacuation procedure
The registration office is all on the ground floor so there are no stairs to navigate apart from the one step to exit the ceremonies waiting room. A senior member of staff will always be made aware when there is somebody who needs assistance in the case of emergency and will ensure they receive any help they need. There are 2 step free exits from the building and one-stepped exit, should this be the only available exit then assistance will be sent immediately.
Other Reviews

Springbank Community Resource Centre
Springbank Community Resource Centre Location:Springbank Way,Cheltenham,GL51 0LH The below report documents the experiences of the Accessible Gloucestershire team at the time of visiting. Car ParkThere is a large car park in front of Springbank Community Resource...

Gloucester Cathedral 2024
Gloucester Cathedral Location: 12 College Green, Gloucester, GL1 2LX. The below report documents the experiences of the Accessible Gloucestershire team at the time of visiting. Parking and entrance The road to the cathedral is pedestrianised and restricted to pass...
