
Cotswold Playhouse | 5th September 2019

Accessibility Rating
Physical


Four out of five
Sensory
Five out of five
Location: Cotswold Playhouse
Parliament Street
Stroud
GL5 1LW
Parking
There is one accessible parking space directly outside the entrance to Cotswold Playhouse. There is also a driveway at the entrance that is often used as a drop-off point. Customers in need of an accessible space can also ring The Playhouse ahead of visiting and they will do everything they can to reserve a space directly outside.
Entrance and reception
The entrance to The Playhouse is completely flat, however the paving just outside is uneven. Upon entrance there is a mobile reception desk directly in front of the door which is too high for a wheelchair user or person of a smaller stature to communicate with a receptionist comfortably. I was advised, though, that this is rarely used as customers mainly book online and can enter straight away.
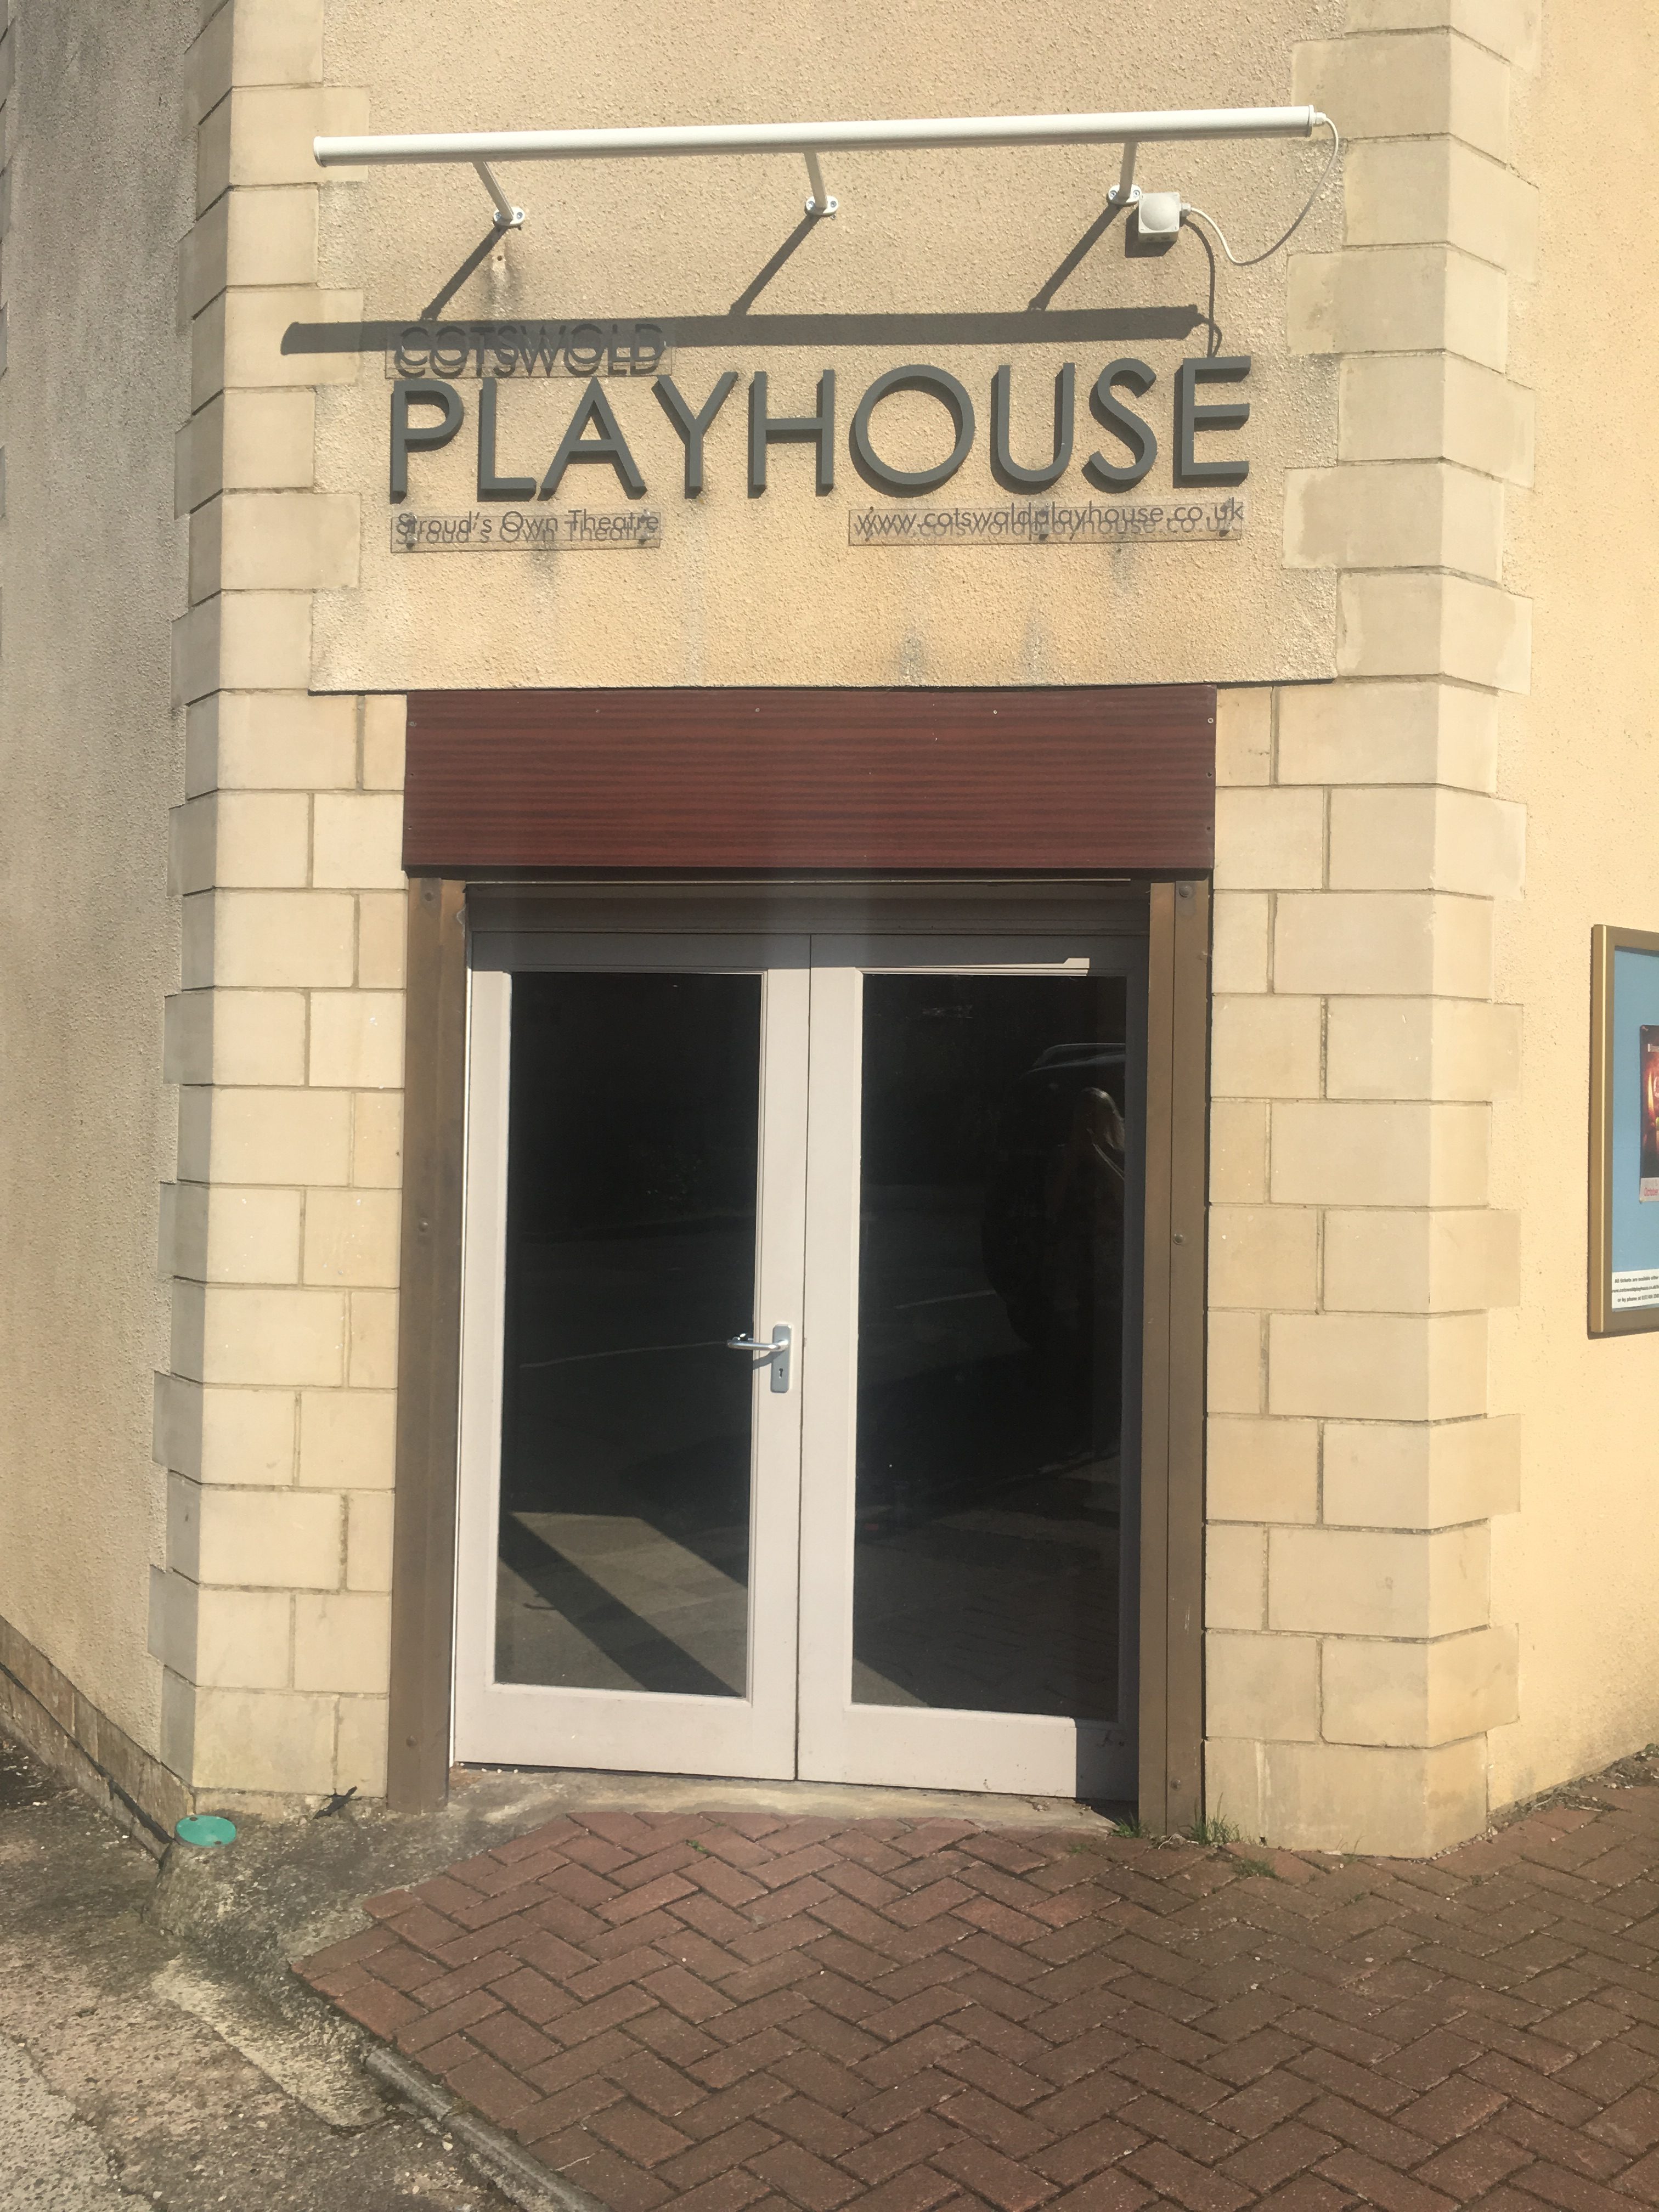
IMAGE Entrance to Cotswold Playhouse

IMAGE Mobile reception desk
Bar and Lounge
The main space at the entrance is the lounge area. On my visit this was empty, however there are tables and chairs that are used during events and are a good height for a wheelchair use to sit under comfortably.
The bar area is to the right of the lounge and the entire bar is at a good height for a wheelchair user to communicate with bar staff comfortably. This is positive as means that a wheelchair user can access any section of the bar. There are also bar stools at heightened tables attached to the walls.
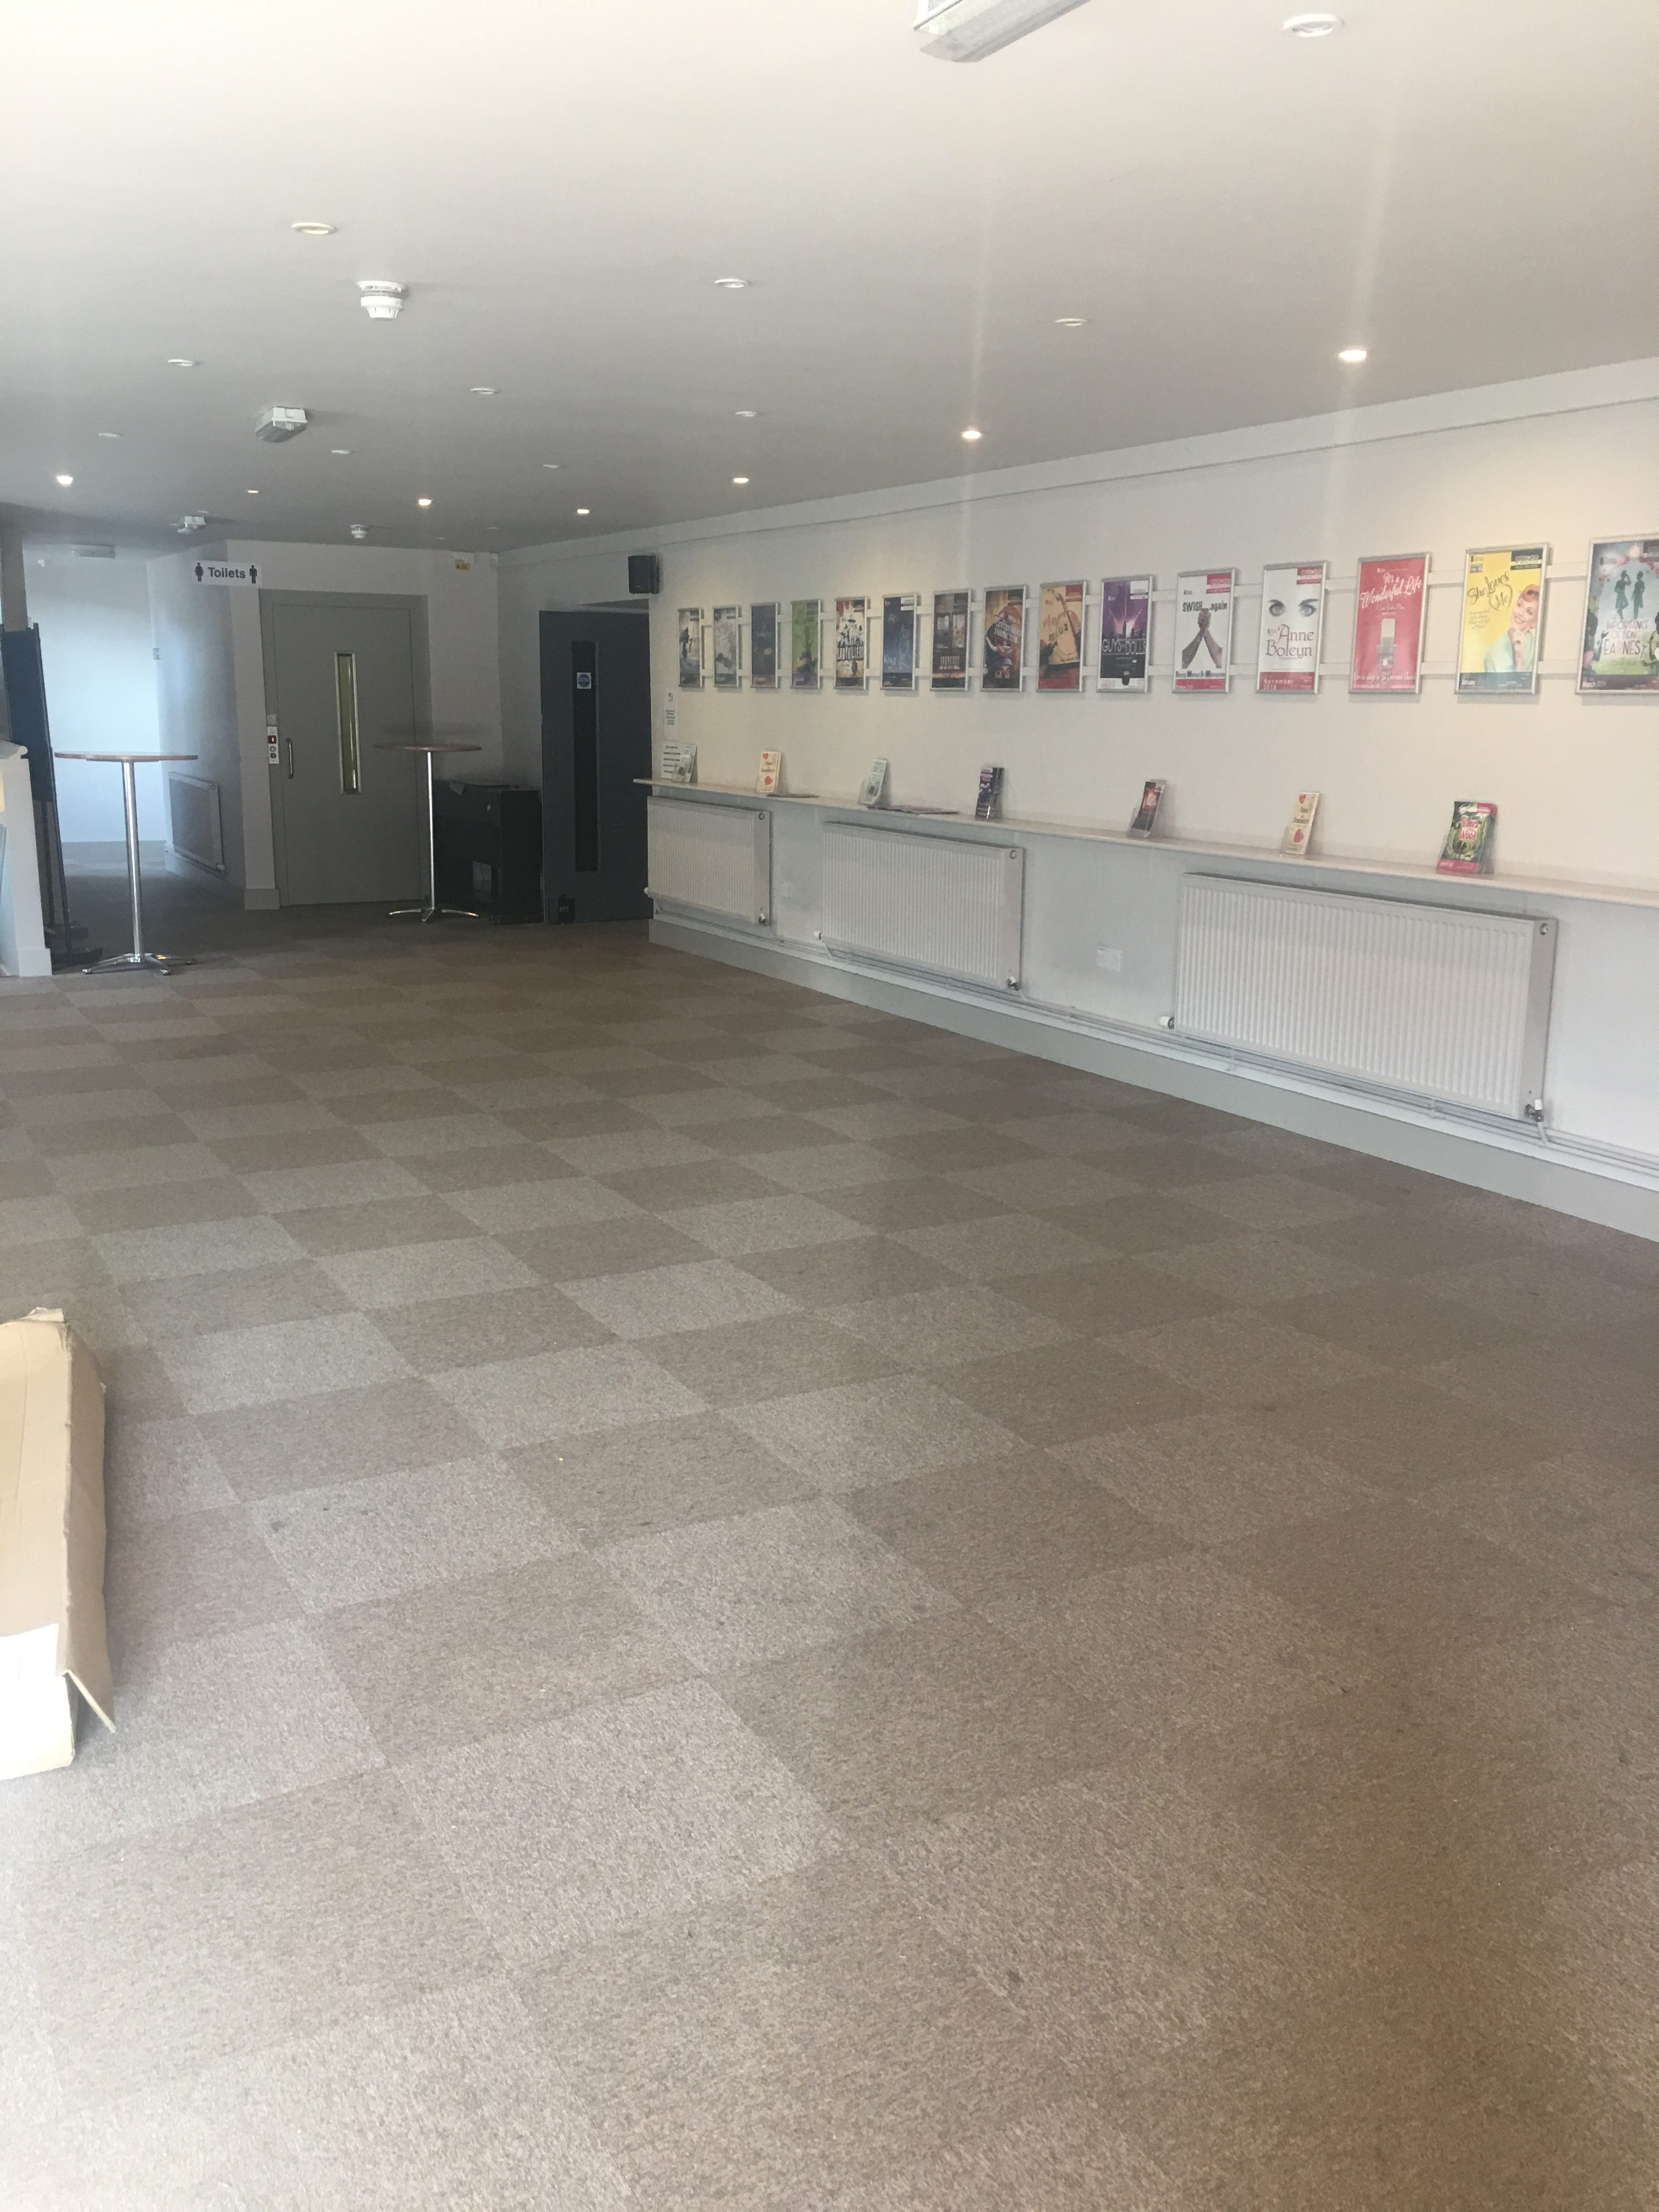
IMAGE Lounge area
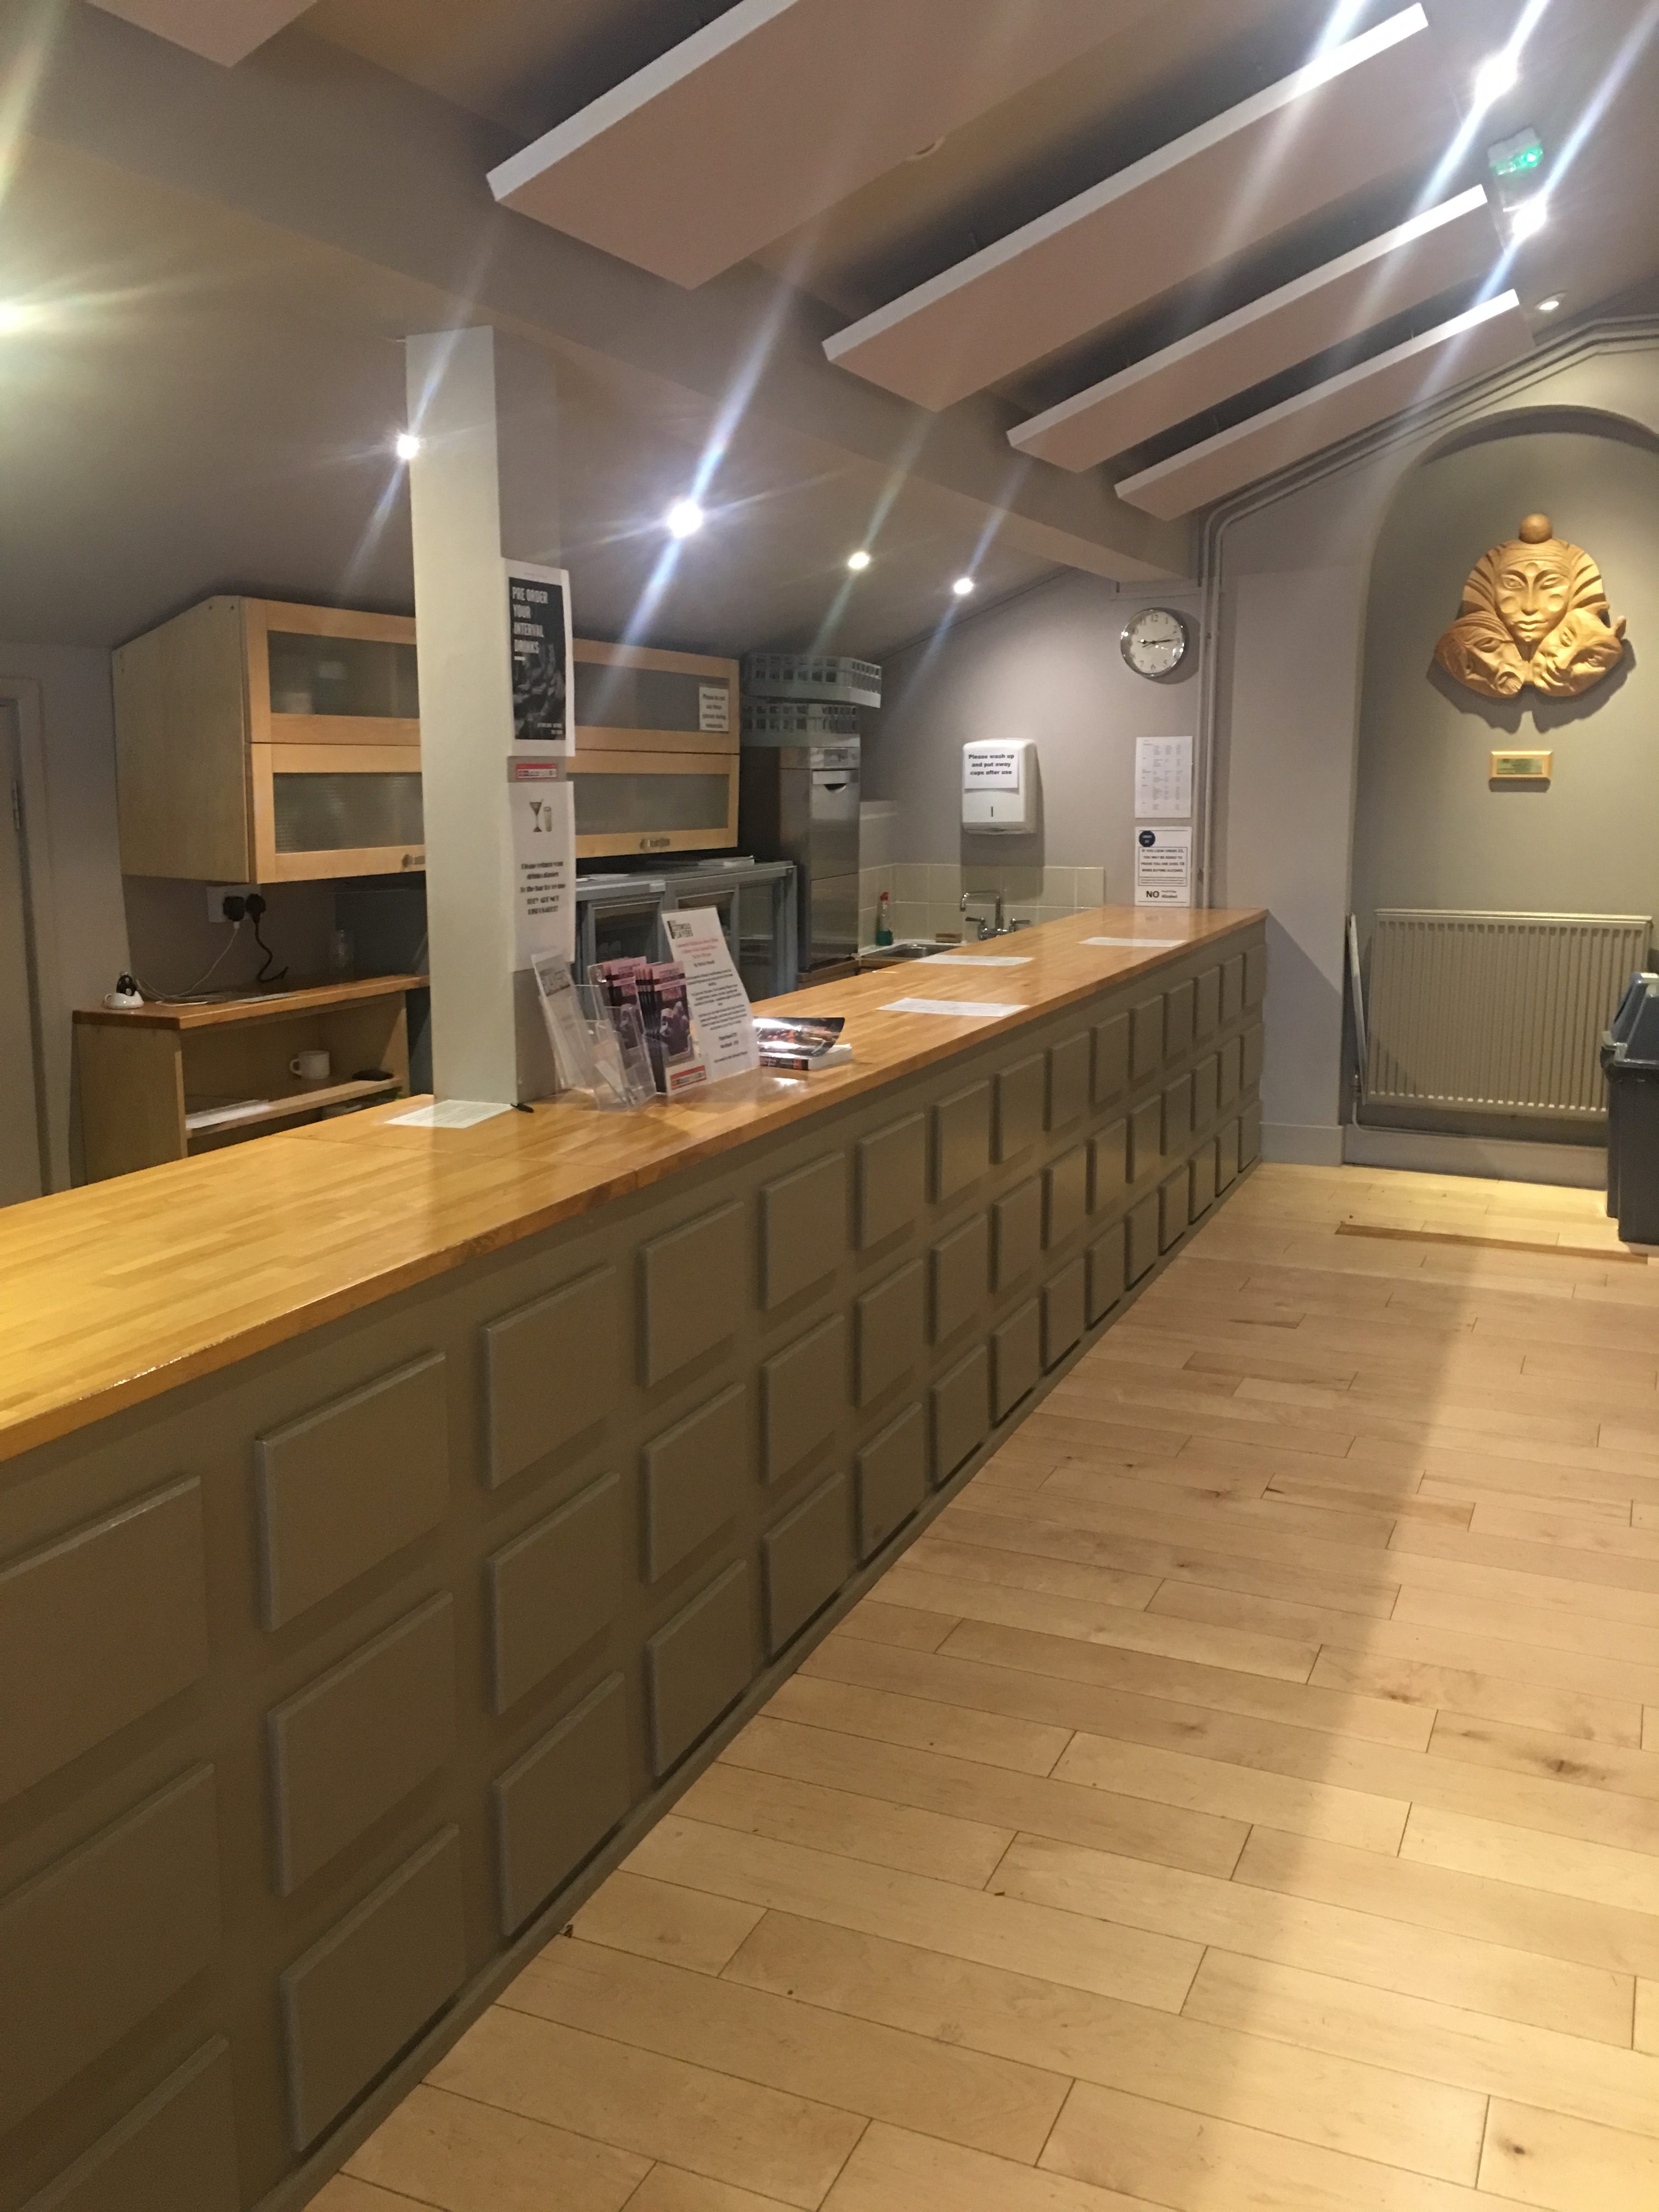
IMAGE Bar area
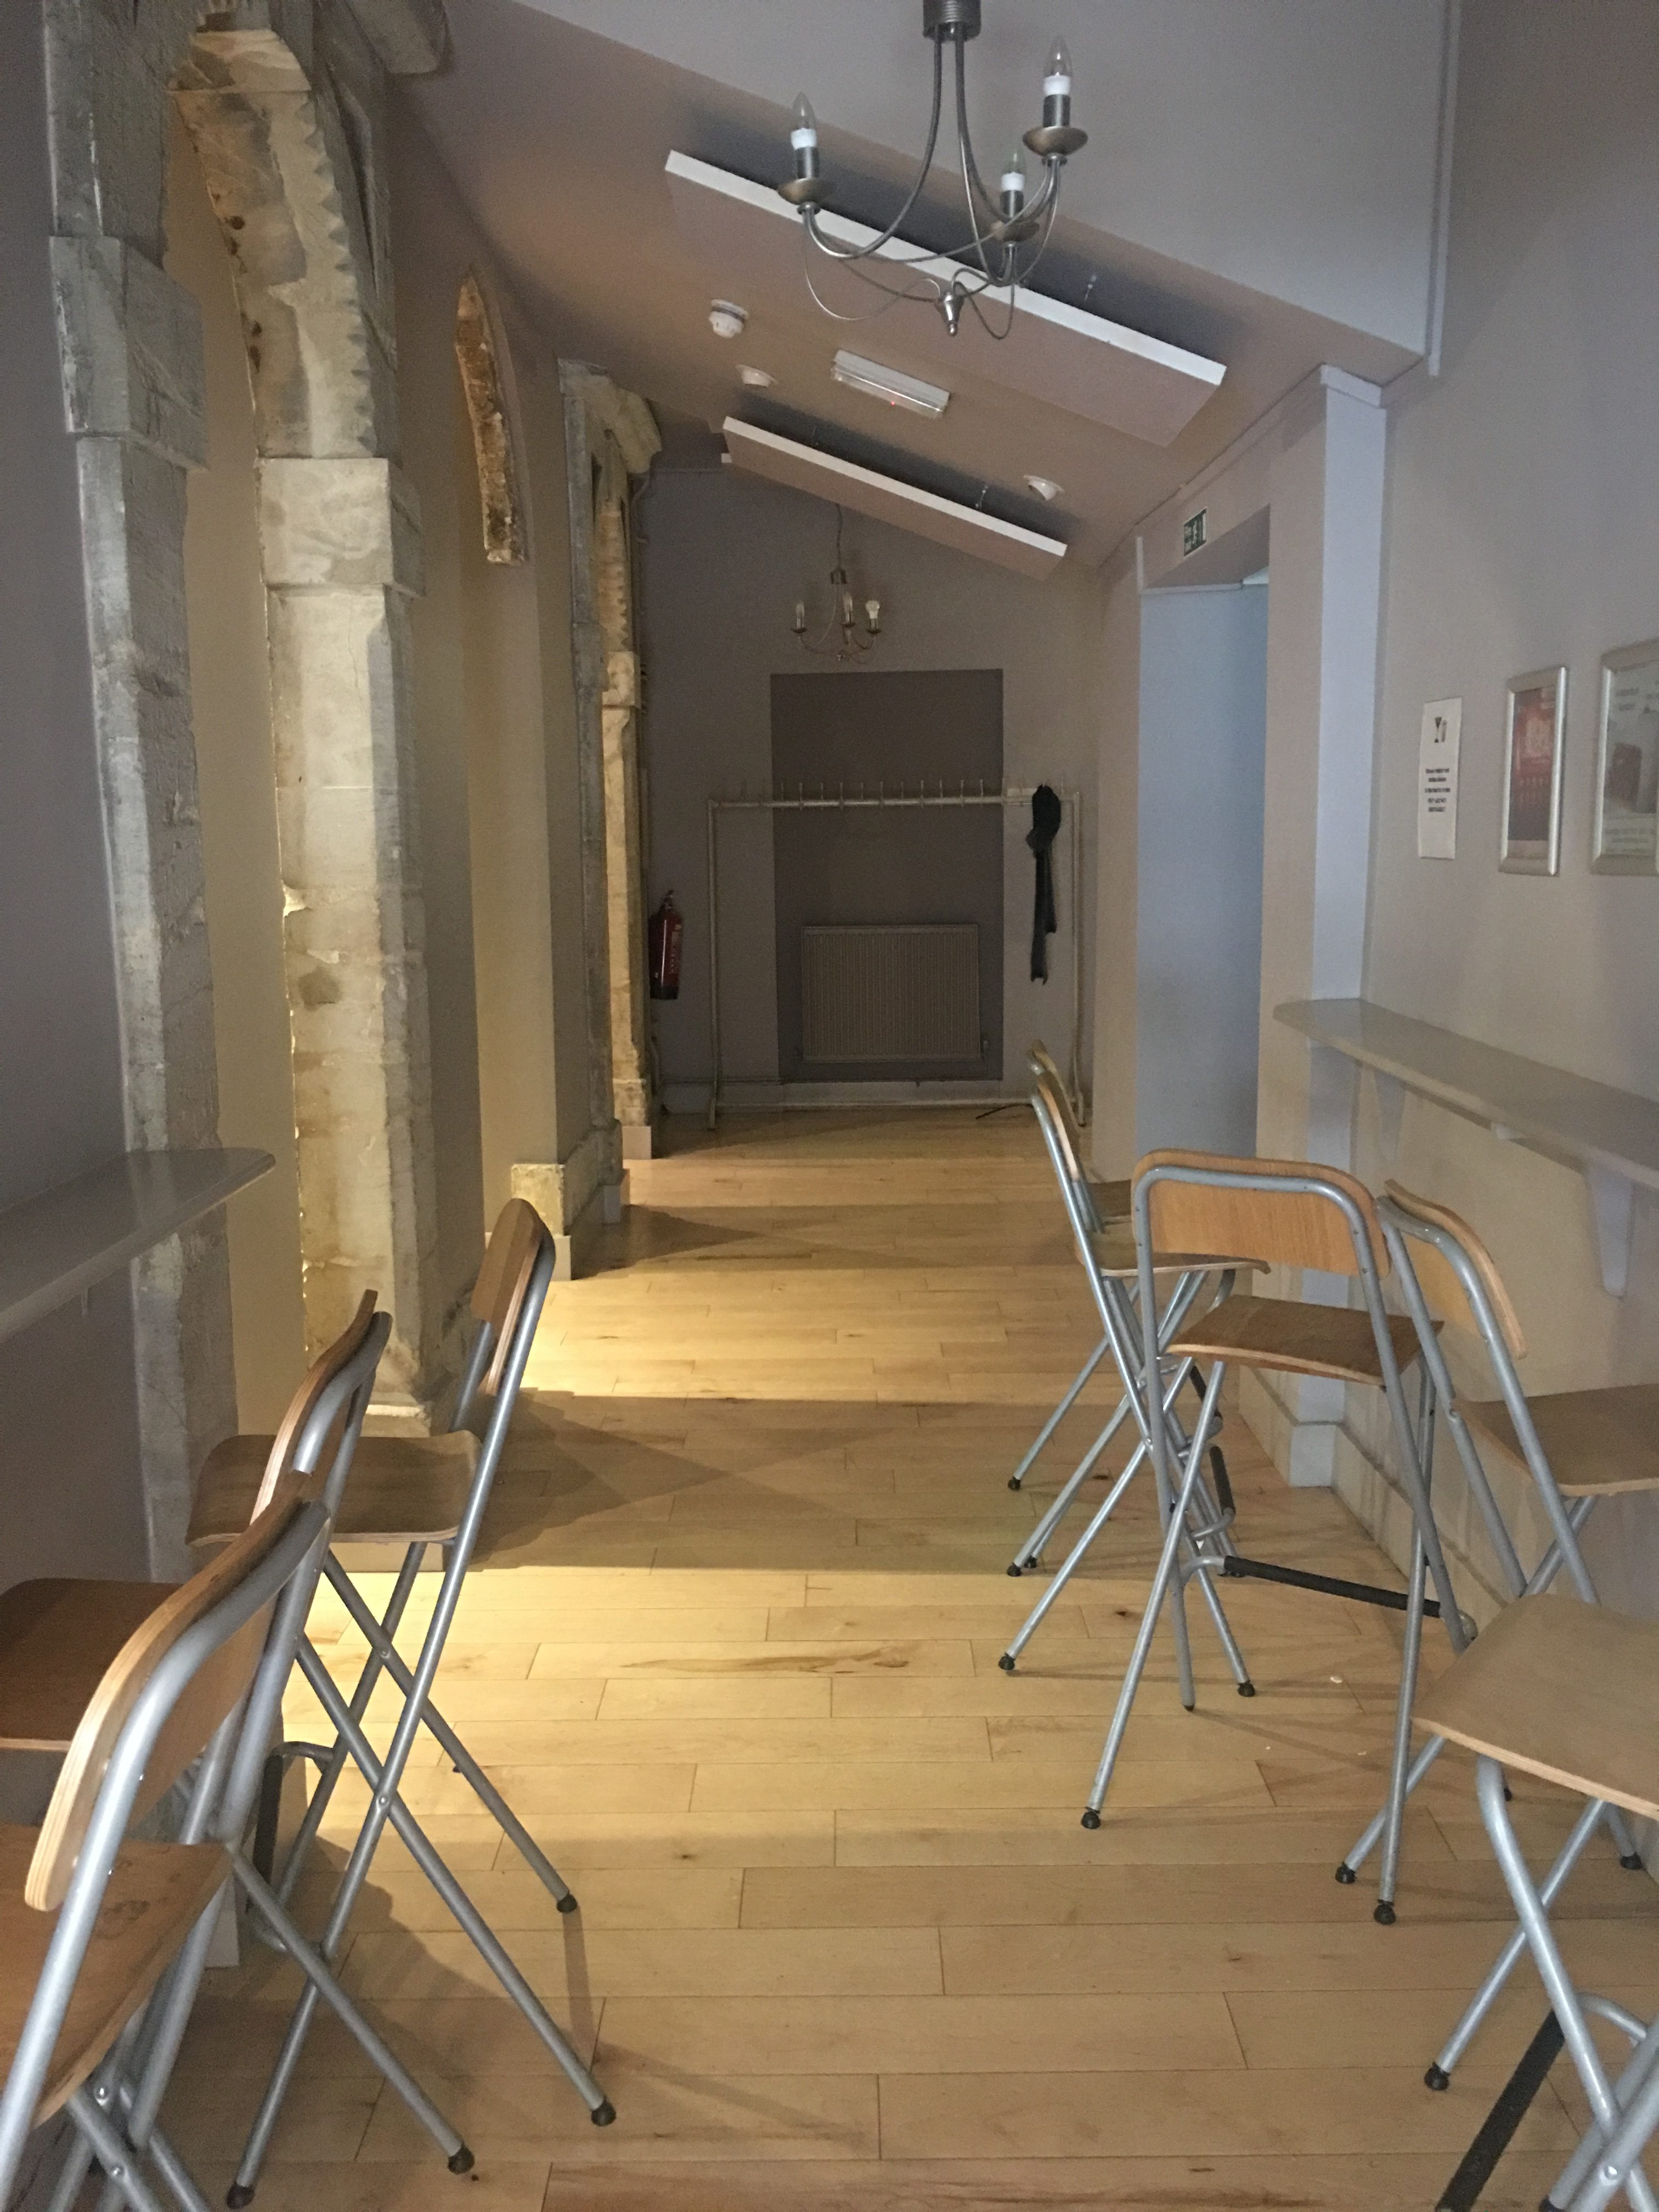
IMAGE Seating area in bar
Auditorium, stage and accessible options.
The entrance to the auditorium is wide enough to comfortably fit any wheelchair user. It is a fire door; however, it stays open automatically to aid ease of movement. The door is sound operated, so in the event of a loud noise, such as a fire alarm, the door will immediately shut.
The auditorium has a capacity of 150. 4 chairs in the front row are outlined on The Playhouse website as removable to accommodate 2 wheelchair users, however upon visiting I learned that there is the ability to accommodate up to 7 wheelchair users if required.
There are handrails up the steps in the auditorium to assist people with limited mobility. These are meticulously designed so that they have little to no effect on the view of the stage and I was informed that they have been greatly appreciated by audiences.
There is a working hearing loop in the auditorium.
I was informed on my visit that should there be the requirement for sign language during a performance to aid those with a hearing impairment then it would certainly be something that would be investigated.
The stage is also accessible and can be accessed by the lift. I was informed on my visit that there is a wheelchair user who often performs on the stage. When a wheelchair user is on the stage a separate risk assessment is always completed.
Due to the layout and age of the building the underneath of the stage is currently inaccessible for wheelchair users.

IMAGE Auditorium
Lift
The lift provides access to the basement, lounge (ground floor), stage and upstairs studio. It is an enclosed lift that requires an individual to hold down a button for the duration of the journey. The button is quite small and may be difficult for someone with limited dexterity to keep held down. The lift takes 5 seconds to react to the button being pushed when going upwards which may cause confusion for somebody alone in the lift, however there is a sign in the lift outlining this.
The lift is large enough to fit a medium sized wheelchair and an assistant and there are 2 exit doors, both in front and behind. There is a handrail on the left wall of the lift to aid people with limited mobility.
There is no access to the underneath of the stage and the main green room.
Studio and office space
There is a large studio on the 2nd floor that is often rented out as a dance studio or used for rehearsals. This is accessible via the lift. There is also flat access to an office space, however this was in use on my visit so I was unable to view it.
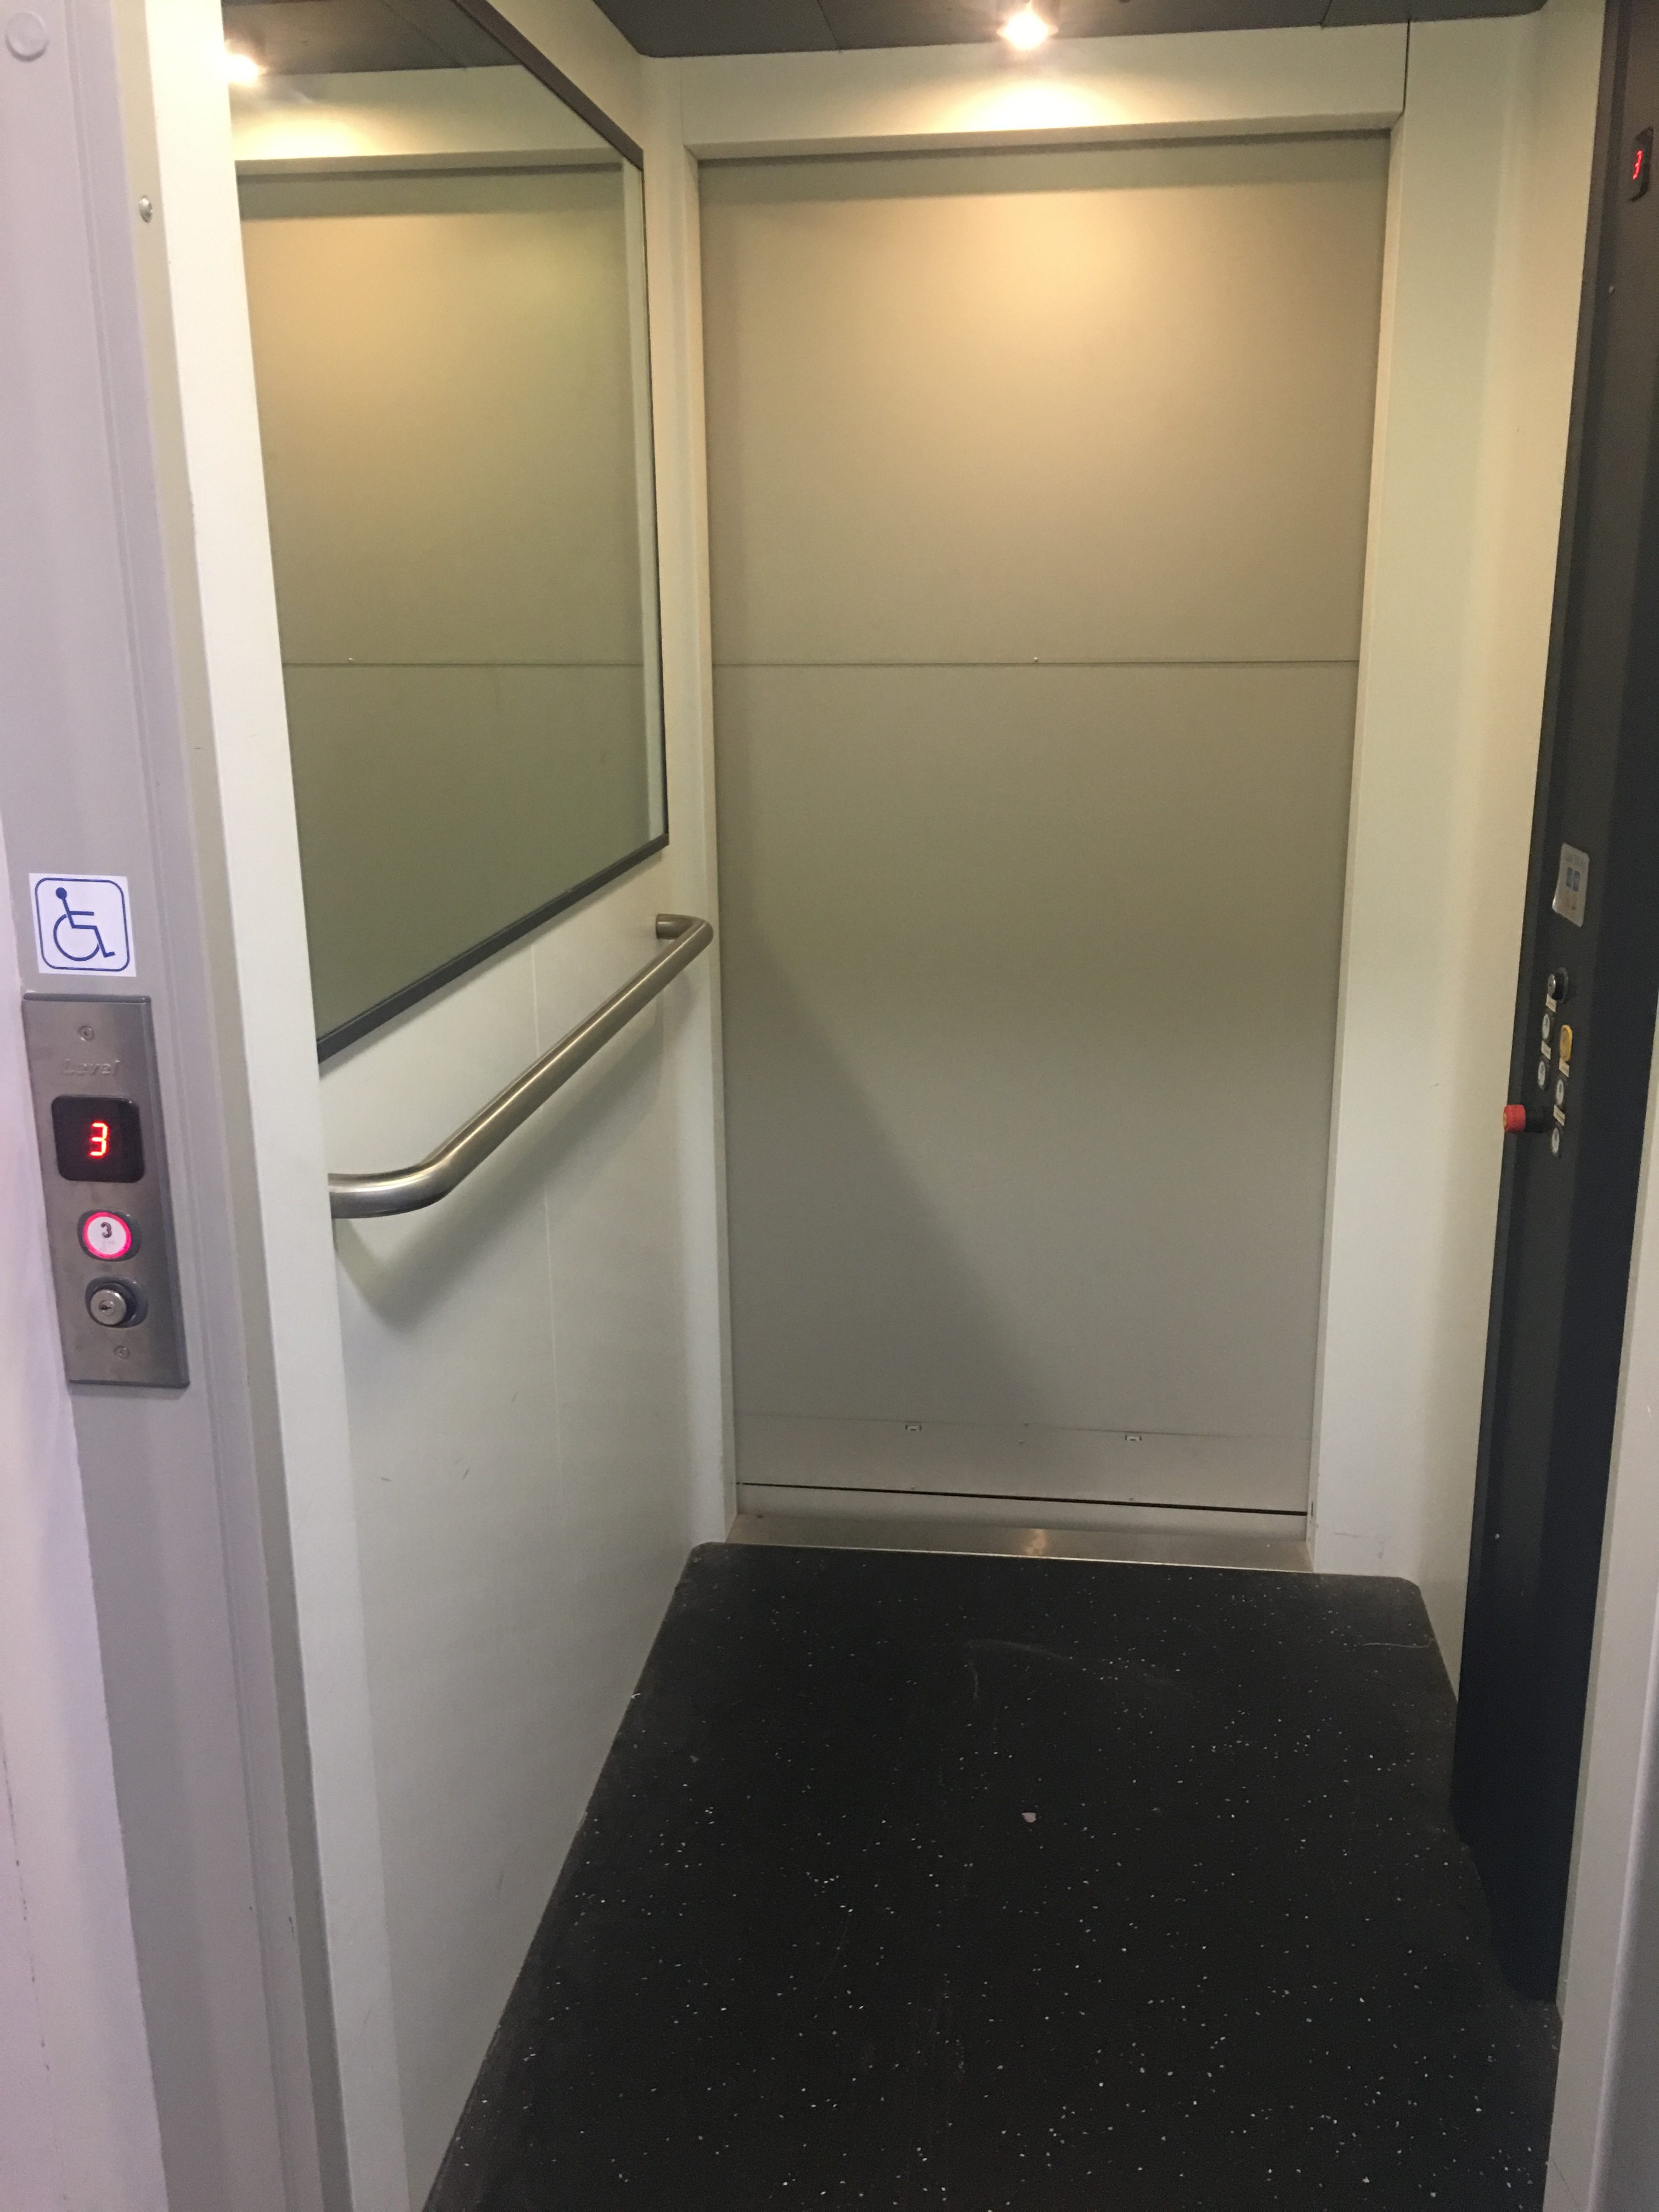
IMAGE Lift
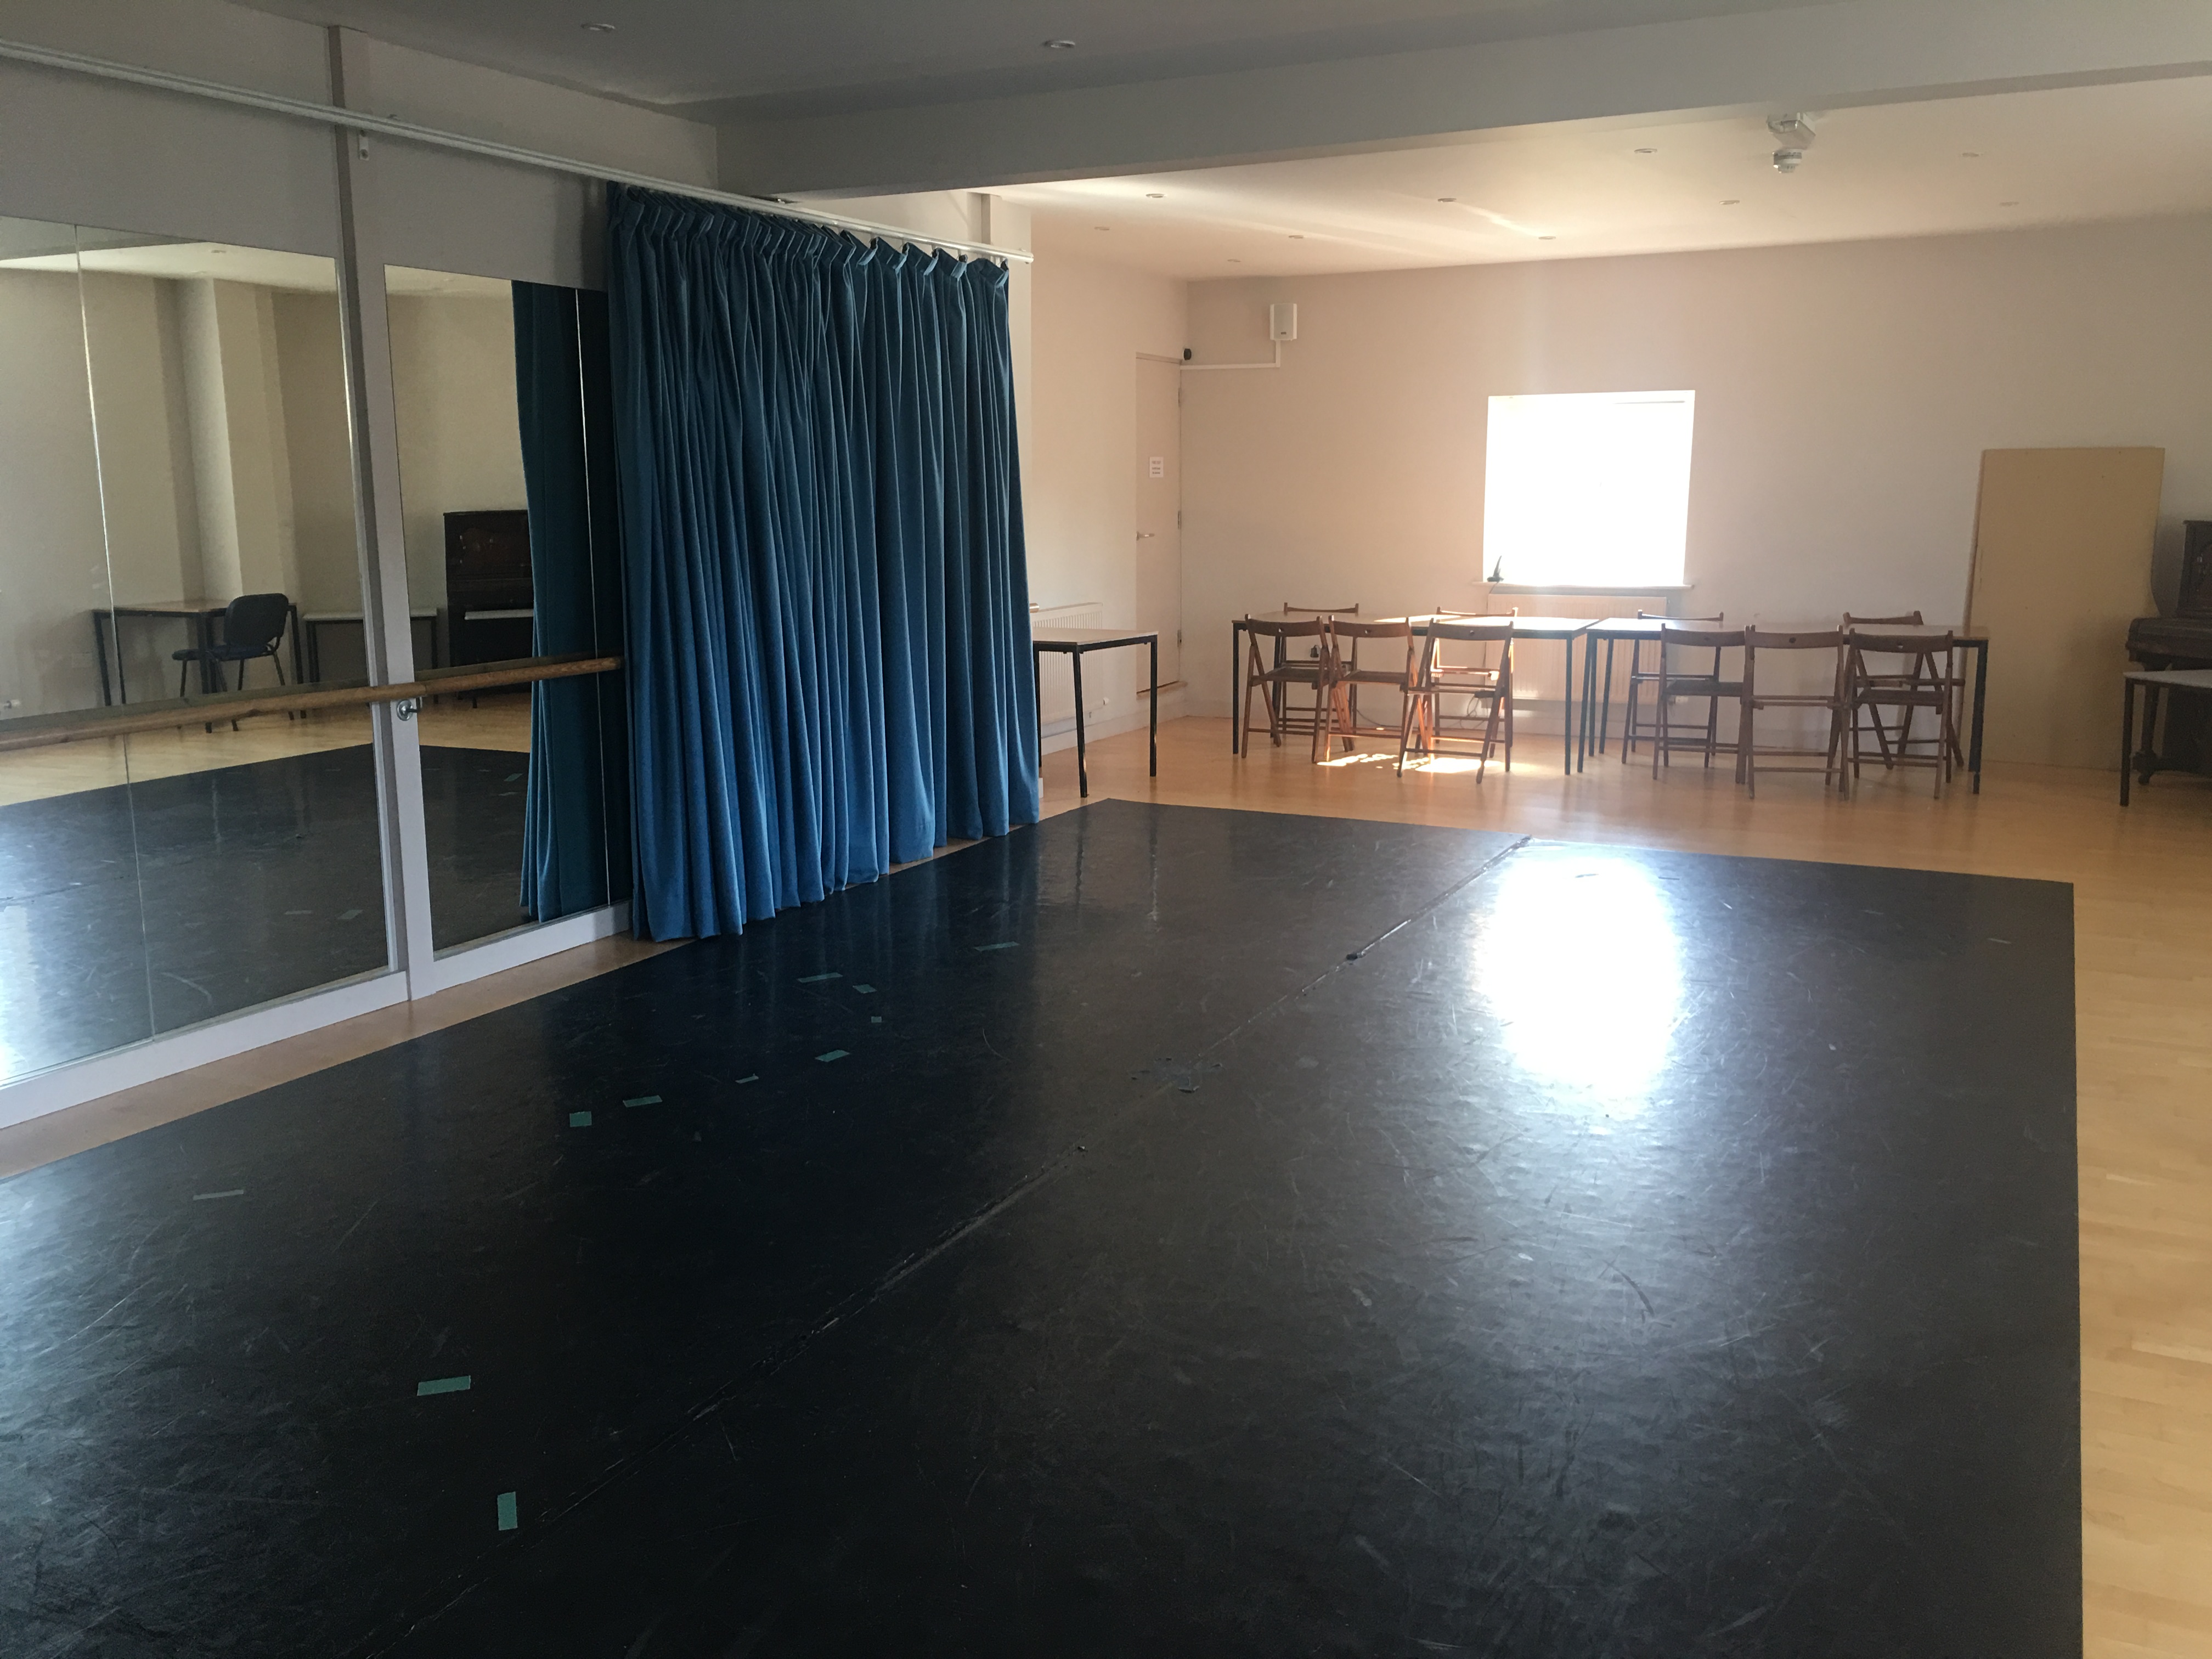
IMAGE Studio space
Accessible Toilet
The accessible toilet is on the ground floor and is located past the lift. The doorway is 820mm wide and the dimensions of the room are 1480mm x 2100mm which is slightly below minimum requirements. All of the amenities within the toilet are at suitable height for a wheelchair user or person of smaller stature, the floor is non-slip and there is a disposable bin.
There is only one ring pull on the emergency pull cord at 7cm from the ground. The emergency pull cord works and sets an alarm off in the bar area that would also be heard from front of house.
The transfer space is on the left of the toilet when facing it. The walls are cream are and the grab rails are white which may make them difficult to identify for the visually impaired, additionally the signage above the sink is quite a small font which may be hard to read.
Evacuation Procedure
There is always somebody at the front of house that will know about anybody with disabilities within the building and will inform emergency services.
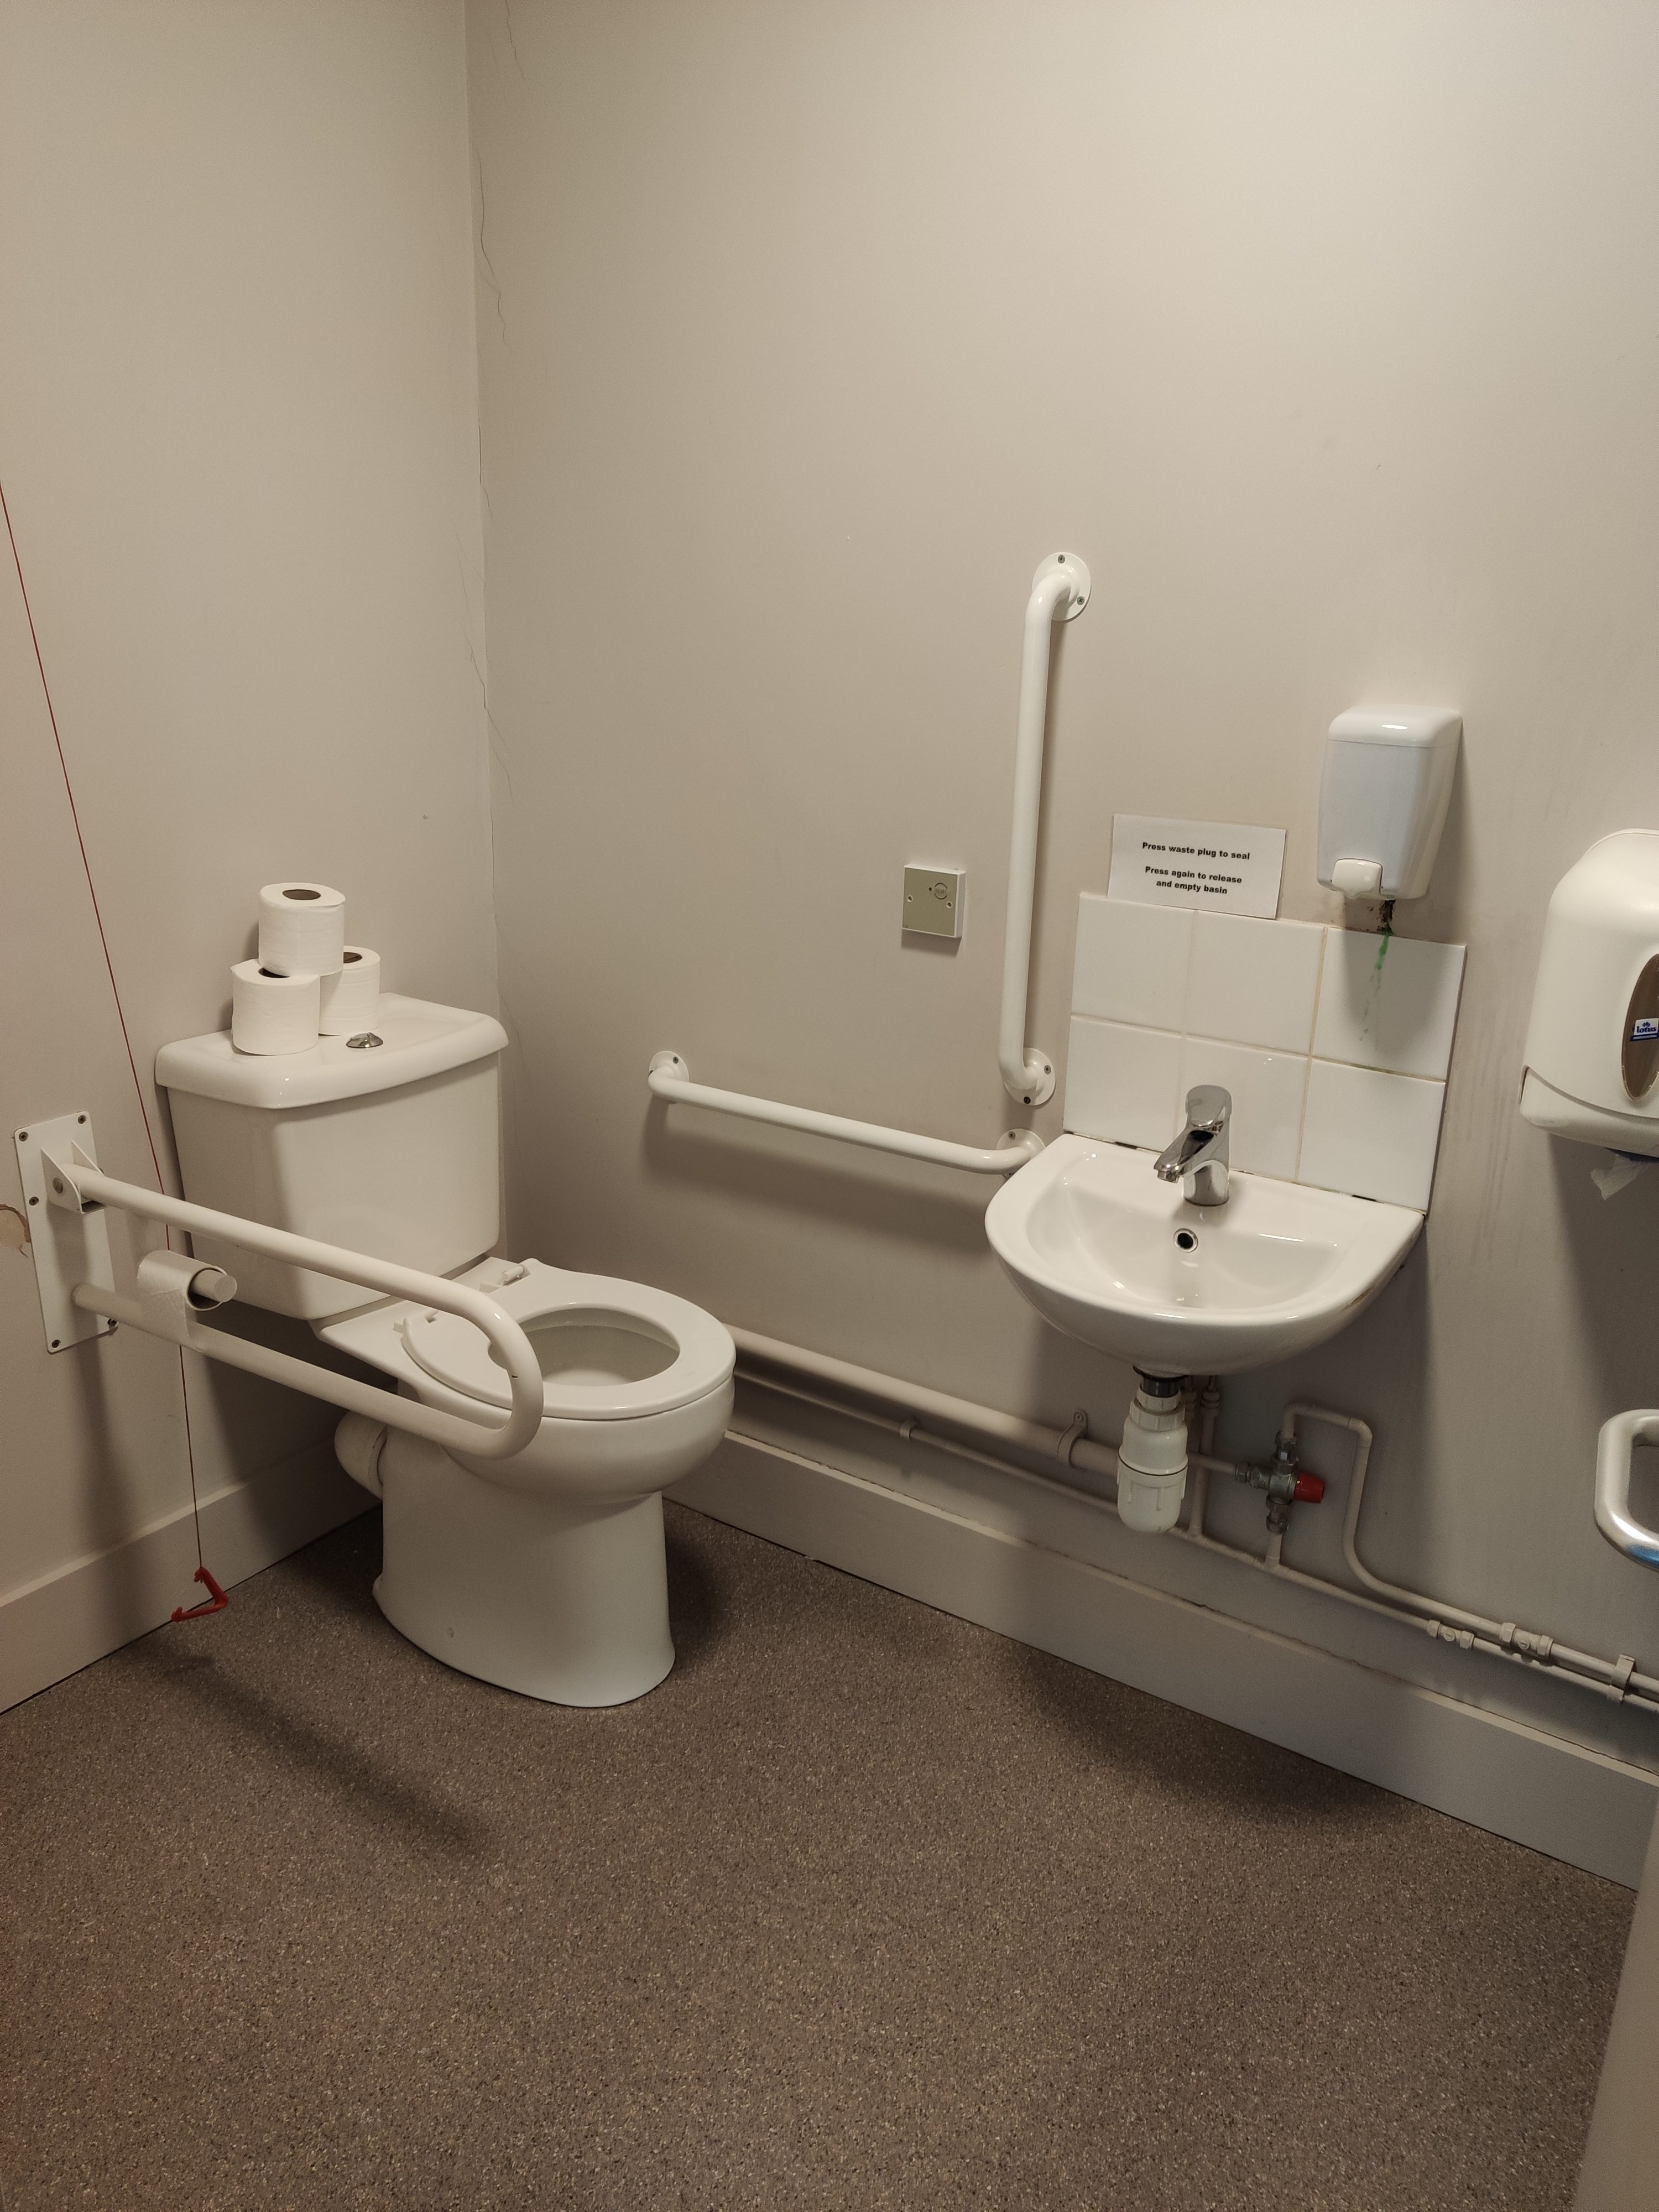
IMAGE Disabled toilet
Other Reviews

Springbank Community Resource Centre
Springbank Community Resource Centre Location:Springbank Way,Cheltenham,GL51 0LH The below report documents the experiences of the Accessible Gloucestershire team at the time of visiting. Car ParkThere is a large car park in front of Springbank Community Resource...

Gloucester Cathedral 2024
Gloucester Cathedral Location: 12 College Green, Gloucester, GL1 2LX. The below report documents the experiences of the Accessible Gloucestershire team at the time of visiting. Parking and entrance The road to the cathedral is pedestrianised and restricted to pass...
