
Springbank Community Resource Centre Location:Springbank Way,Cheltenham,GL51 0LH The below report documents the experiences of the Accessible Gloucestershire team at the time of visiting. Car ParkThere is a large car park in front of Springbank Community Resource...

Stroud College
Stroud College | 9th July 2019

Accessibility Rating
Physical

Five out of five
Sensory
Five out of five
Location: Stroud College
Stratford Road
Stroud
GL5 4AH
Parking
There are 10 accessible car parking bays and 2 accessible minibus bays outside the college. 3 of the accessible bays are to the left of the entrance and the rest are on the right. Parking is free when a blue badge is displayed.
Entrance
There is a wide pedestrian route from the accessible bays to the entrance and there is a large open space of pavement in front of the building. There are two lots of automatic double doors which stay open for a suitable amount of time for a wheelchair to pass through comfortably.
Reception
The reception is in a large open space with plenty of room for multiple people to be at the reception counter at once and there is clear manoeuvring space in front of the desk. The reception counter is a contrasting colour to the floor and worksurface, meaning it can be easily identified by individuals with a visual impairment.
There is a lowered reception desk on the right with plenty of knee recess, so wheelchair users or people of smaller stature can communicate with the receptionist with ease. On arrival visitors must sign in on a touch screen connected to the counter which the receptionist is happy to give guidance on use. This is moveable so can be handed to a wheelchair user when needed.

IMAGE Outside of the college

IMAGE Reception area
Hearing Loop
There is working hearing loop in the Learning Resource Centre (LRC) which always remains on.
Corridors
The corridors throughout the college are wide and have non slip flooring. There is plenty of room for a wheelchair user to navigate the building without causing obstruction. There are double doors throughout the corridors which remain open, adding to the ease of movement.
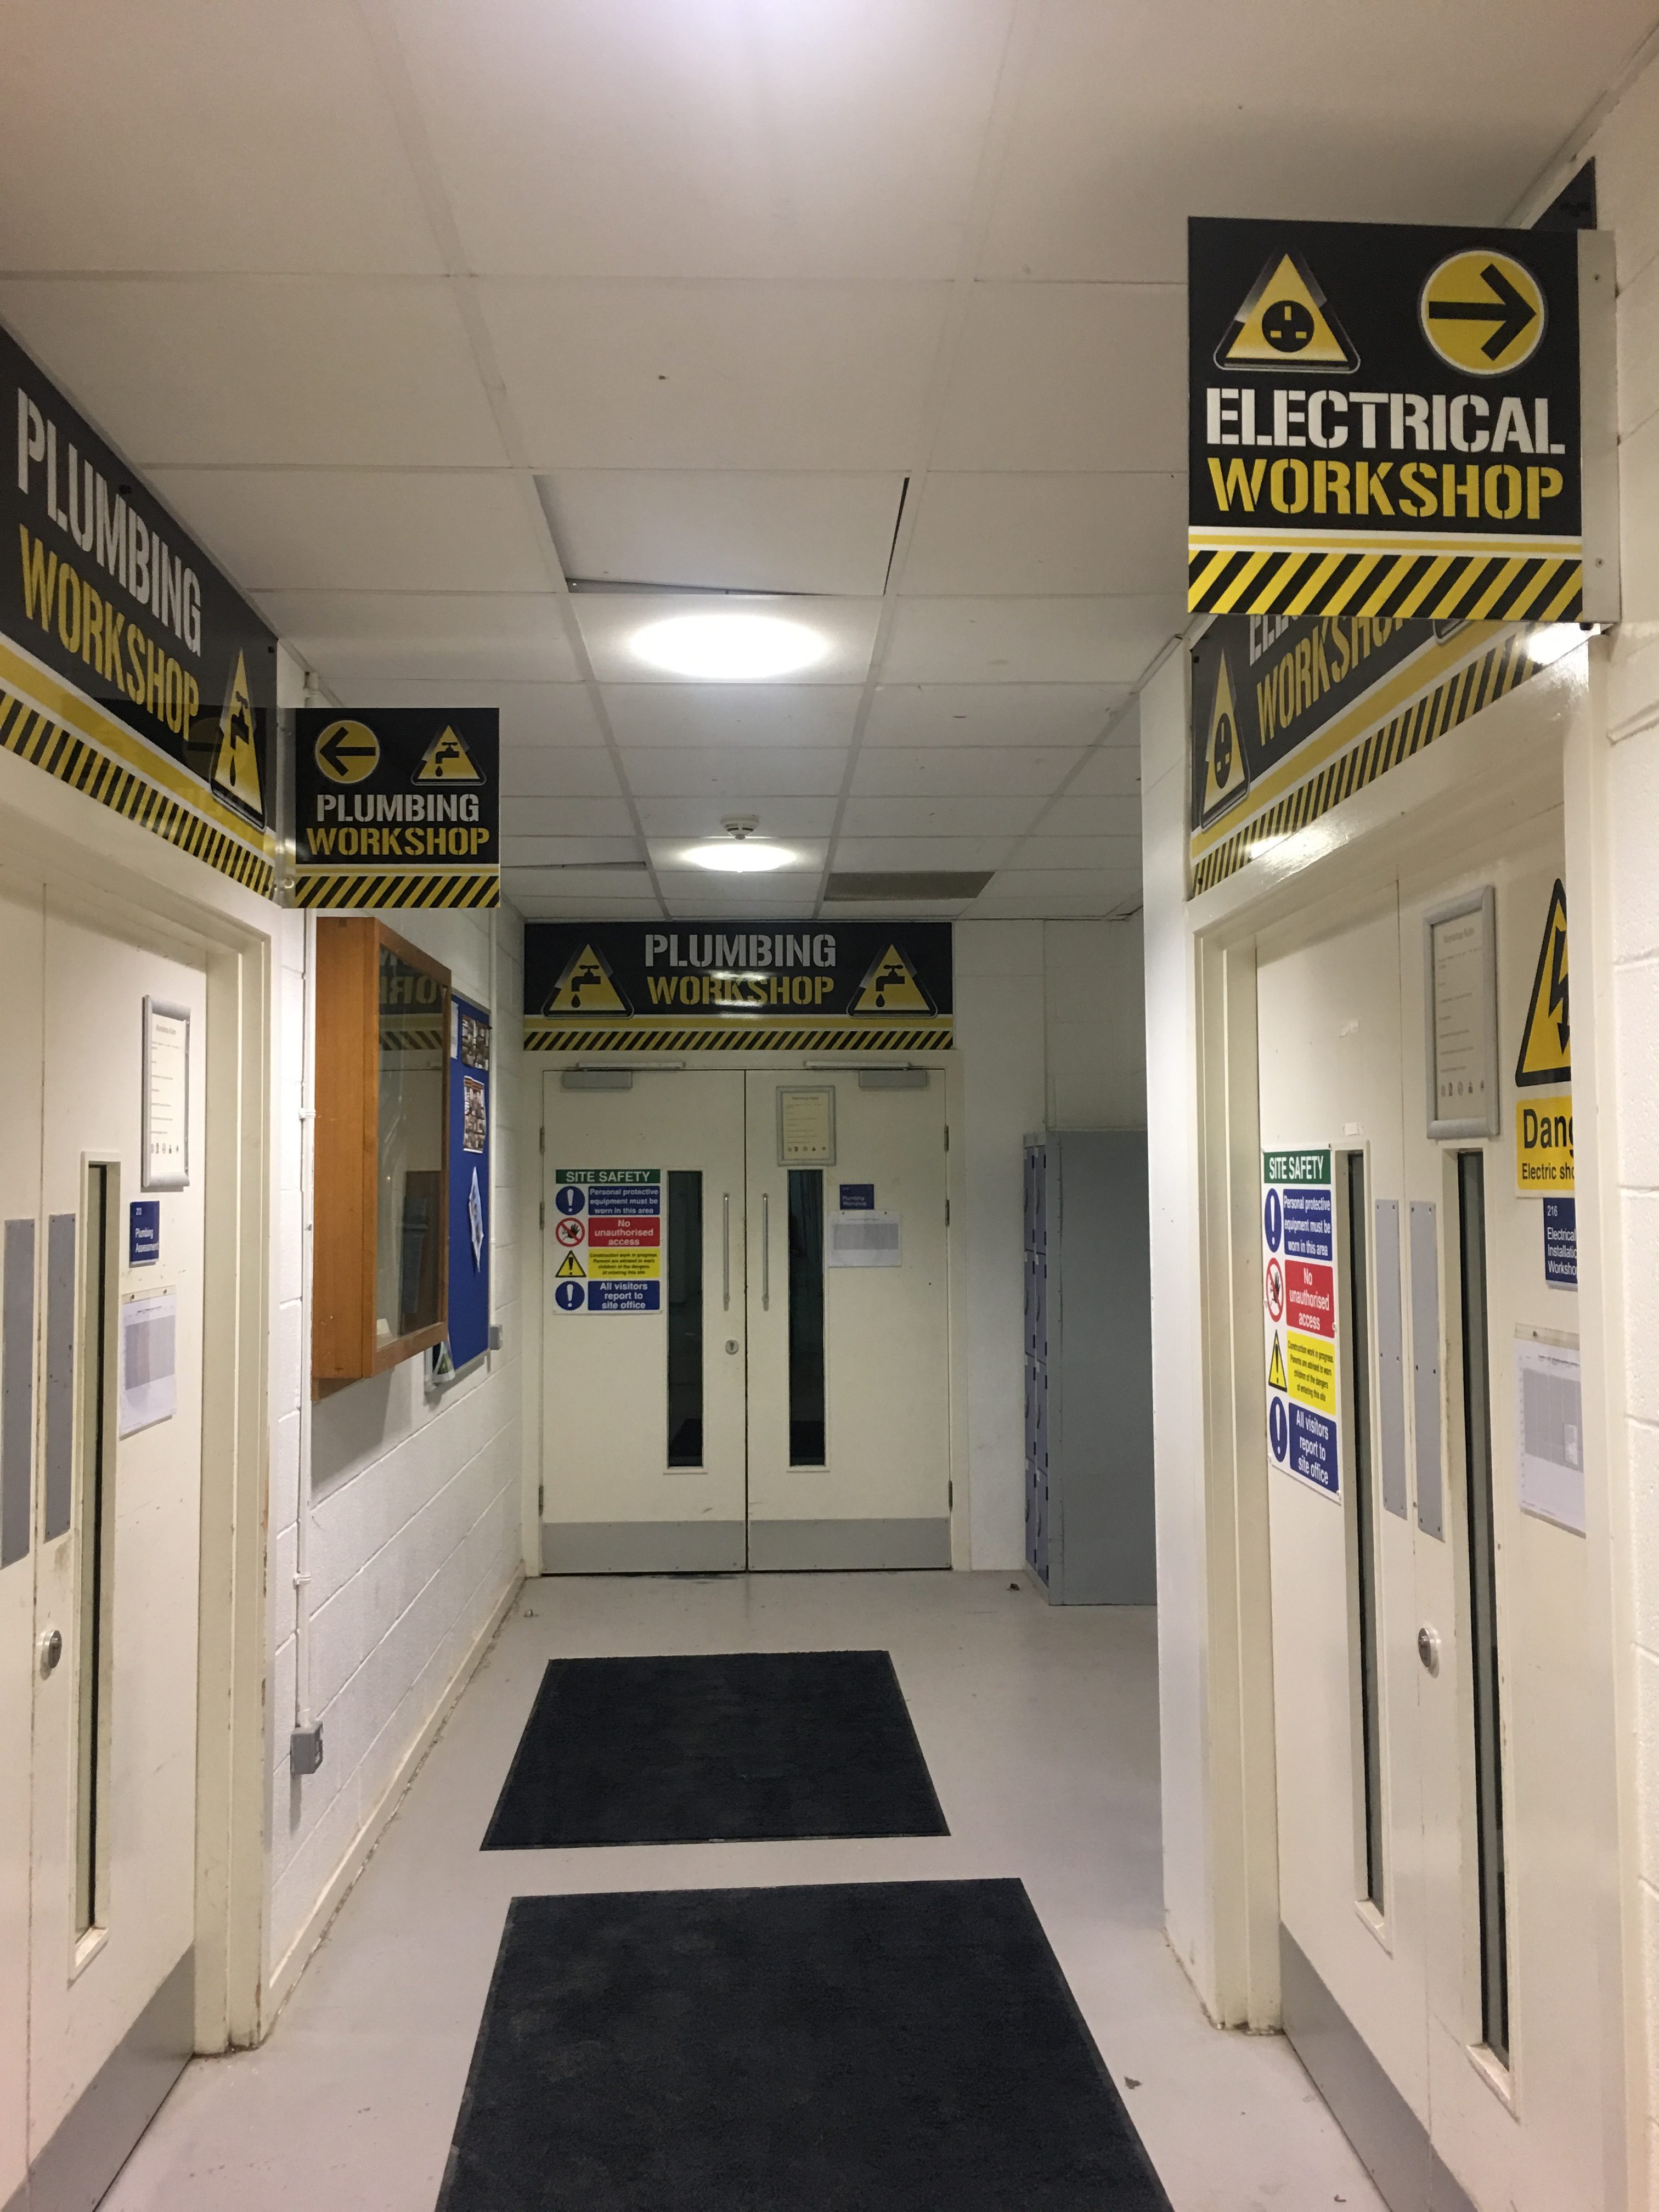
IMAGE Workshop corridor
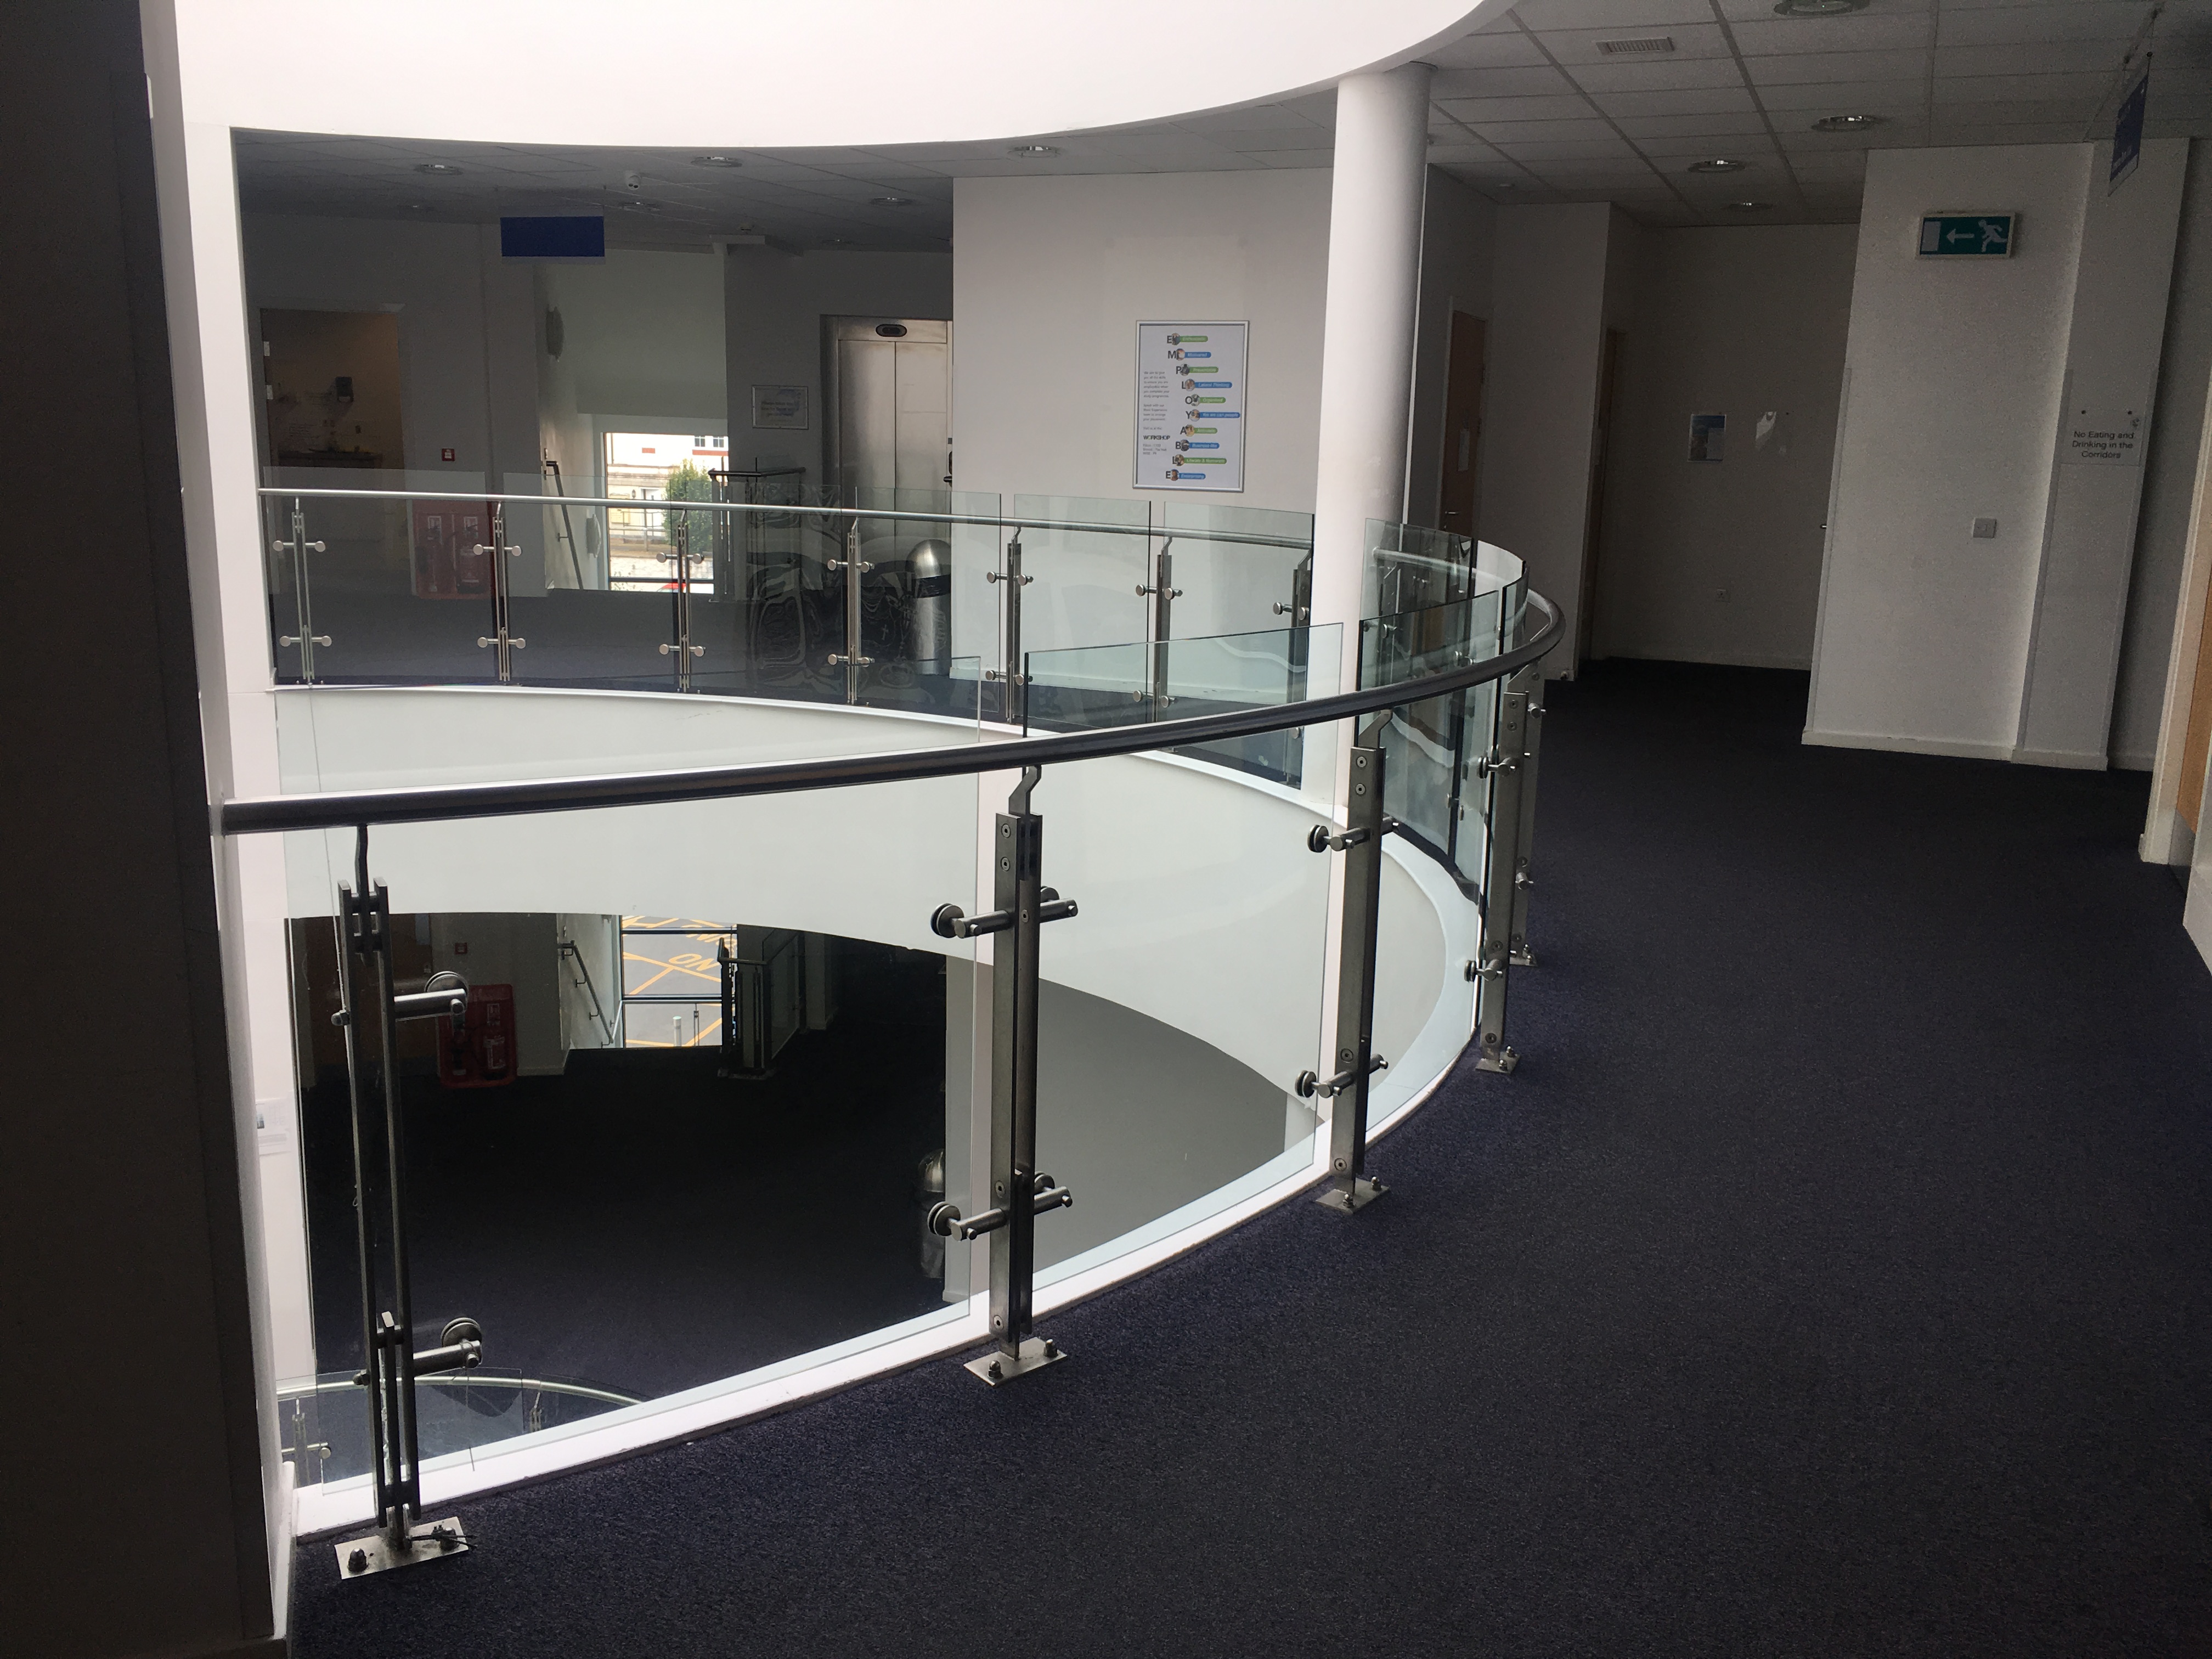
IMAGE Top floor corridor with plenty of space
Wayfinding
There is signage throughout the building which clearly outlines the layout, however the font is quite small and may be difficult to read for the visually impaired.
Each floor’s layout is similar, meaning it is easy to understand whichever floor you are on.
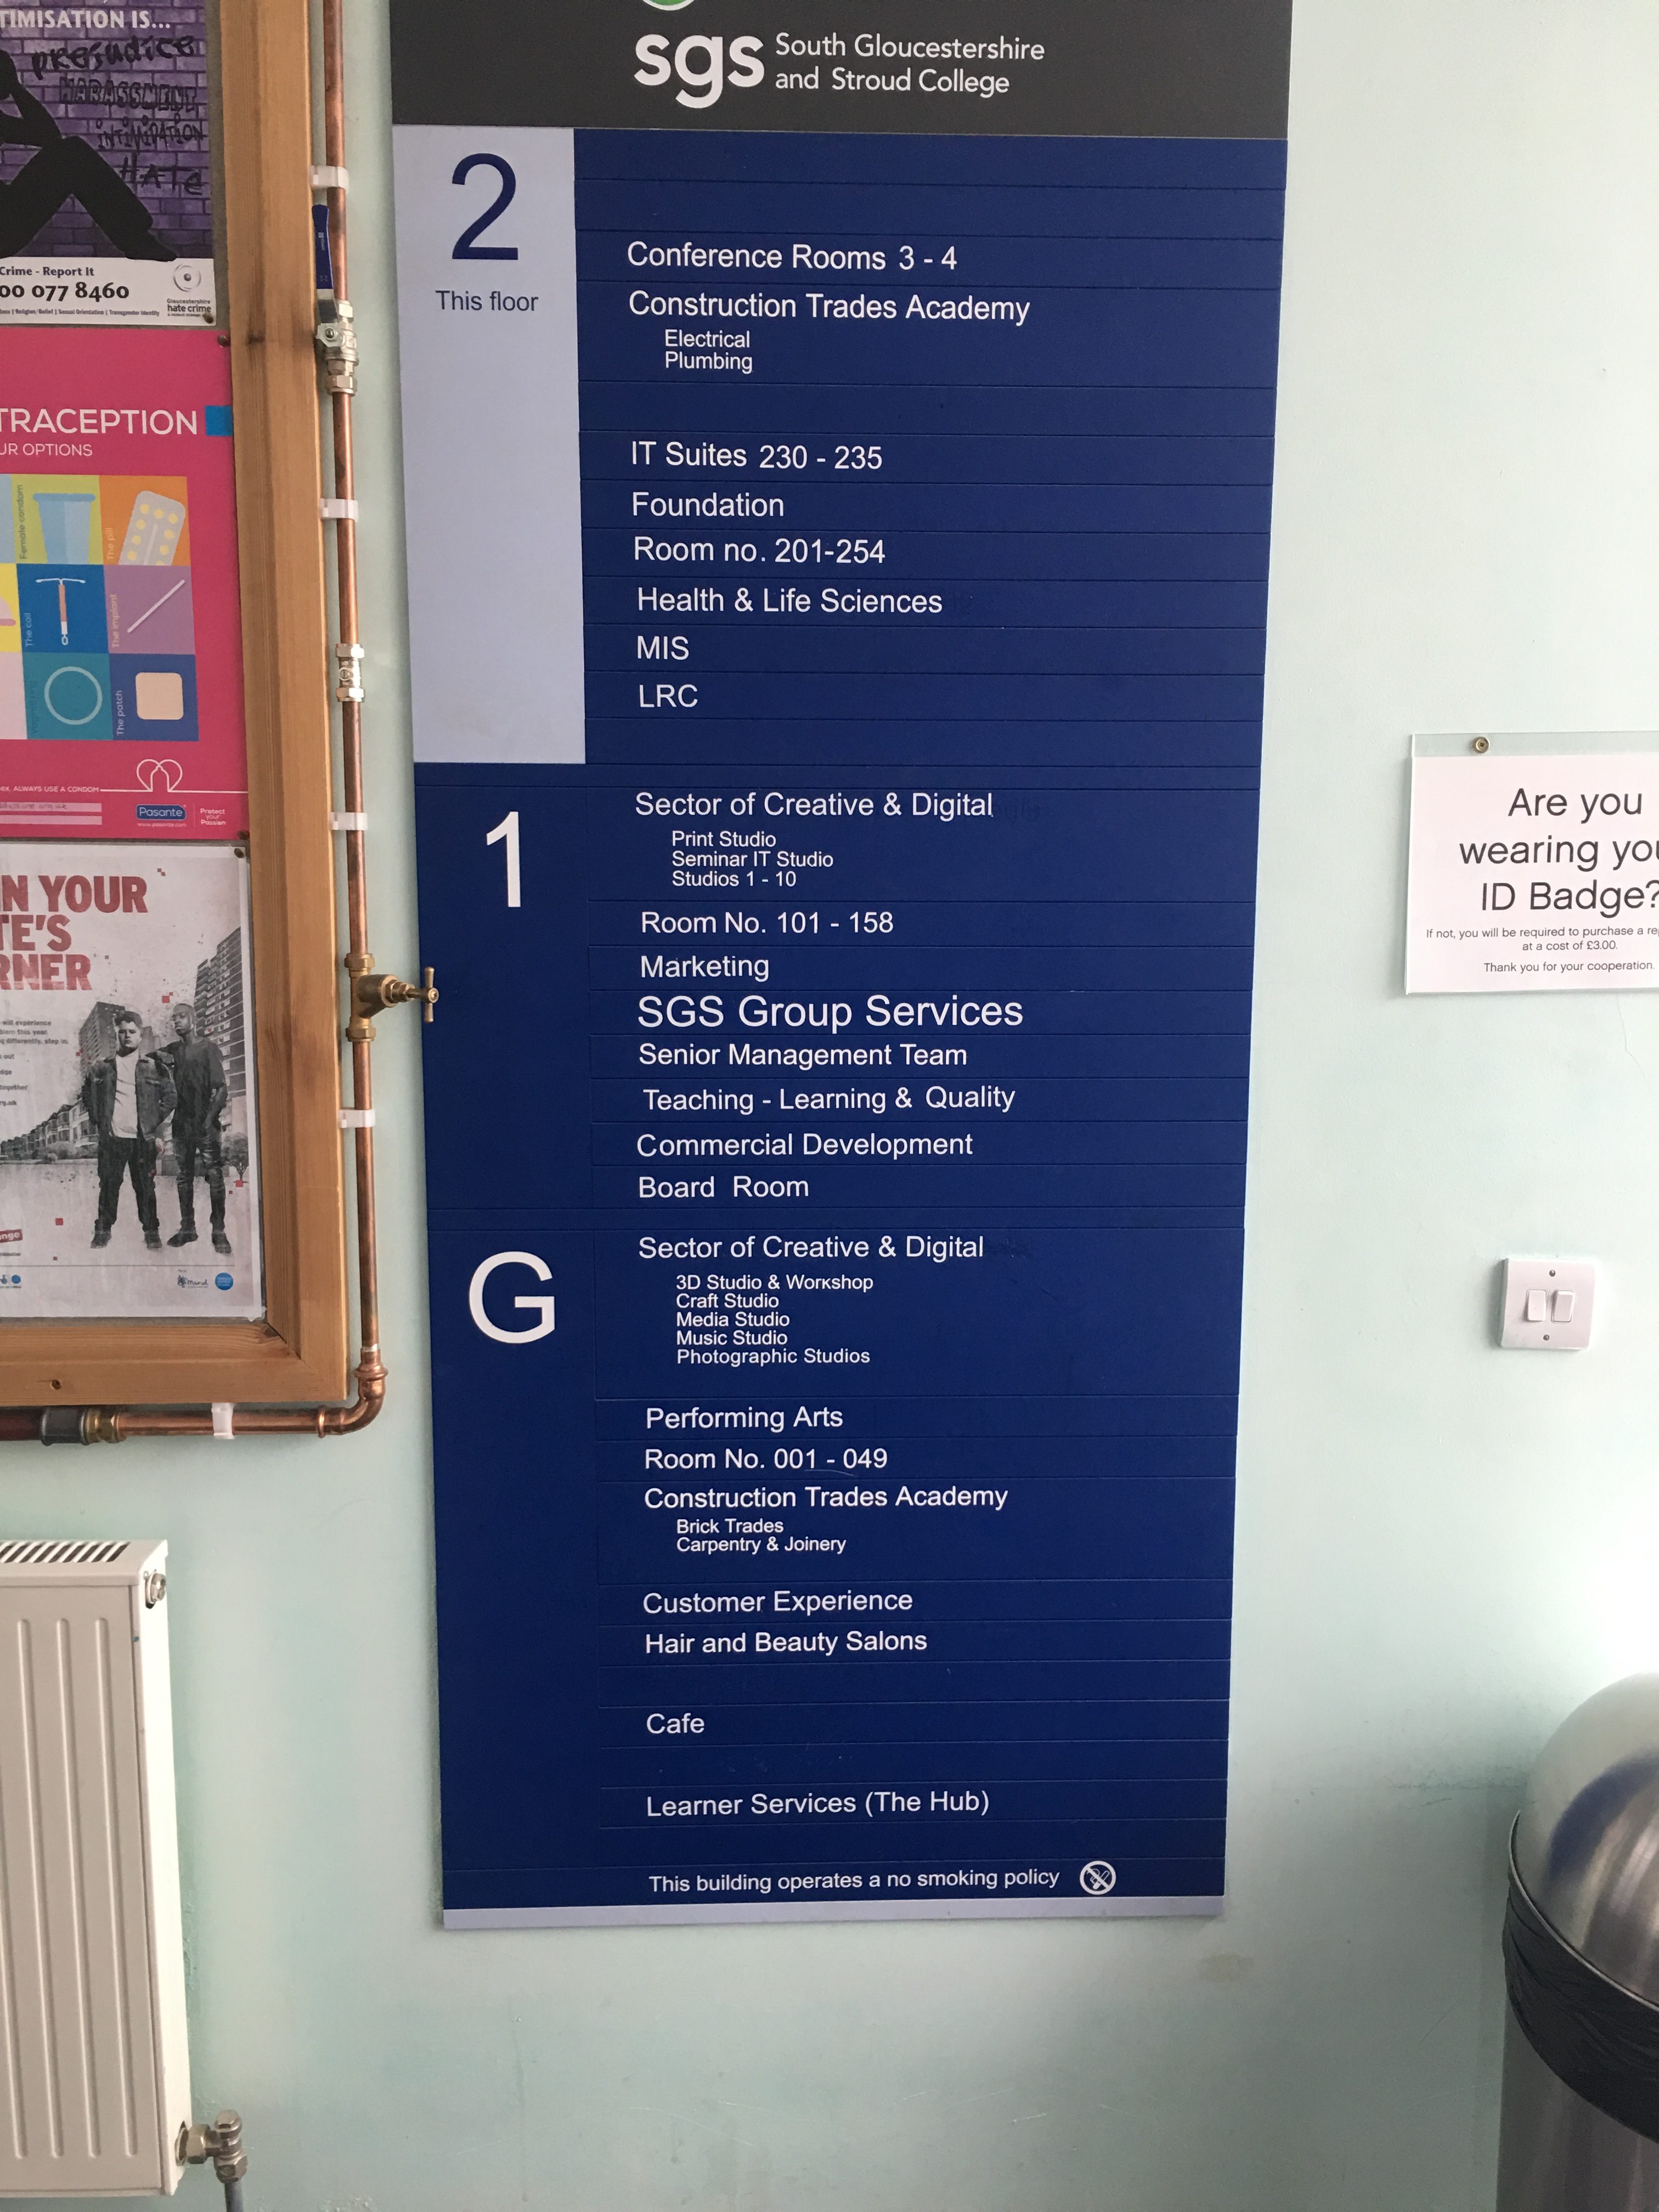
IMAGE Wayfinding sign
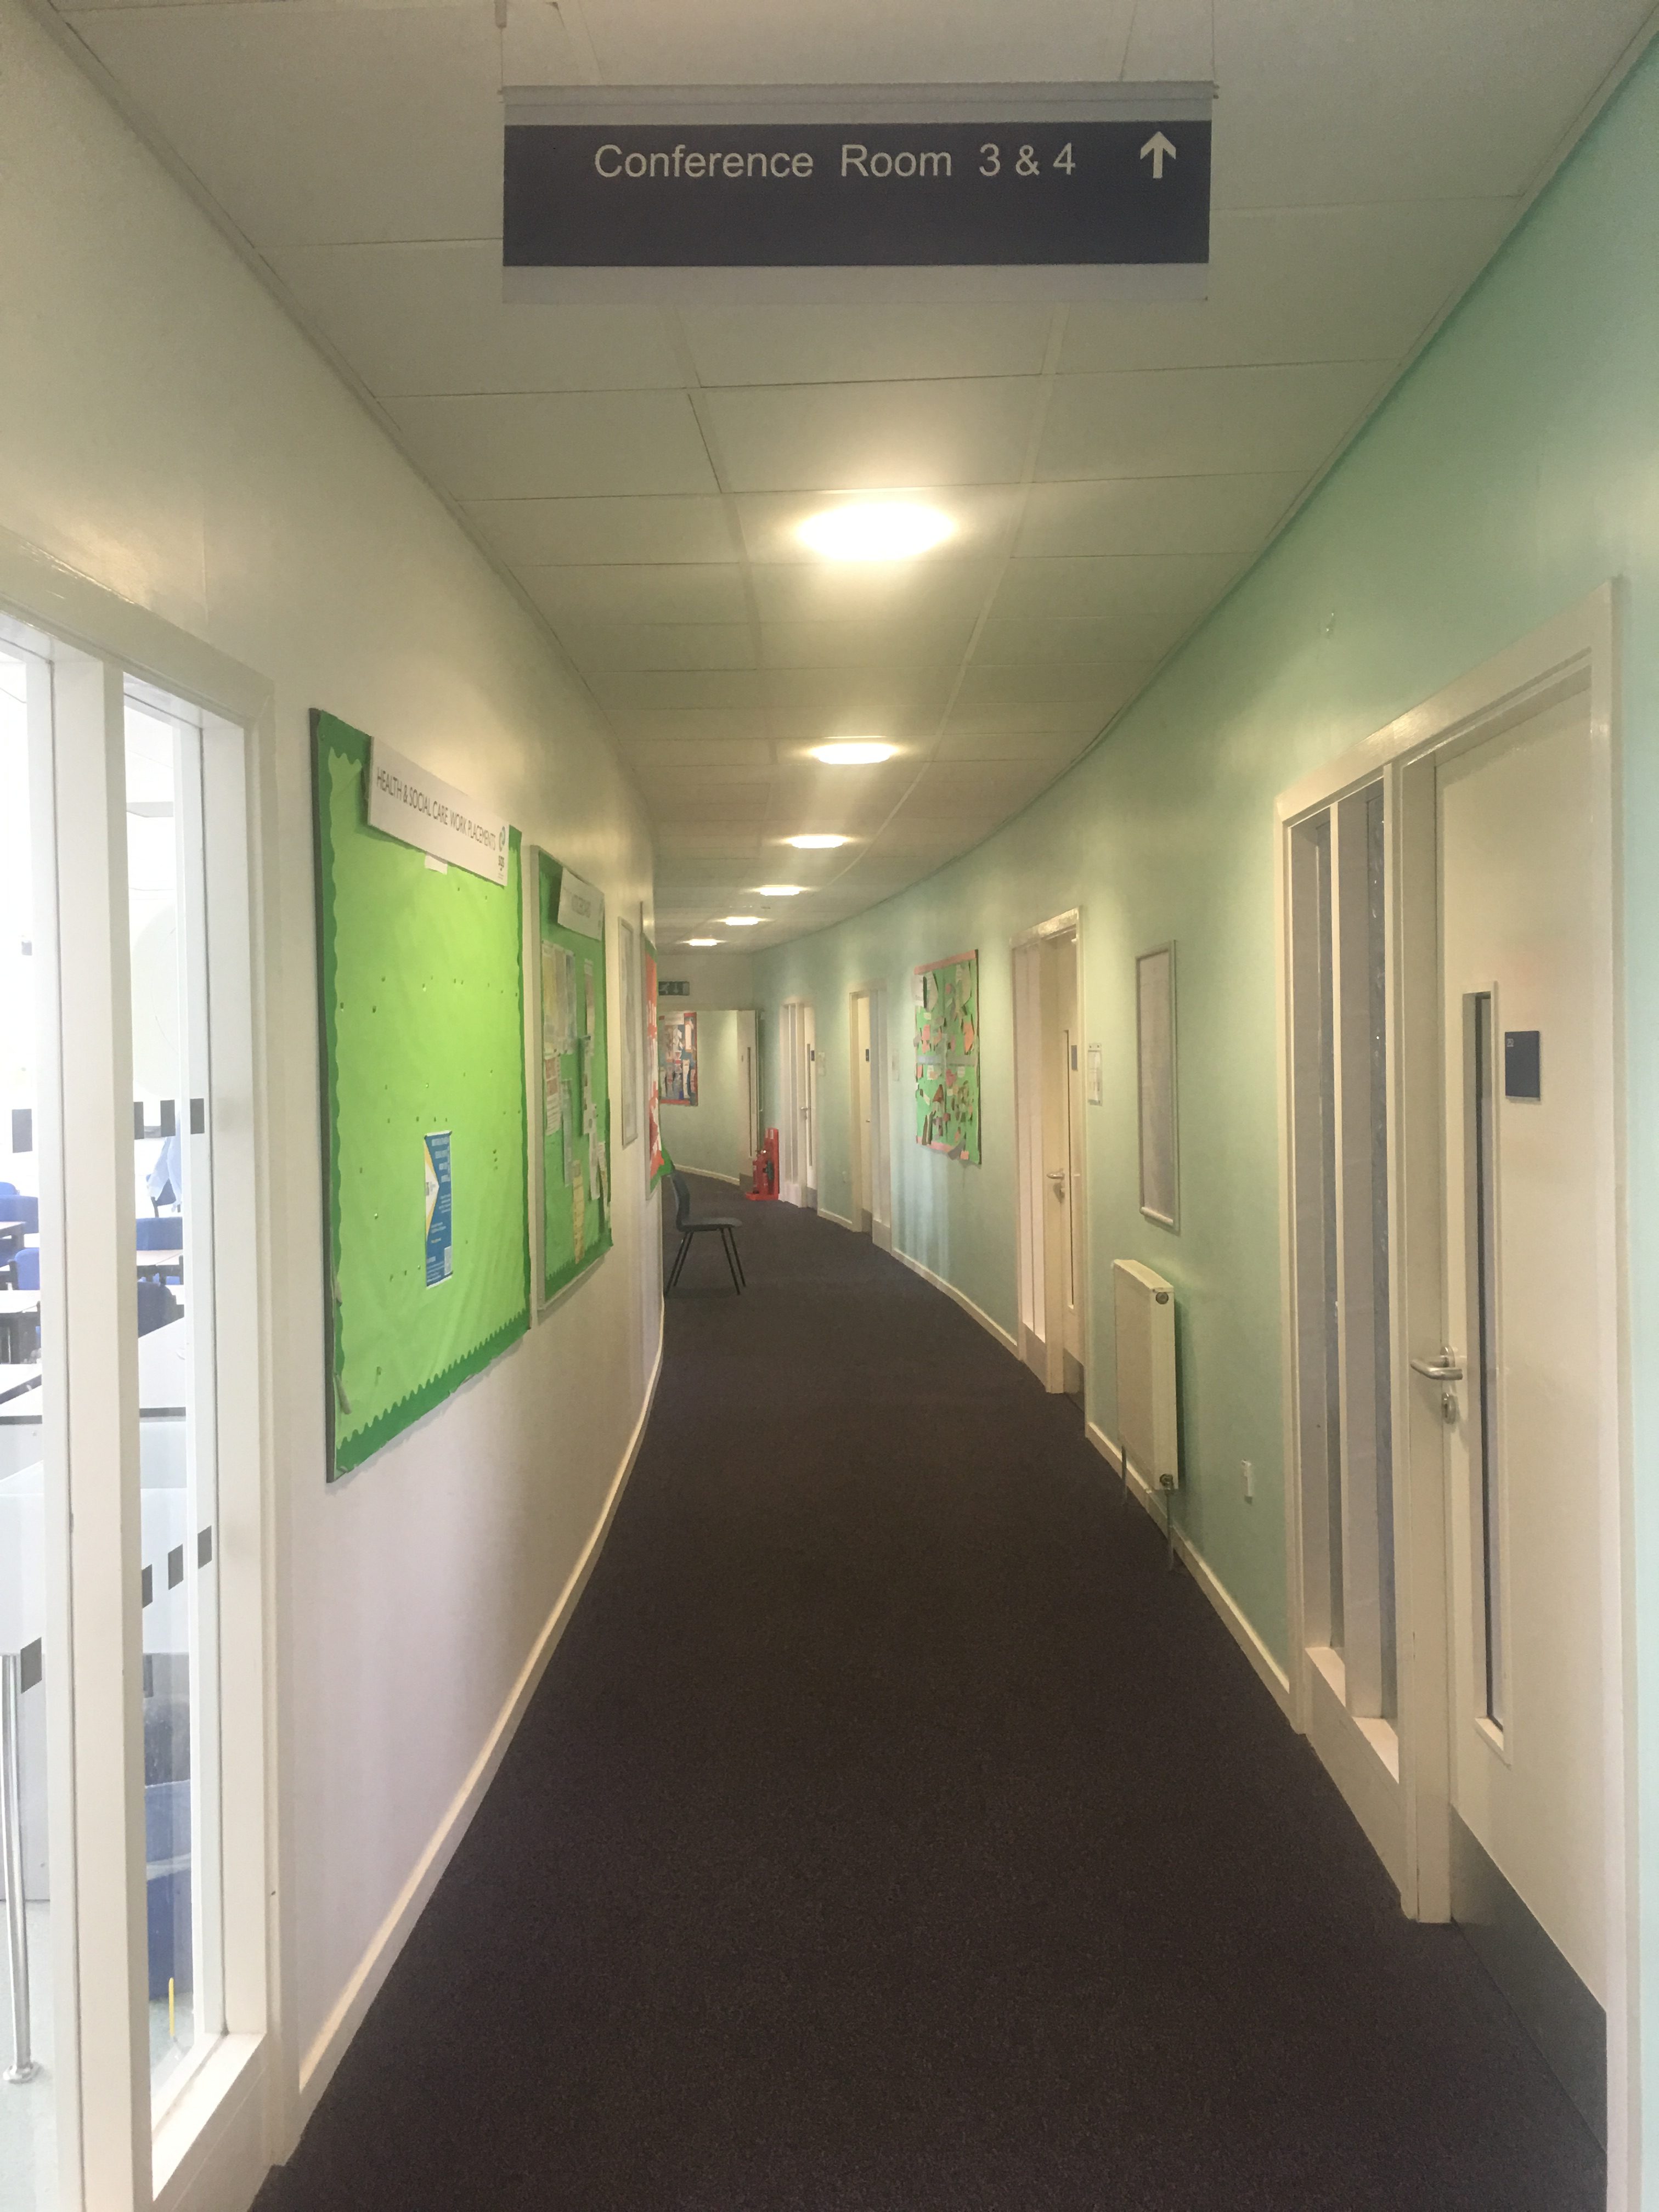
IMAGE Signage in corridor
Canteen
The canteen is on the ground floor and to the right as you enter. It is large and spacious with plenty of space for manoeuvring. There are vending machines to the left when entering the canteen and the buttons are at a suitable height for a wheelchair user.
The tables and chairs are secured to the ground and there are 3 tables with chairs removed so a wheelchair user can sit comfortably at a table.
The food station counter is a suitable height for wheelchair users and people of a smaller station. However, there is a taller station for condiments which would not be reachable by a wheelchair user.
There are numerous food and recycling bins in the canteen which are clearly signed and easy to find. However, one of these sets of bins is up a slight step which means a wheelchair user can’t get close enough to use the bin. Additionally, the bins are pedal bins which can be impossible for a wheelchair user to use, therefore resulting in having to lift the bin up manually. This can make putting items in the bin difficult for somebody with limited dexterity or the use of only one hand.
There is a water fountain at the end of the food station. The button is hard to push down and may also cause someone with limited dexterity difficulty.
There is also a tuck shop within the canteen area which offers a wide range of snacks.
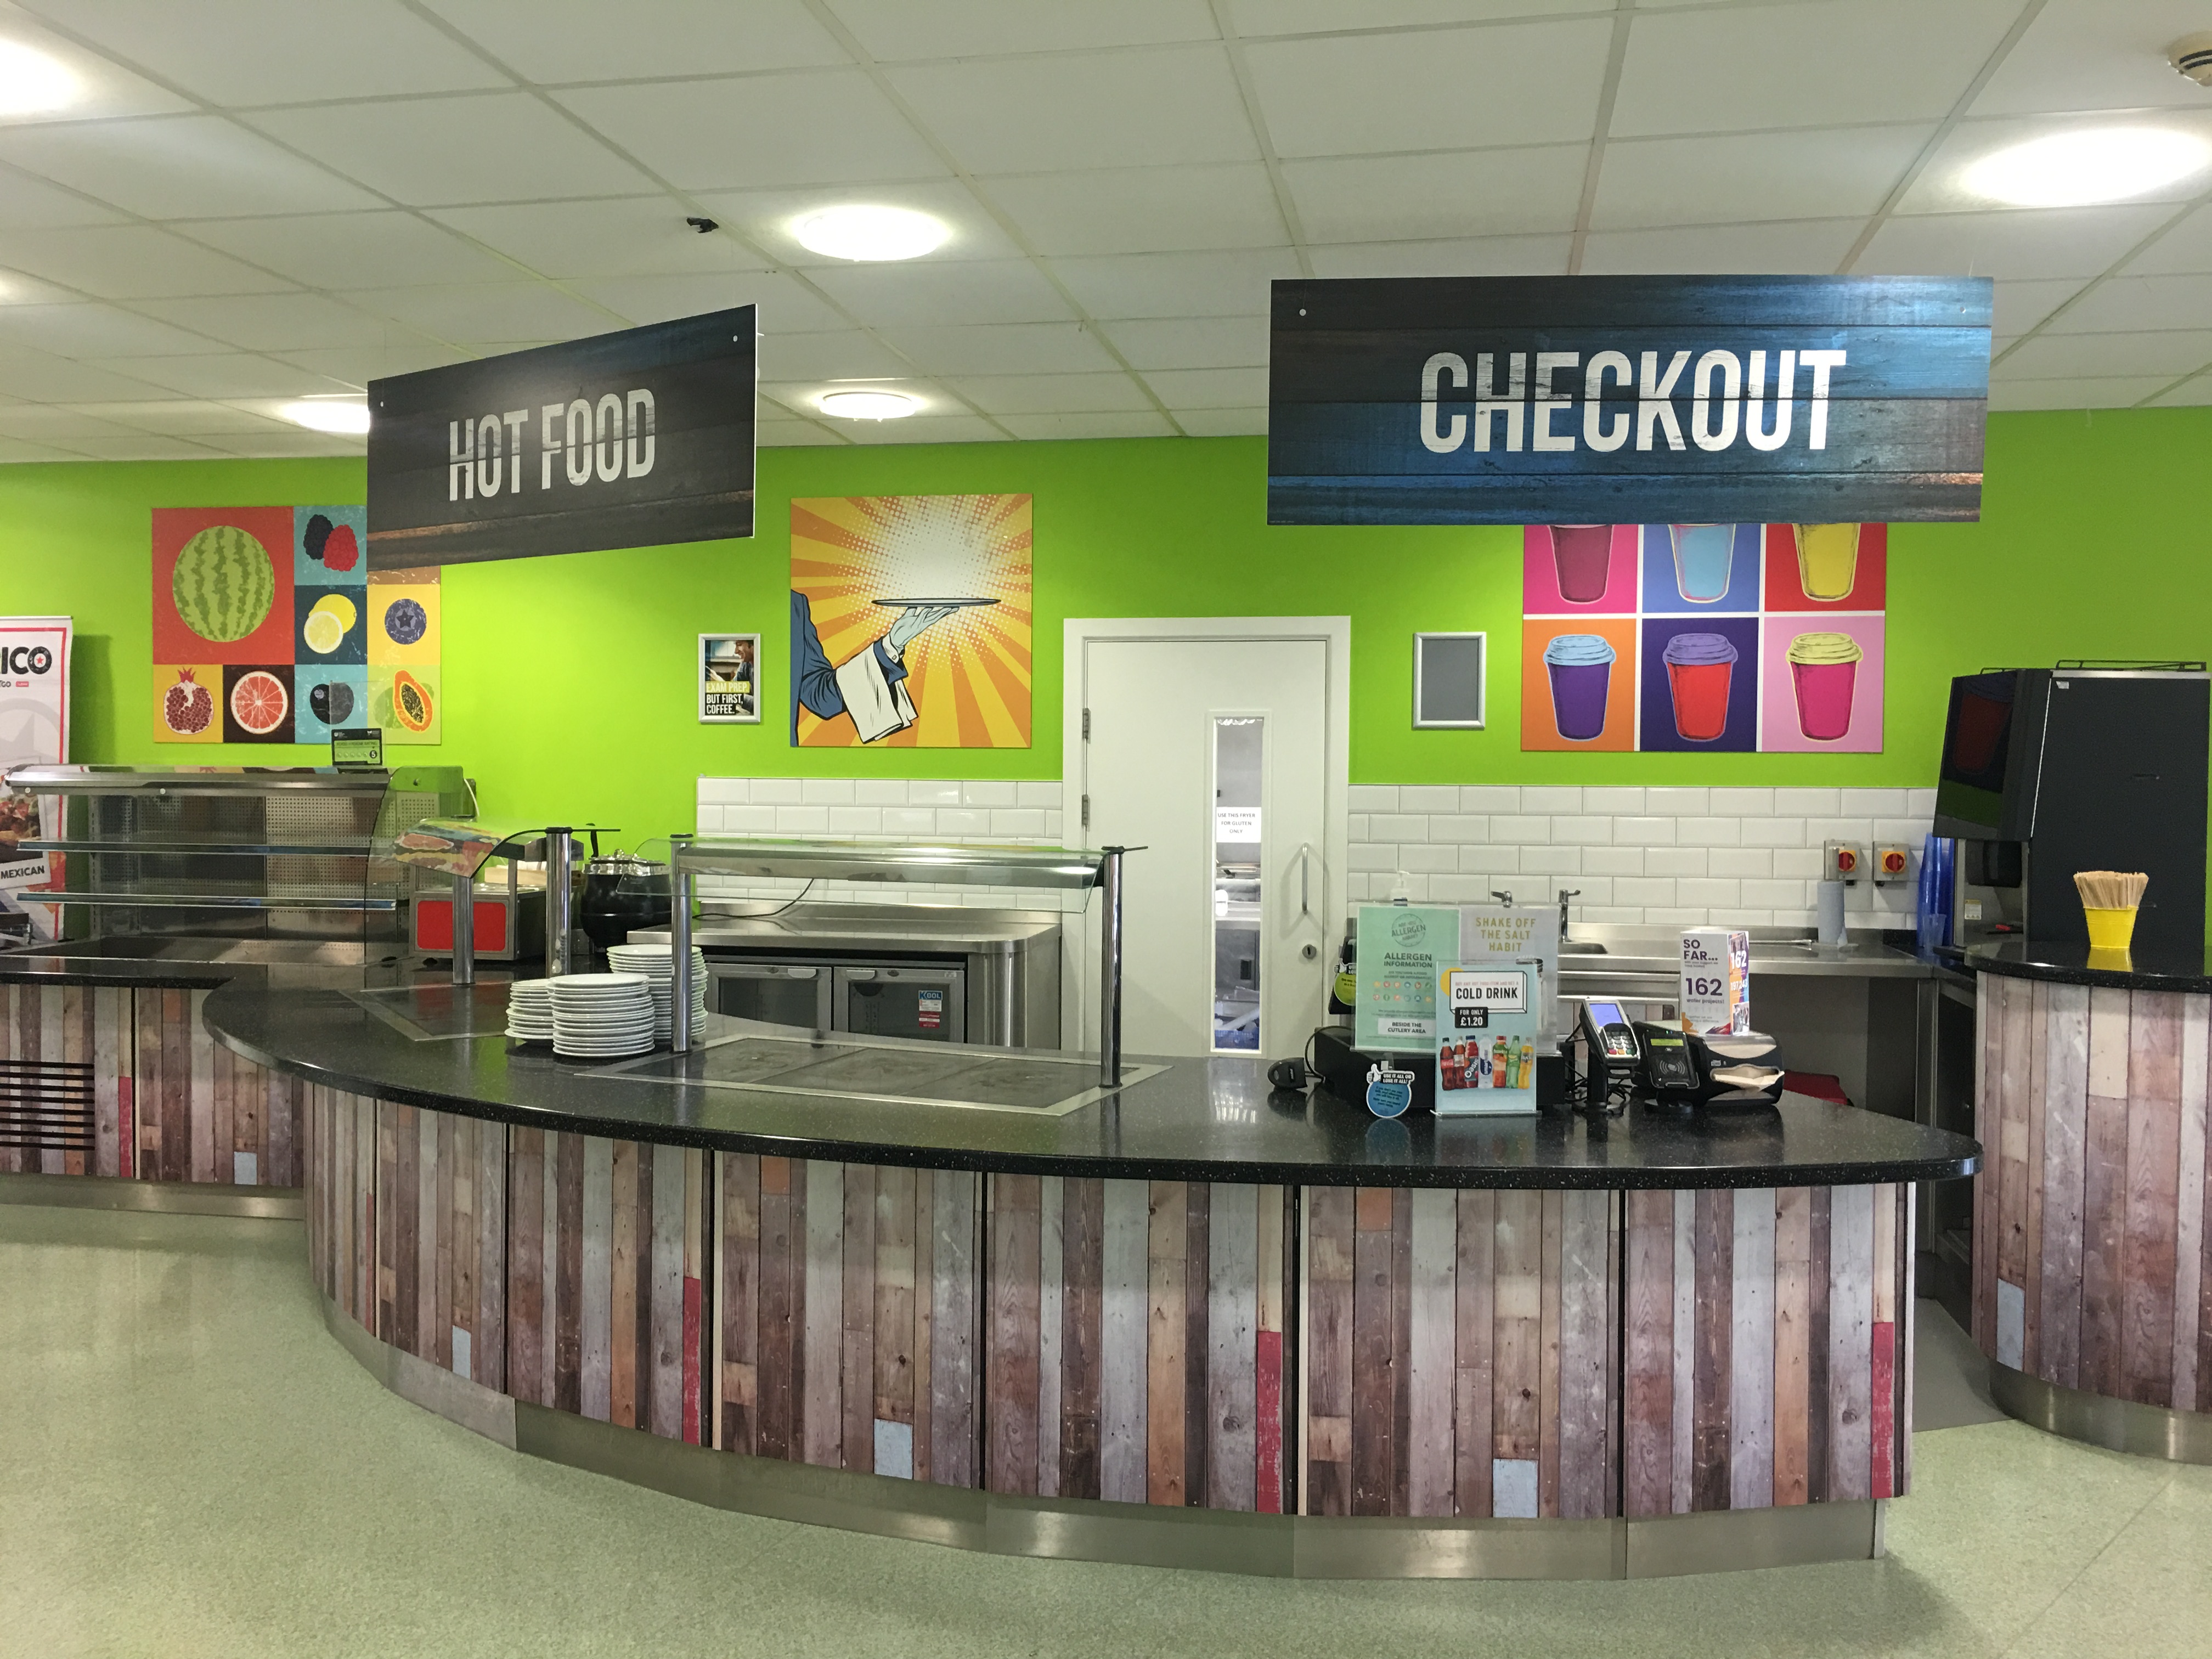
IMAGE Food station in canteen
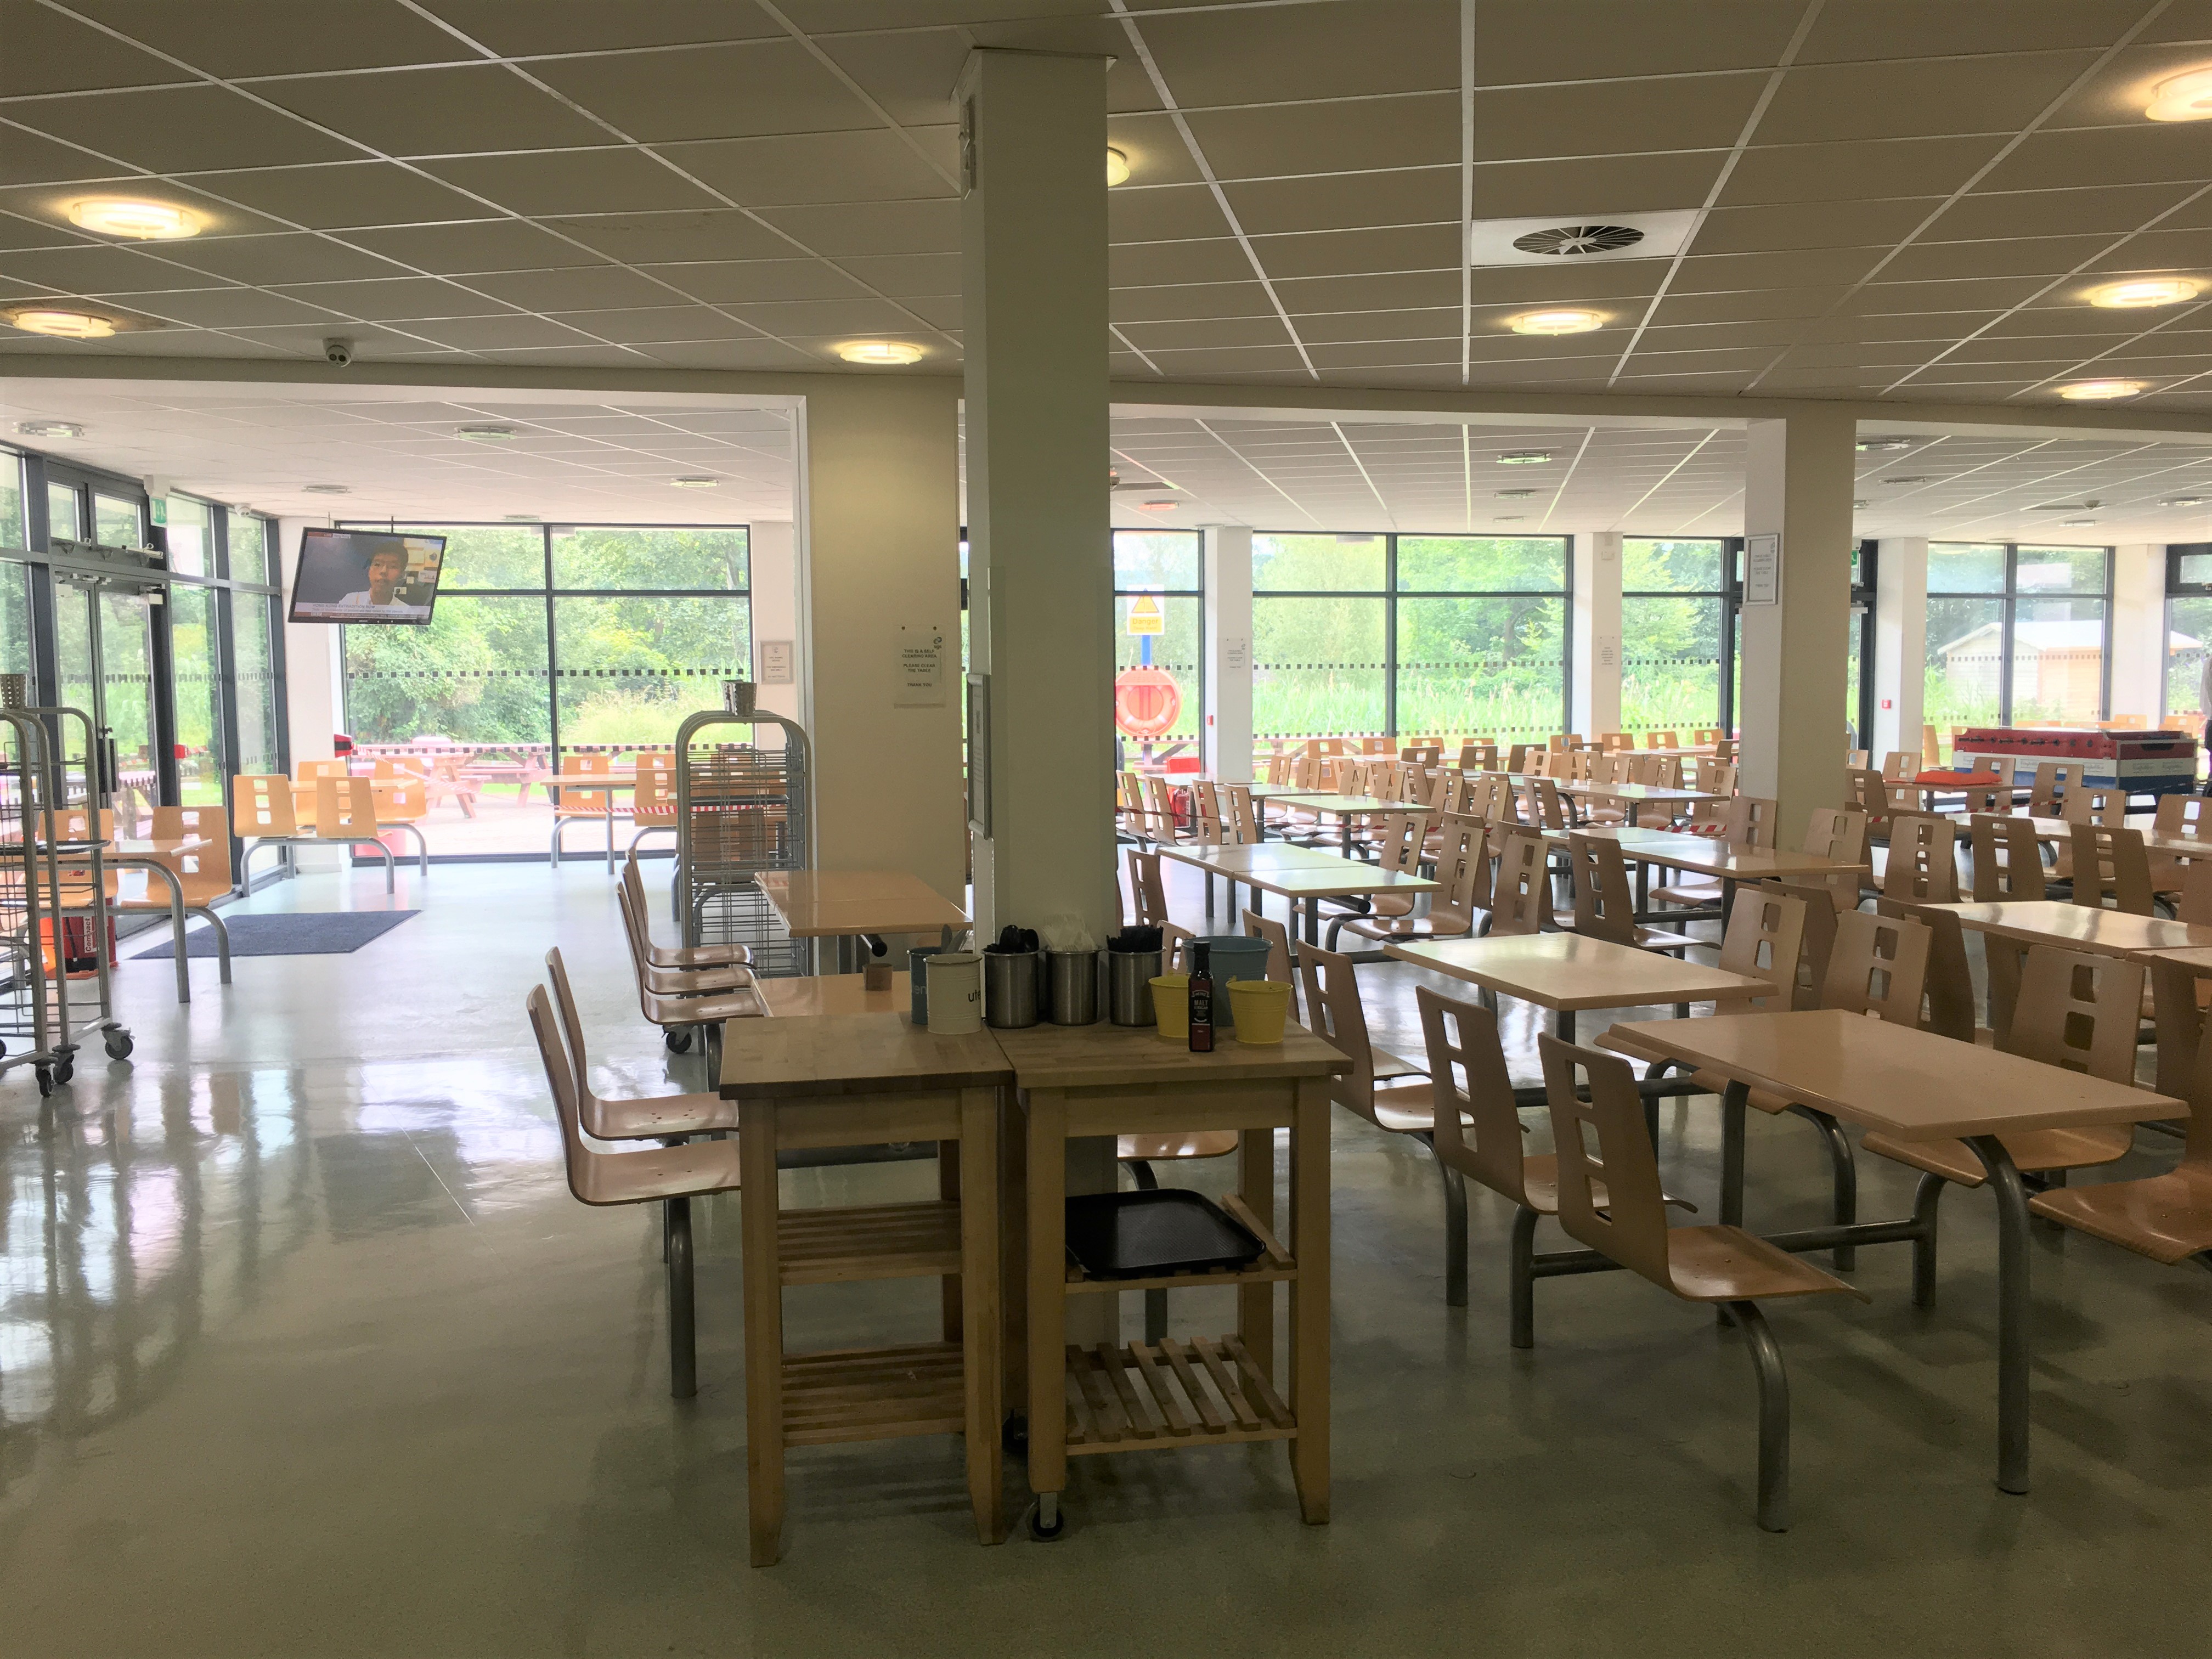
IMAGE Canteen seating area
Lift
There is one lift to the left of the entrance. It has good signage on it stating that it should only be used by people who really need it. If there is a maintenance issue with this lift, there is another lift that can be used. The lift is a good size and can comfortably fit a wheelchair user and assistant. They have a reflective back wall so a wheelchair user can see behind them when reversing out and there is braille on the buttons.
Classrooms
The classrooms are spacious with desks spread apart so that individuals can move around the room with ease.
There are timetables on the outside of each classroom however these are in a very small font and would be very difficult for an individual with a visual impairment to read.
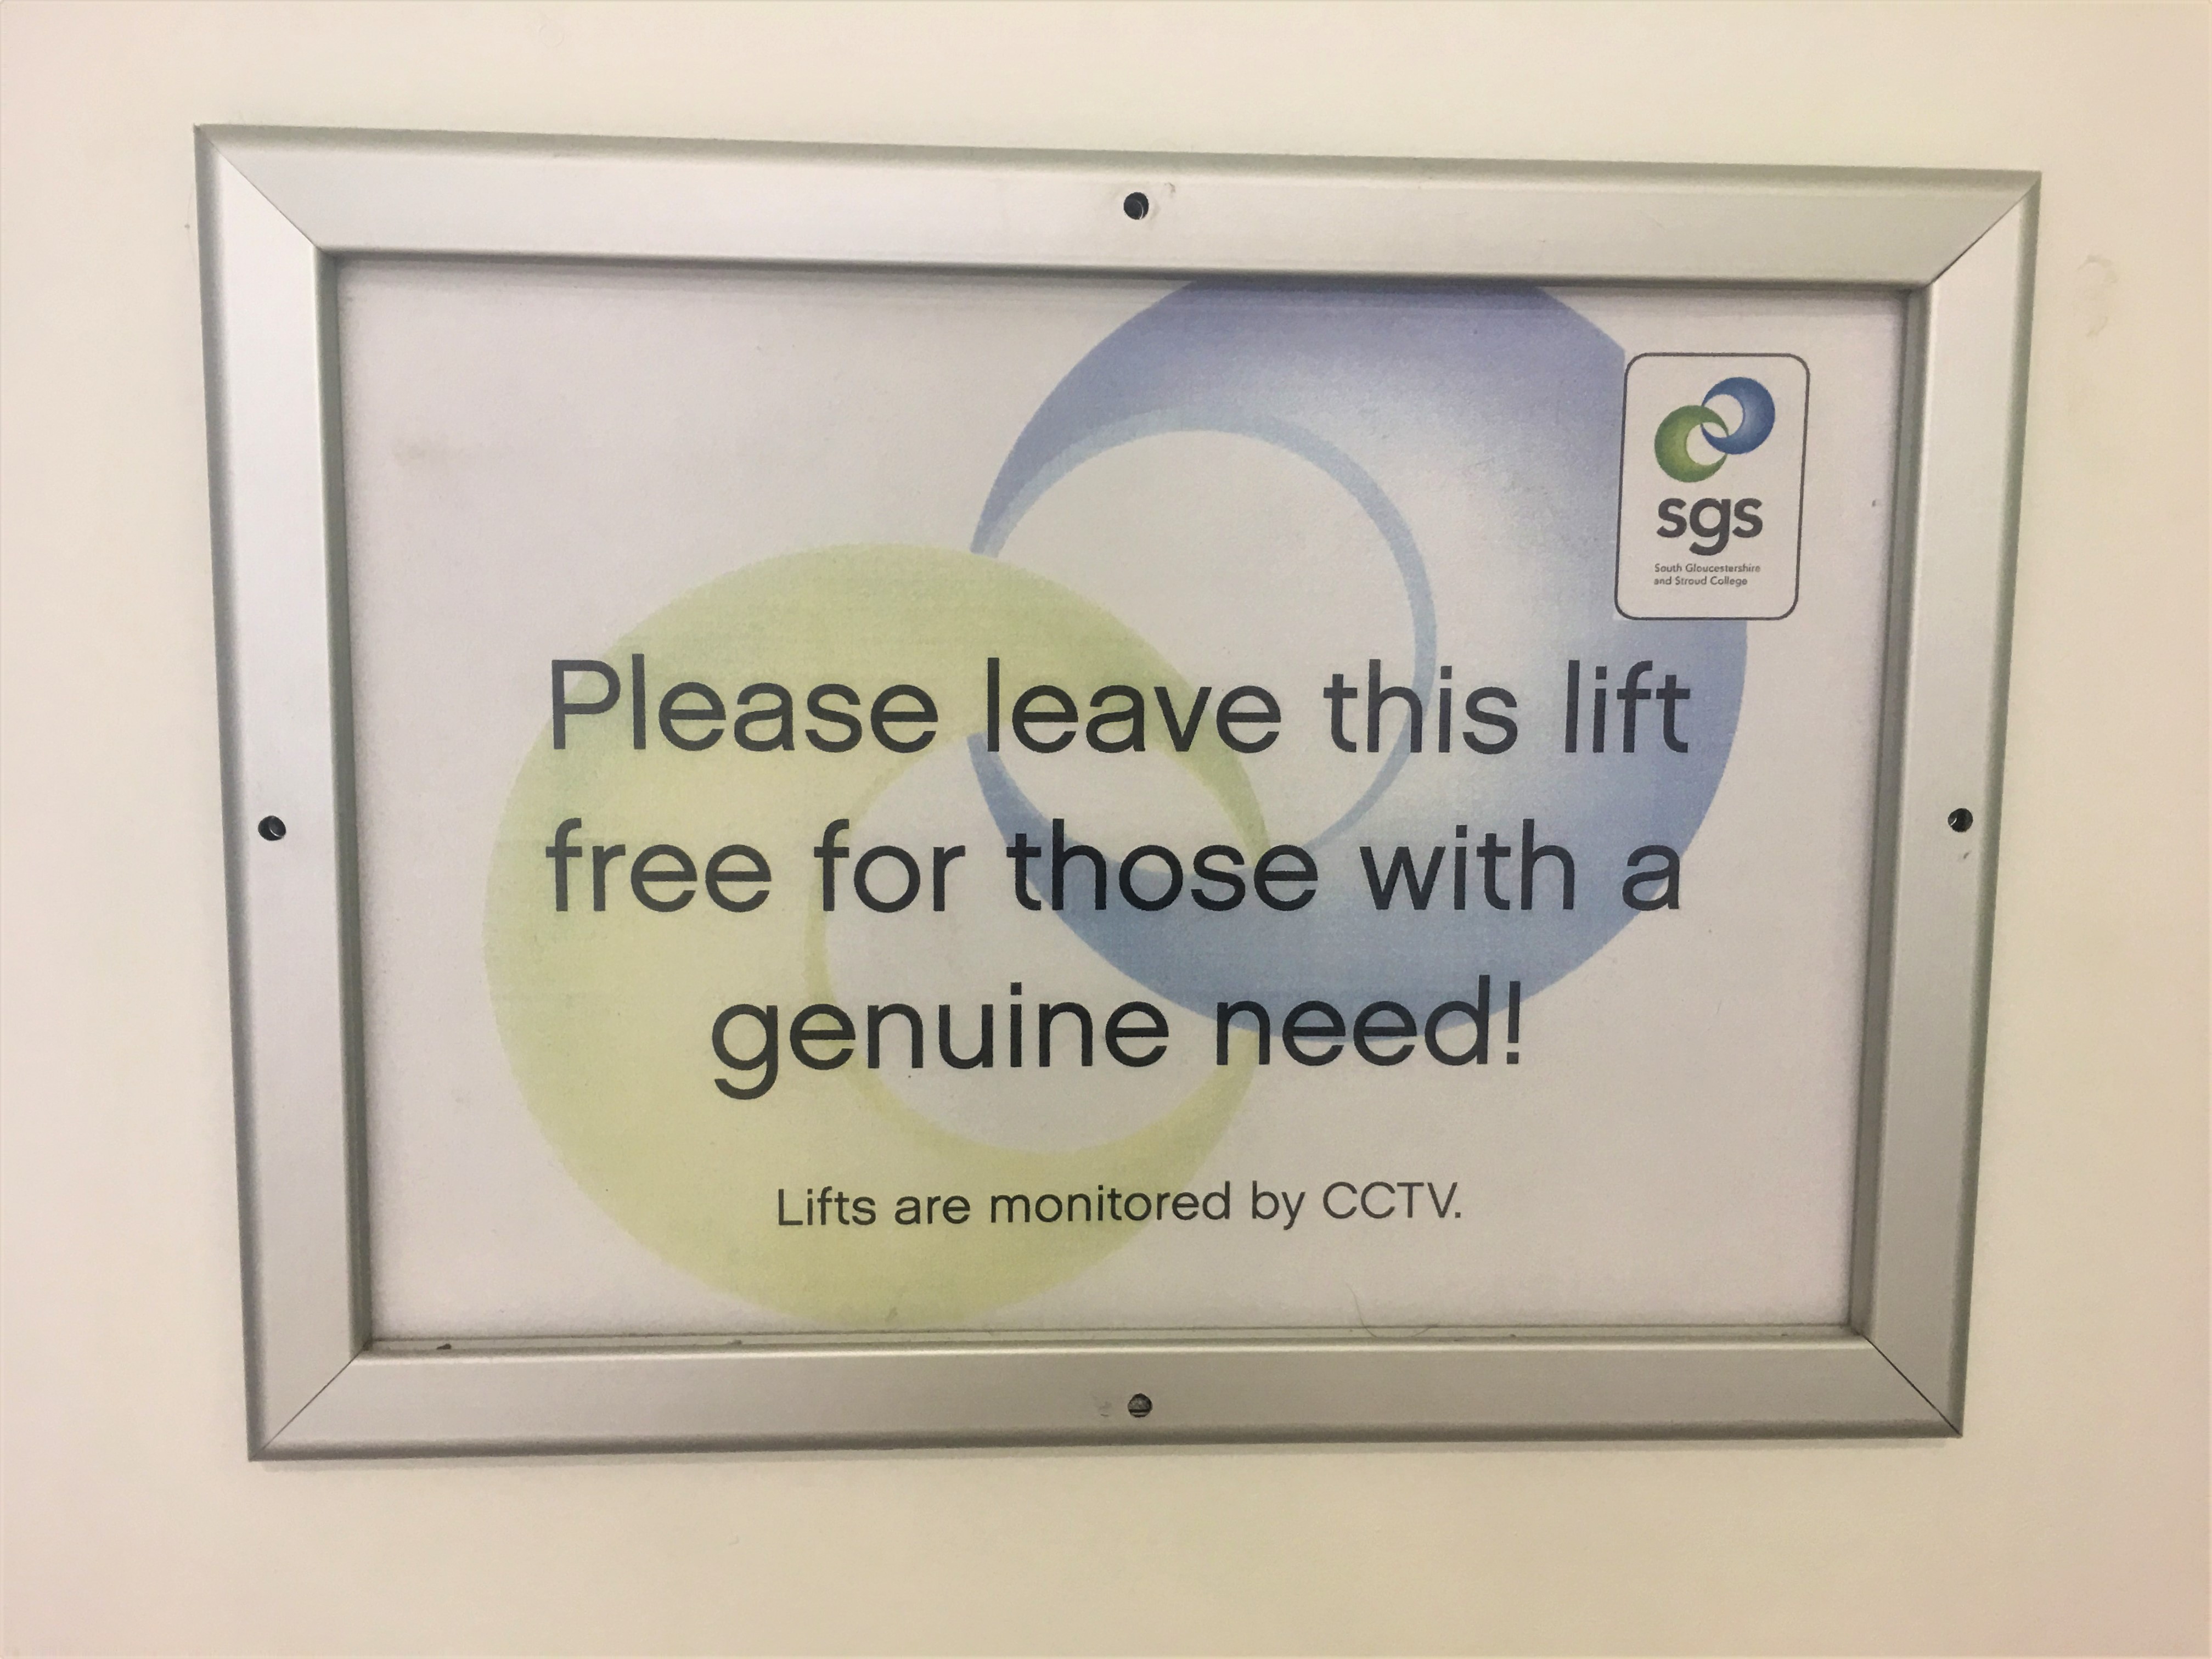
IMAGE Signage. Please leave this lift for those with a genuine need
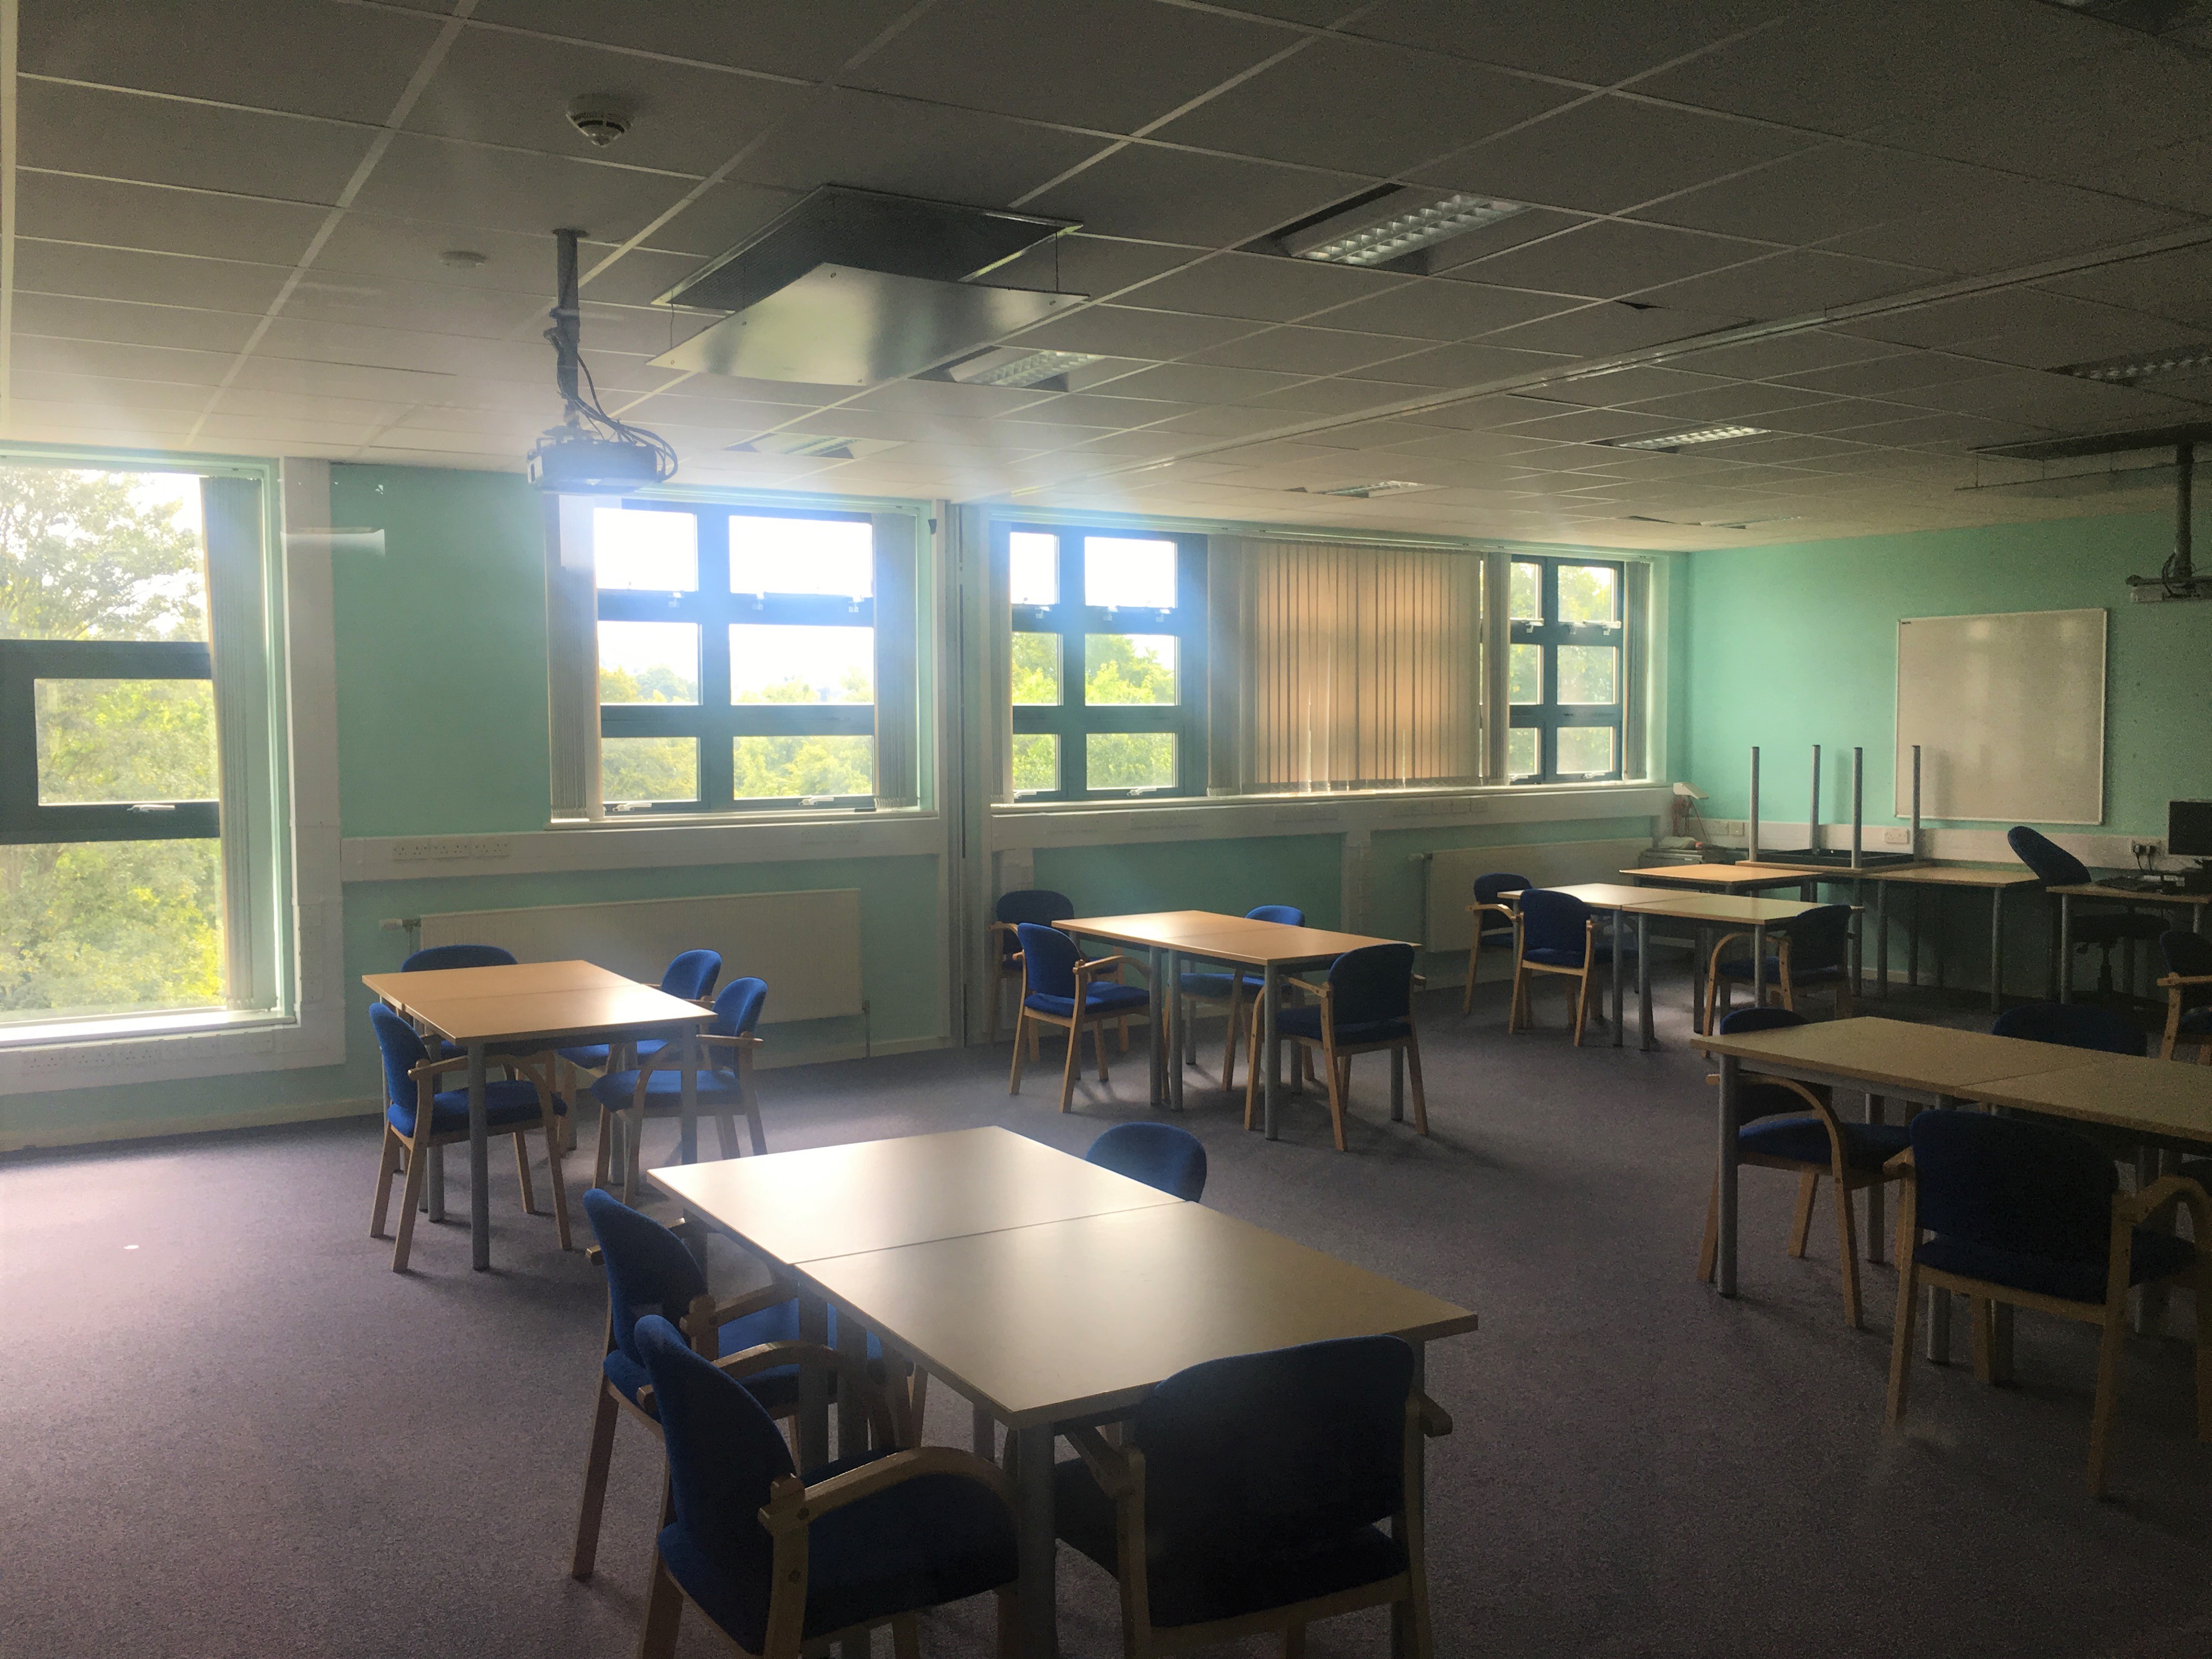
IMAGE Classroom with plenty of space between tables
Learning Resource Centre (LRC)
The LRC is on the 2nd floor and is accessed via two heavy double fire doors and a wheelchair user will need aid in opening these. The LRC is large and open plan with plenty of manoeuvring space at the reception desk.
There is plenty of space between computer aisles and book aisles. We spoke in depth with the manager of the LRC, Mel, who is passionate about making the LRC as inclusive an environment as possible. She told us about the efforts that were made during the summer to rearrange the library ensuring it was as organised as possible. We were also informed that a conscious effort was made to make each aisle between bookshelves wide enough for 2 wheelchairs to pass each other with ease.
There are 2 accessible computers with rise and fall desks. Both computers have signage on the desk outlining that they can be used by anyone but must be made free if somebody requires them specifically. There are numerous accessible additions for these desks, including read and write software, a large button keyboard with coloured keys, a rollerball mouse, wrist mats and a braille keyboard. Mel informed us of the efforts she went to for the braille keyboard which is a story worth sharing:
A blind student was keen to take a computer course, however the high cost of accessible options such as a braille keyboard made this difficult. Mel used her initiative and, using a label maker, made braille labels for a standard keyboard and meticulously attached each braille sticker to each key so that the student could take the computer course. This is an inspiring story from an individual who is clearly happy to go above and beyond in ensuring there is nothing holding individuals with disabilities back from achieving their goals.
The LRC also offers mindfulness colouring which adds to enrichment time. There are also inductions suited to individual needs.
The college also offers email counselling so that students can easily access emotional support if needed.
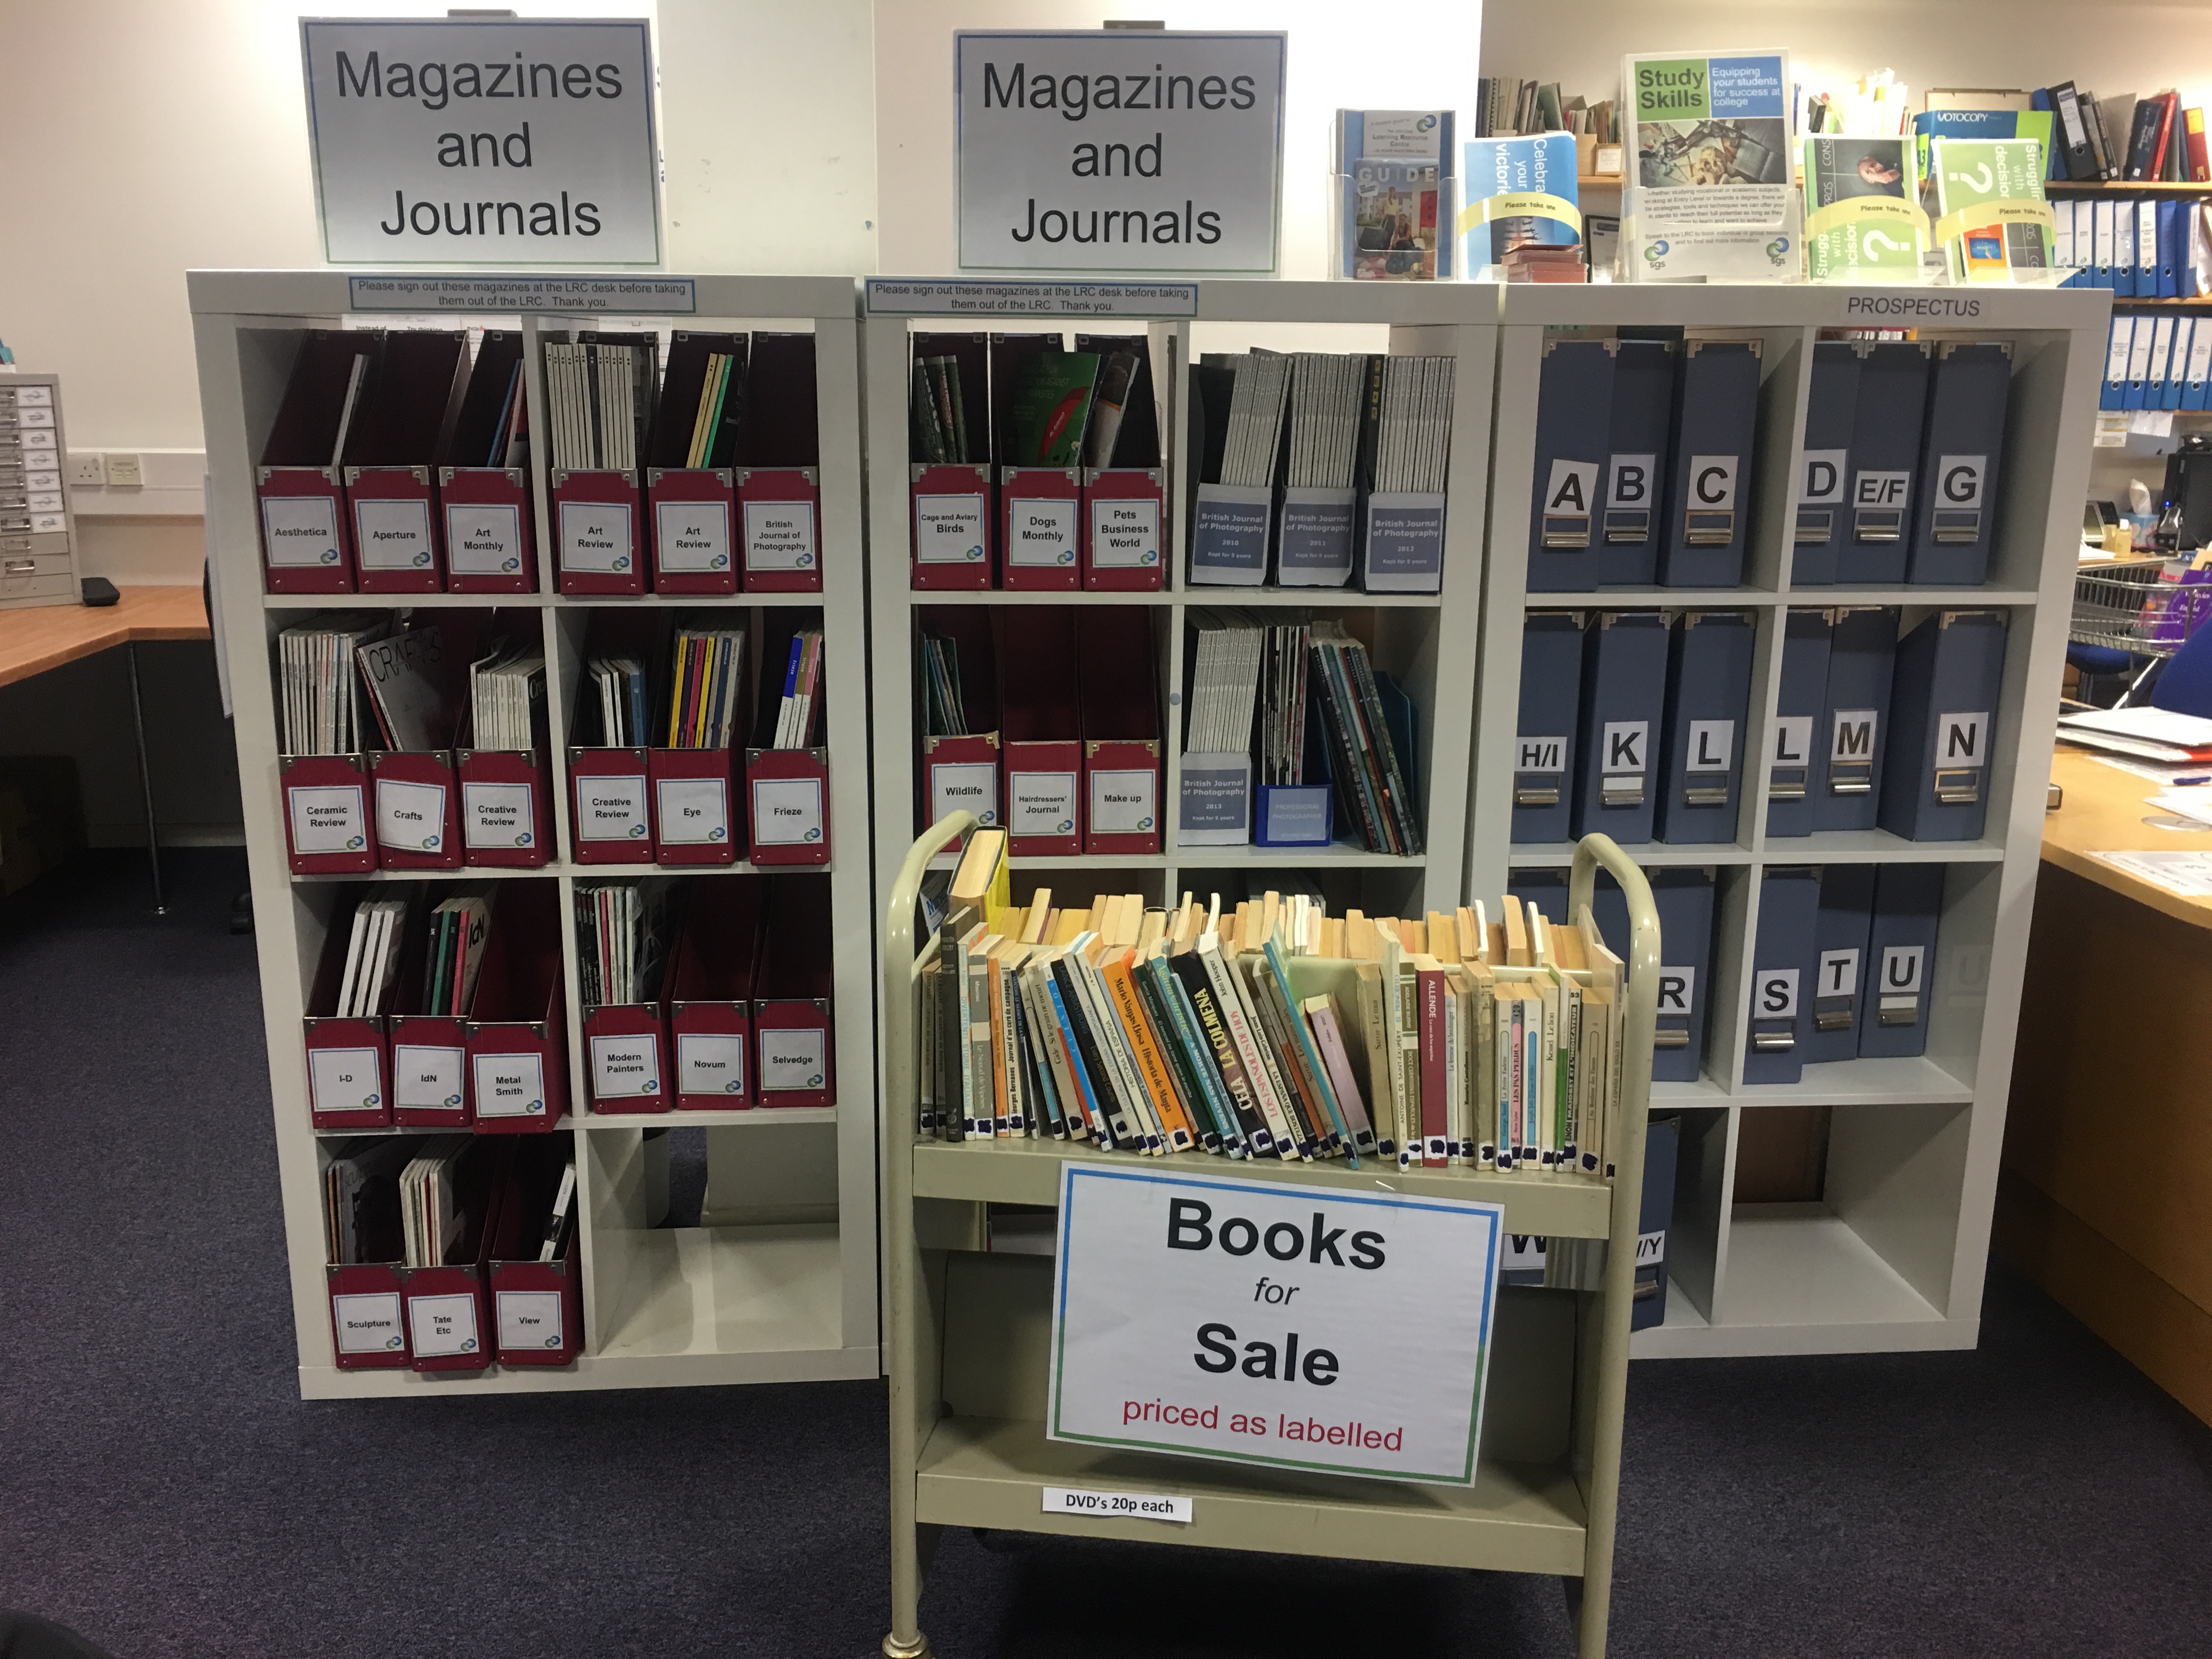
IMAGE Magazines and journals at lowered height
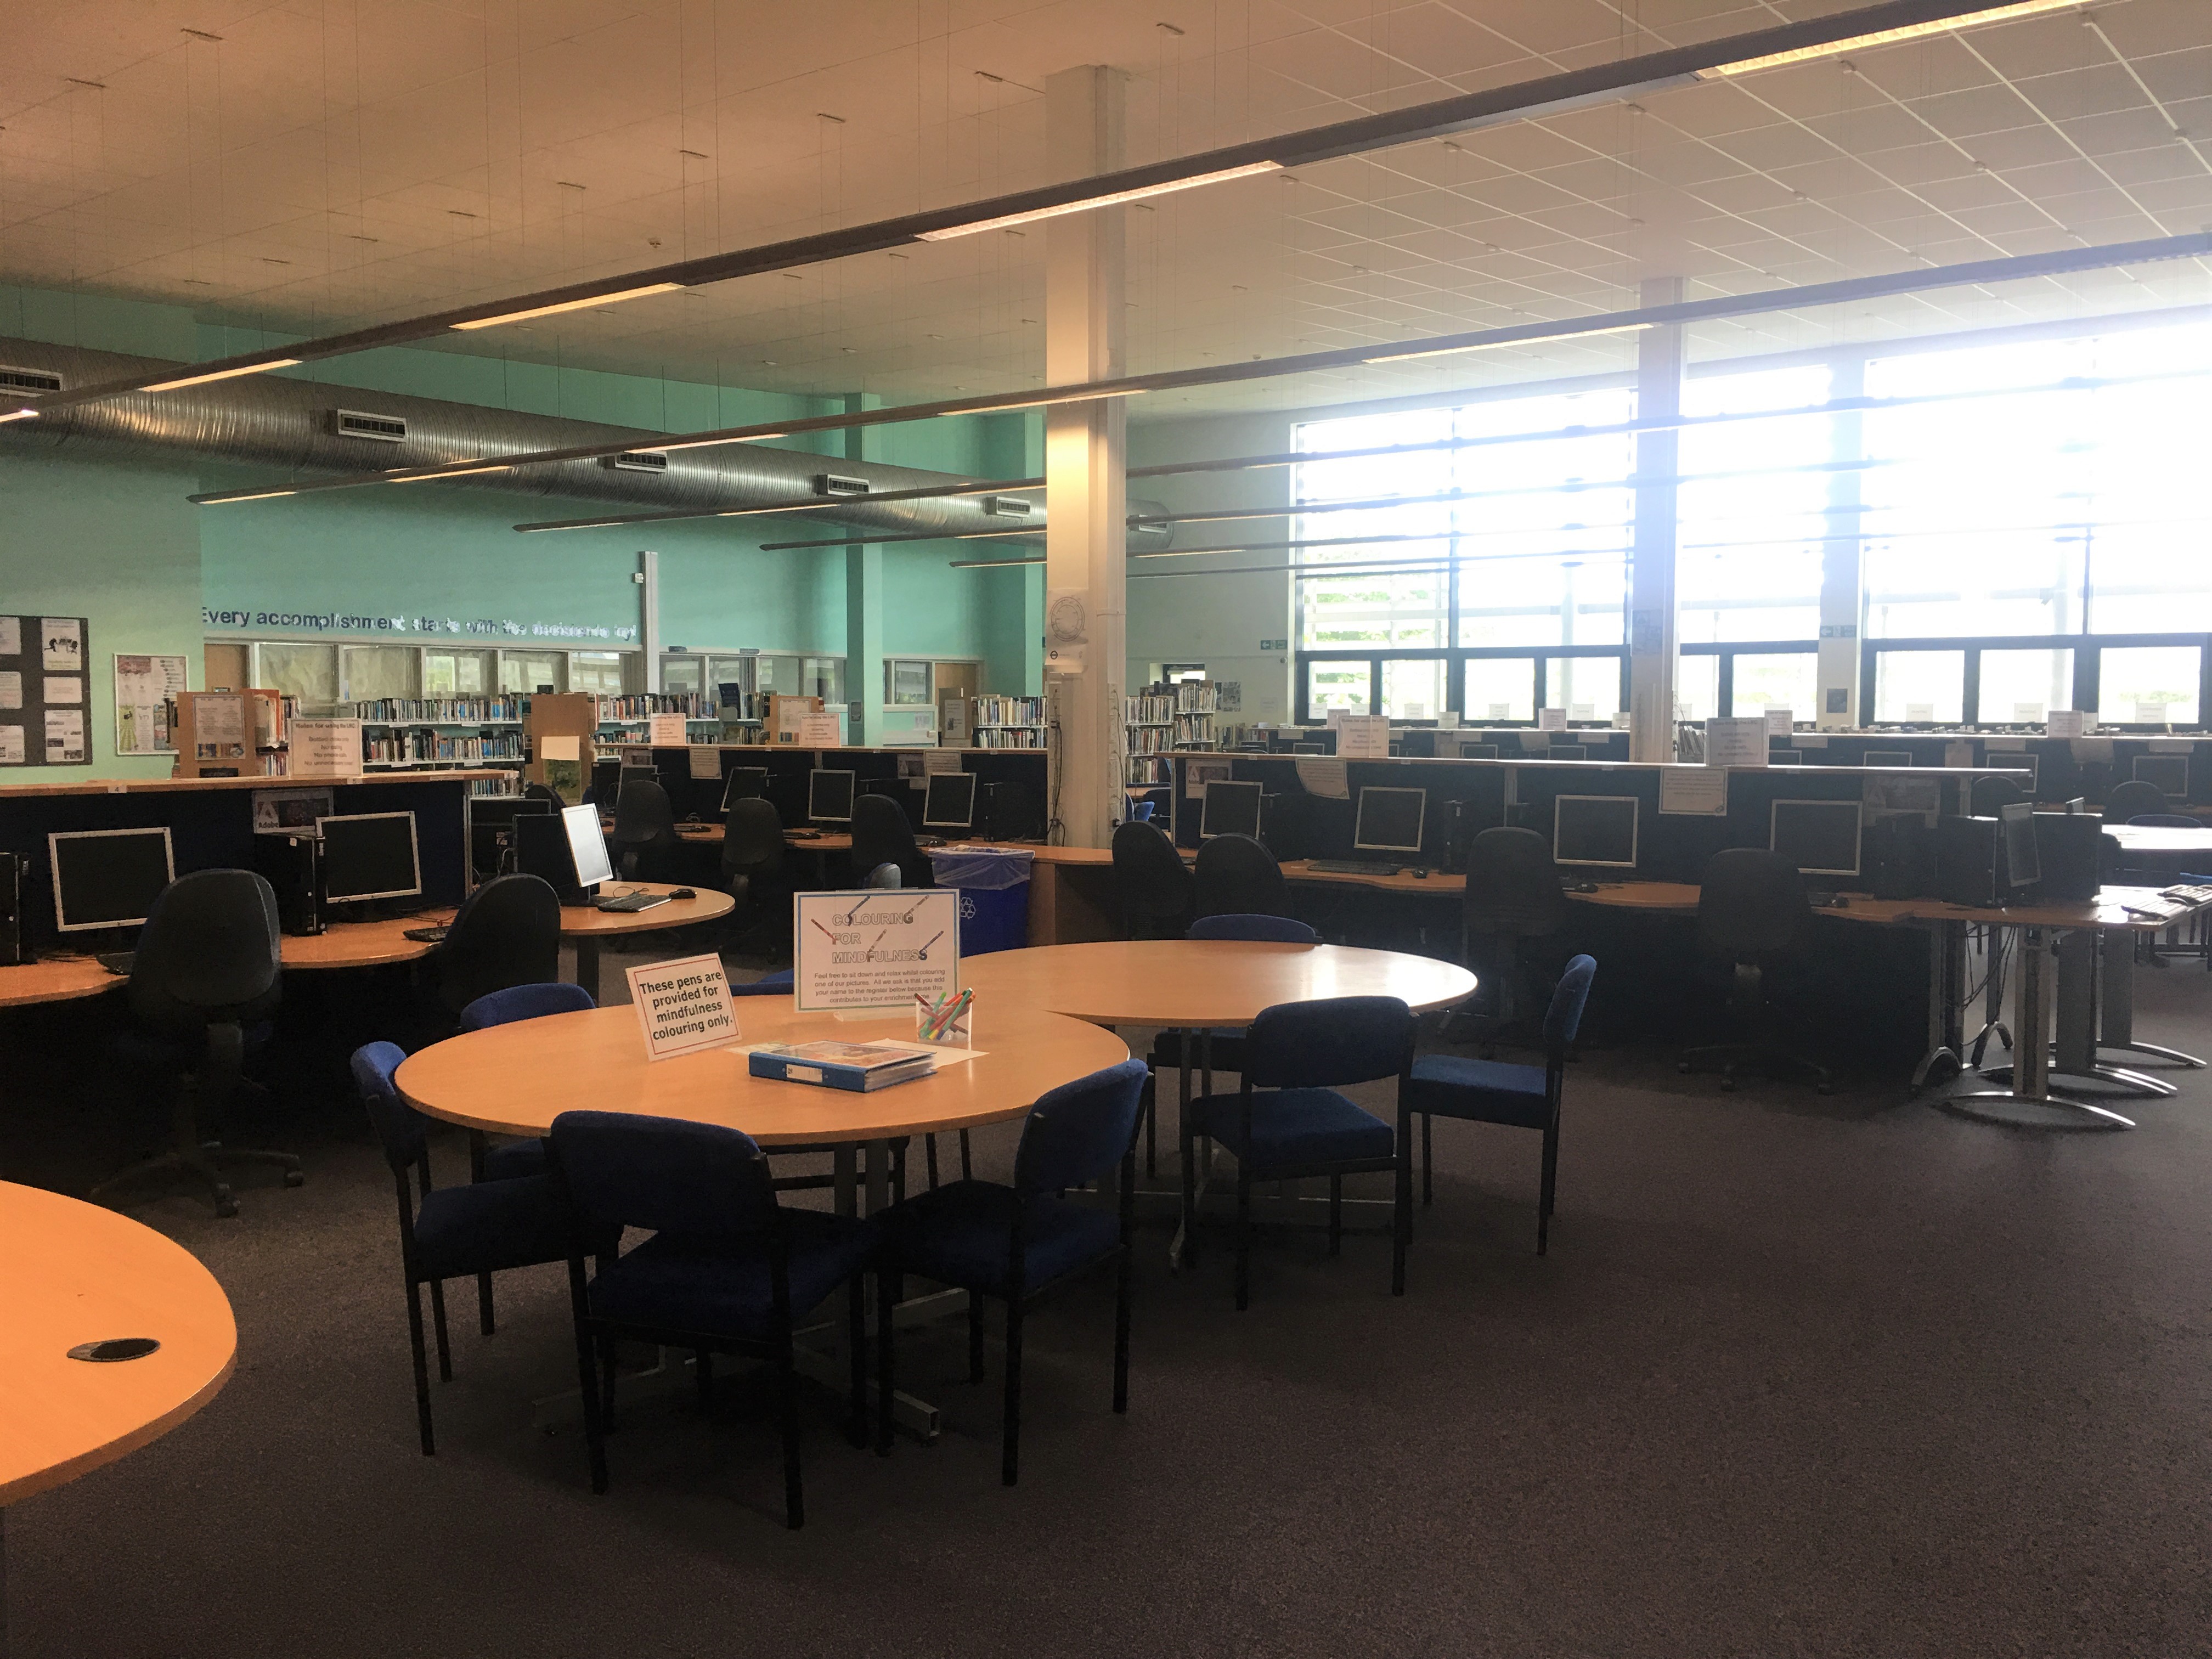
IMAGE Large open plan Learning Resource Centre
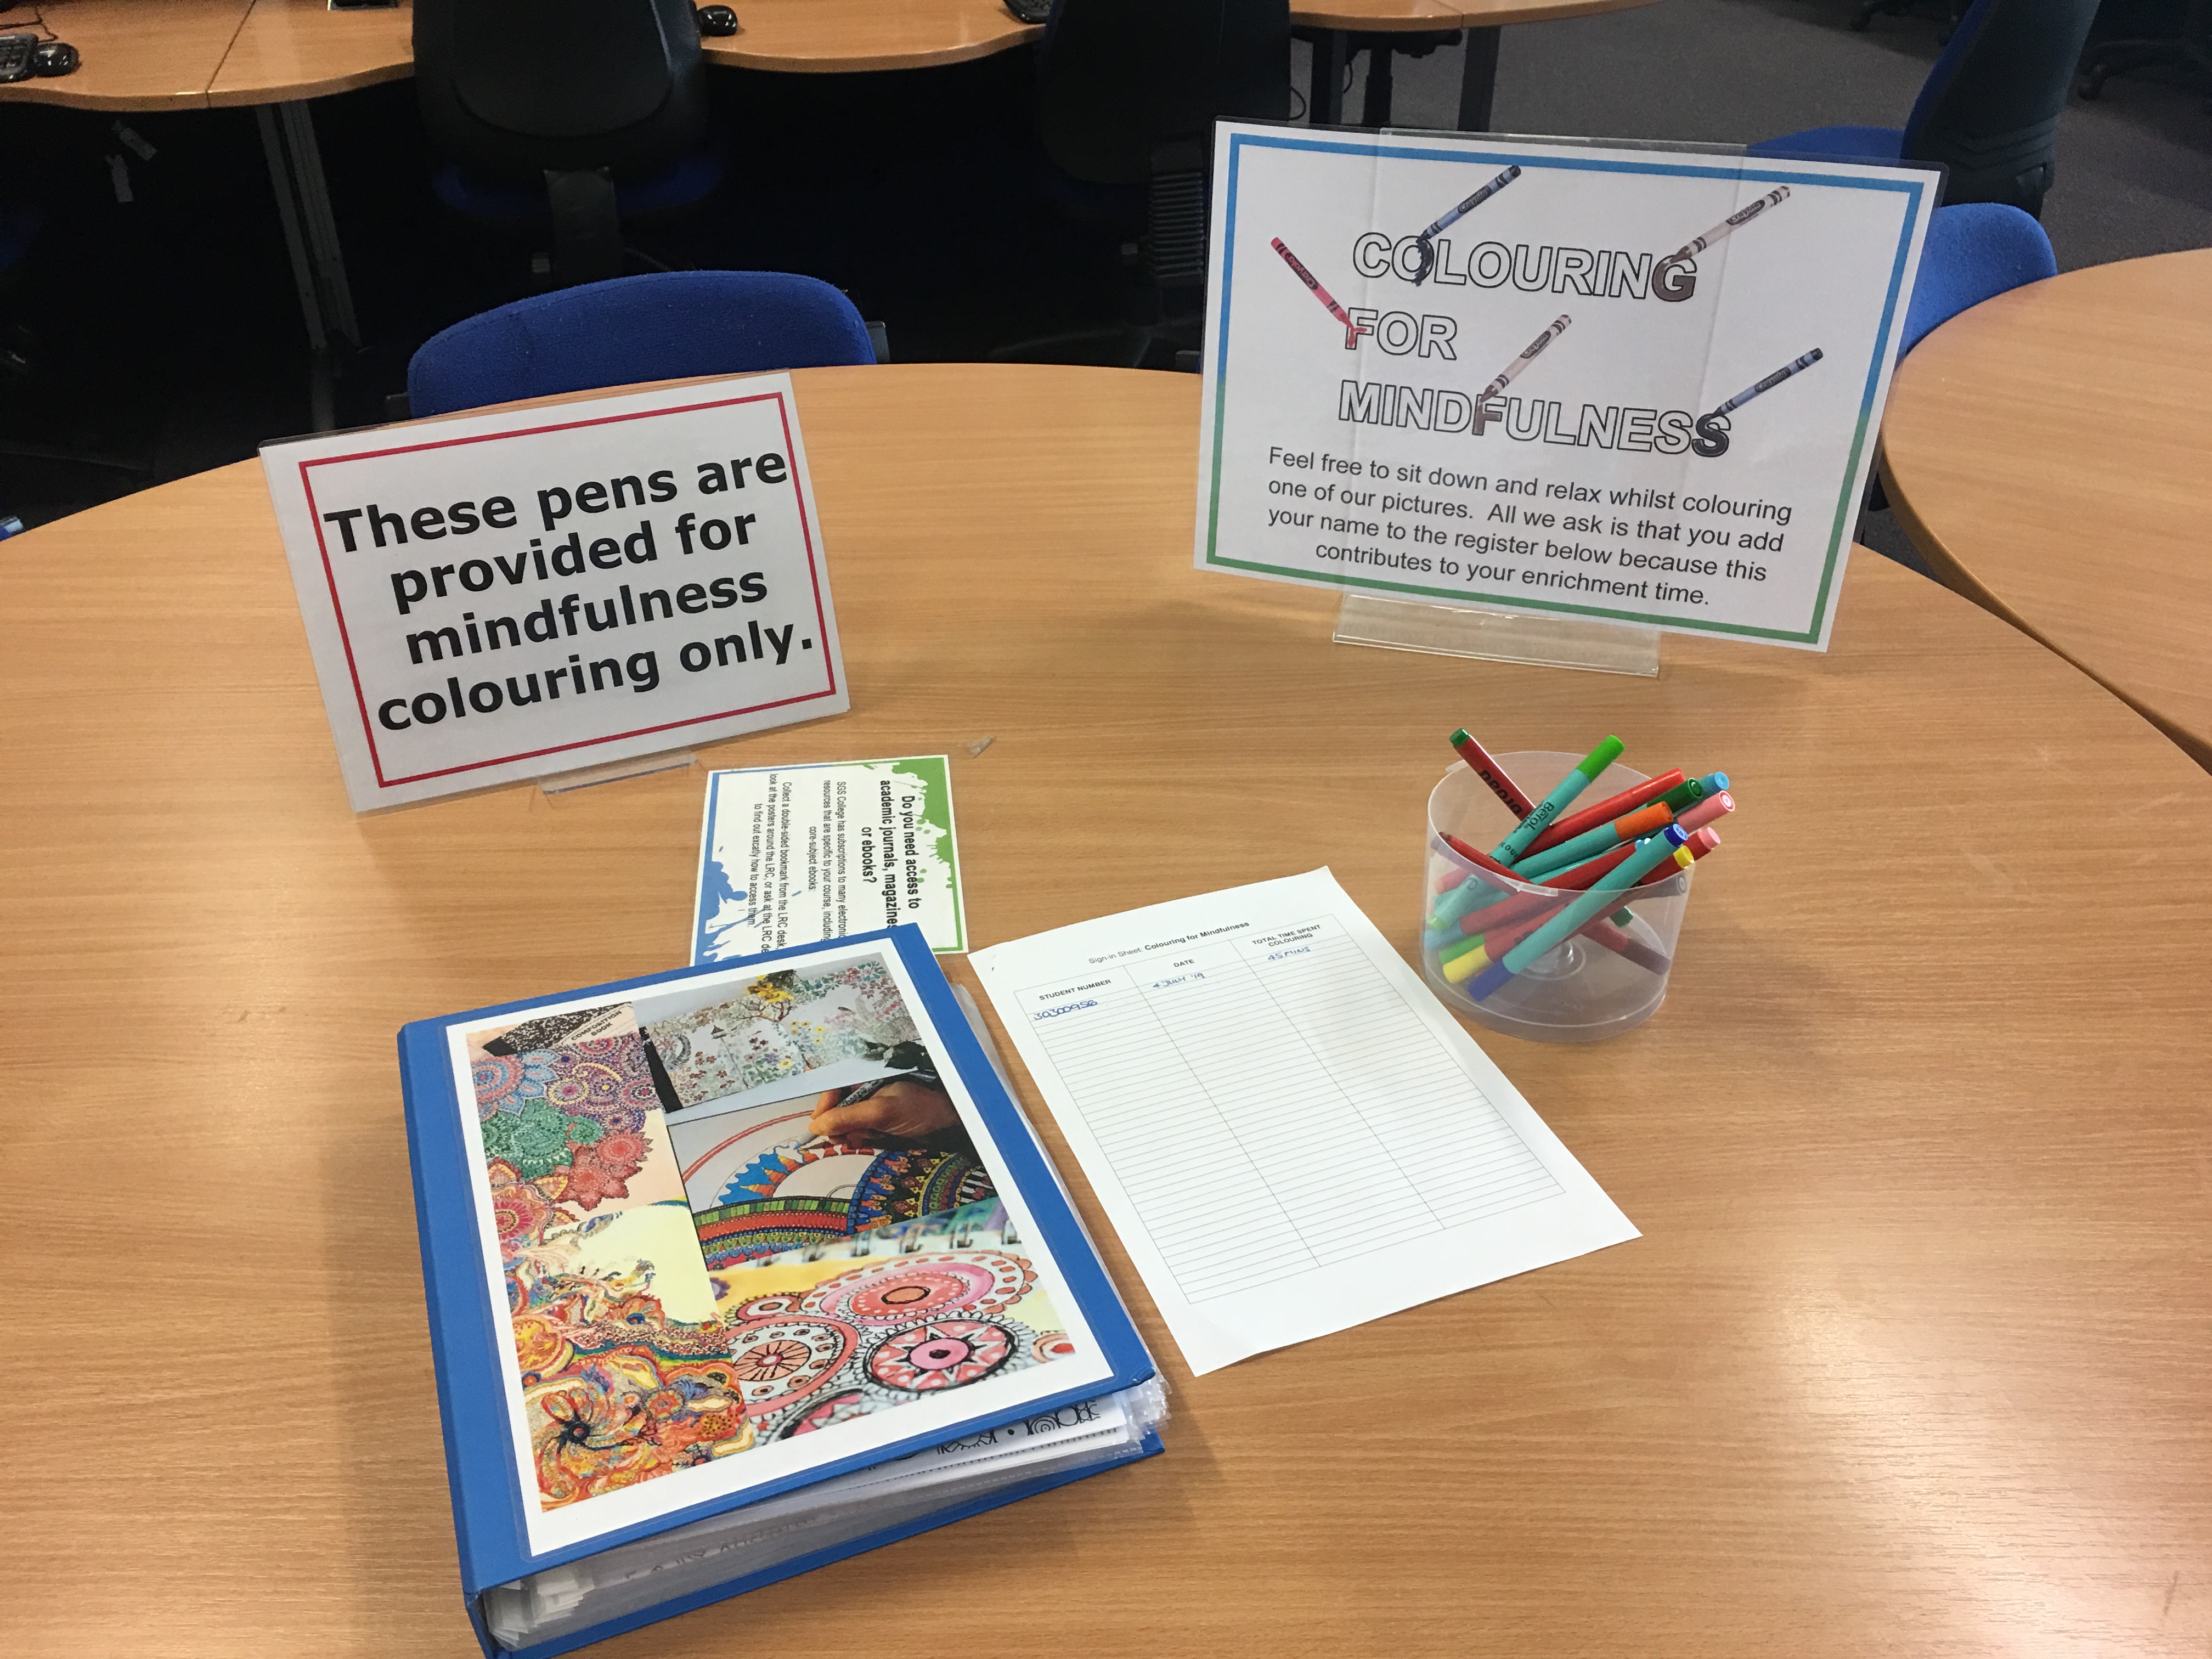
IMAGE Colouring for mindfulness
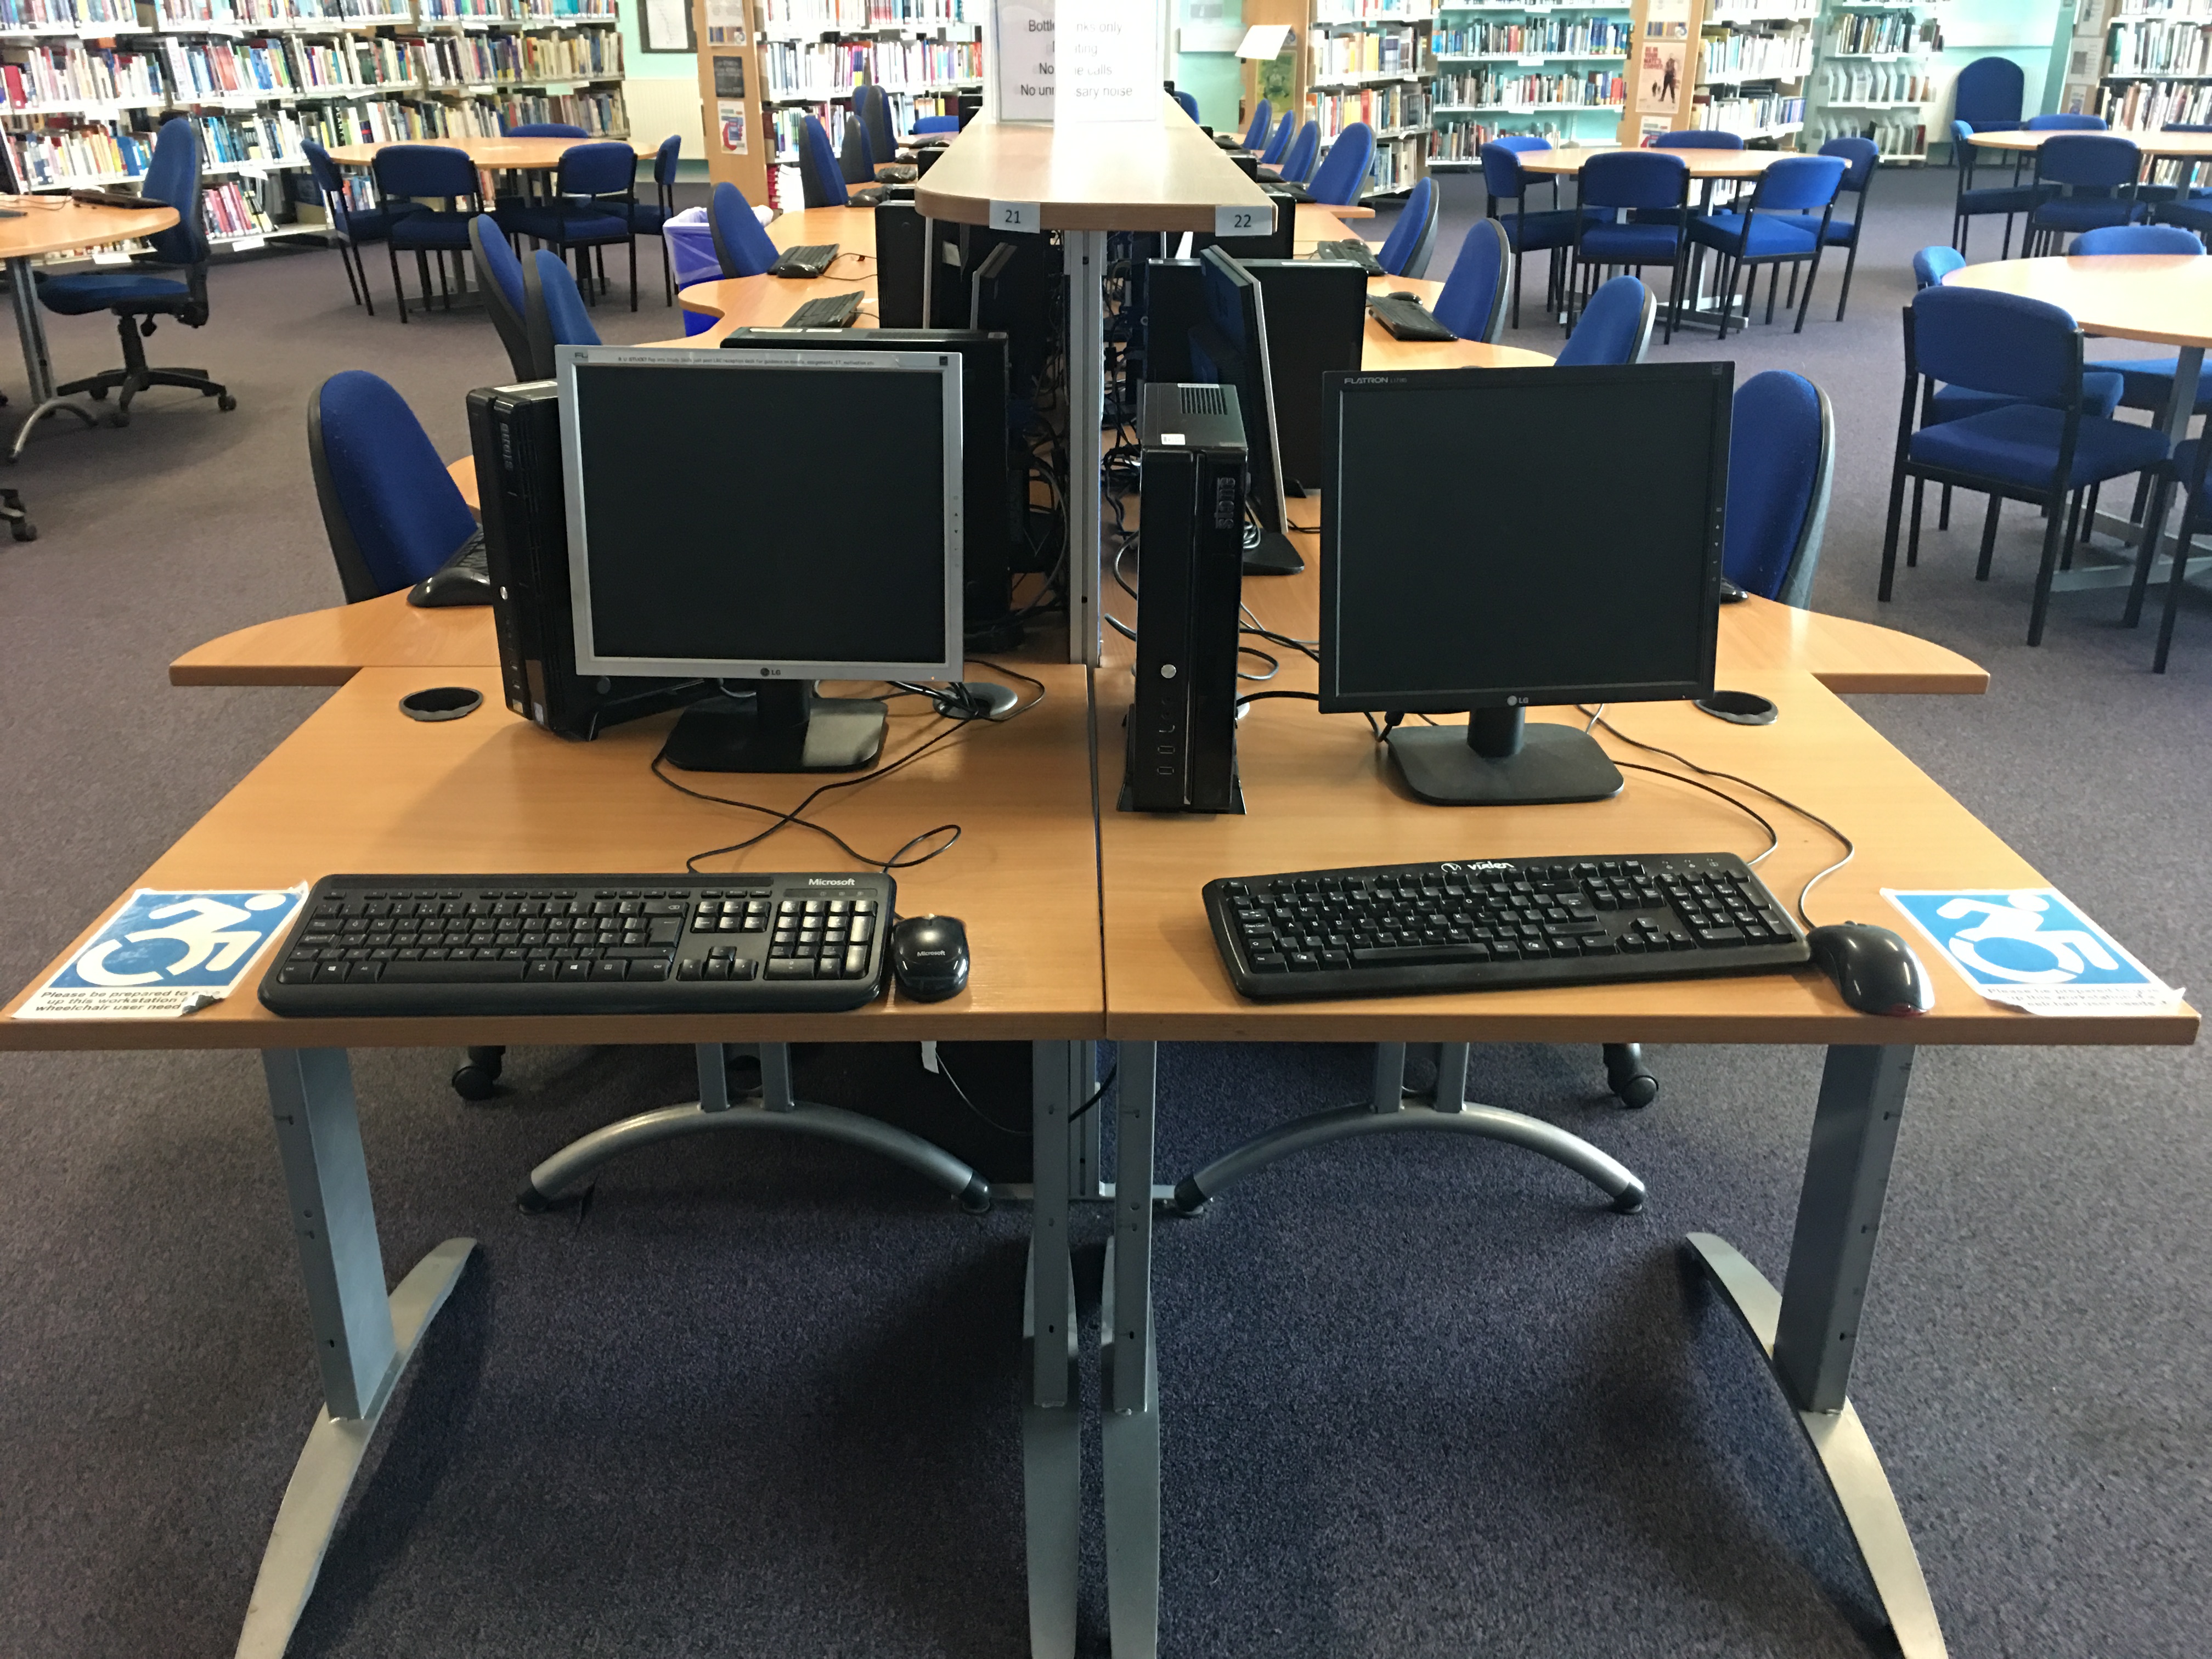
IMAGE 2 computers for wheelchair users
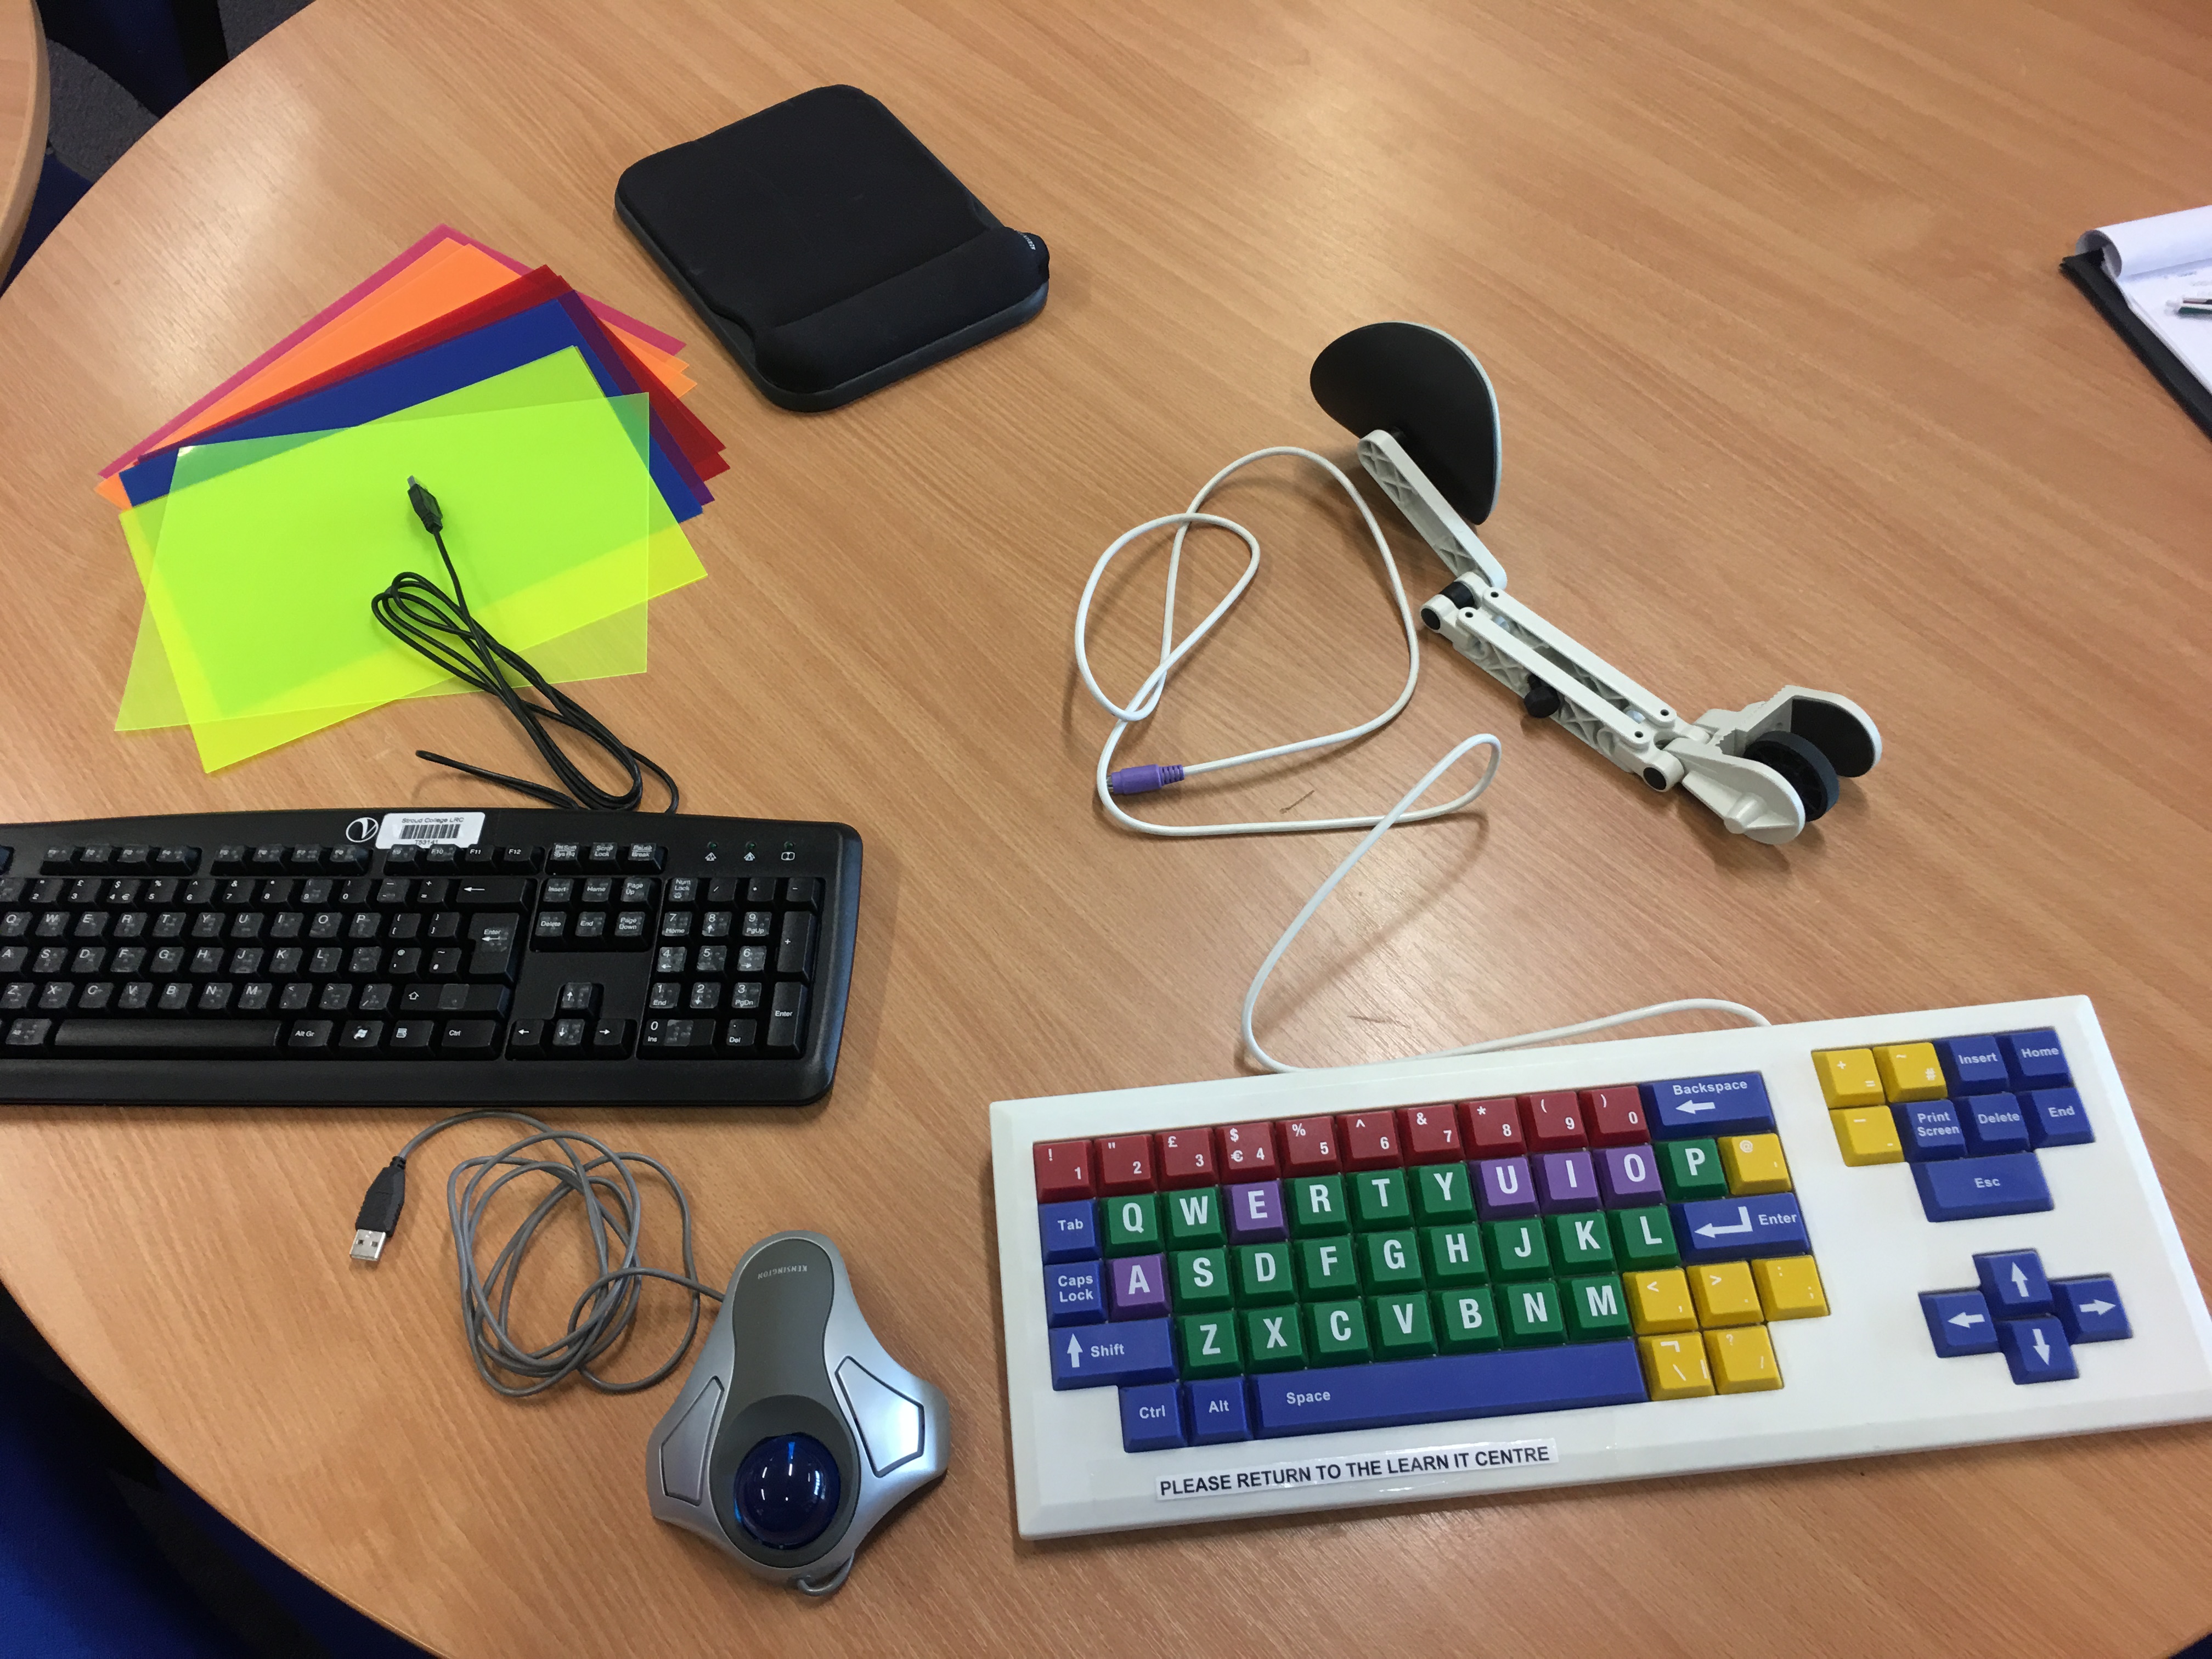
IMAGE All accessible equipment
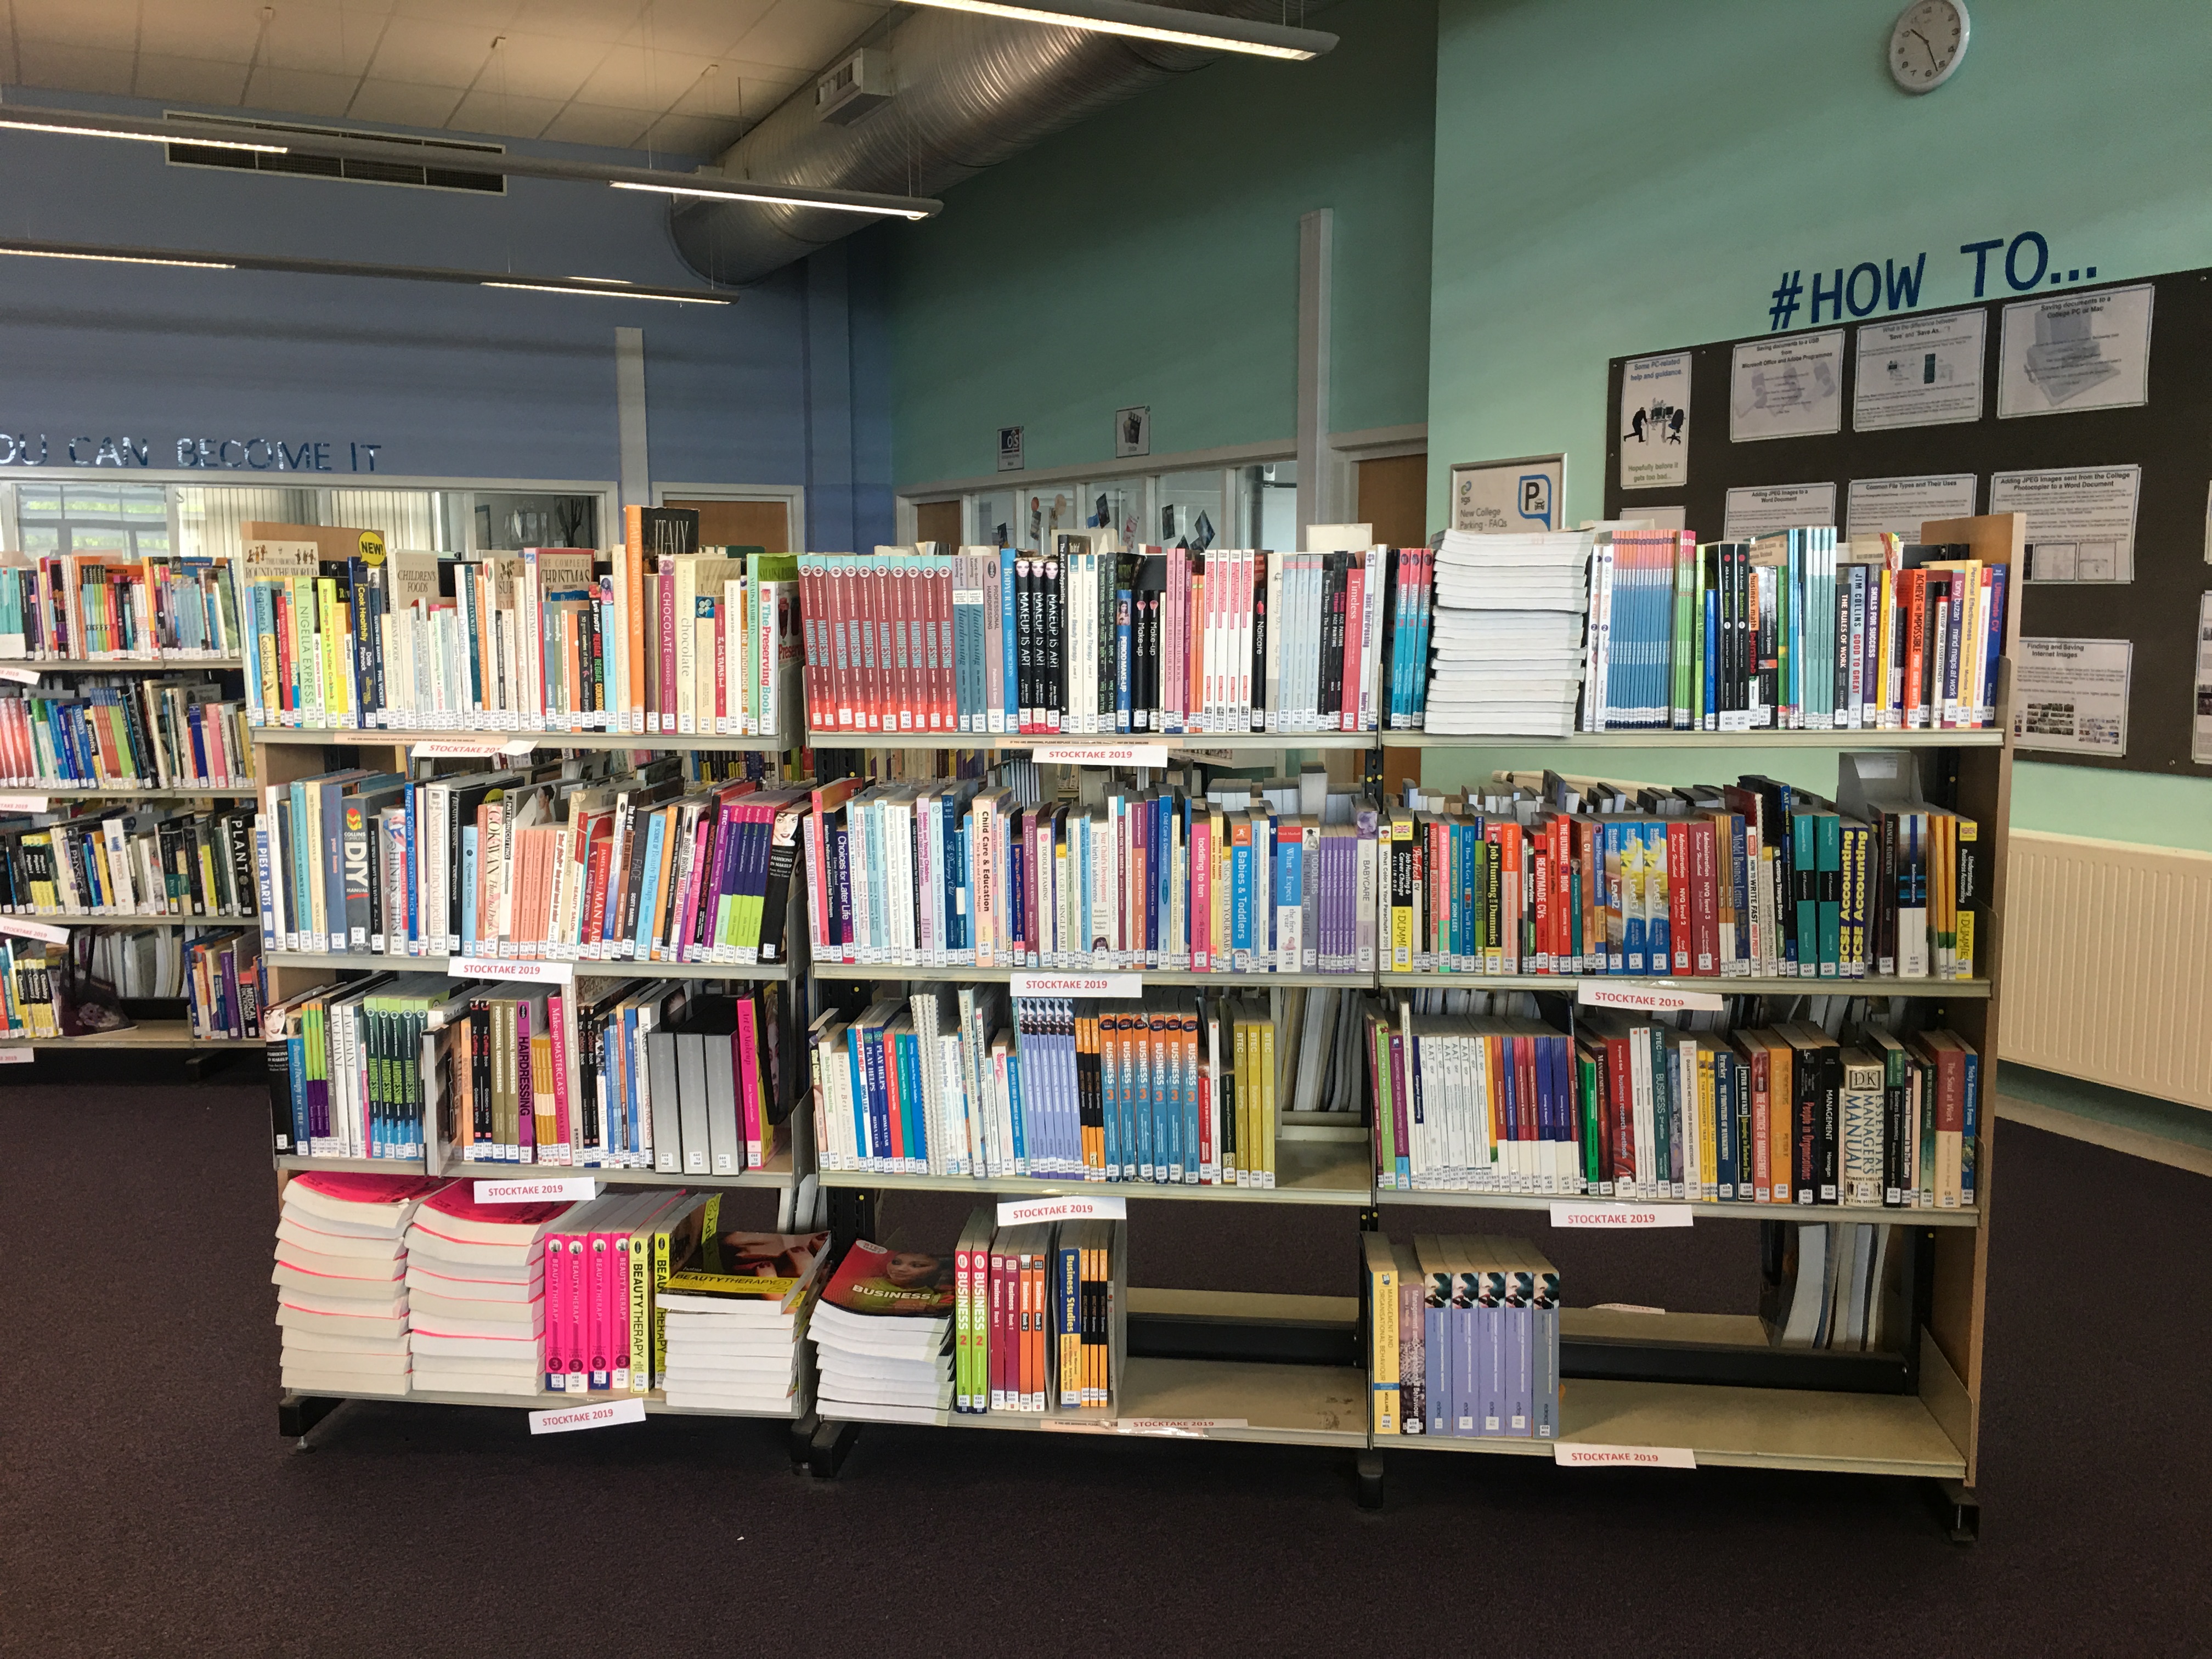
IMAGE Bookcases at lowered height
The Chase
Stroud college offers The Chase which is an opportunity for independent living and employment. The Chase offers learners with an inclusive curriculum and the emotional and personal support to enable them to achieve qualifications and progress into pathways that are tailored to their individual needs, including supported employment, independent living, further education or full employment.
They have a fully functioning kitchen with a lowered counter, sink and hob for wheelchair users or people of a smaller stature. The underneath of the counter, sink and hob is empty, leaving plenty of knee recess for a wheelchair user.
IMAGE The Chase sign
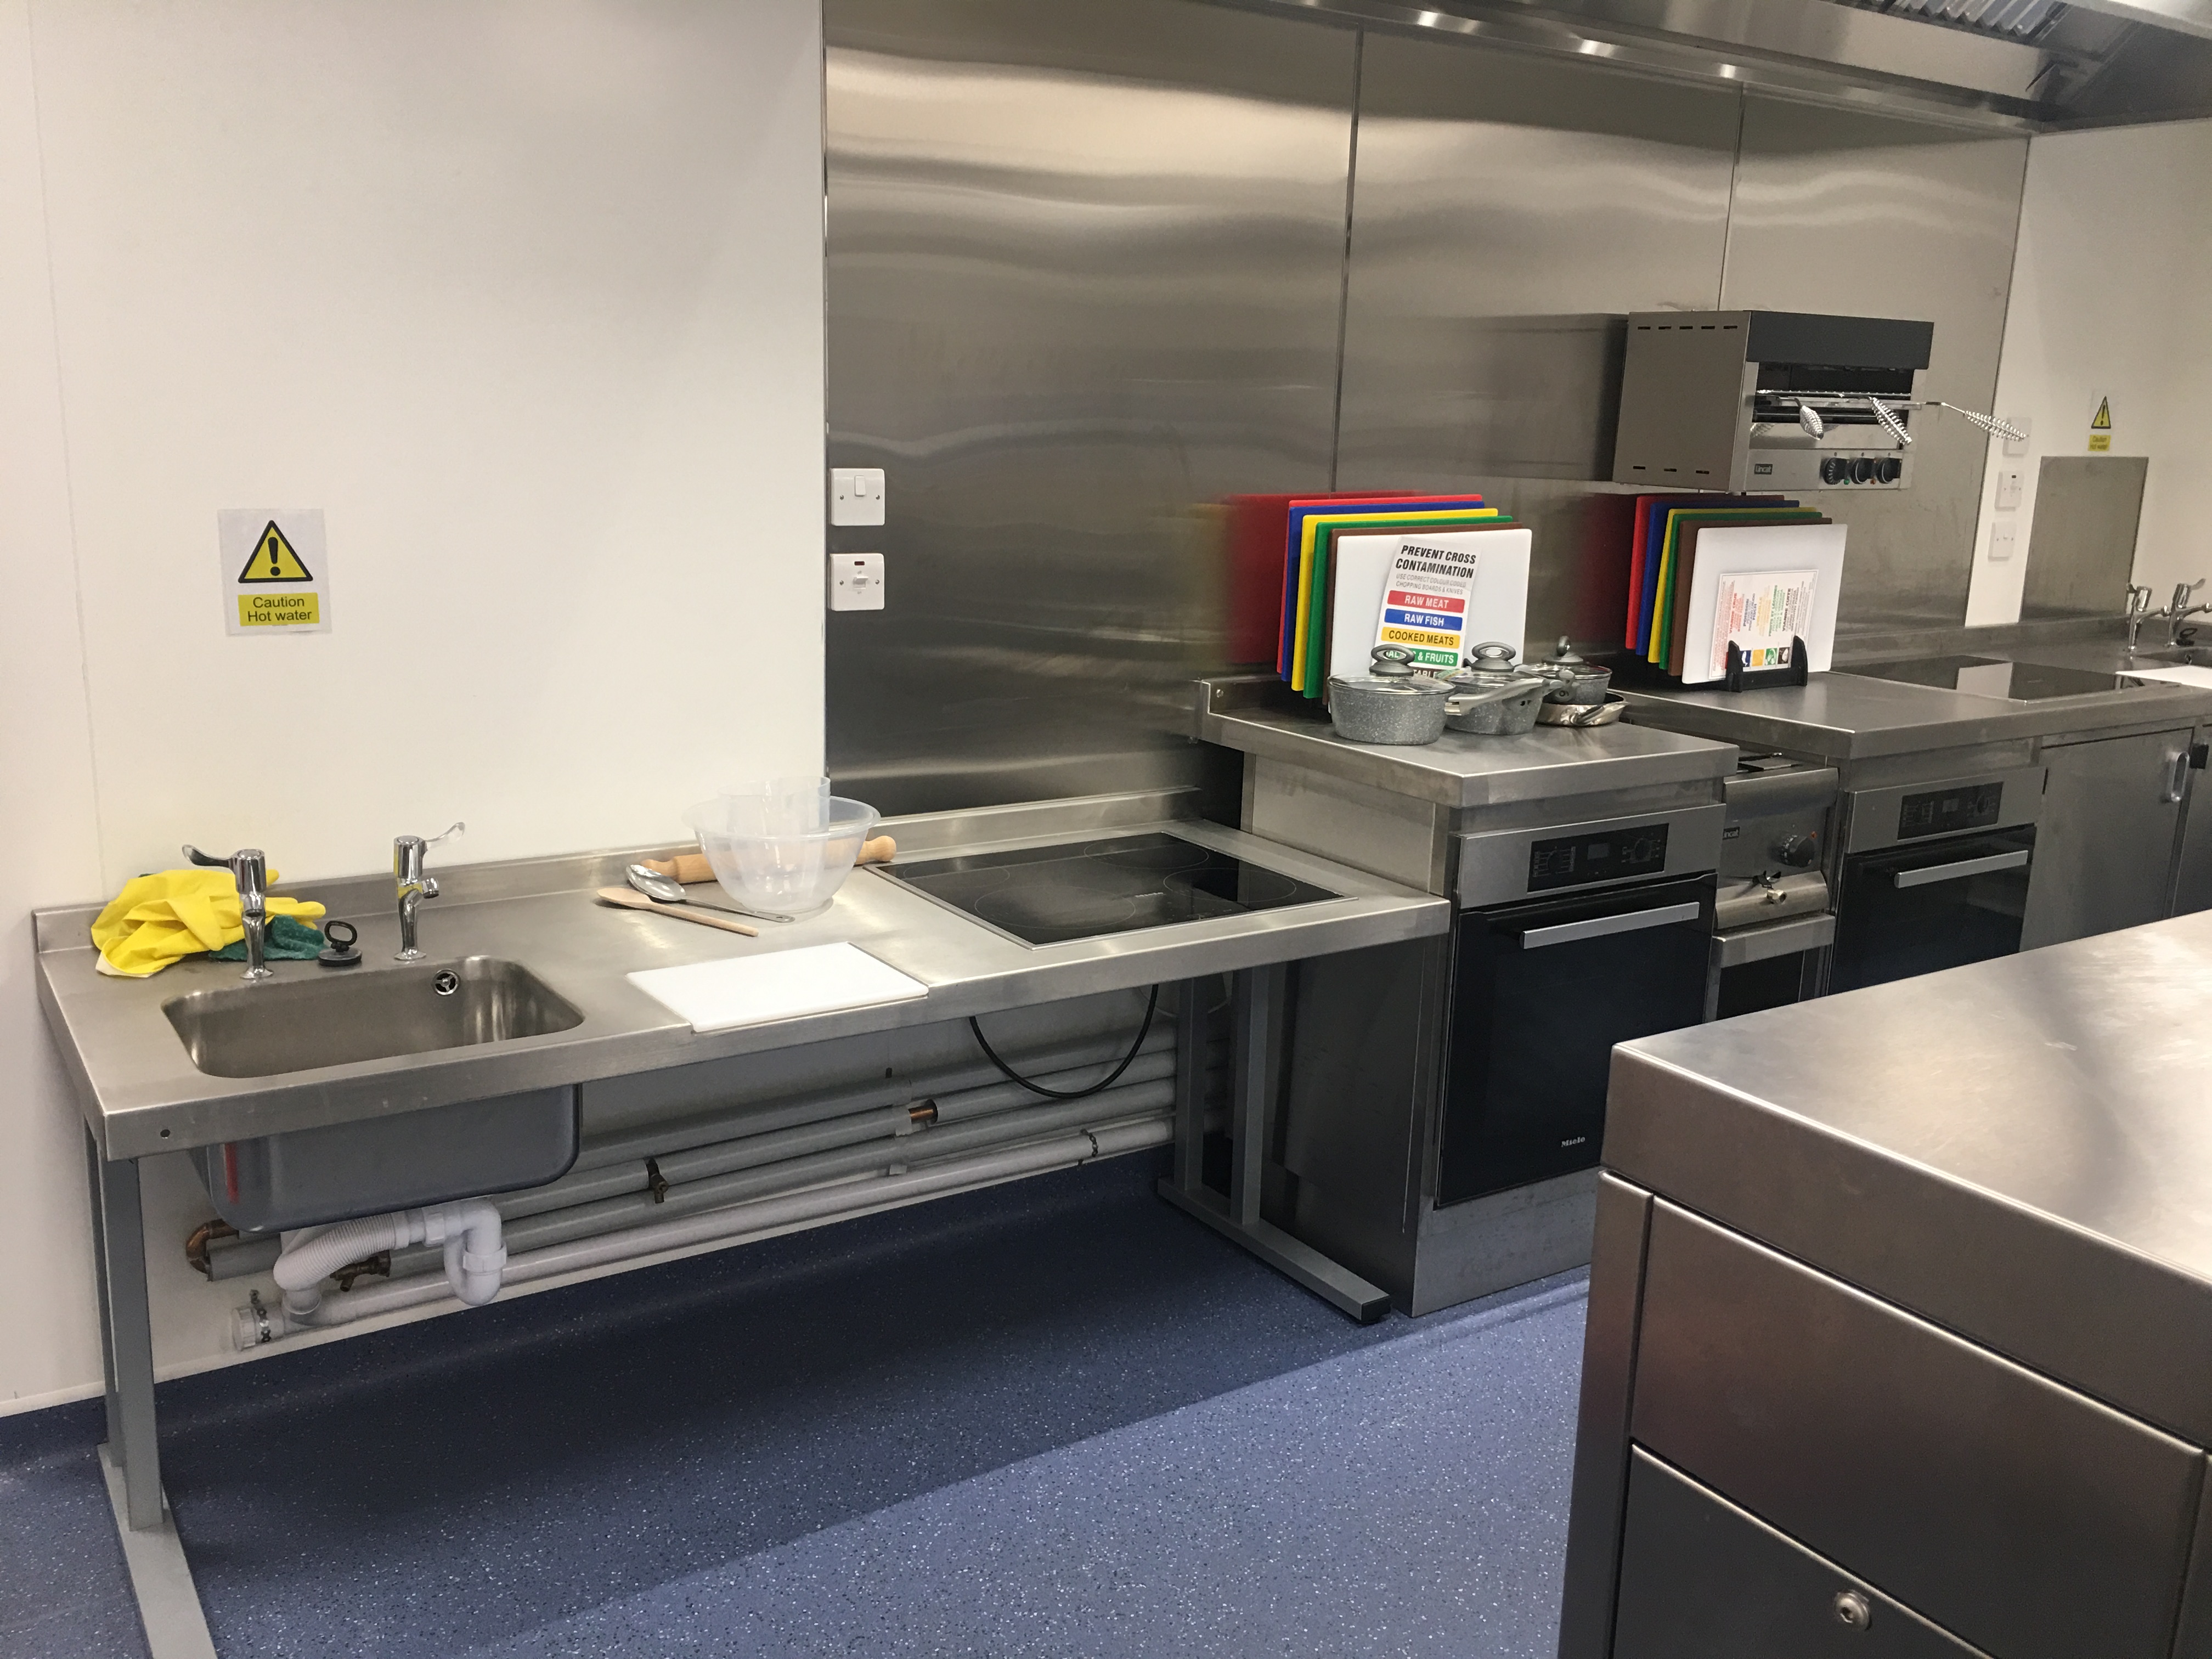
IMAGE The Chase kitchen with lowered worktop

IMAGE The Chase kitchen
Toilets
There are 3 accessible toilets, 1 on each floor and a changing places and accessible shower room on the ground floor.
Accessible toilets
Each toilet is located in the same place on each floor making them easy to find, they are all to the left of the lift as you exit and each toilet is very similar. The doorways are 900mm wide meeting minimum requirements. The rooms measure 2400mm x 1600mm which exceeds minimum requirements and leaves space for a wheelchair user and assistant. However, there are disposable and sanitary bins in the transfer spaces which means there is not enough turning space for a wheelchair user. This can also make transferring to the toilet difficult.
The emergency pull cords were not the correct height and not always reachable from both the ground and the toilet.
The toilet seat is 48cm from the ground which is the correct height. The flush pedals are easy to use, and the floors are non-slip. There is no coat hook on the doors.
All amenities are at a lowered height for a wheelchair user or person of smaller stature and the grabrails are a contrasting colour from the walls to aid the visually impaired.
Accessible shower room
The accessible shower room is on the ground floor opposite the accessible toilet. There are grabrails of contrasting colour on both walls near the shower and wall mounted seat. The shower head is removable and there is a large lever for ease of use. There is also a bench and non-slip flooring.
Changing places facility
There is a large changing places facility in The Chase area. It offers a hoist, toilet and a shower with wall mounted seat and changing bed. There is also a shower wheelchair available. The emergency pull cord has both rings at the correct height and all amenities are lowered.
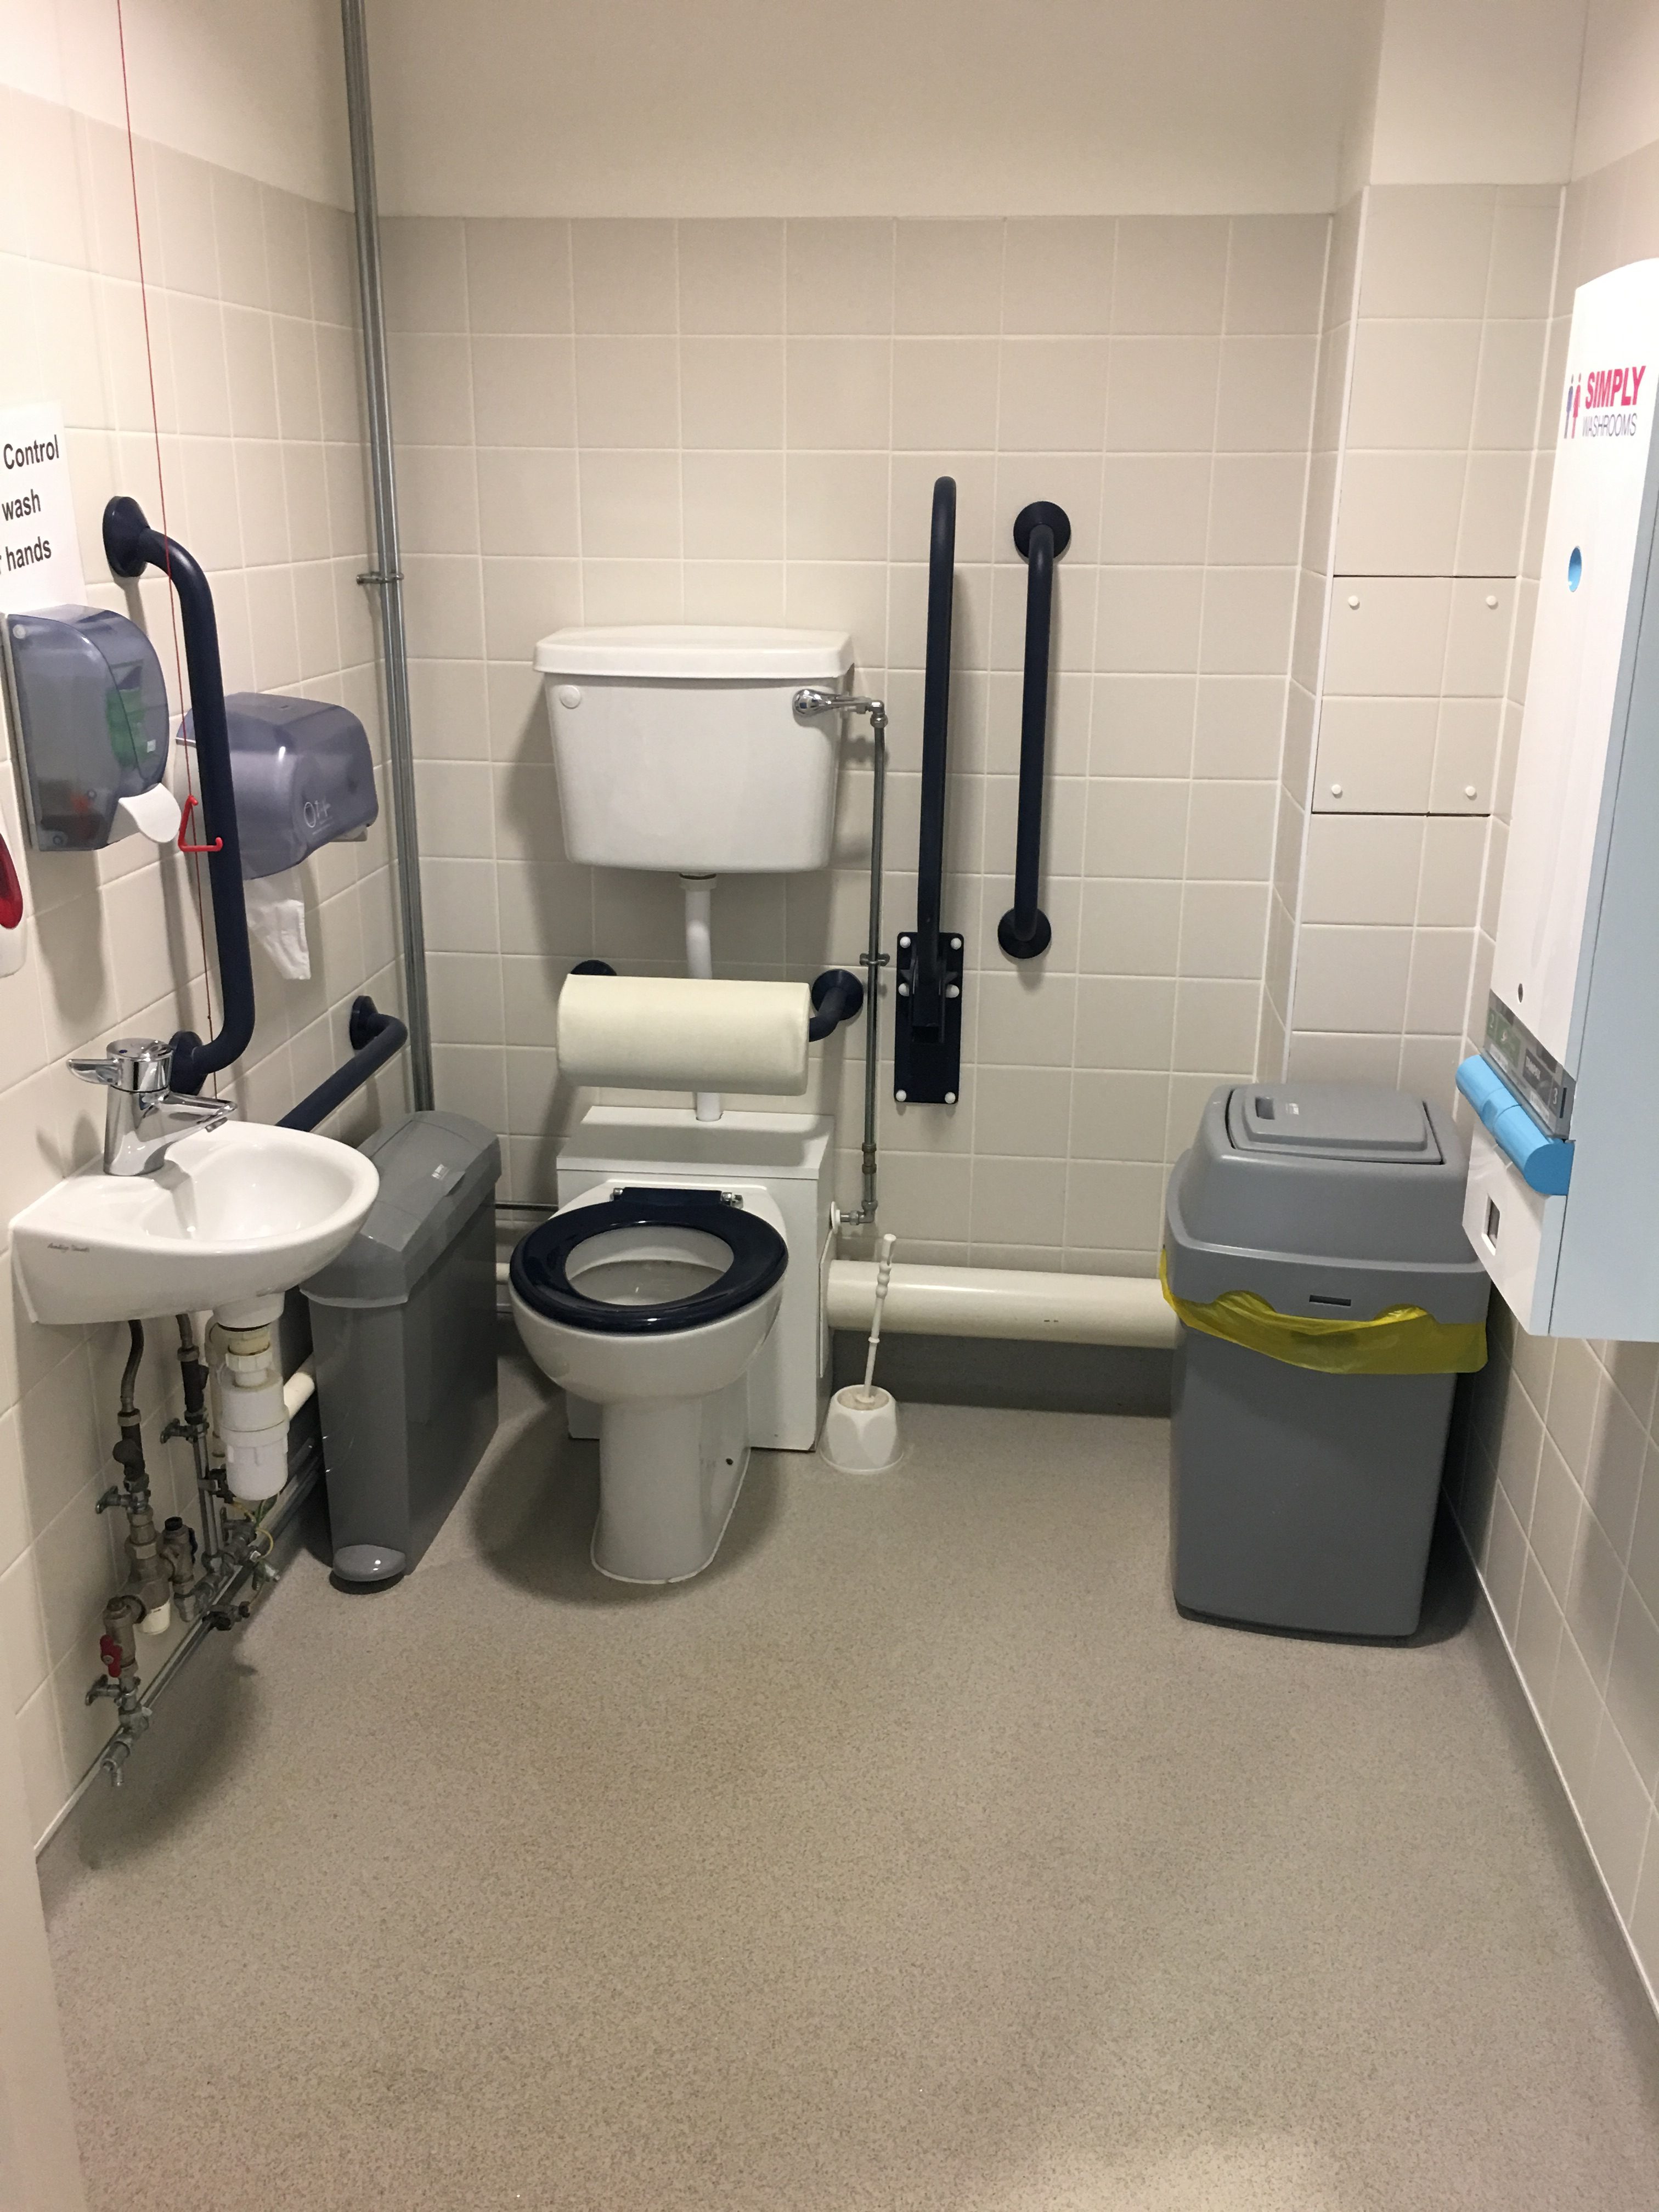
IMAGE Accessible toilet

IMAGE Shower room with wall chair and grab rails
Gym
We were unable to view the gym during our visit due to it being moved location, however we were informed that there isn’t any wheelchair accessible gym equipment at this campus.
Evacuation Procedure
There are refuge points on each level with an intercom system that goes directly to the fire panel on the ground floor. Care workers at the college know where all points are and in the event of an emergency all refuge points will be double checked. There are also evacuation chairs at the refuge points. Care assistants are also all given the choice to receive refresher training on the evac chairs.
Other Reviews

Springbank Community Resource Centre
read more

Gloucester Cathedral 2024
Gloucester Cathedral Location: 12 College Green, Gloucester, GL1 2LX. The below report documents the experiences of the Accessible Gloucestershire team at the time of visiting. Parking and entrance The road to the cathedral is pedestrianised and restricted to pass...

Accessible options
Accessible Parking
Accessible Toilet
Accessible toilet
Attraction
Automatic Door
Bella Italia
Birdland
Blackfriars
Booths
Braille menu
Cafe
Canteen
Changing Places
Cheltenham
Church
College
community centre
Double doors
Family friendly
Featured
Flat entrance
Gallery
Garden
GL1
Gloucester
Gloucester Docks
Gluten free
Good customer service
Good food
Good lighting
Gp Surgery
Hearing loop
Hotel
Larger print menu
Leisure
Leisure Centre
Library
Lift
Liquidised food
London
Manual door
Mercure
Museum
Nature in Art
Open Plan
Park
Platform lift
Quays
Ramp entrance
Recommended
Restaurant
Service dogs
Stroud
swimming
Tewkesbury
Theatre
Transport
Vegan
Wheelchair access
Recent Comments