Beeches Green Surgery

Beeches Green Surgery

Beeches Green Surgery | 22nd July 2019

Accessibility Rating 

Physical 

Four out of five 

Sensory 

Five out of five 

Location: Beeches Green Surgery
Beeches Green Health Centre
Stroud
GL5 4BH

Parking

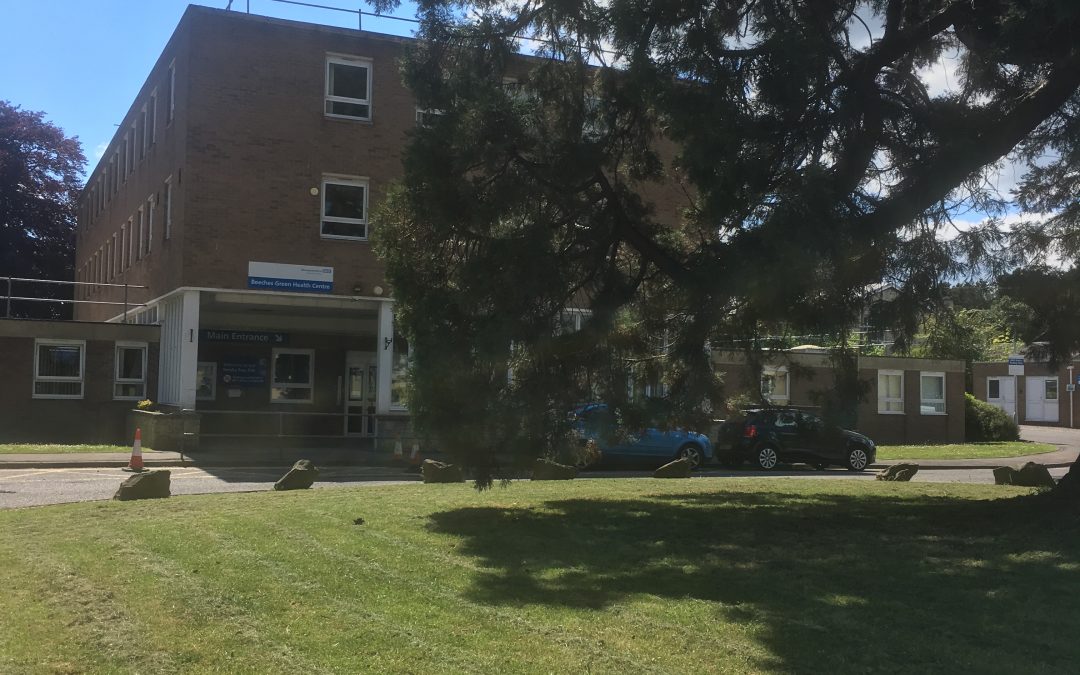
Beeches Green practice is inside Beeches Green Health Centre, where they are joint tenants with Stroud Valleys Family practice. There are 5 accessible parking bays at the front of the building. One of these parking bays is right in front of the building and near a dropped kerb, however the other 4 are across a road. There is only one dropped kerb and it is at the other side to these 4 bays, which mean a wheelchair user will have travel along the road to reach it. Around the back of the building there is a large car park with 3 more accessible bays. These are down the first left turning on the right, they are not signposted very clearly with only one small sign. There is no staff allocated parking which means the car park is often very full and patients may find it difficult to find a space.

Entrance

Front entrance

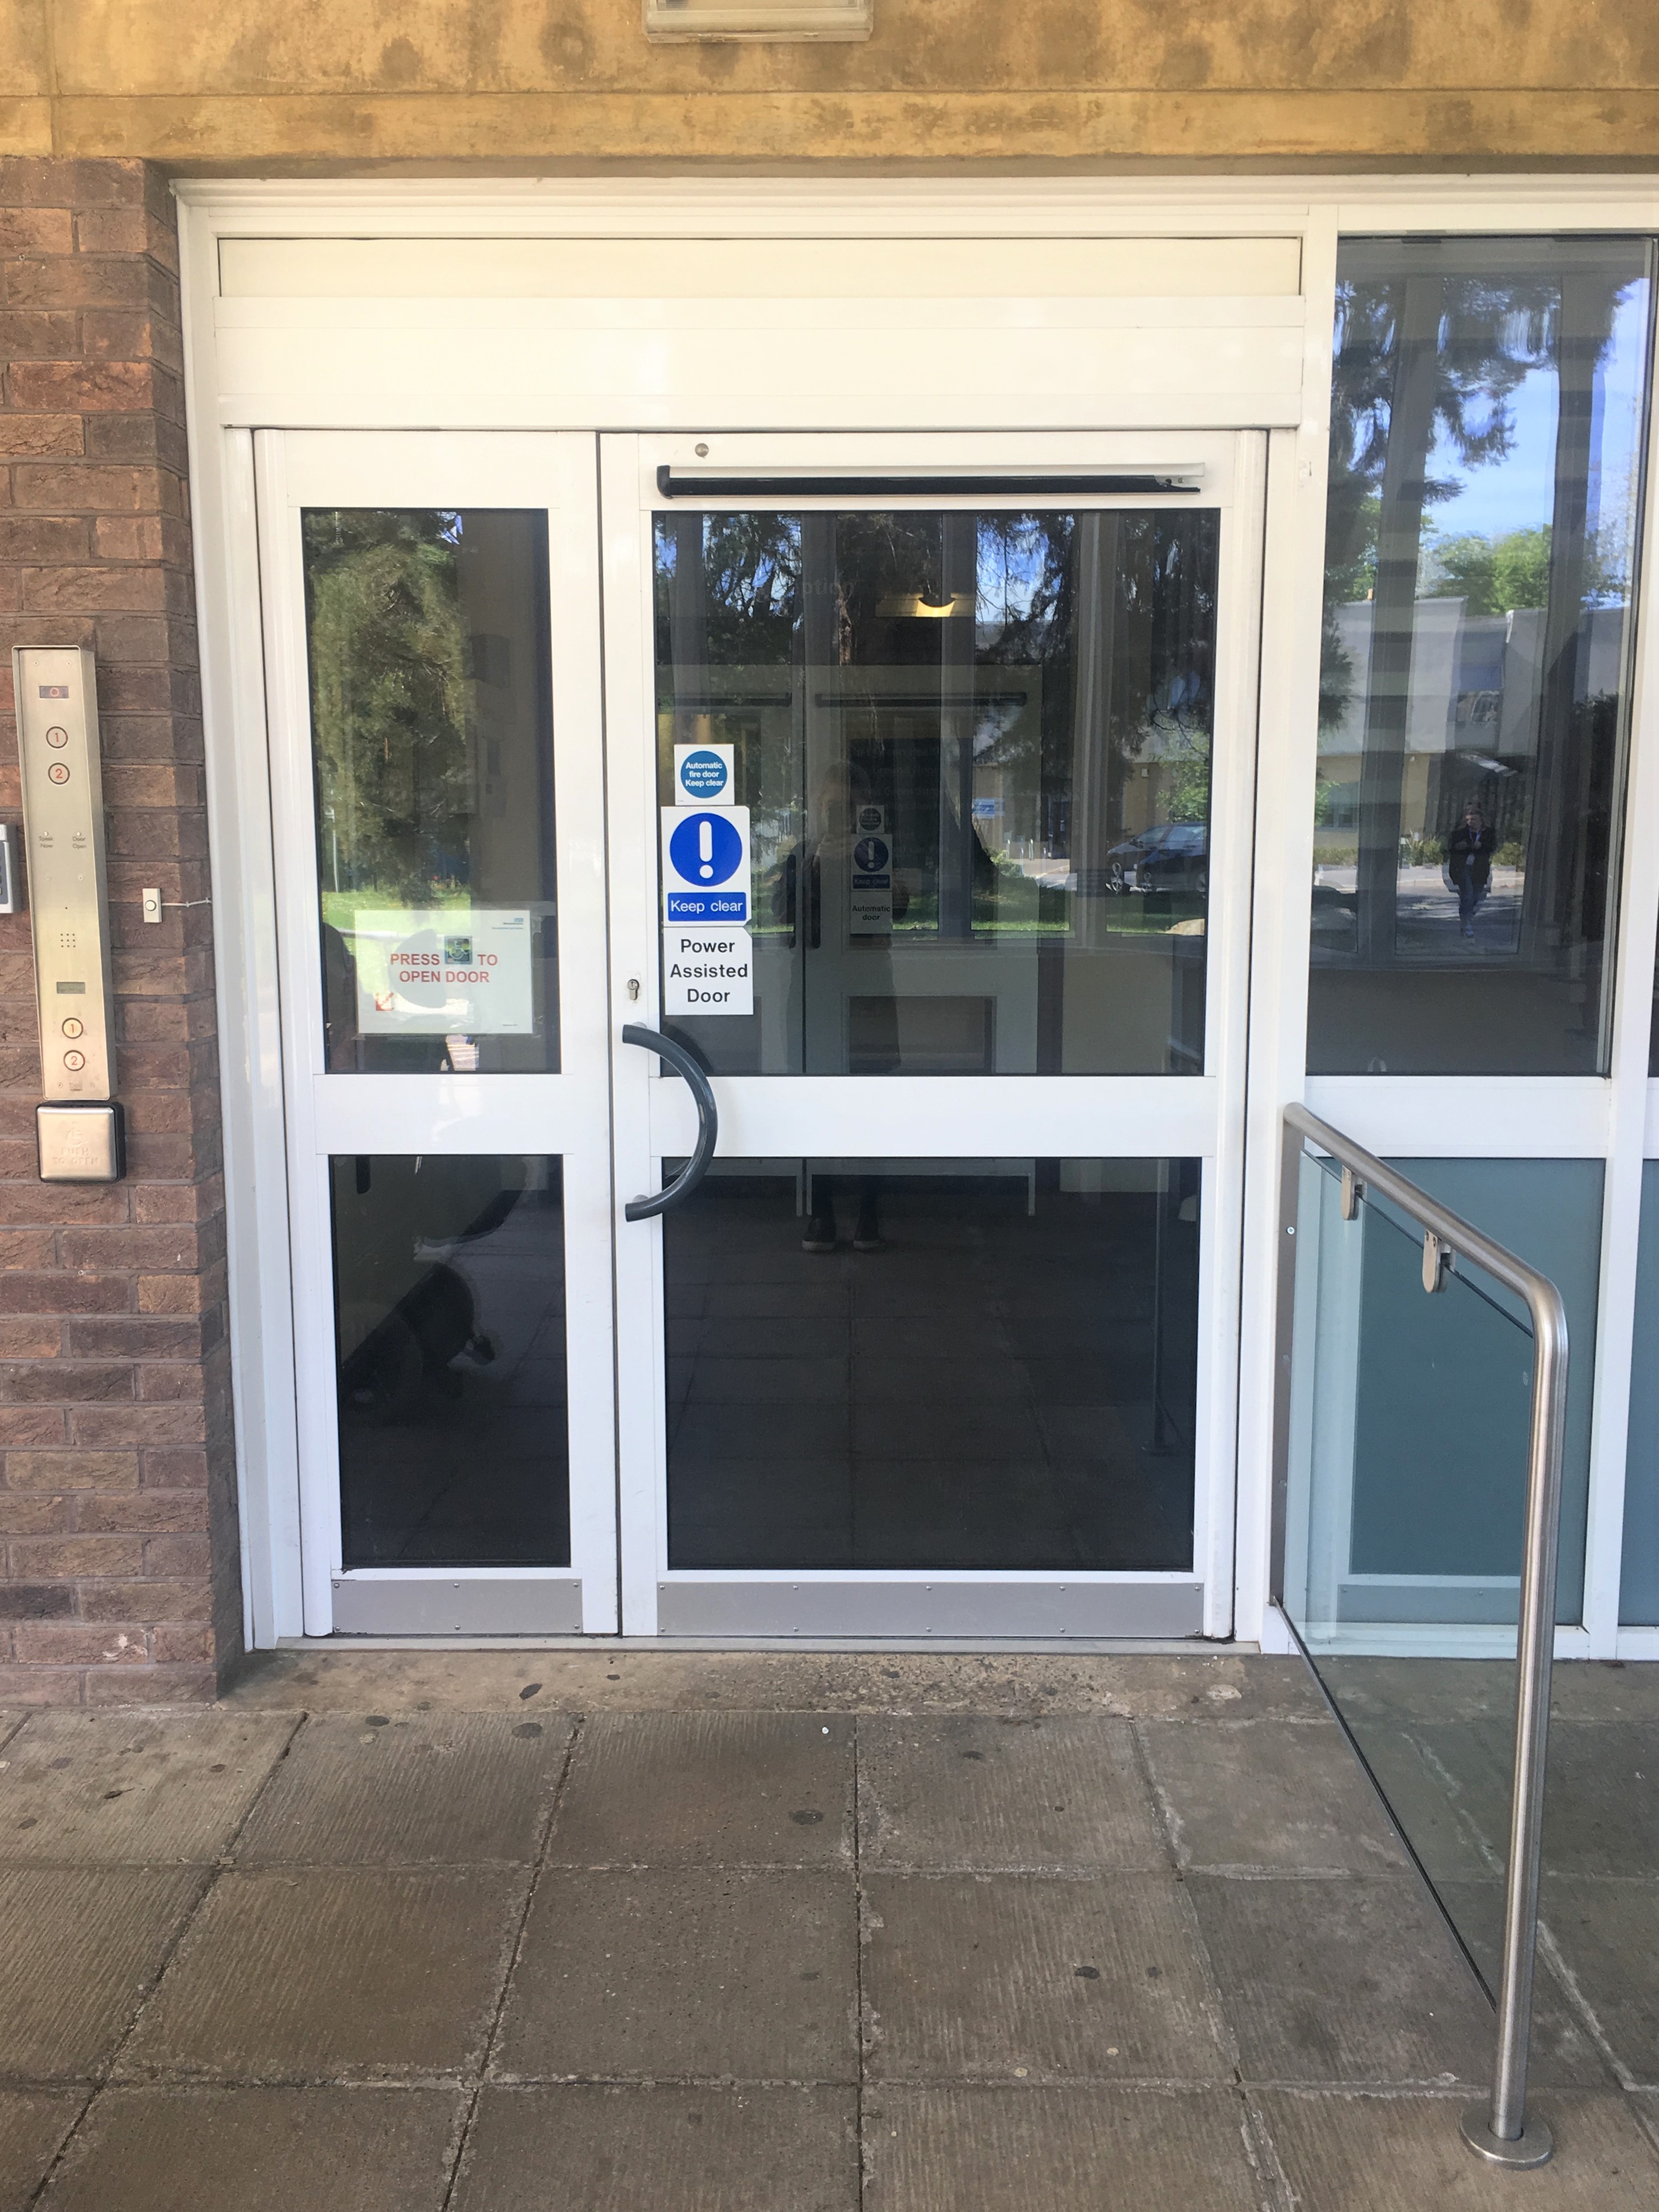
The front entrance has a single a push button electric door, which is wide enough to comfortably fit a wheelchair through, followed by double electric doors inside. There is clear signage above these doors leading to reception. Beeches Green is on the left as you enter and has a large, clear sign above the door meaning it is very easy to locate. There is a singular pull door to get into the practice. I was advised on my visit that there are plans in place for this to be replaced with an electric push button door. I will return once this has been completed. Rear entrance From the rear car park there is a clearly signed back entrance. It has 2 push button electric doors to enter. The first is wide enough to fit most wheelchairs through

Rear entrance

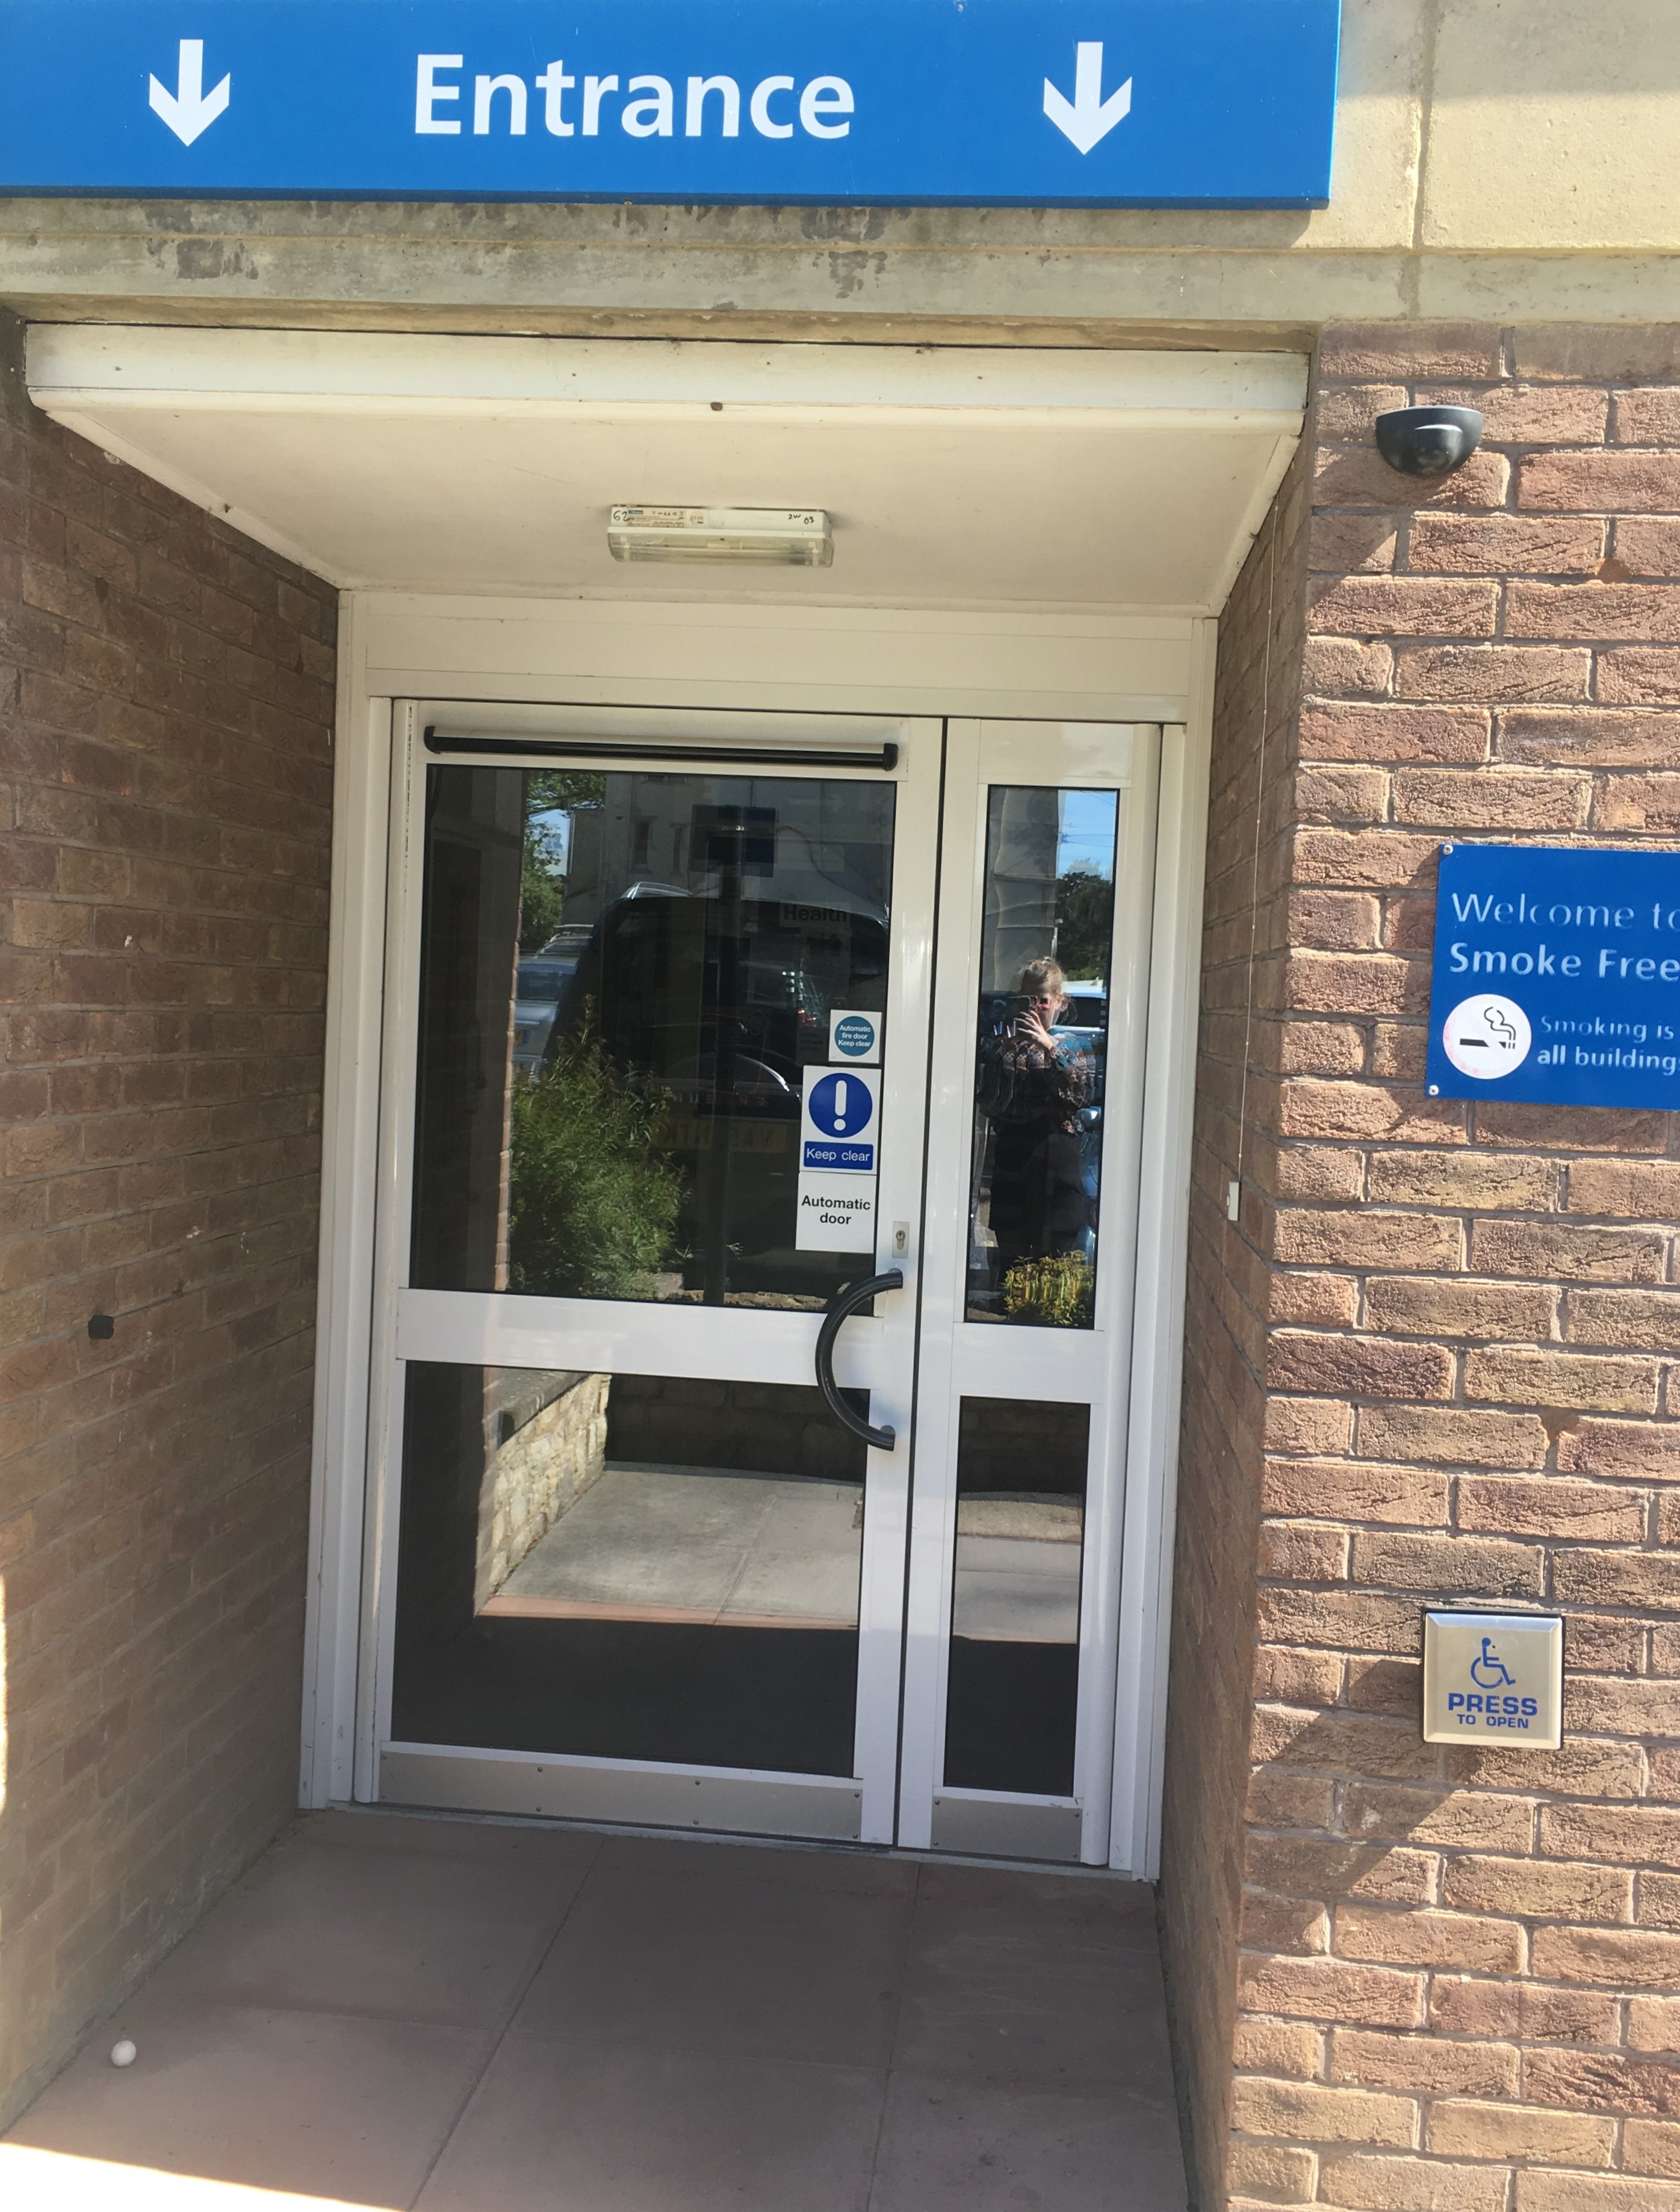
From the rear car park there is a clearly signed back entrance. It has 2 push button electric doors to enter. The first is wide enough to fit most wheelchairs through however the second is quite narrow and is followed by a sharp turn into a narrow corridor. This may cause wheelchair users some difficulty.
The corridor is 1100mm wide and would not leave enough space for a person a pass a wheelchair.
There is a second entrance to Beeches Green down this corridor. It has a single door in use but can be opened to 1250mm wide if needed. There are also plans for this door to have a push button entrance.

Reception

The reception is immediately in front of you as you enter from the front entrance, and to the left from the car park. The middle part of the counter is lowered with glass behind it for wheelchair users and people of a smaller stature.
There is an interactive sign in screen on the right of the counter, however it is on the higher part of the counter and would not be reachable for wheelchair users or people of a smaller stature.
On the same wall as the entrance there is a prescription box, however this is also too high for a wheelchair user to reach.

Waiting area

The waiting area is in the same area as the reception. There are rows of removable chairs and there is an already removed chair in the front row which leaves space for a wheelchair user. When the GP or nurse is ready, they come and collect the patients from the waiting area.

Meeting room

There is a meeting room to the right of the entrance room which is very spacious with plenty of space for a wheelchair user to manoeuvre around.

Consultation rooms

There are 10 consultation rooms and 3 examination rooms.
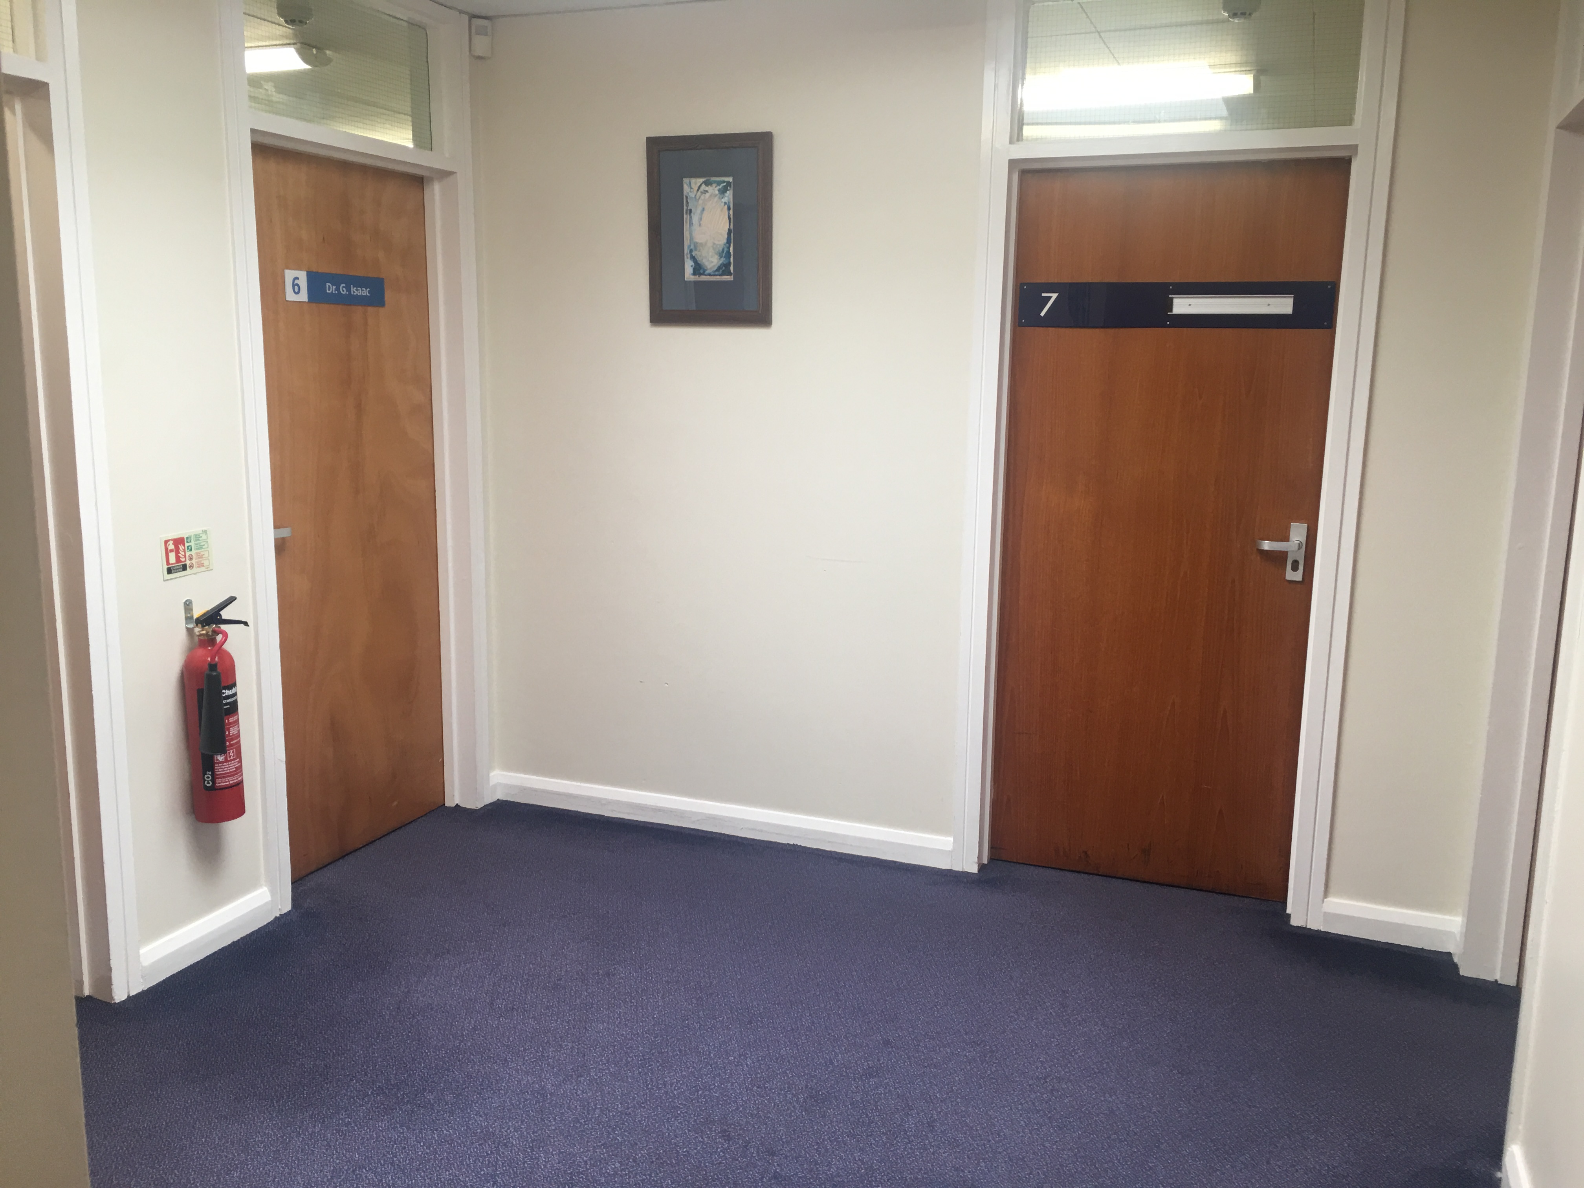
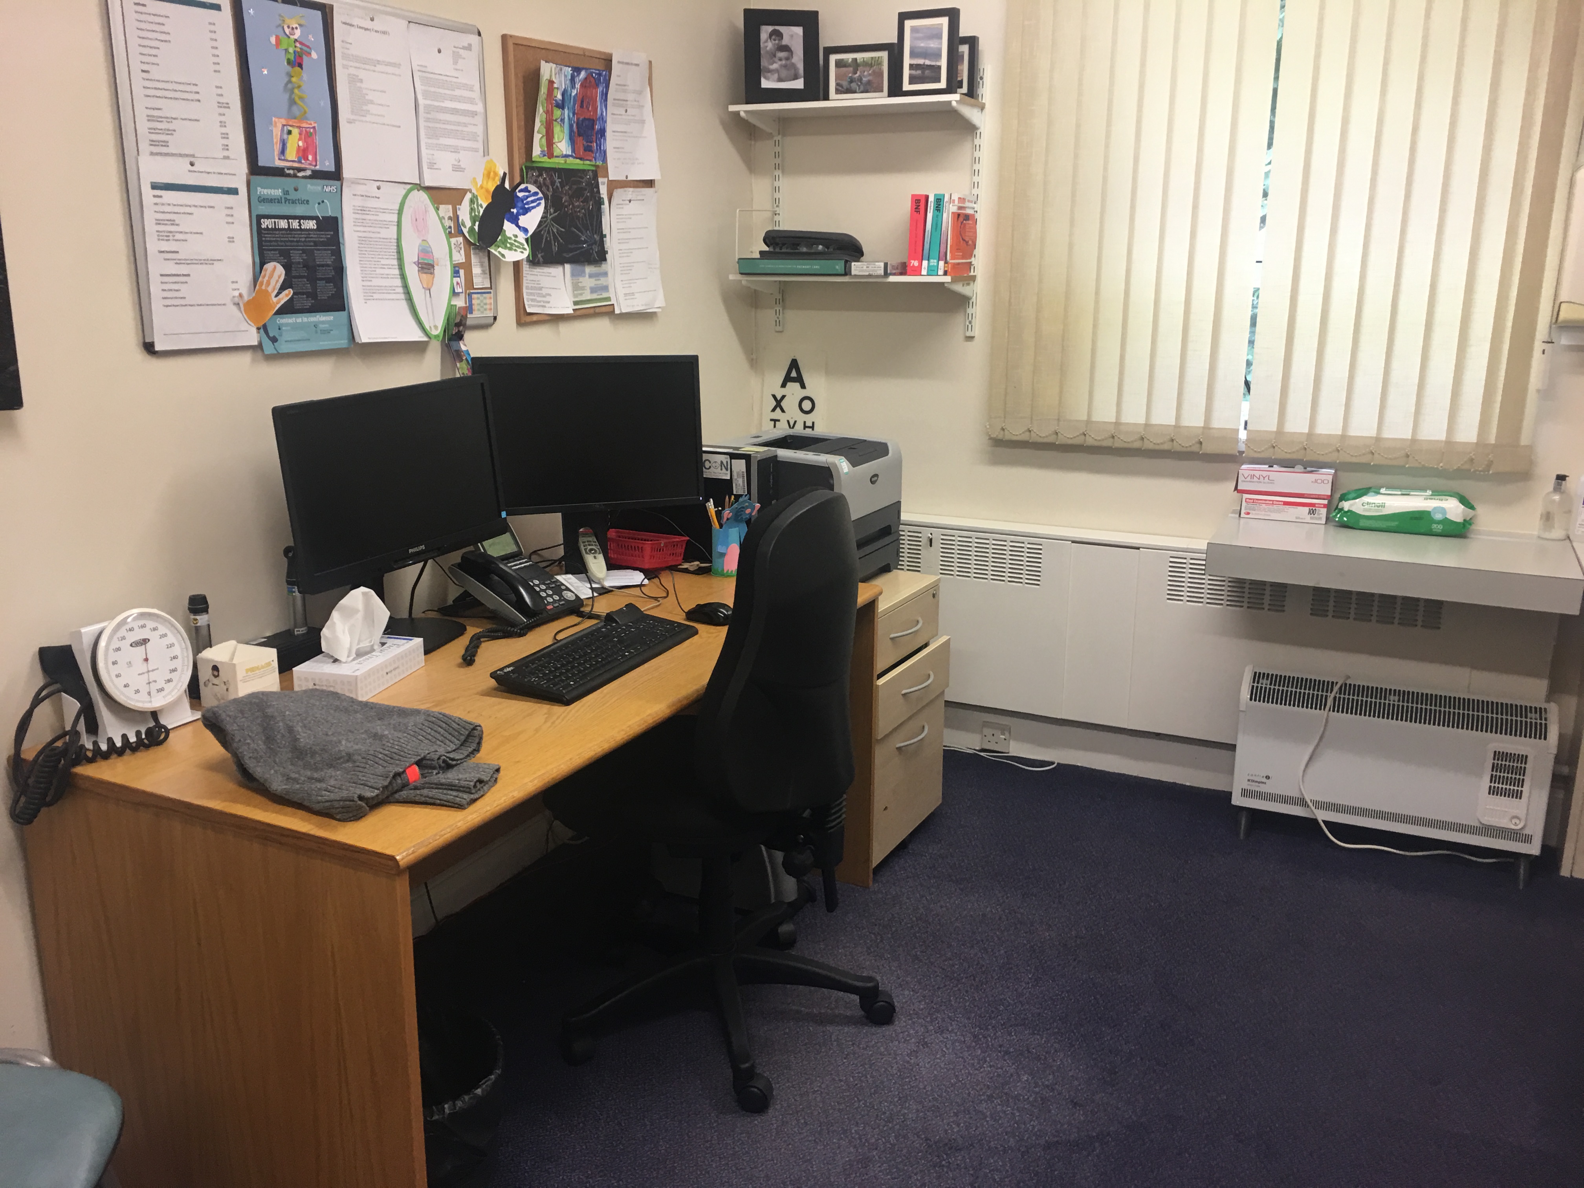
The consultation rooms are both to the left and right of the waiting room and reception. The corridors are spacious enough for a wheelchair to manoeuvre with plenty of space in front of each door. I was only able to view one consultation room on my visit; however, I was informed that there is space for a wheelchair in all of the consultation rooms.
The beds in the consultation rooms are fixed beds and are quite high. Steps are provided but no room has a hoist. I was advised that the specific training needed to use a hoist would make it difficult, and if there is ever an issue with an individual gaining access then home visits are offered. I was also advised that there are plans in place for all the beds to be replaced with hydraulic beds.

Accessible toilet

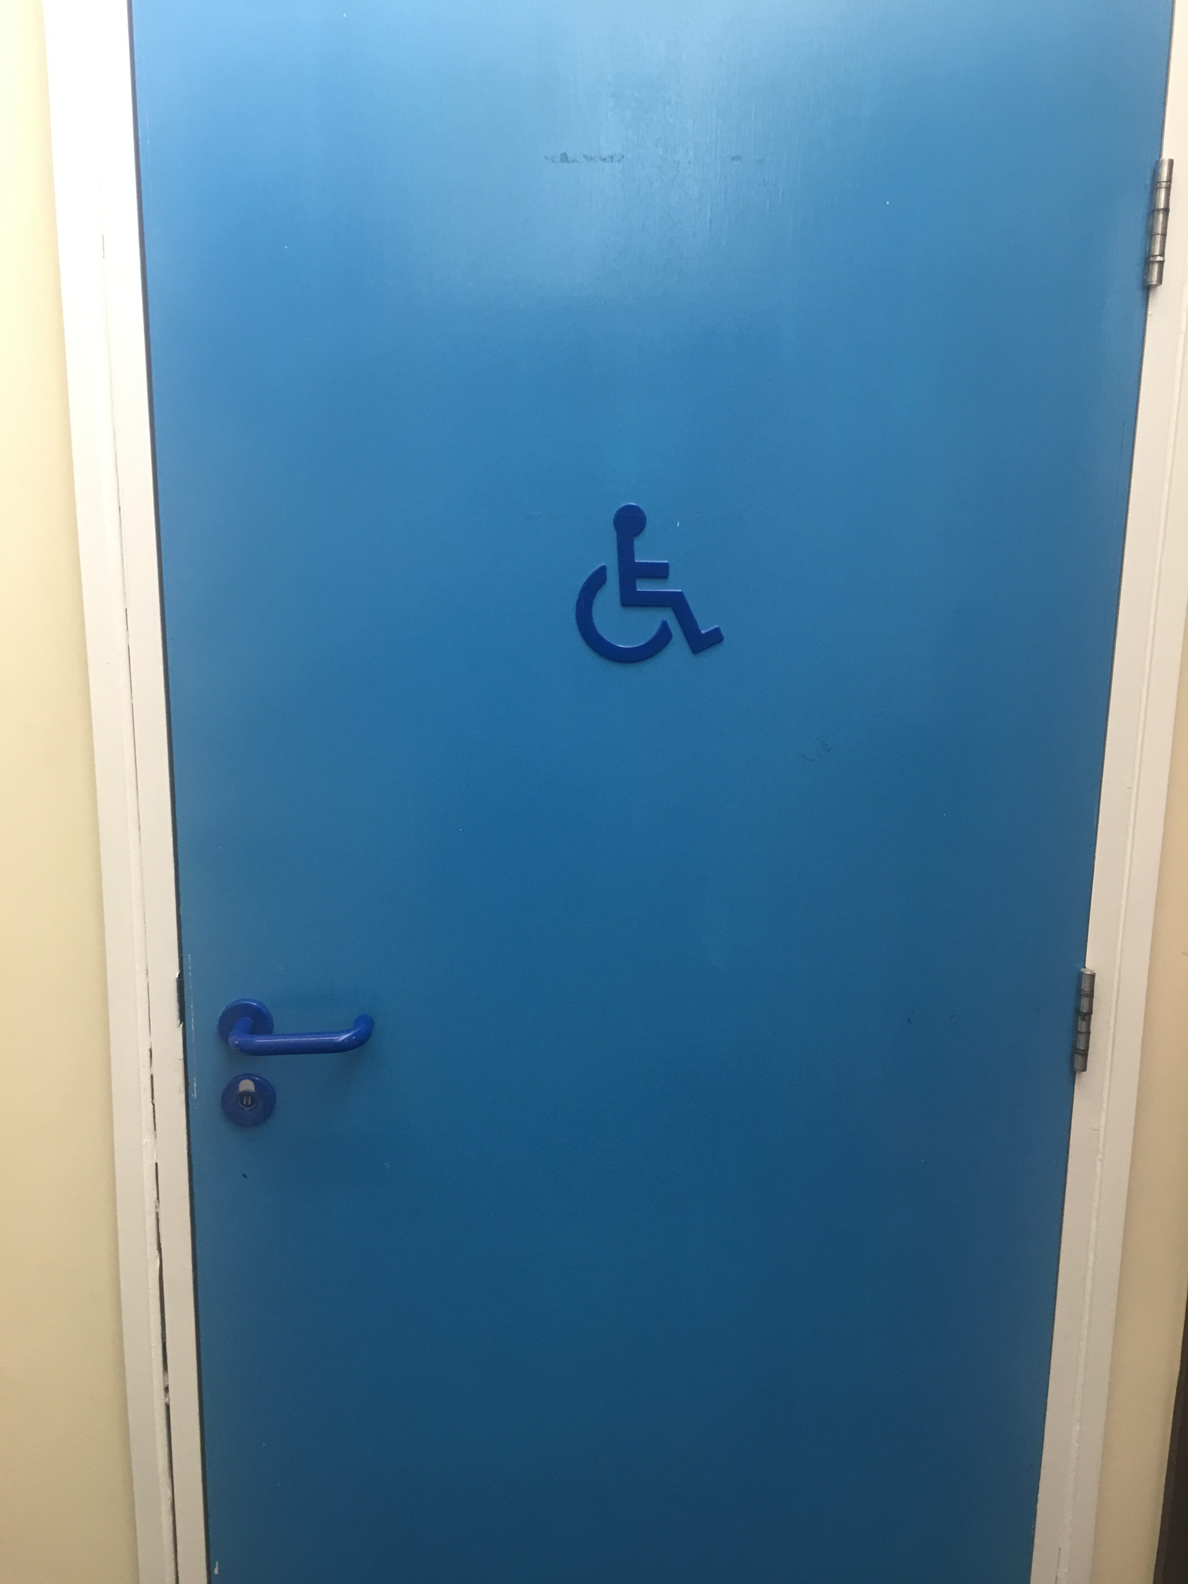
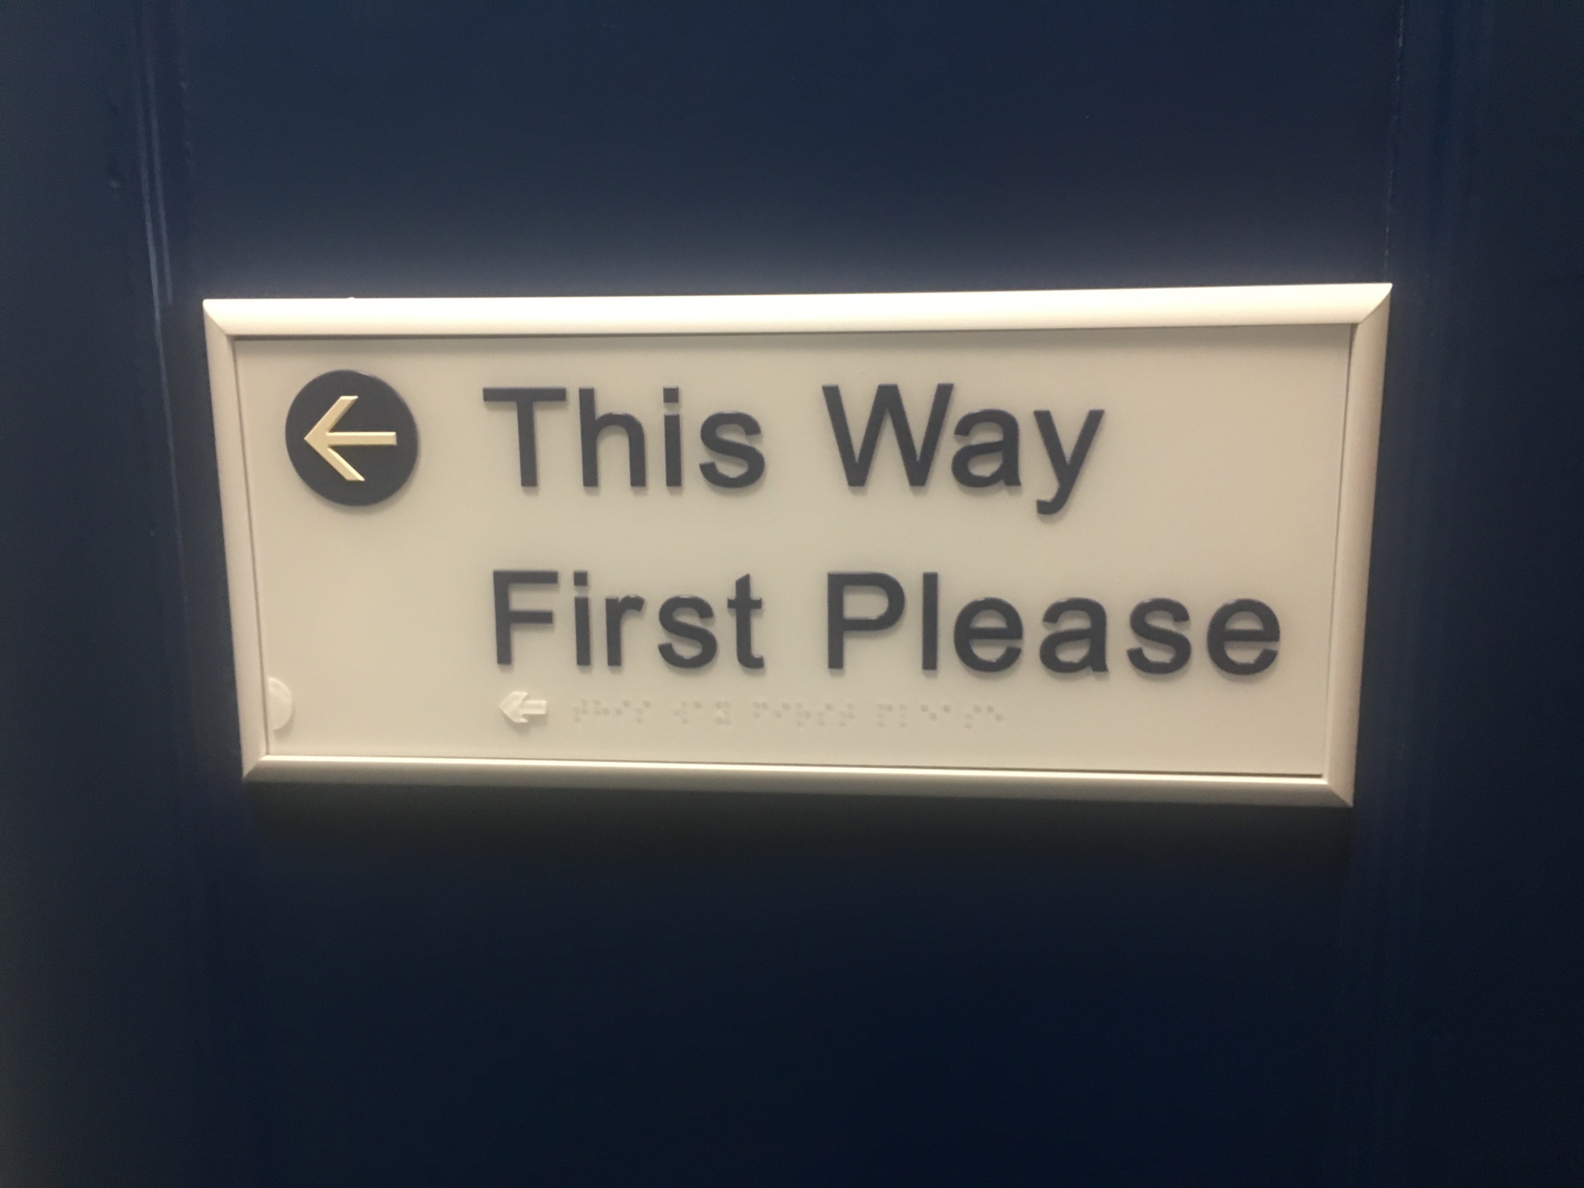
There is an accessible toilet that is in the main entrance to the building and is shared by both surgeries. There is a sign that directs you down the corridor to the accessible toilet, however this is incorrect as the toilet is in the opposite direction to the sign.
The accessible toilet is immediately on the right as you exit Beeches Green.

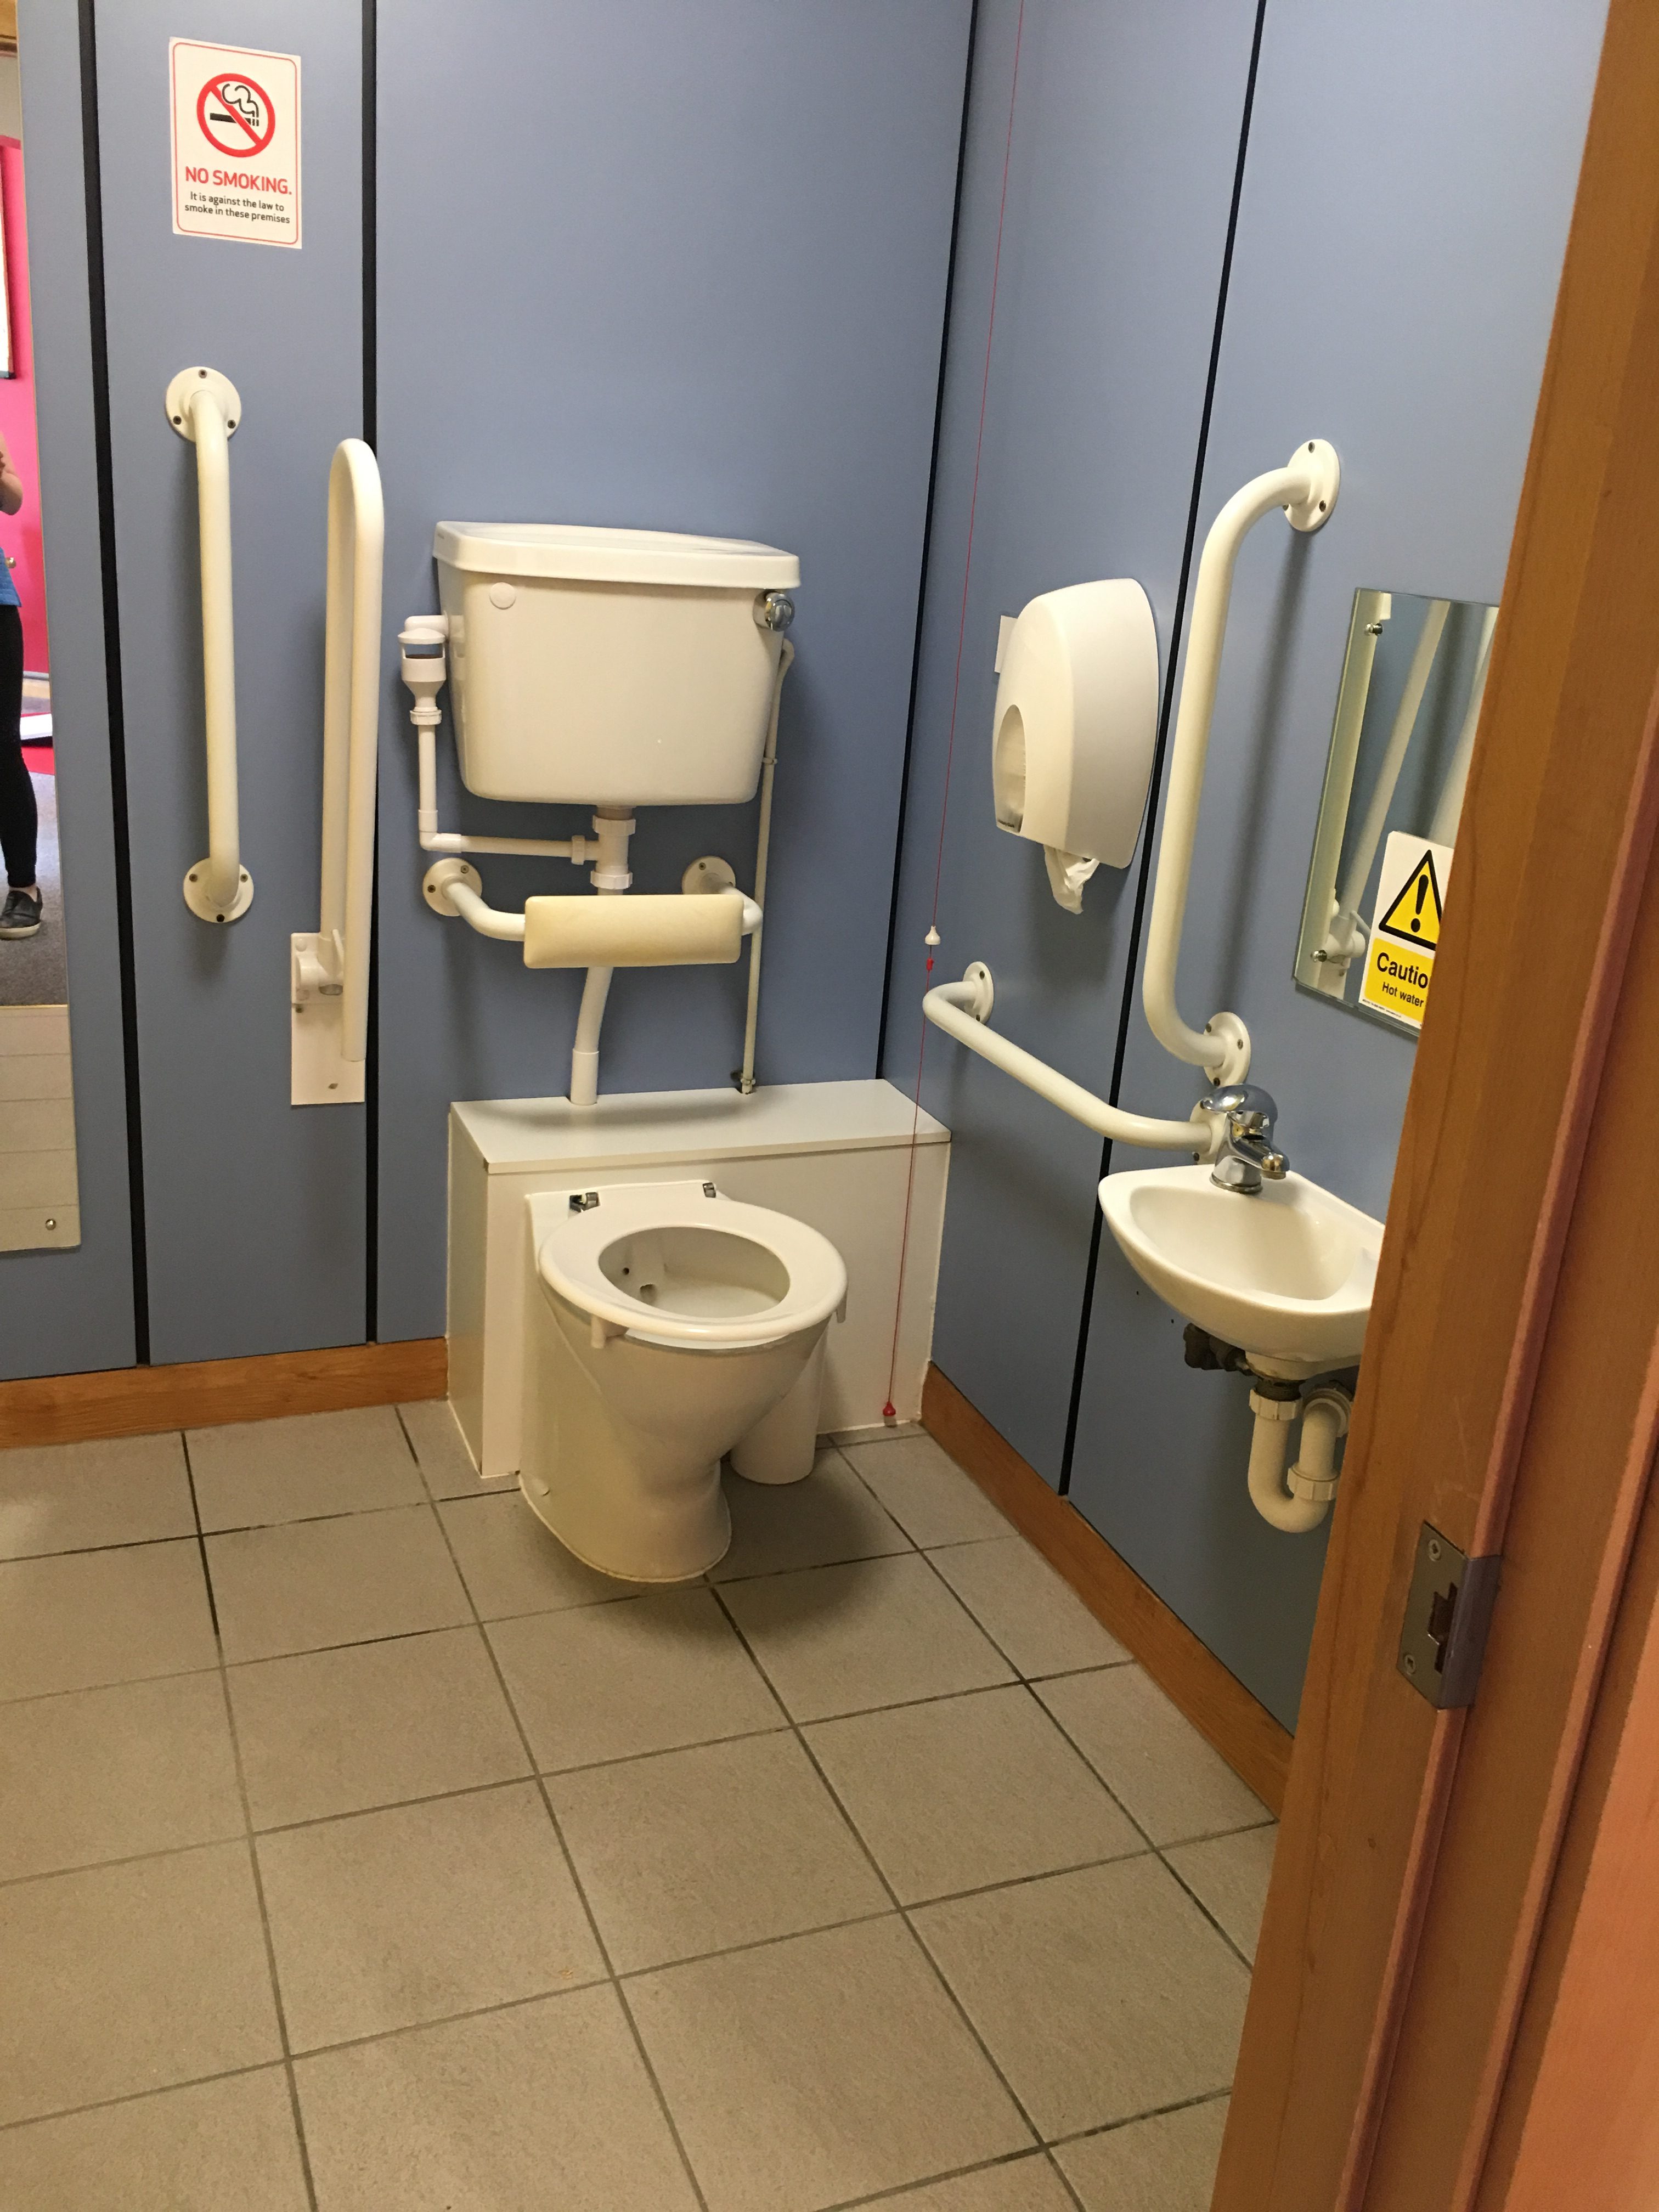
The doorway is 870mm wide and the accessible toilet is well lit and clean. It is 1460mm x 2280mm which is slightly below minimum requirements. There is an emergency pull-cord to the right of the toilet that is too high to reach. The lowest pull-cord is 78cm from the ground and the highest is 148cm.
There is a hand dryer that is set off quite easily and may cause an individual alarm if they set it off accidentally.
The transfer space is on the right of the toilet, however there is a bin in the space meaning a wheelchair would not be able to fit in it.
The toilet seat is at 48cm from the ground which is the correct height for a wheelchair user to transfer to and from.
The grab rails are all contrasting colours to the walls which means they are easily identifiable for an individual with a sight impairment.
There is a tissue dispenser as opposed to toilet roll. This is really good in an accessible toilet as it means that people with limited dexterity or people with the use of only one hand can easily rip off toilet paper.

Offices

The offices behind reception are very spacious and a wheelchair user would be able to manoeuvre with ease. The desks are 690mm high and have plenty of knee recess underneath for a wheelchair user to sit comfortably.
The office has entrances on either side of the surgery, so access is fluid and easy and the office is well lit.
There are options on the computers for text enlarging to aid the visually impaired.

Evacuation procedure

As Beeches Green is on the ground floor there is no worry of having to navigate stairs in the case of an emergency. The evacuation procedure is that patients are escorted out by staff to the meeting point at the back of the car park and there is a wheelchair on site for anybody with mobility issues

Other Reviews

Springbank Community Resource Centre

Springbank Community Resource Centre

Springbank Community Resource Centre Location:Springbank Way,Cheltenham,GL51 0LH The below report documents the experiences of the Accessible Gloucestershire team at the time of visiting. Car ParkThere is a large car park in front of Springbank Community Resource...
read more
Gloucester Cathedral 2024

Gloucester Cathedral 2024

Gloucester Cathedral Location: 12 College Green, Gloucester, GL1 2LX.  The below report documents the experiences of the Accessible Gloucestershire team at the time of visiting. Parking and entrance The road to the cathedral is pedestrianised and restricted to pass...

read more
BIGLOO

BIGLOO

BIGLOO Accessibility Rating Physical  Five out of five  Sensory Five out of five Office Location: Lone Tree DepotWhimsey Industrial EstateSteam MillsCinderfordGloucestershireGL14 3JA Contact details:01594 821008info@bigloo.co.ukwww.bigloo.co.uk BIGLOO is a large...

read more
Old Town Hall, Stroud

Old Town Hall, Stroud

Old Town Hall | 15th July 2019

Accessibility Rating 

Physical 

Three out of five 

Sensory 

Five out of five 

Location: Old Town Hall 
The Shambles 
Stroud 
GL5 1AP 

Parking and Wayfinding

The closest public car park to the Old Town Hall is Church Street and has 4 accessible bays. These are free for up to 3 hours for blue badge holders. To get to the Old Town Hall you turn left from the accessible bays and take a small alleyway on the right, then the hall is on the right. The pathway is quite narrow and has a slight sideways incline.
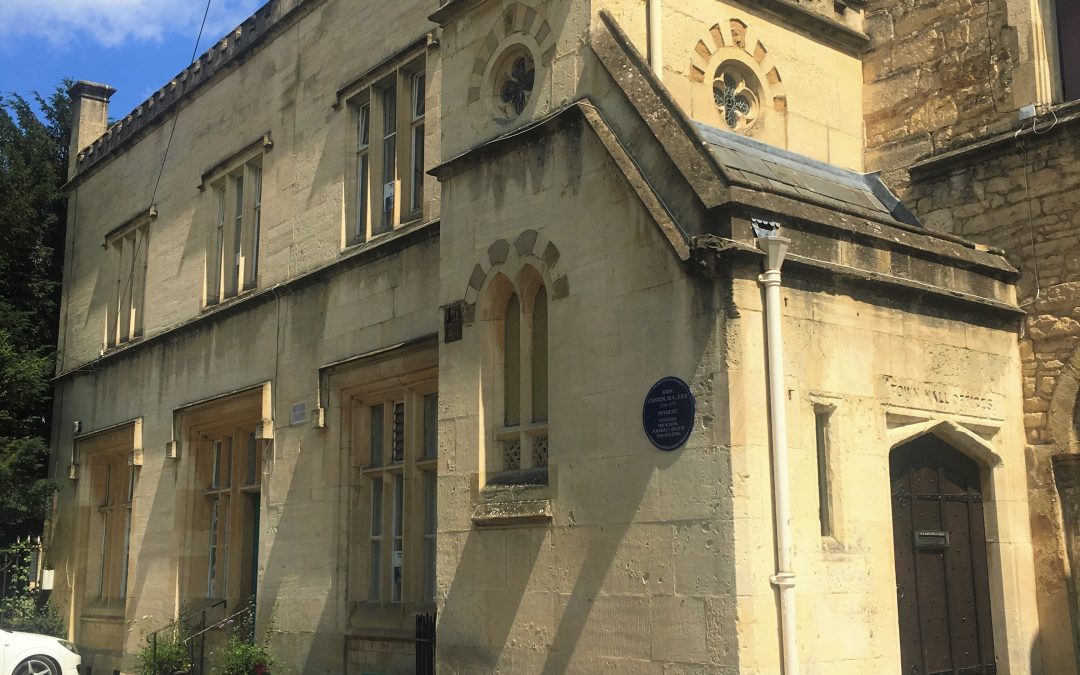
The main entrance door to the Old Town Hall is very large measuring 1017mm wide and has ‘Town Hall offices’ engraved above it. This is the only signage on the outside and may be quite difficult to find at first, especially for people with a visual impairment.

Entrance

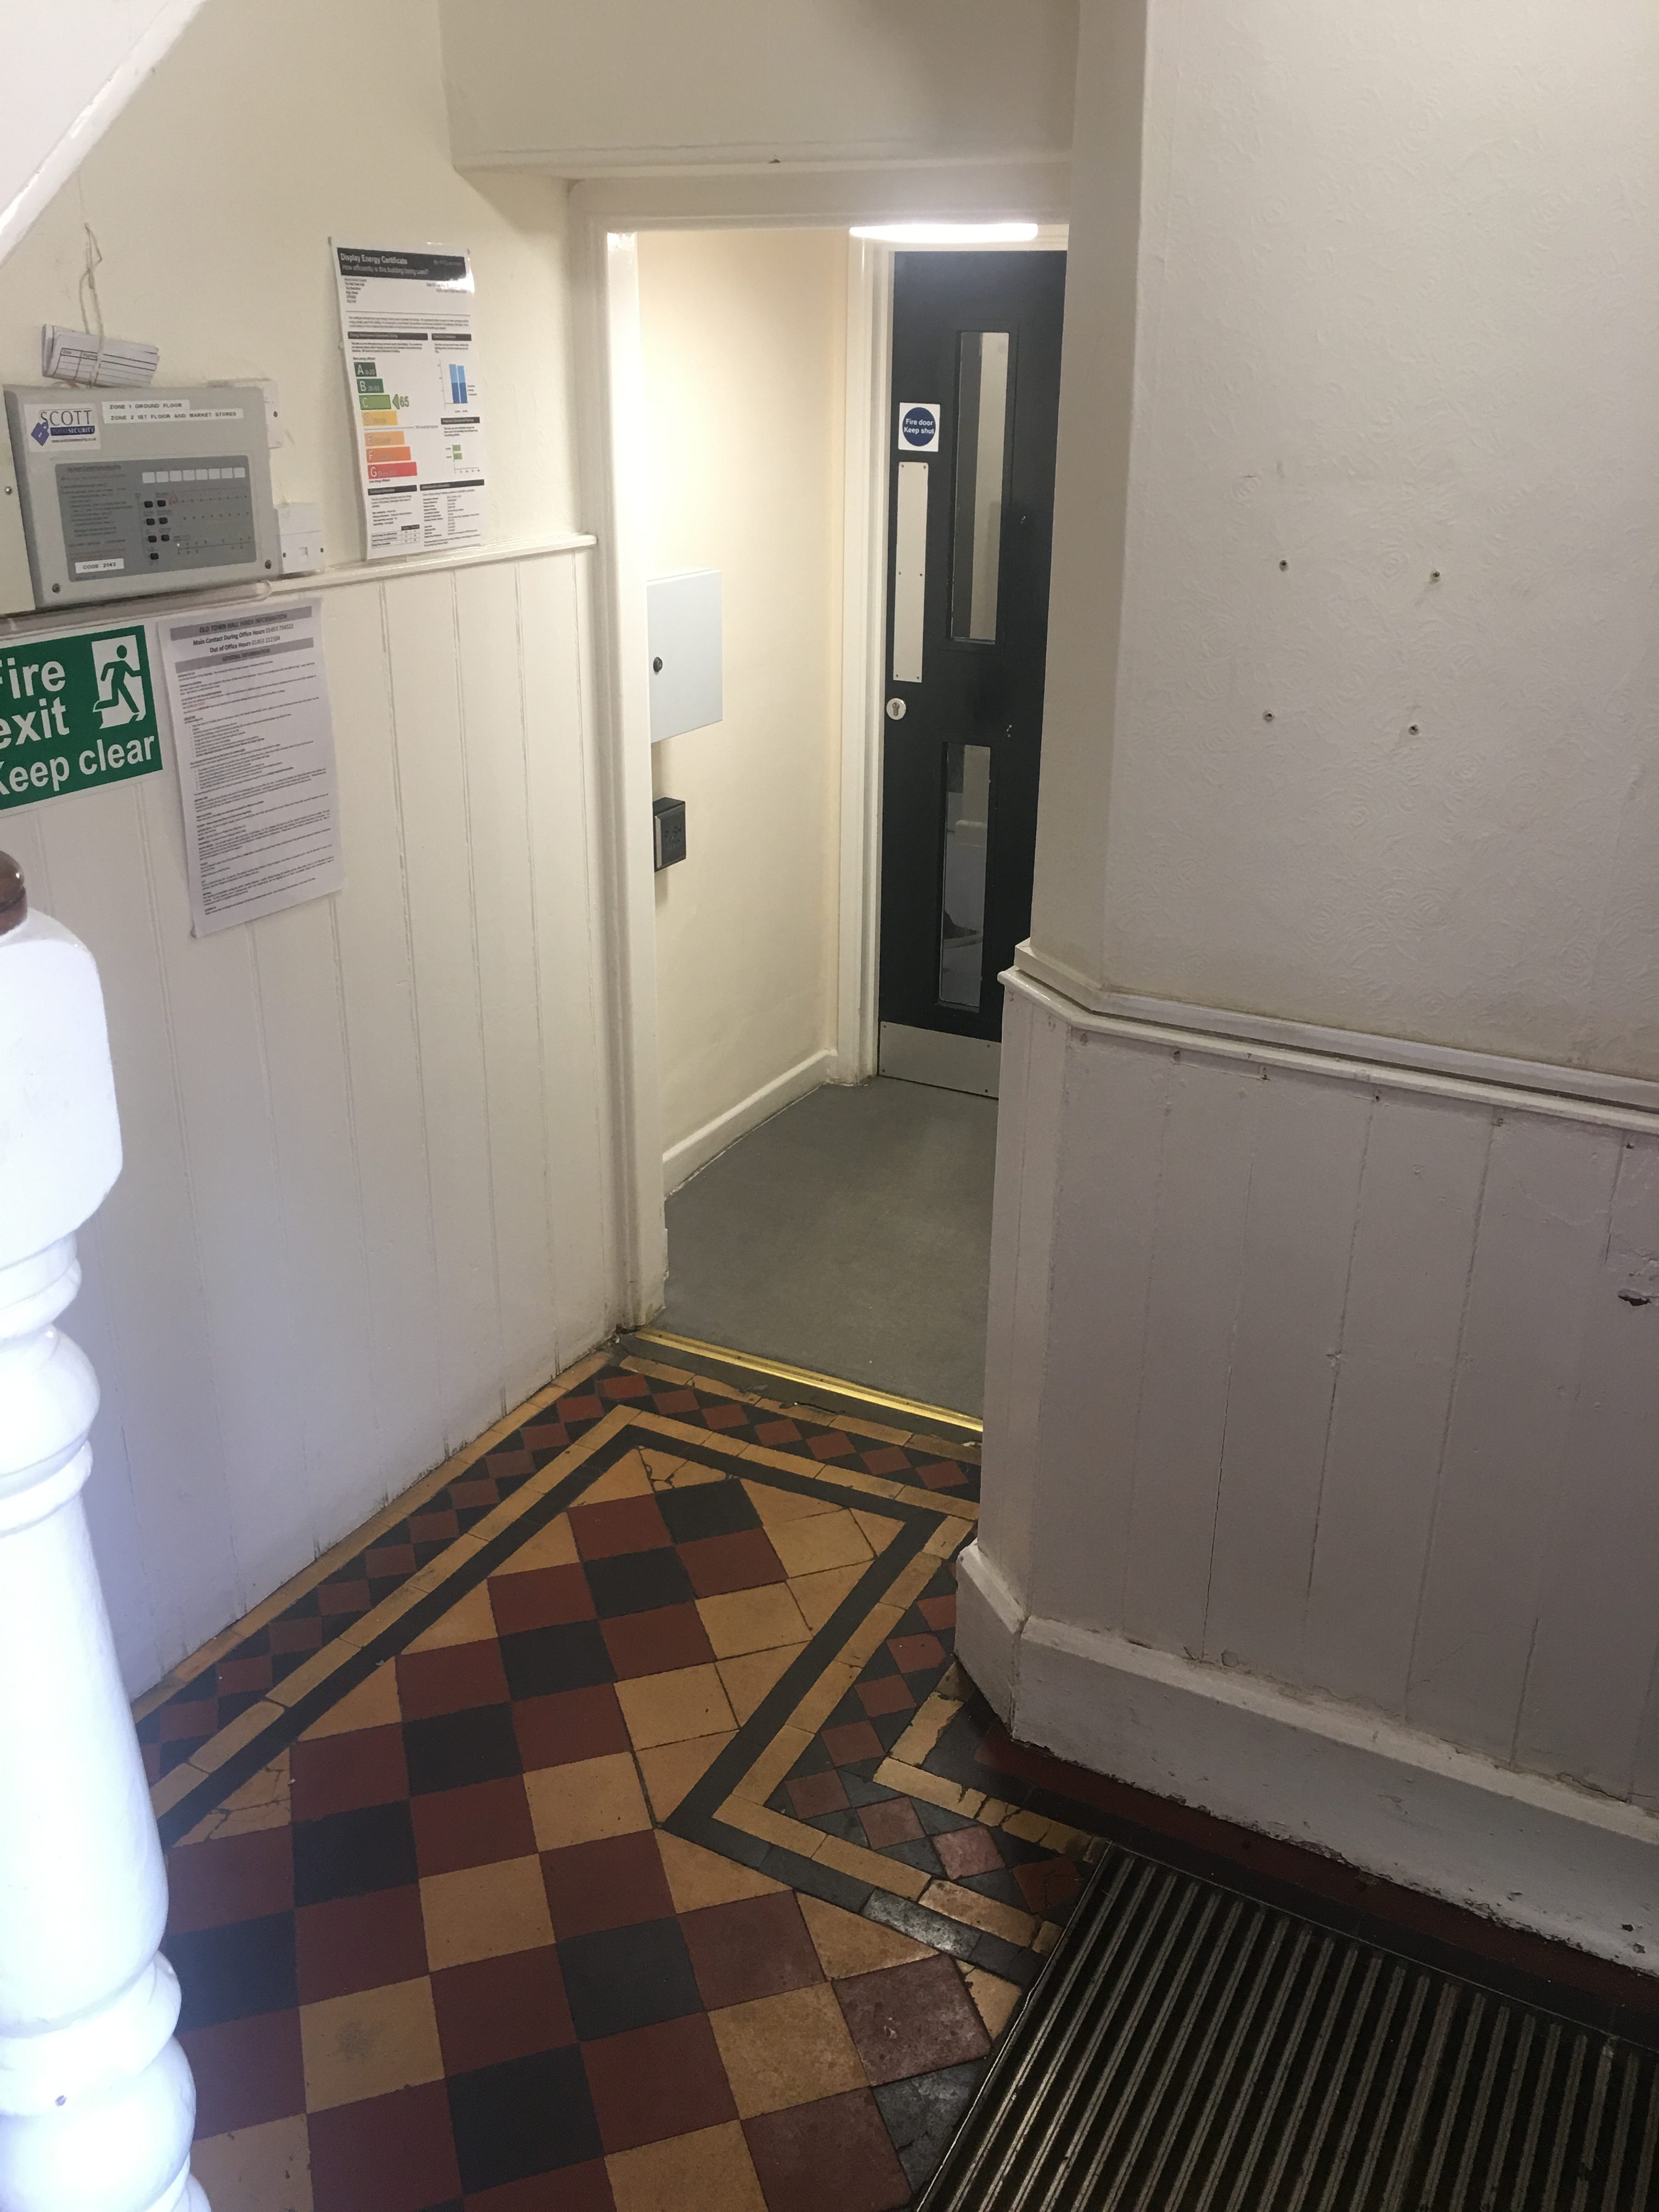
The main door is heavy and large, and a wheelchair user may have difficulty opening the door themselves. After entering Old Town Hall, the lift and accessible toilet is through a hallway on the right and the stairs are on the left. When entering, the lights turn on automatically. The narrowest part of the corridor is 760mm wide and leads to an automatic door with a push button entrance.

Lift

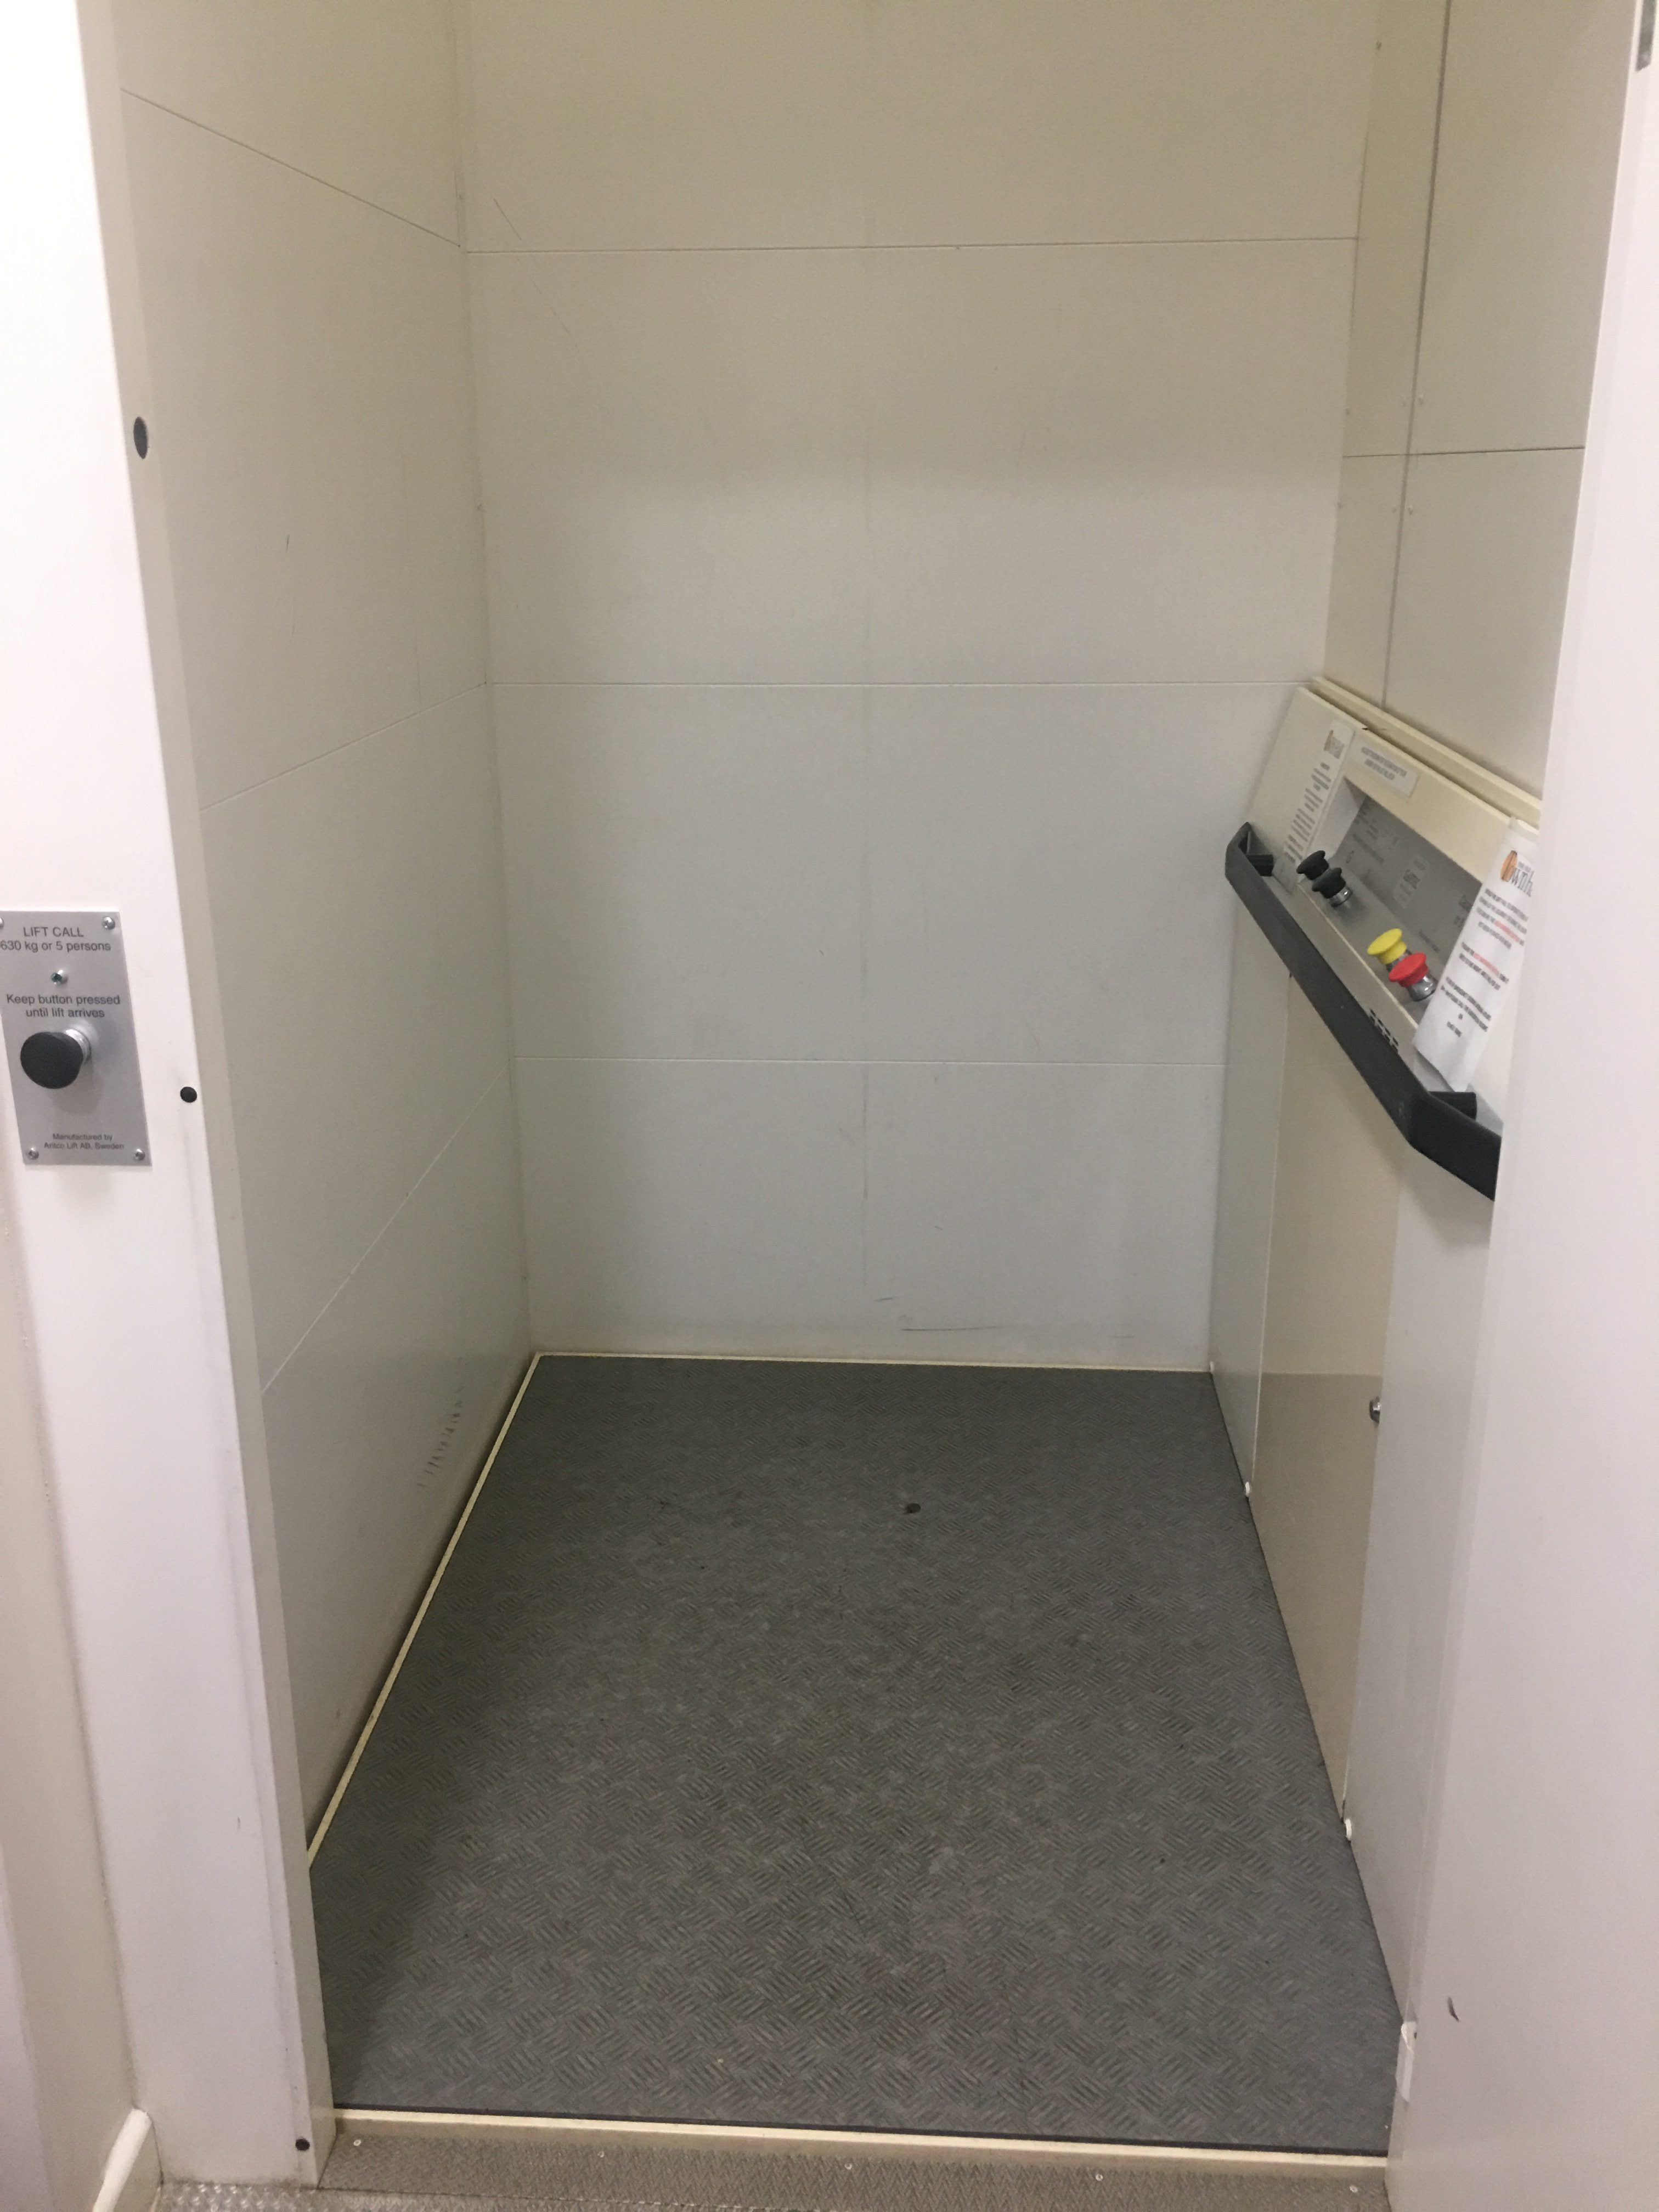
The lift is an enclosed platform lift, so only the floor moves. To open the door to the lift there is a large black button and the door opens outwards. The door does not remain open for very long and may cause a wheelchair user, who is on their own, alarm when it starts to shut. The doorway is 800mm wide which is 100mm below minimum requirements.
The buttons are large and easy to use and must be held down for the duration of the journey. The lift doesn’t make any alarming sounds.
The entrance and exit are at a 90-degree angle, which can make exiting in a wheelchair quite difficult and doesn’t leave much room for an assistant.

Function room

When exiting the lift, you turn left and then immediately right and ahead is the door to the function room. There is a fire extinguisher on the wall on the left that protrudes into the corridor.
The door is automatic with a push button entrance and opens outwards. The button is quite close to the door which means the door may open into a wheelchair users’ feet. Additionally, the button on the inside of the function room does not work and the door is heavy to open manually.
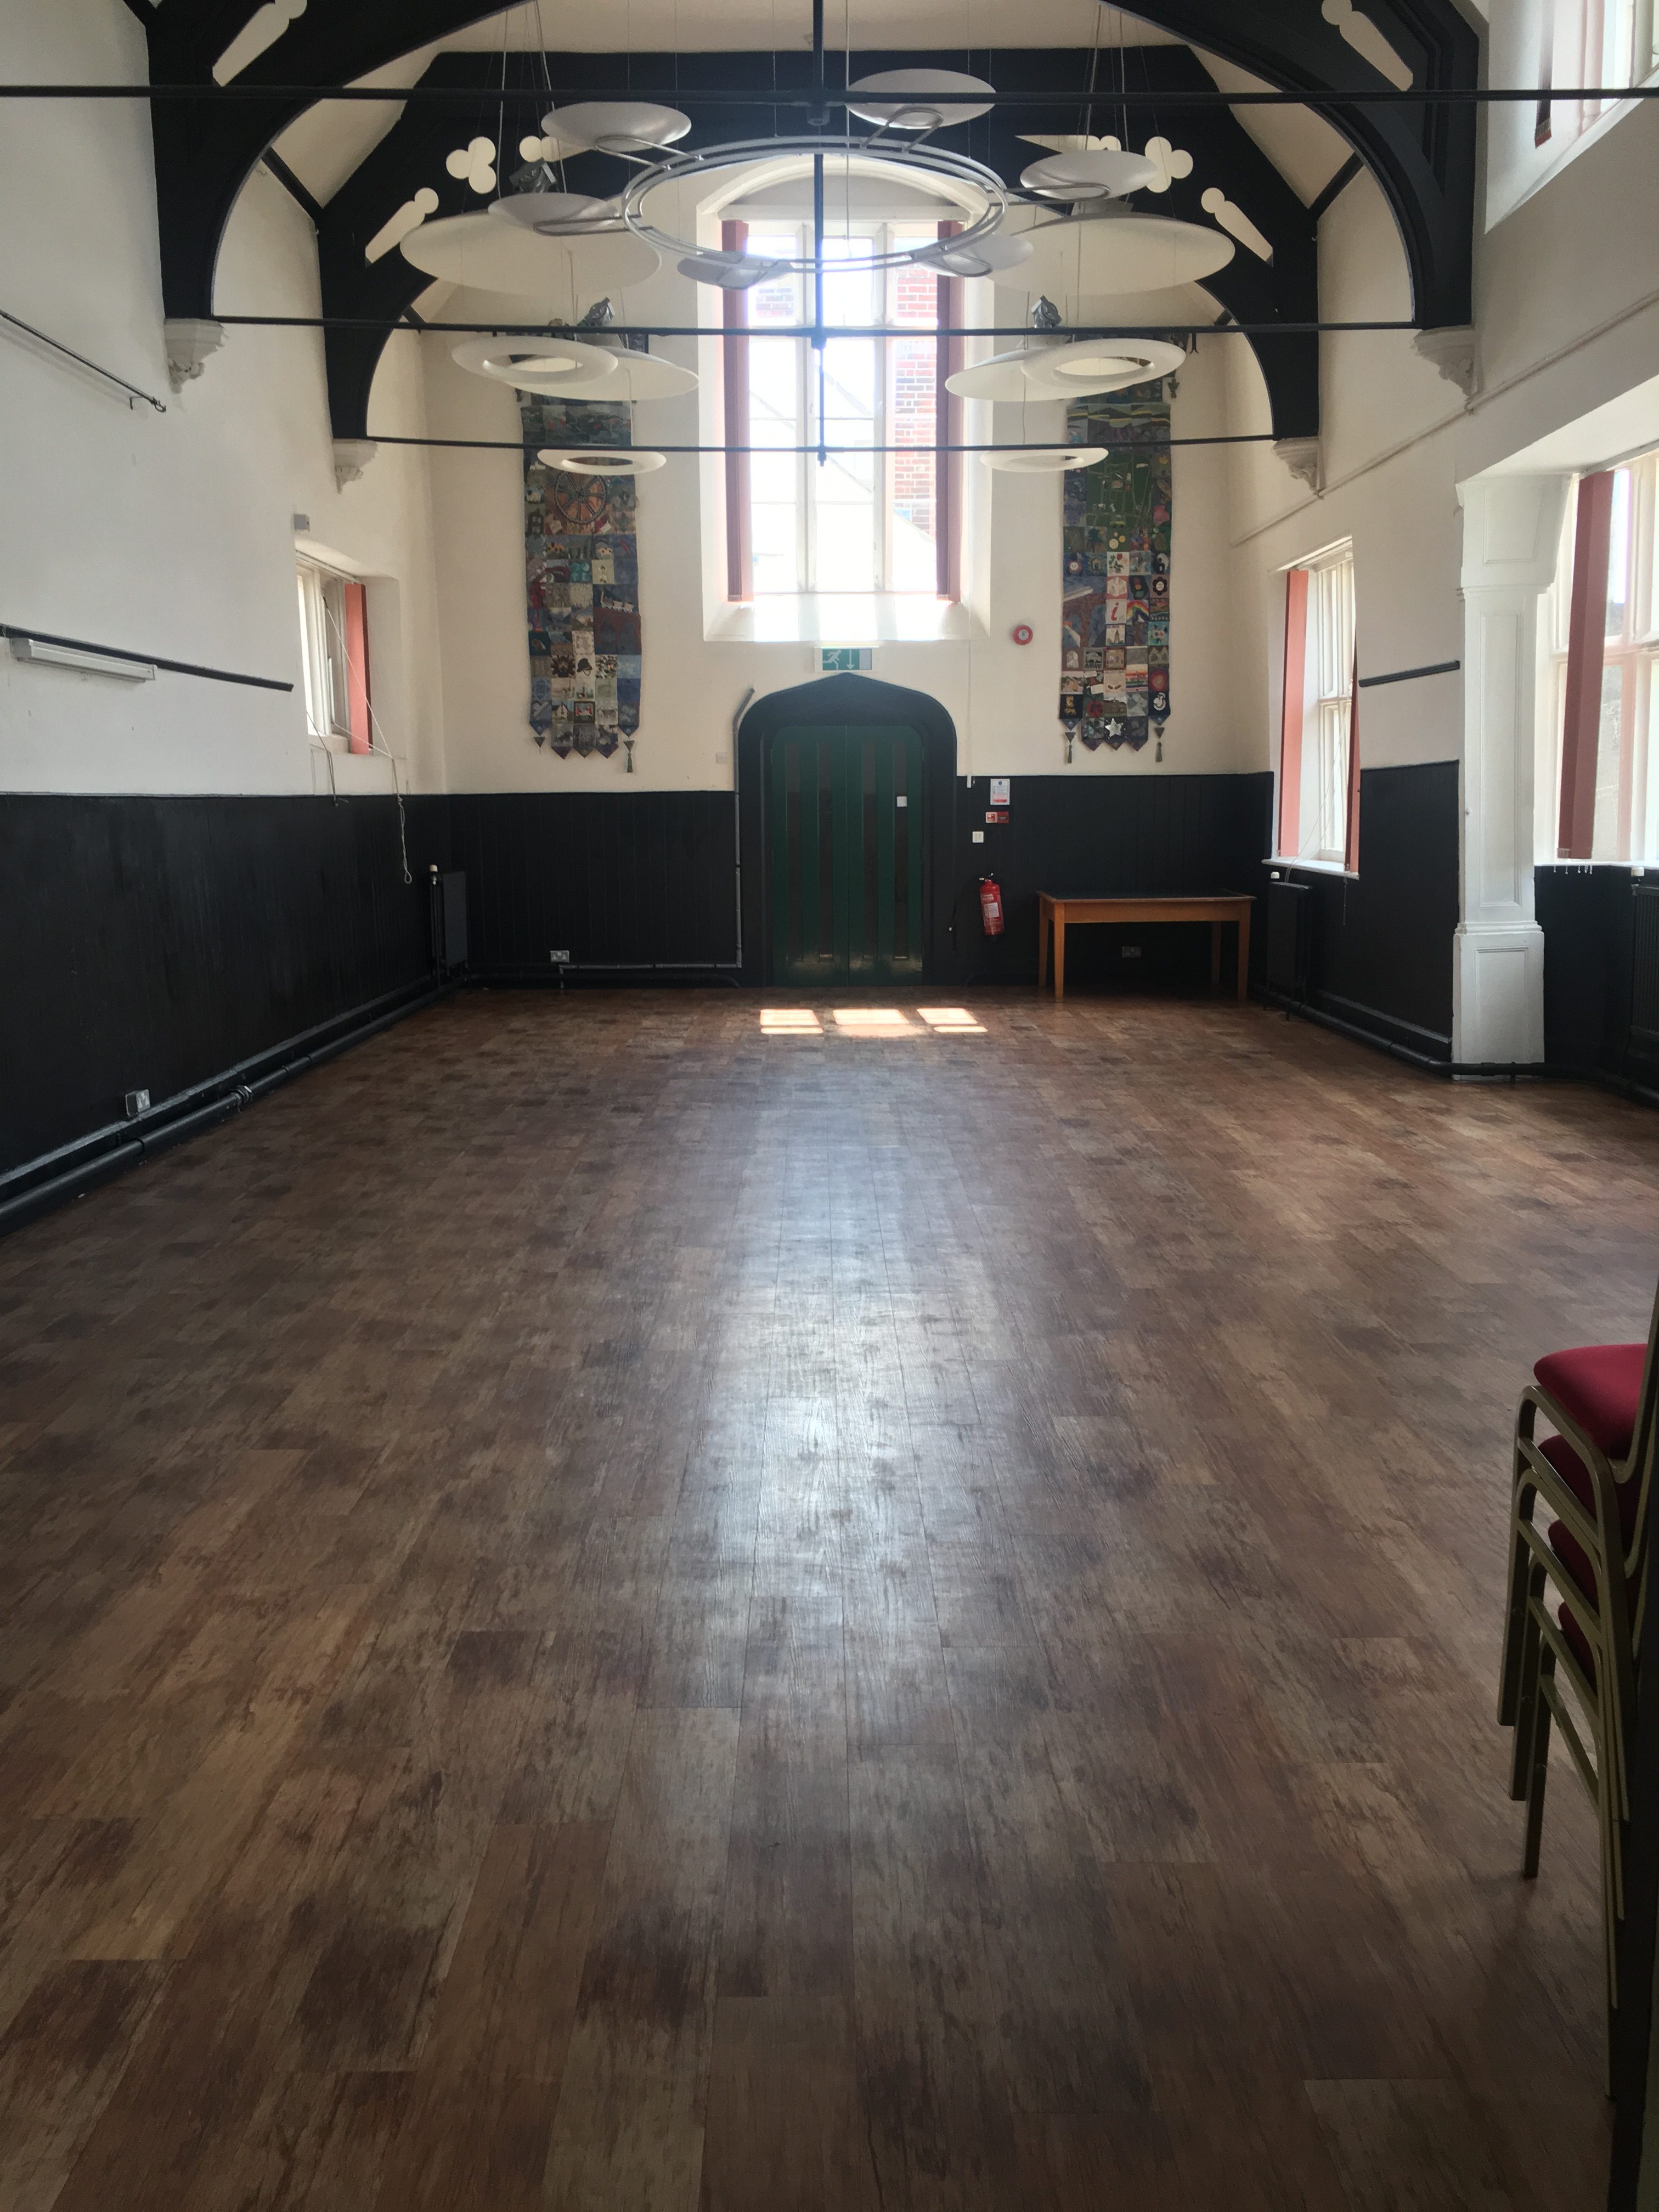
The function room is large with a capacity for 100 people. On our visit it was empty however there are tables and chairs that are easily moveable that can be used by people hiring out the venue. The floor and walls in the function room are of contrasting colour which aids the visually impaired.
There is a working hearing loop to the left when entering. There is good lighting in the function room, but the light switches are small and may cause difficulty for someone with limited dexterity.
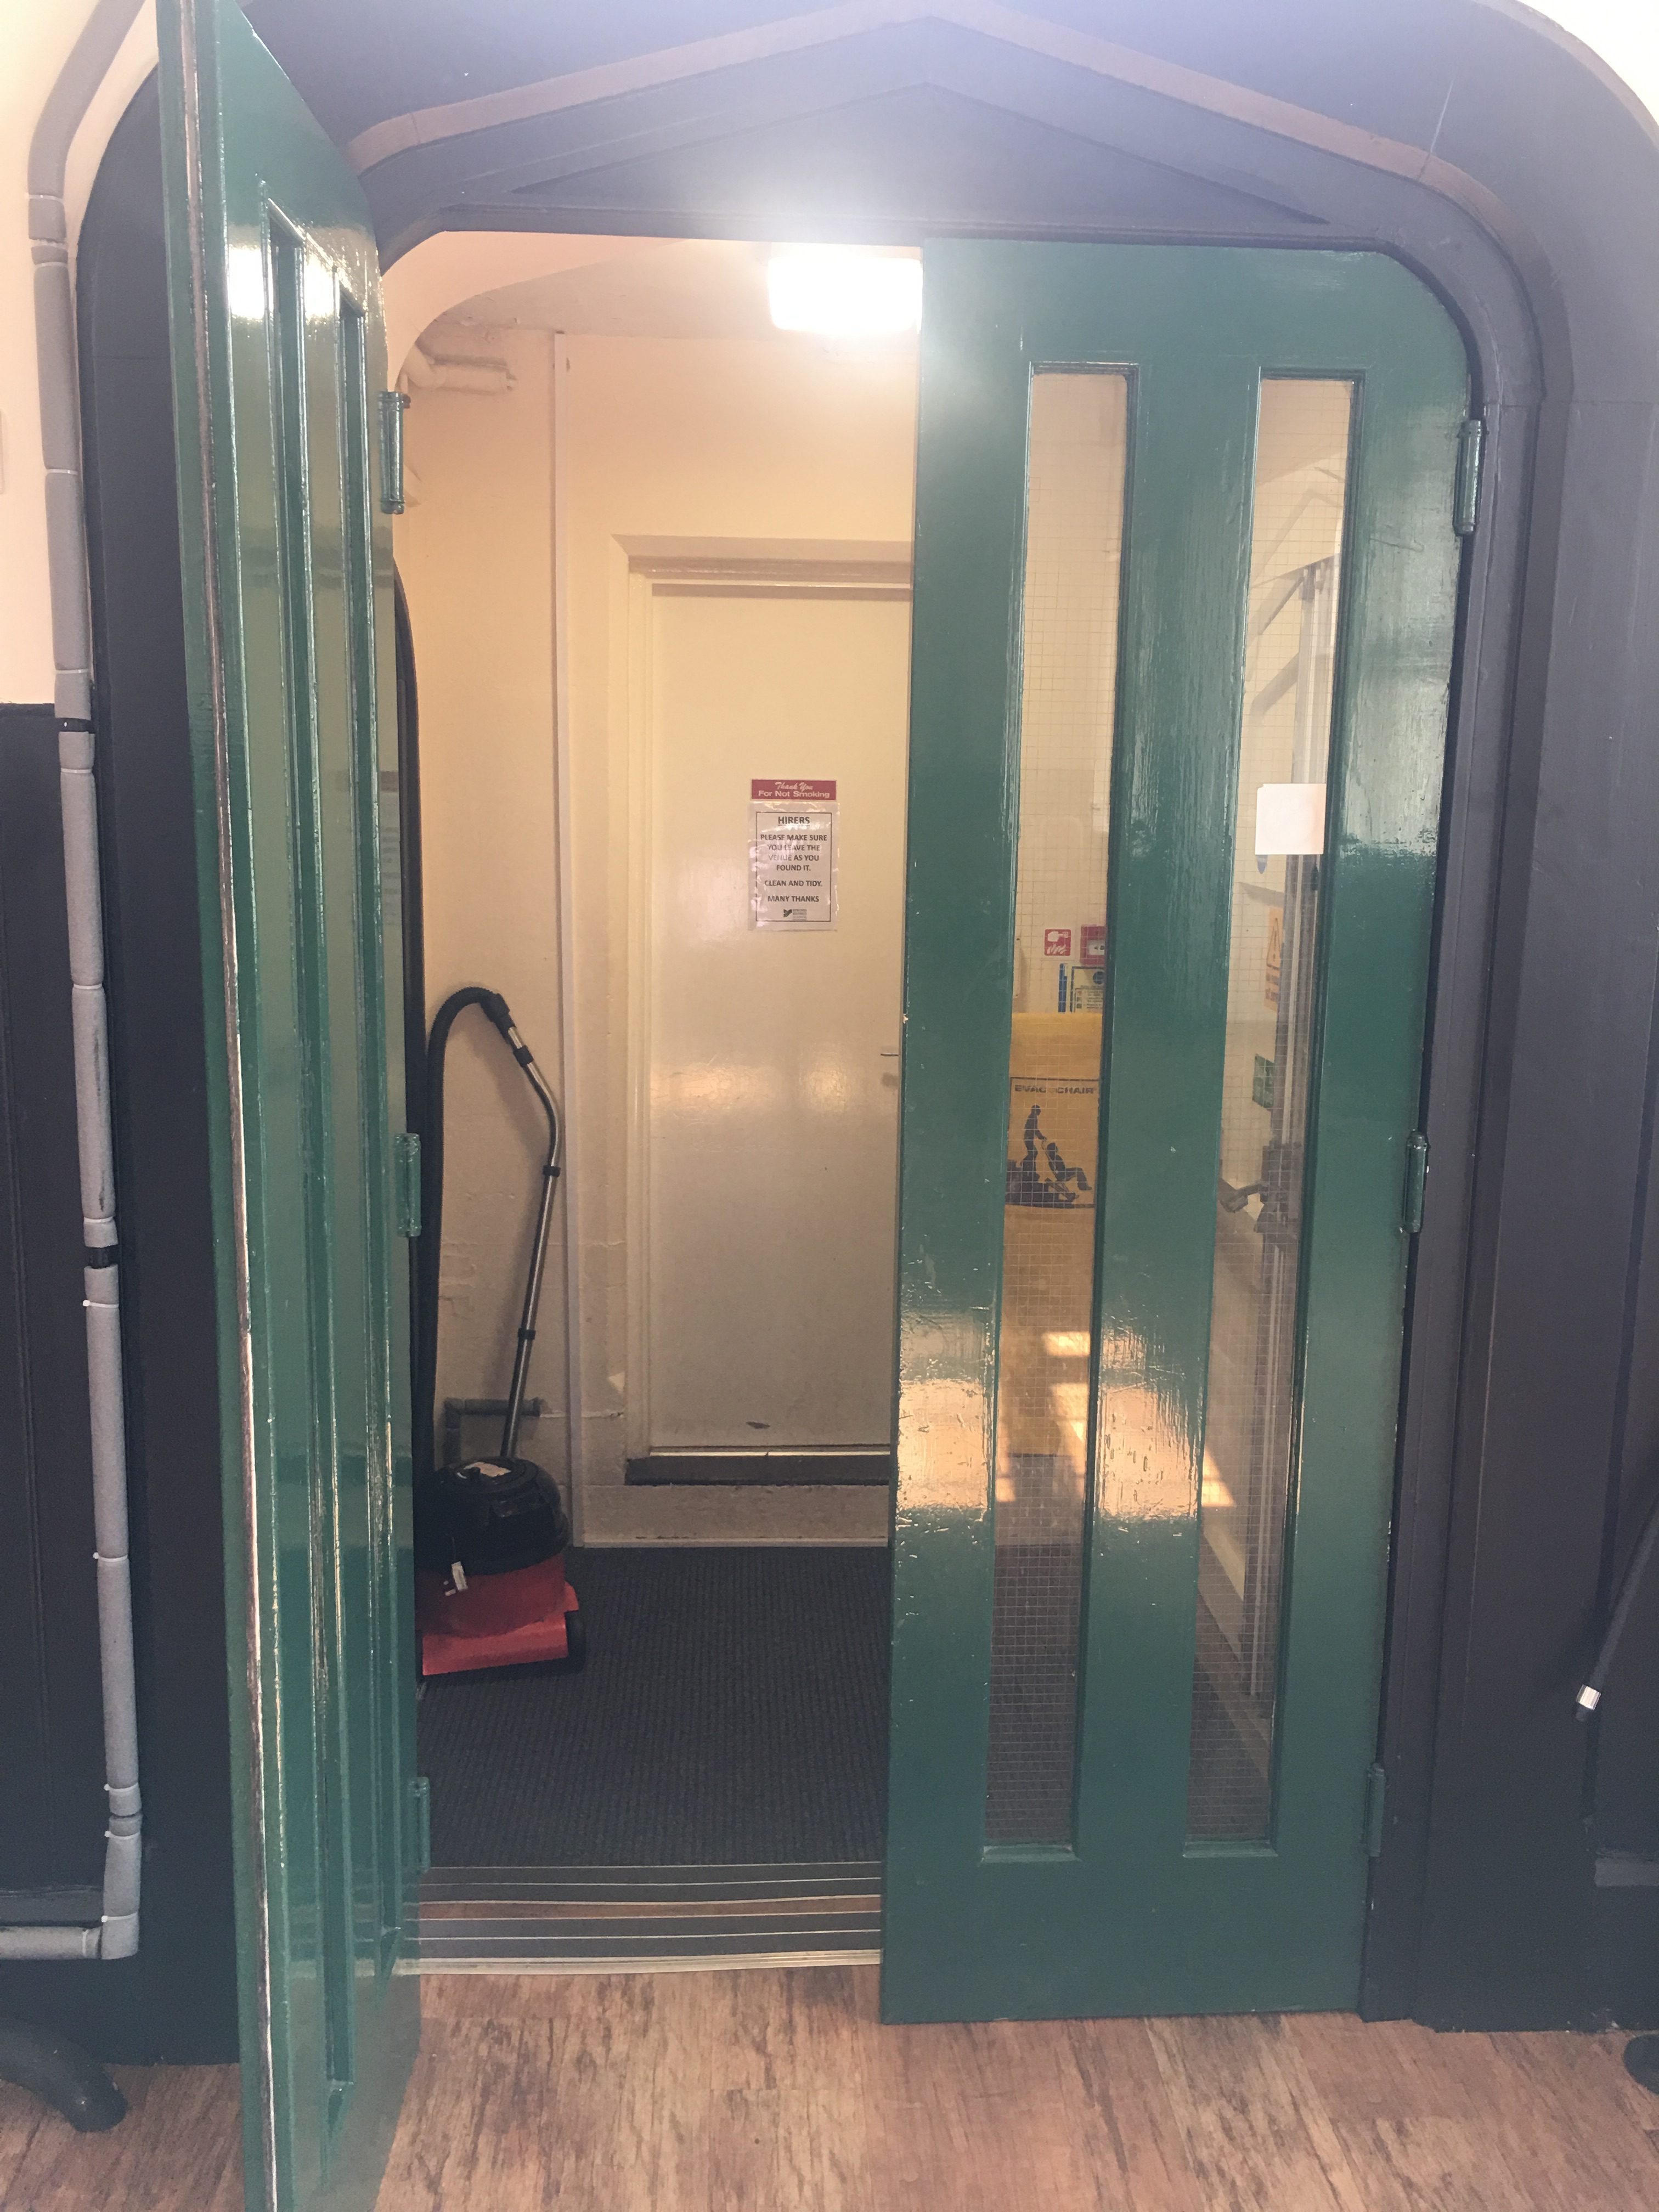
At the other end of the function room there are two double doors that lead to the fire escape and kitchen; however, these are down two steps and there is no ramp available.

Kitchen

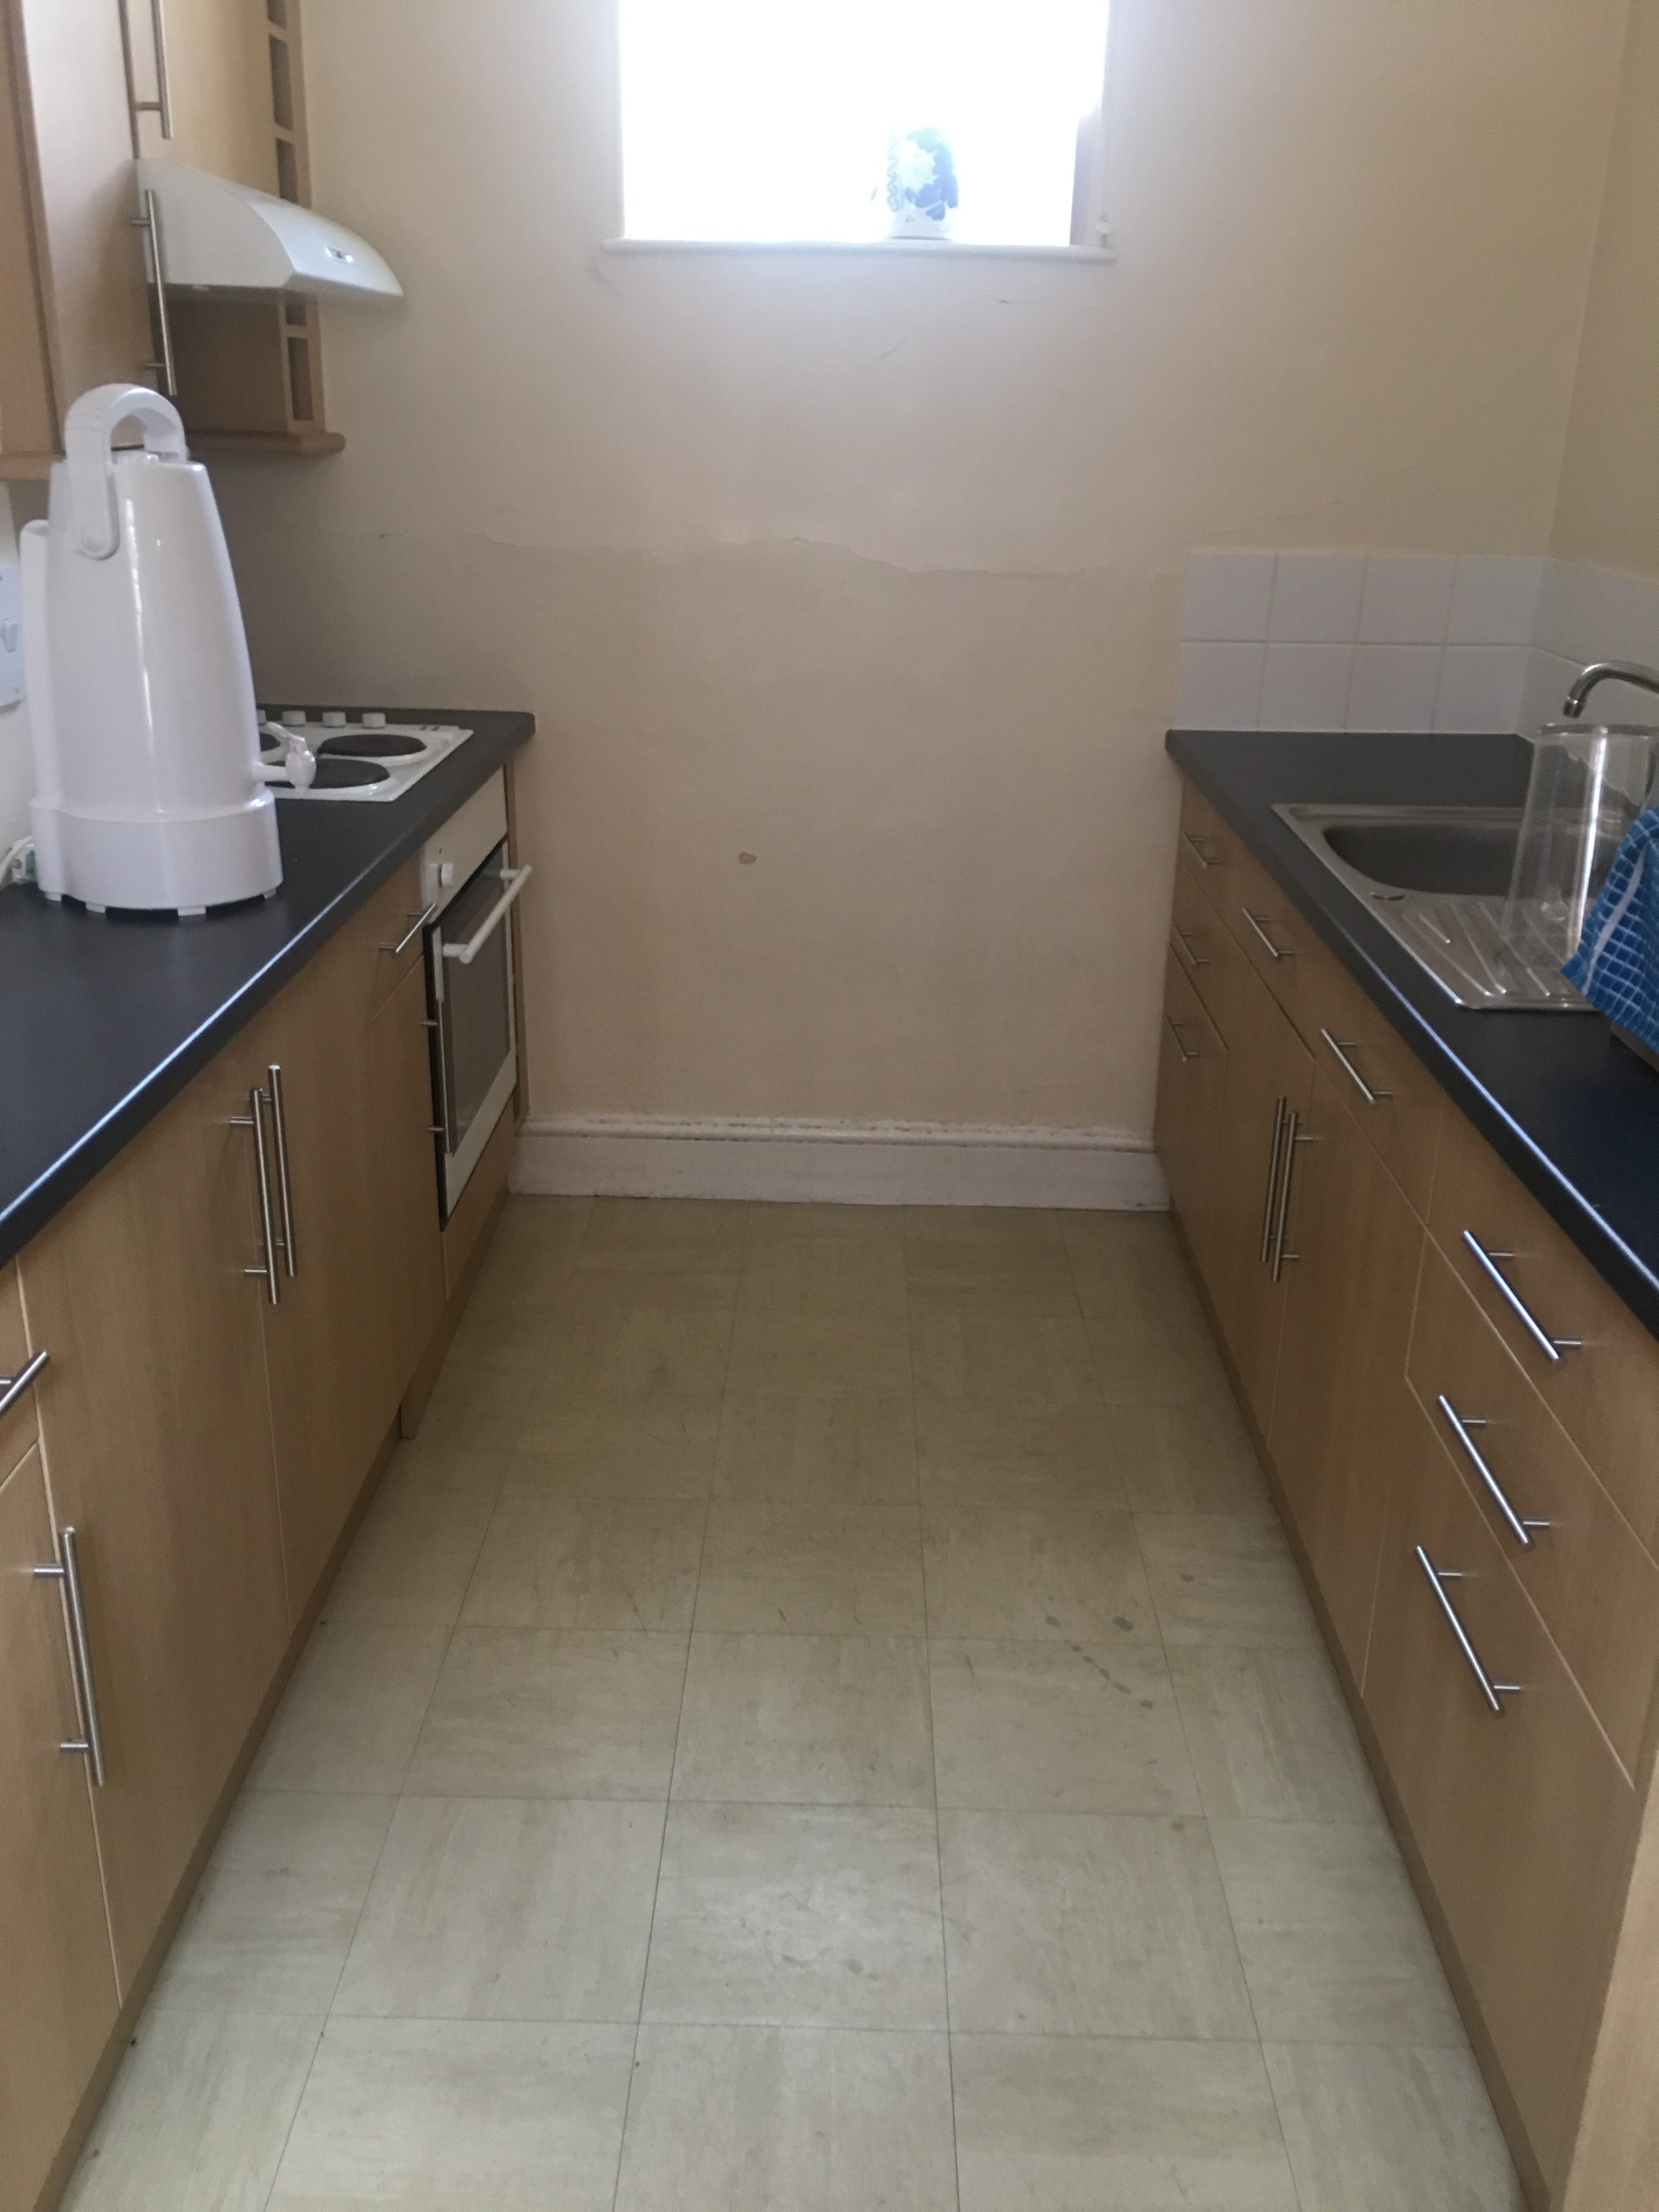
The kitchen is currently inaccessible for a wheelchair user as it has 2 steps down and 1 step up to gain entry.
It is a narrow kitchen and a wheelchair user would struggle to manoeuvre around it.

Accessible toilet

The accessible and male toilets are located on the ground floor and the ladies is on the first floor. The accessible toilet requires a RADAR key.
The doorway is 800mm wide which is 100mm below minimum requirements and the room is slightly too narrow which means that there isn’t enough turning space for a wheelchair.
The grab-rails are well placed and are the same colour as the walls. The toilet is the correct height from the ground at 48cm and the transfer space is on the right of the toilet when facing it.
The toilet roll is on the right as you are seated, it is below a grab-rail which means an individual will have to lean down to reach it, this may cause instability.
There is only one ring pull on the emergency pull cord at 10cm from the ground to the right of the toilet when seated.
All amenities are at a lowered height for a wheelchair user and the floor is non-slip. The toilet has good natural lighting and is kept clean and hygienic.

Other Reviews

Springbank Community Resource Centre

Springbank Community Resource Centre

Springbank Community Resource Centre Location:Springbank Way,Cheltenham,GL51 0LH The below report documents the experiences of the Accessible Gloucestershire team at the time of visiting. Car ParkThere is a large car park in front of Springbank Community Resource...

read more
Gloucester Cathedral 2024

Gloucester Cathedral 2024

Gloucester Cathedral Location: 12 College Green, Gloucester, GL1 2LX.  The below report documents the experiences of the Accessible Gloucestershire team at the time of visiting. Parking and entrance The road to the cathedral is pedestrianised and restricted to pass...

read more
BIGLOO

BIGLOO

BIGLOO Accessibility Rating Physical  Five out of five  Sensory Five out of five Office Location: Lone Tree DepotWhimsey Industrial EstateSteam MillsCinderfordGloucestershireGL14 3JA Contact details:01594 821008info@bigloo.co.ukwww.bigloo.co.uk BIGLOO is a large...

read more
Stroud College

Stroud College

Stroud College | 9th July 2019

Accessibility Rating 

Physical 

Five out of five 

Sensory 

Five out of five 

Location: Stroud College
Stratford Road
Stroud
GL5 4AH

Parking

There are 10 accessible car parking bays and 2 accessible minibus bays outside the college. 3 of the accessible bays are to the left of the entrance and the rest are on the right. Parking is free when a blue badge is displayed.

Entrance

There is a wide pedestrian route from the accessible bays to the entrance and there is a large open space of pavement in front of the building. There are two lots of automatic double doors which stay open for a suitable amount of time for a wheelchair to pass through comfortably.

Reception

The reception is in a large open space with plenty of room for multiple people to be at the reception counter at once and there is clear manoeuvring space in front of the desk. The reception counter is a contrasting colour to the floor and worksurface, meaning it can be easily identified by individuals with a visual impairment.
There is a lowered reception desk on the right with plenty of knee recess, so wheelchair users or people of smaller stature can communicate with the receptionist with ease. On arrival visitors must sign in on a touch screen connected to the counter which the receptionist is happy to give guidance on use. This is moveable so can be handed to a wheelchair user when needed.

Hearing Loop

There is working hearing loop in the Learning Resource Centre (LRC) which always remains on.

Corridors

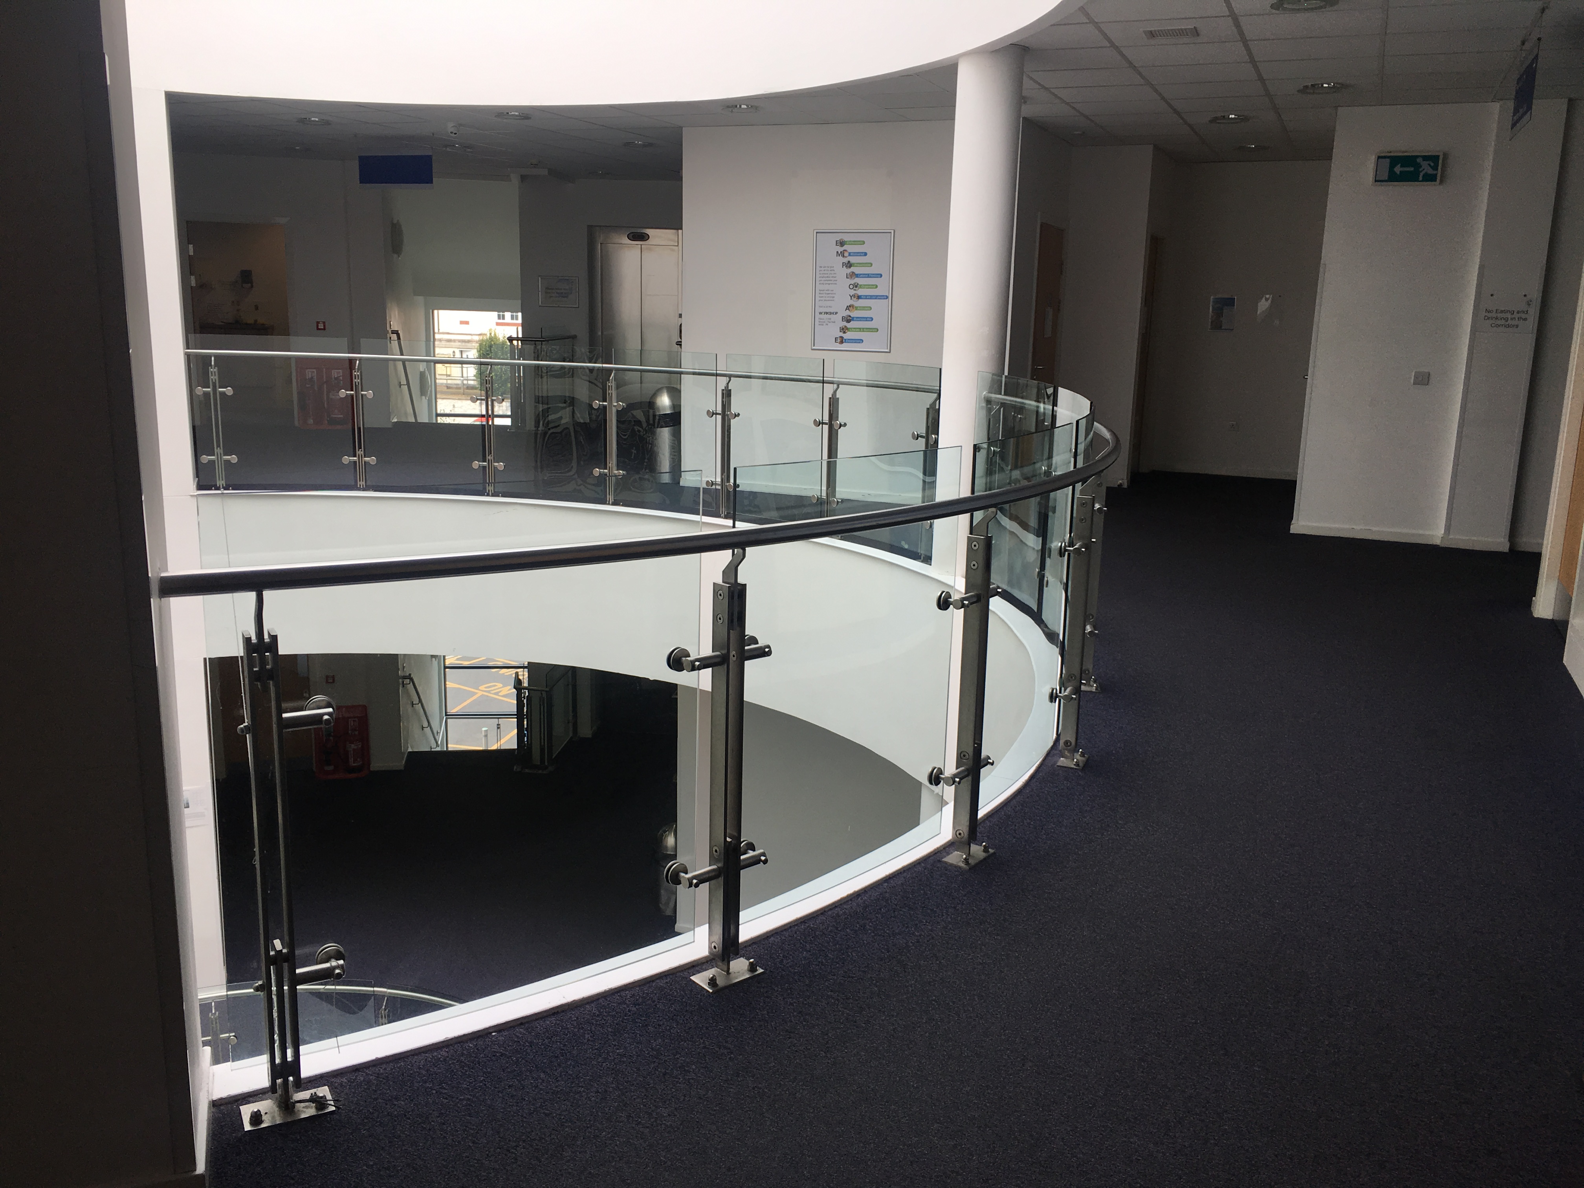
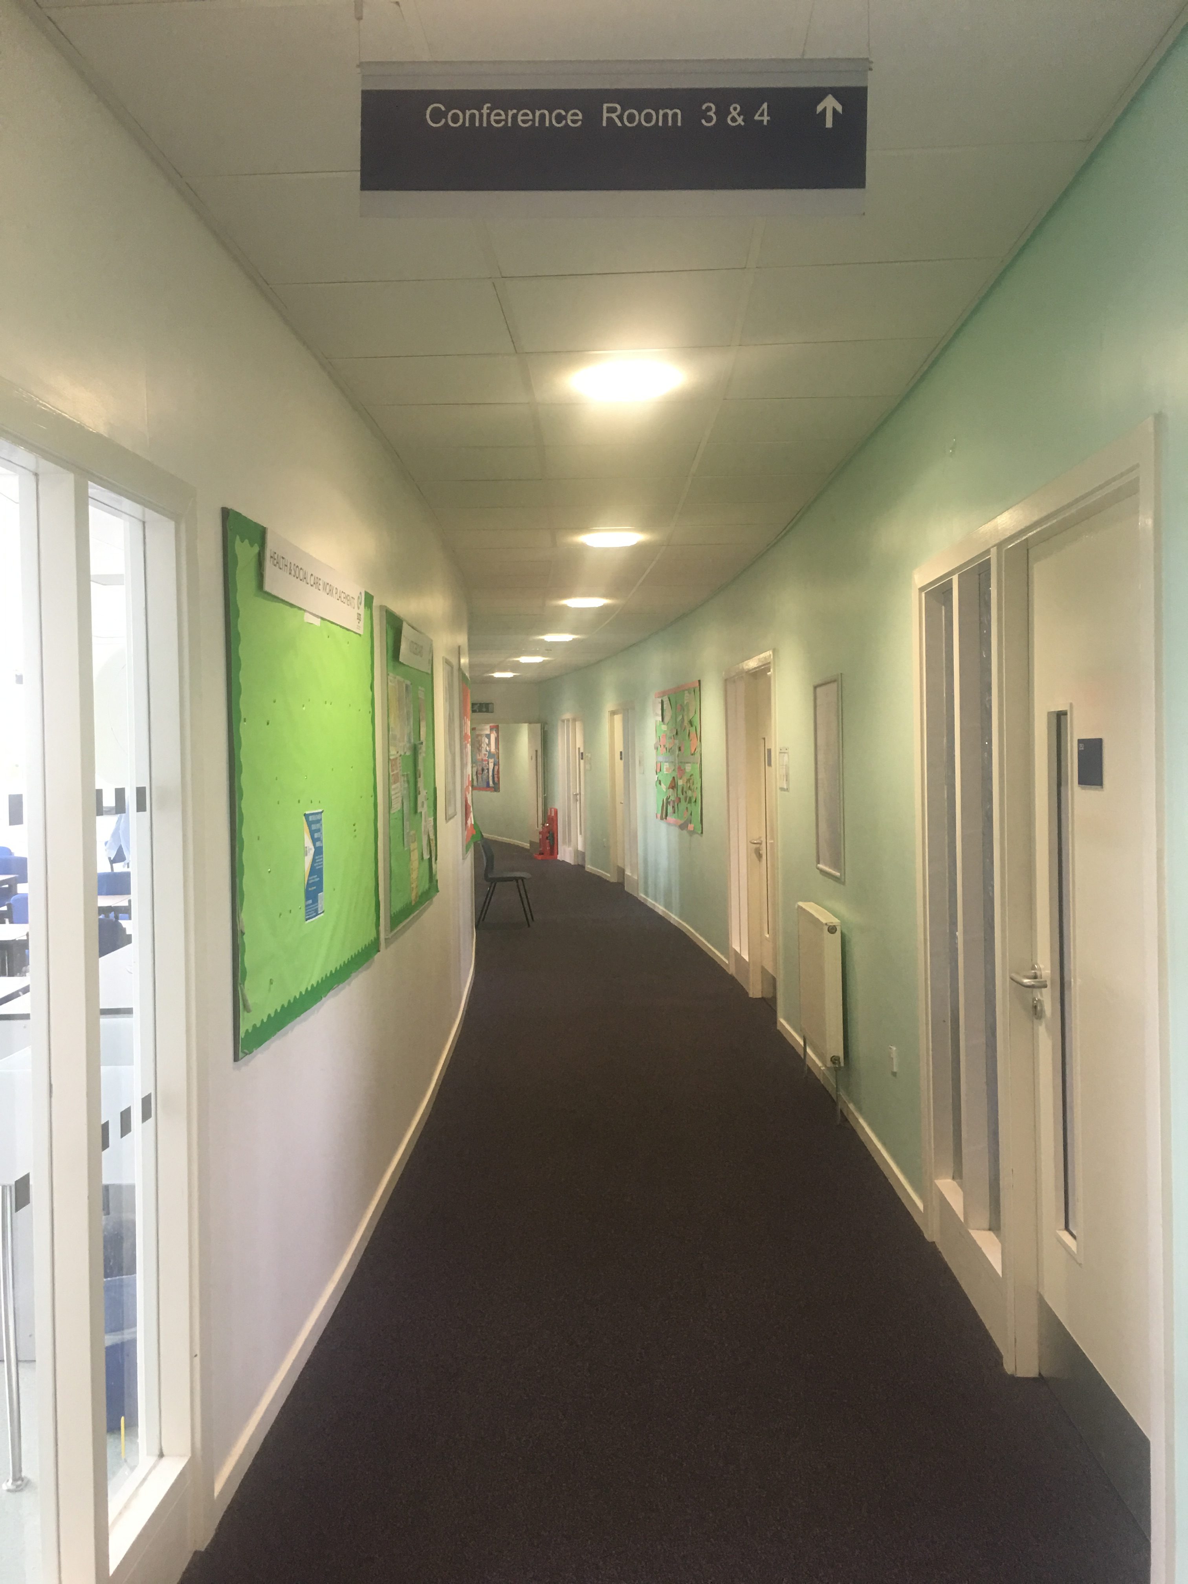
The corridors throughout the college are wide and have non slip flooring. There is plenty of room for a wheelchair user to navigate the building without causing obstruction. There are double doors throughout the corridors which remain open, adding to the ease of movement.

Wayfinding

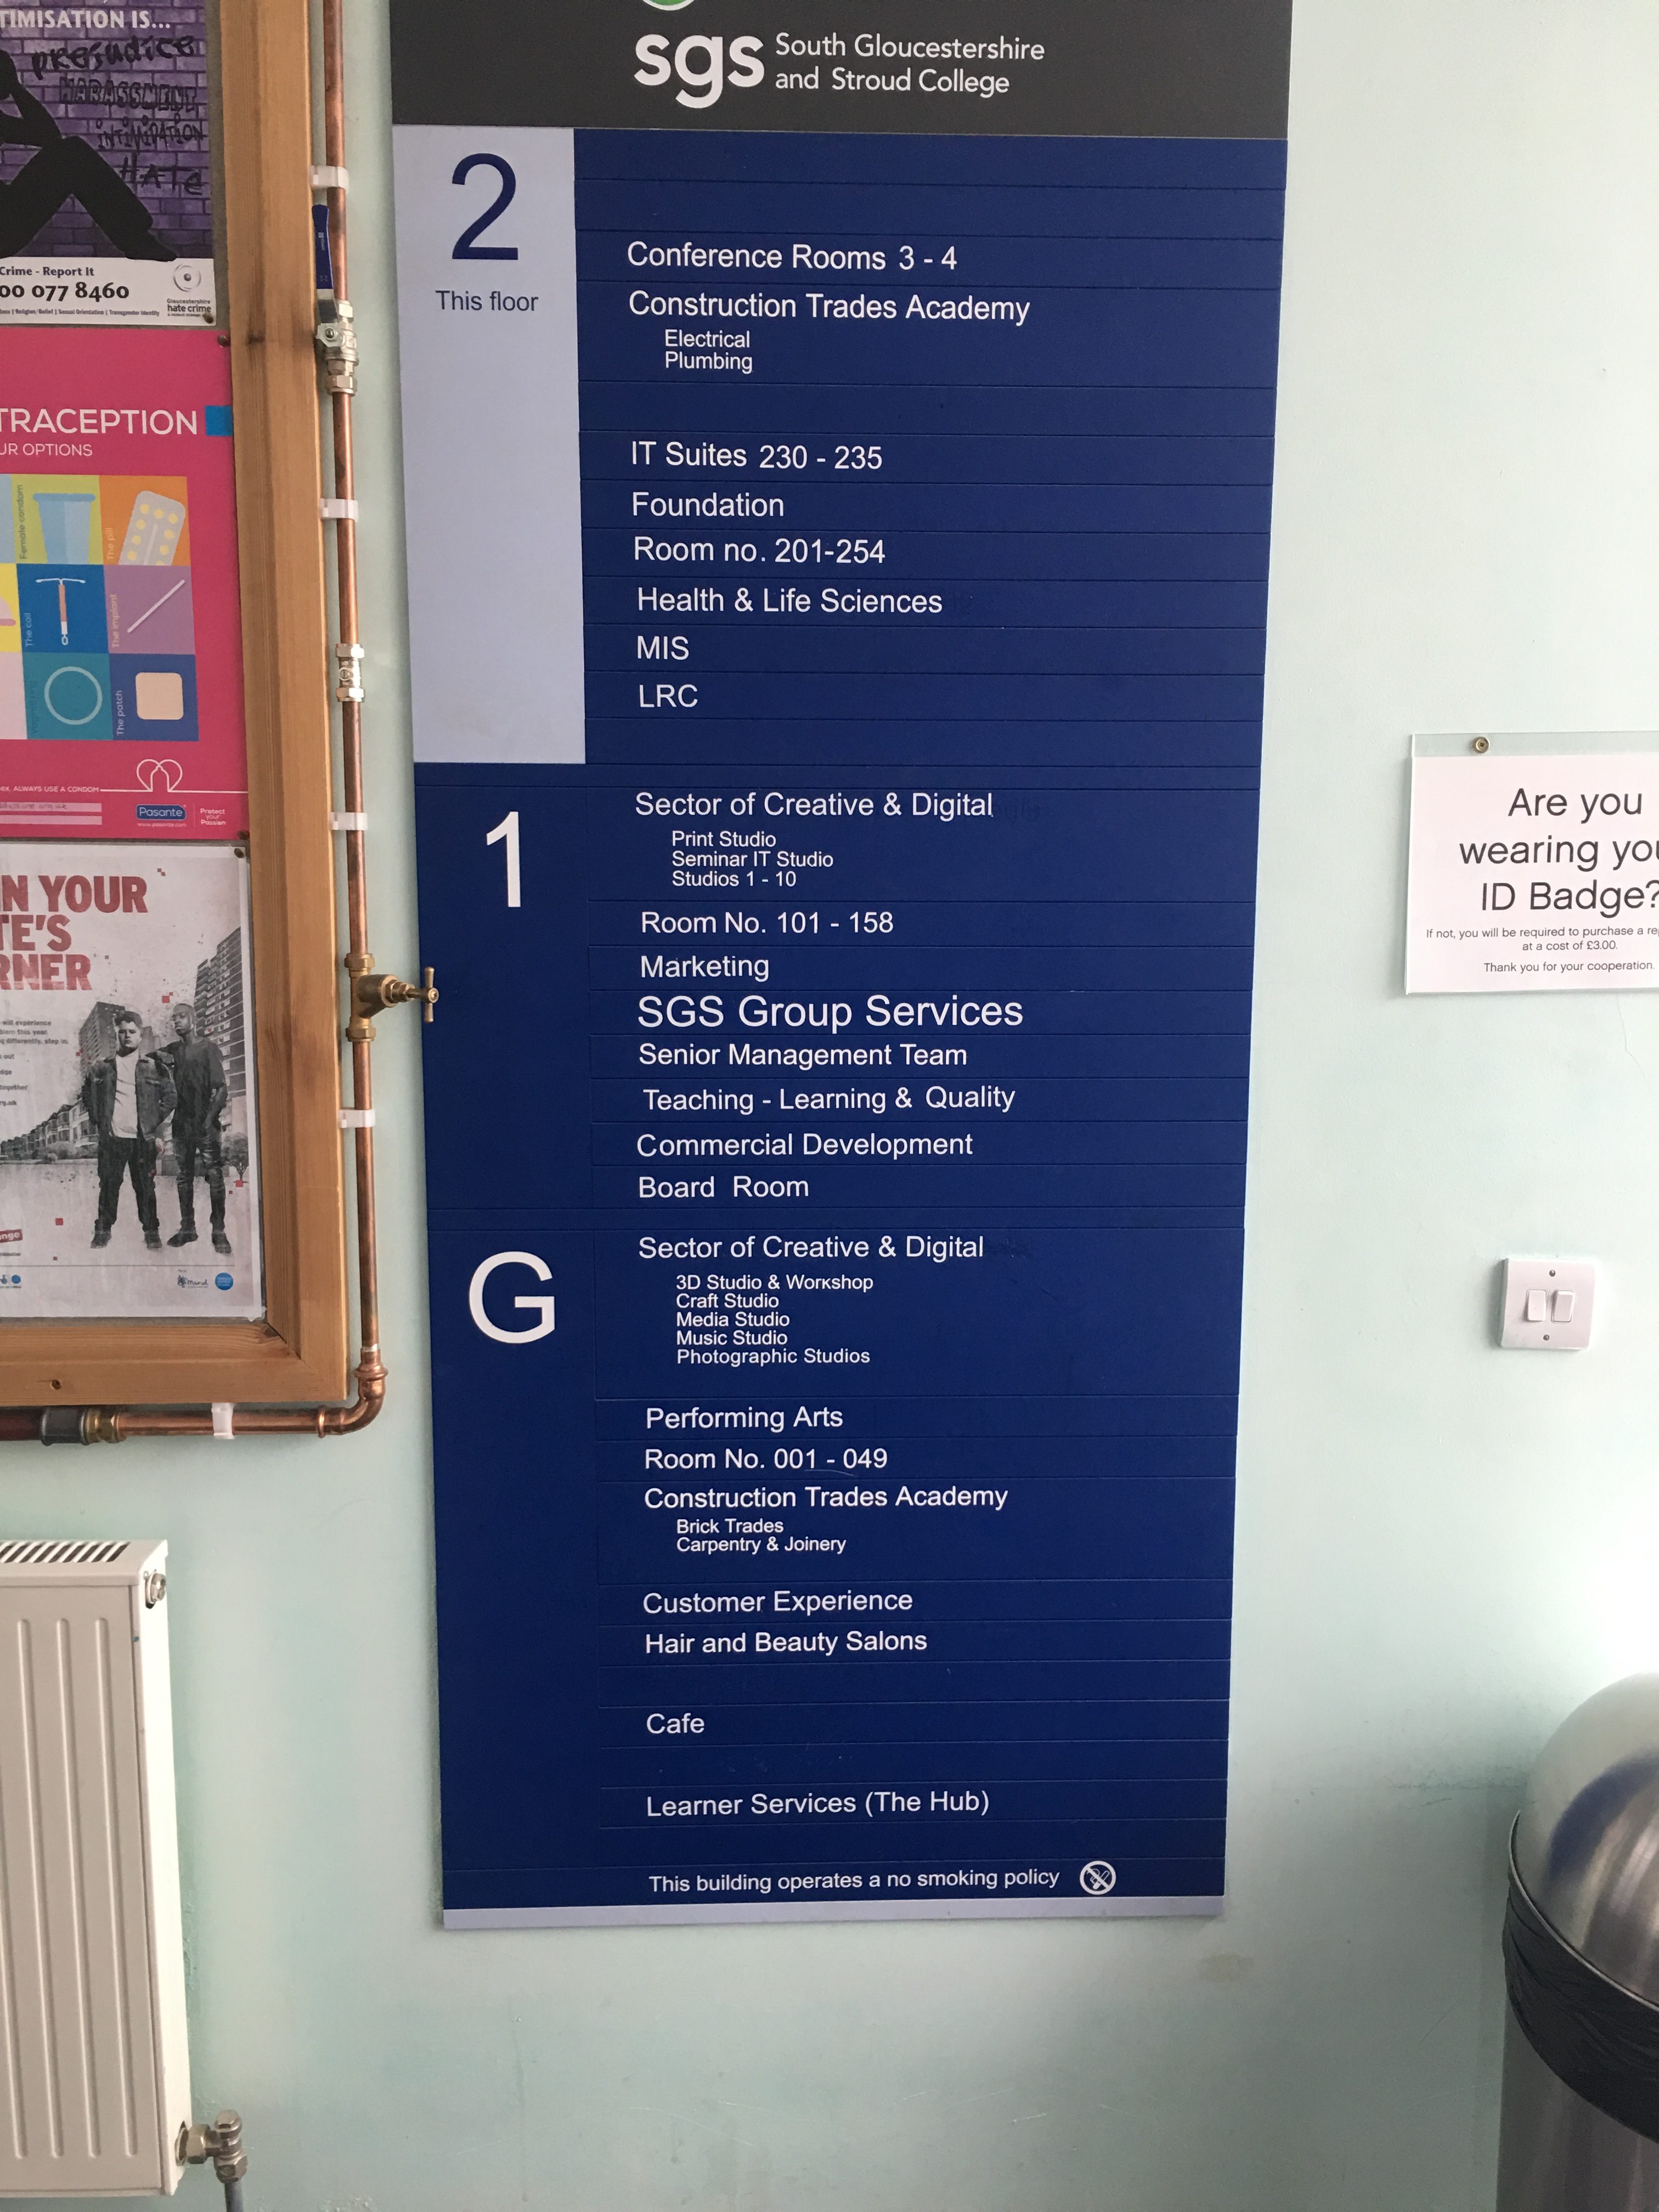
There is signage throughout the building which clearly outlines the layout, however the font is quite small and may be difficult to read for the visually impaired.
Each floor’s layout is similar, meaning it is easy to understand whichever floor you are on.

Canteen

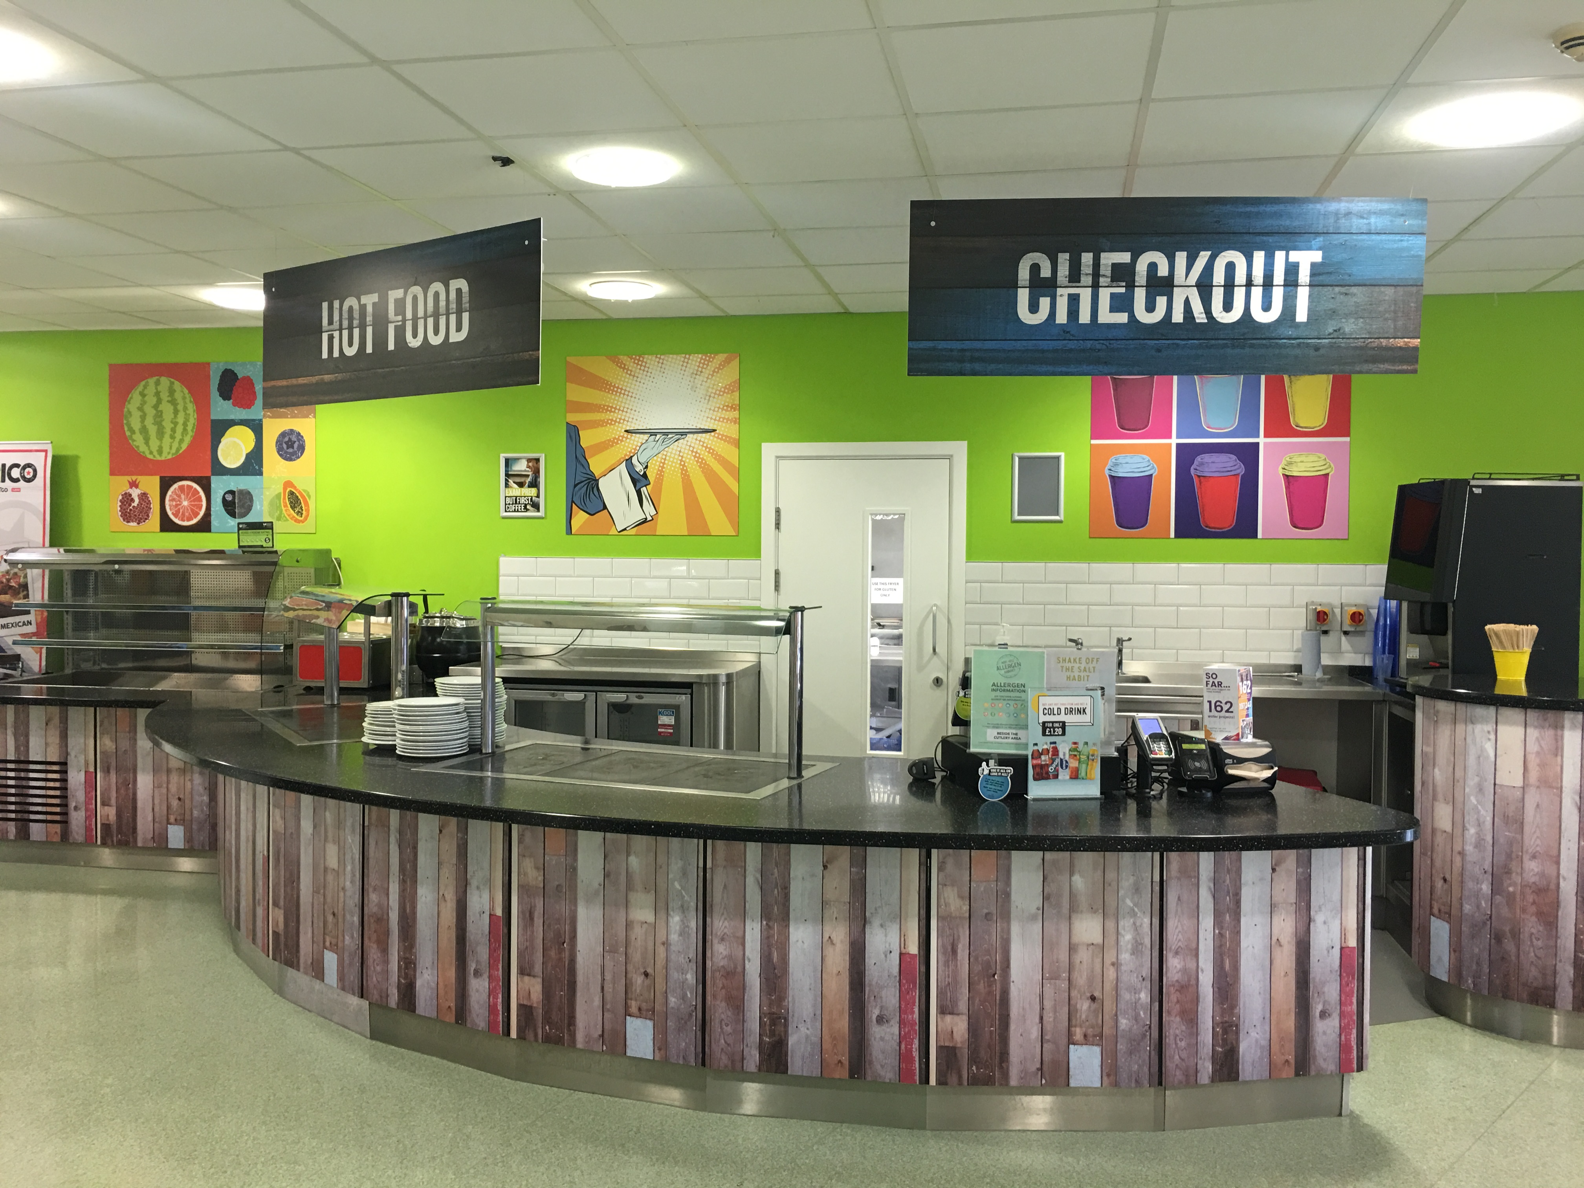
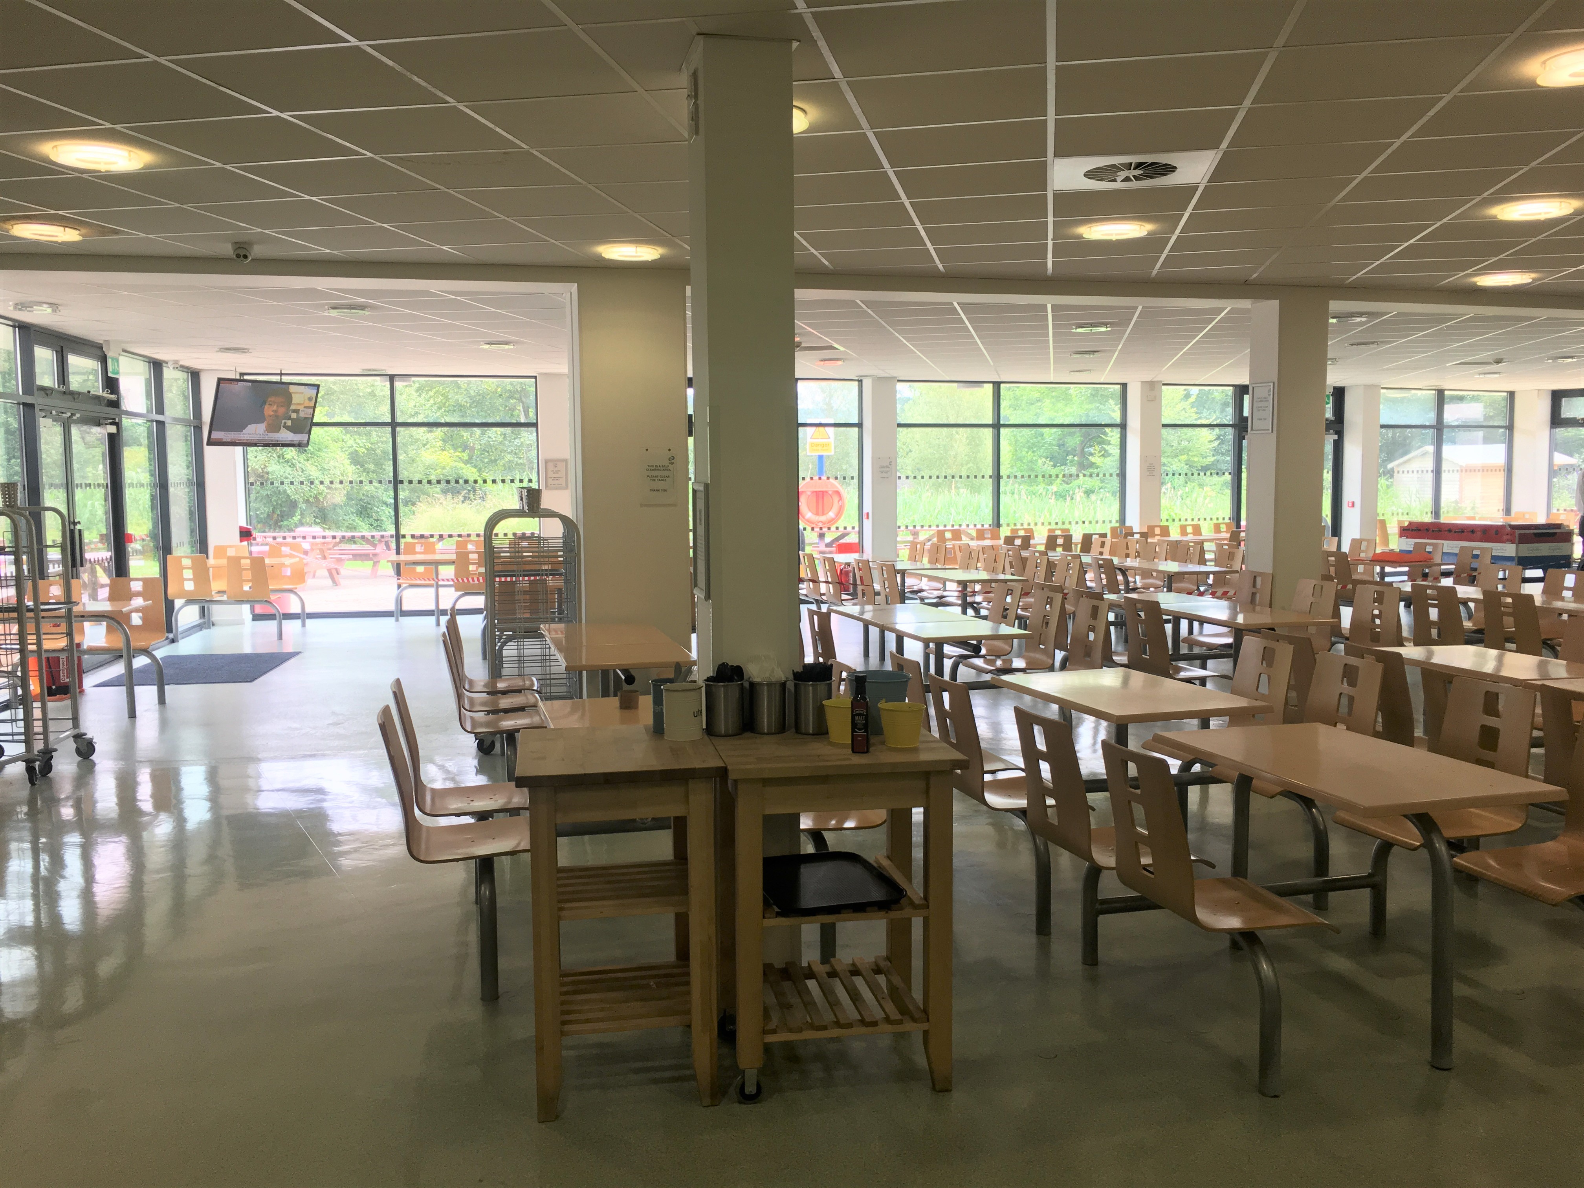
The canteen is on the ground floor and to the right as you enter. It is large and spacious with plenty of space for manoeuvring. There are vending machines to the left when entering the canteen and the buttons are at a suitable height for a wheelchair user.
The tables and chairs are secured to the ground and there are 3 tables with chairs removed so a wheelchair user can sit comfortably at a table.
The food station counter is a suitable height for wheelchair users and people of a smaller station. However, there is a taller station for condiments which would not be reachable by a wheelchair user.
There are numerous food and recycling bins in the canteen which are clearly signed and easy to find. However, one of these sets of bins is up a slight step which means a wheelchair user can’t get close enough to use the bin. Additionally, the bins are pedal bins which can be impossible for a wheelchair user to use, therefore resulting in having to lift the bin up manually. This can make putting items in the bin difficult for somebody with limited dexterity or the use of only one hand.
There is a water fountain at the end of the food station. The button is hard to push down and may also cause someone with limited dexterity difficulty.
There is also a tuck shop within the canteen area which offers a wide range of snacks.

Lift

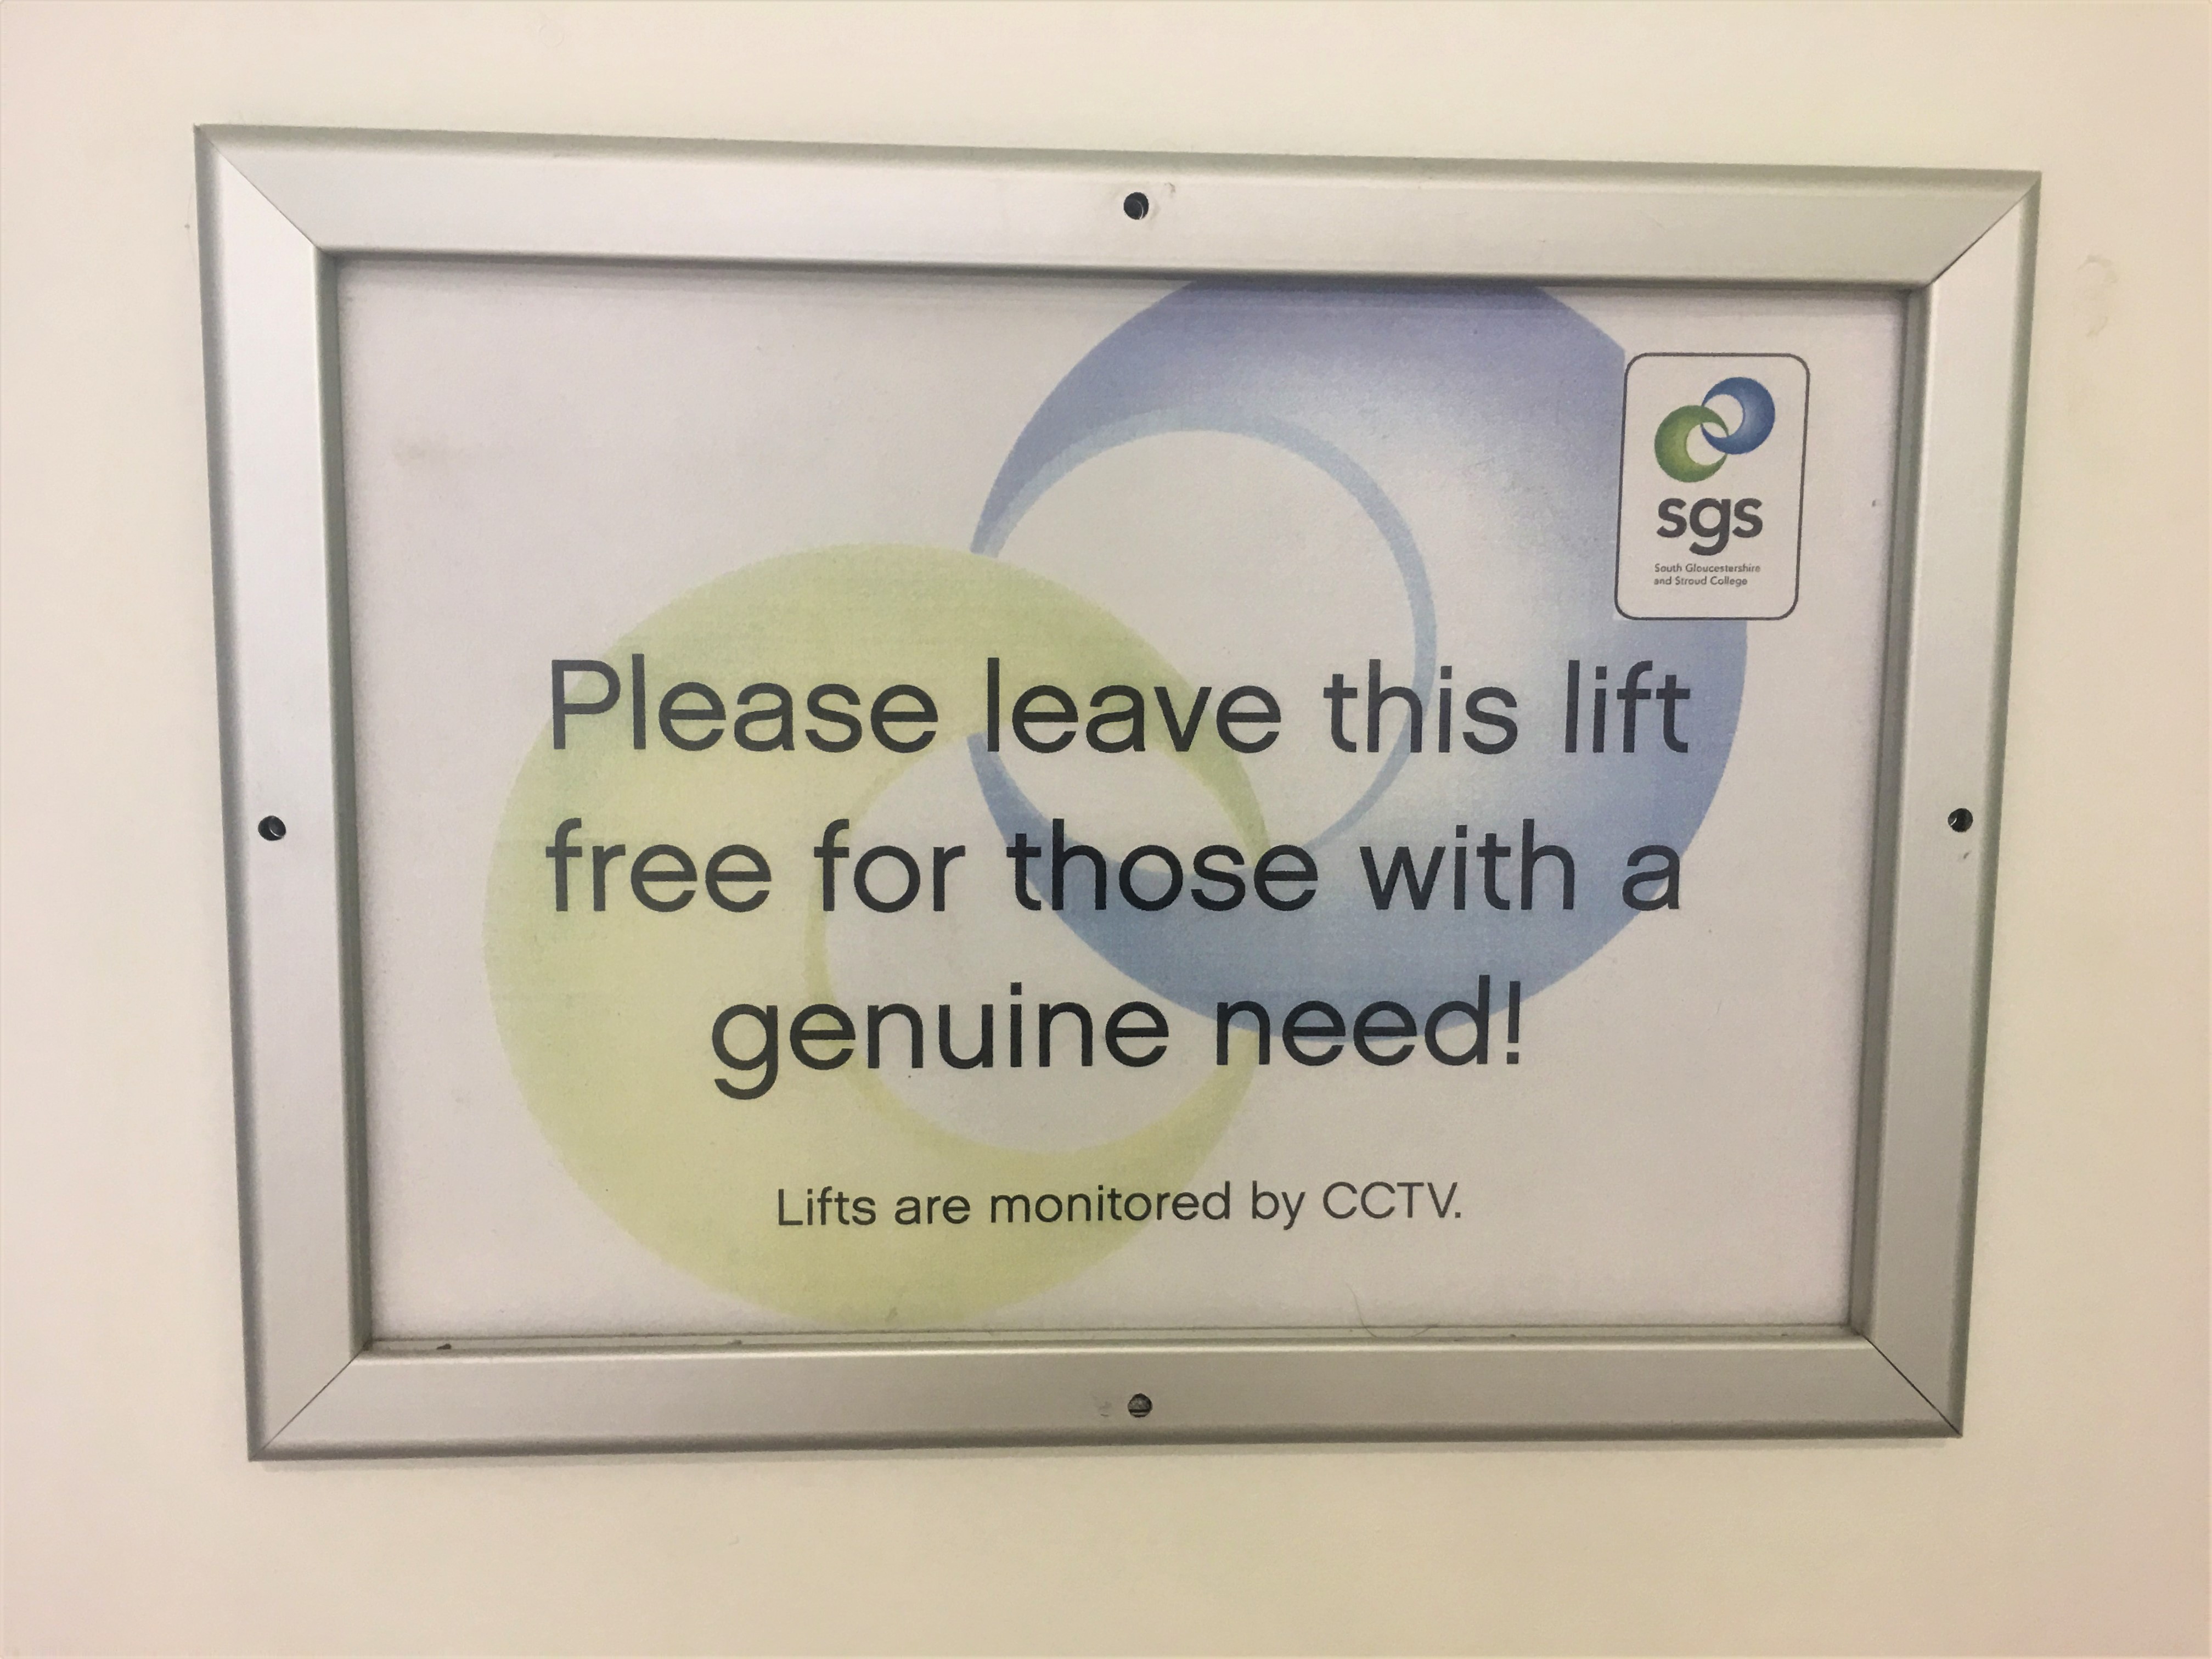
There is one lift to the left of the entrance. It has good signage on it stating that it should only be used by people who really need it. If there is a maintenance issue with this lift, there is another lift that can be used. The lift is a good size and can comfortably fit a wheelchair user and assistant. They have a reflective back wall so a wheelchair user can see behind them when reversing out and there is braille on the buttons.

Classrooms

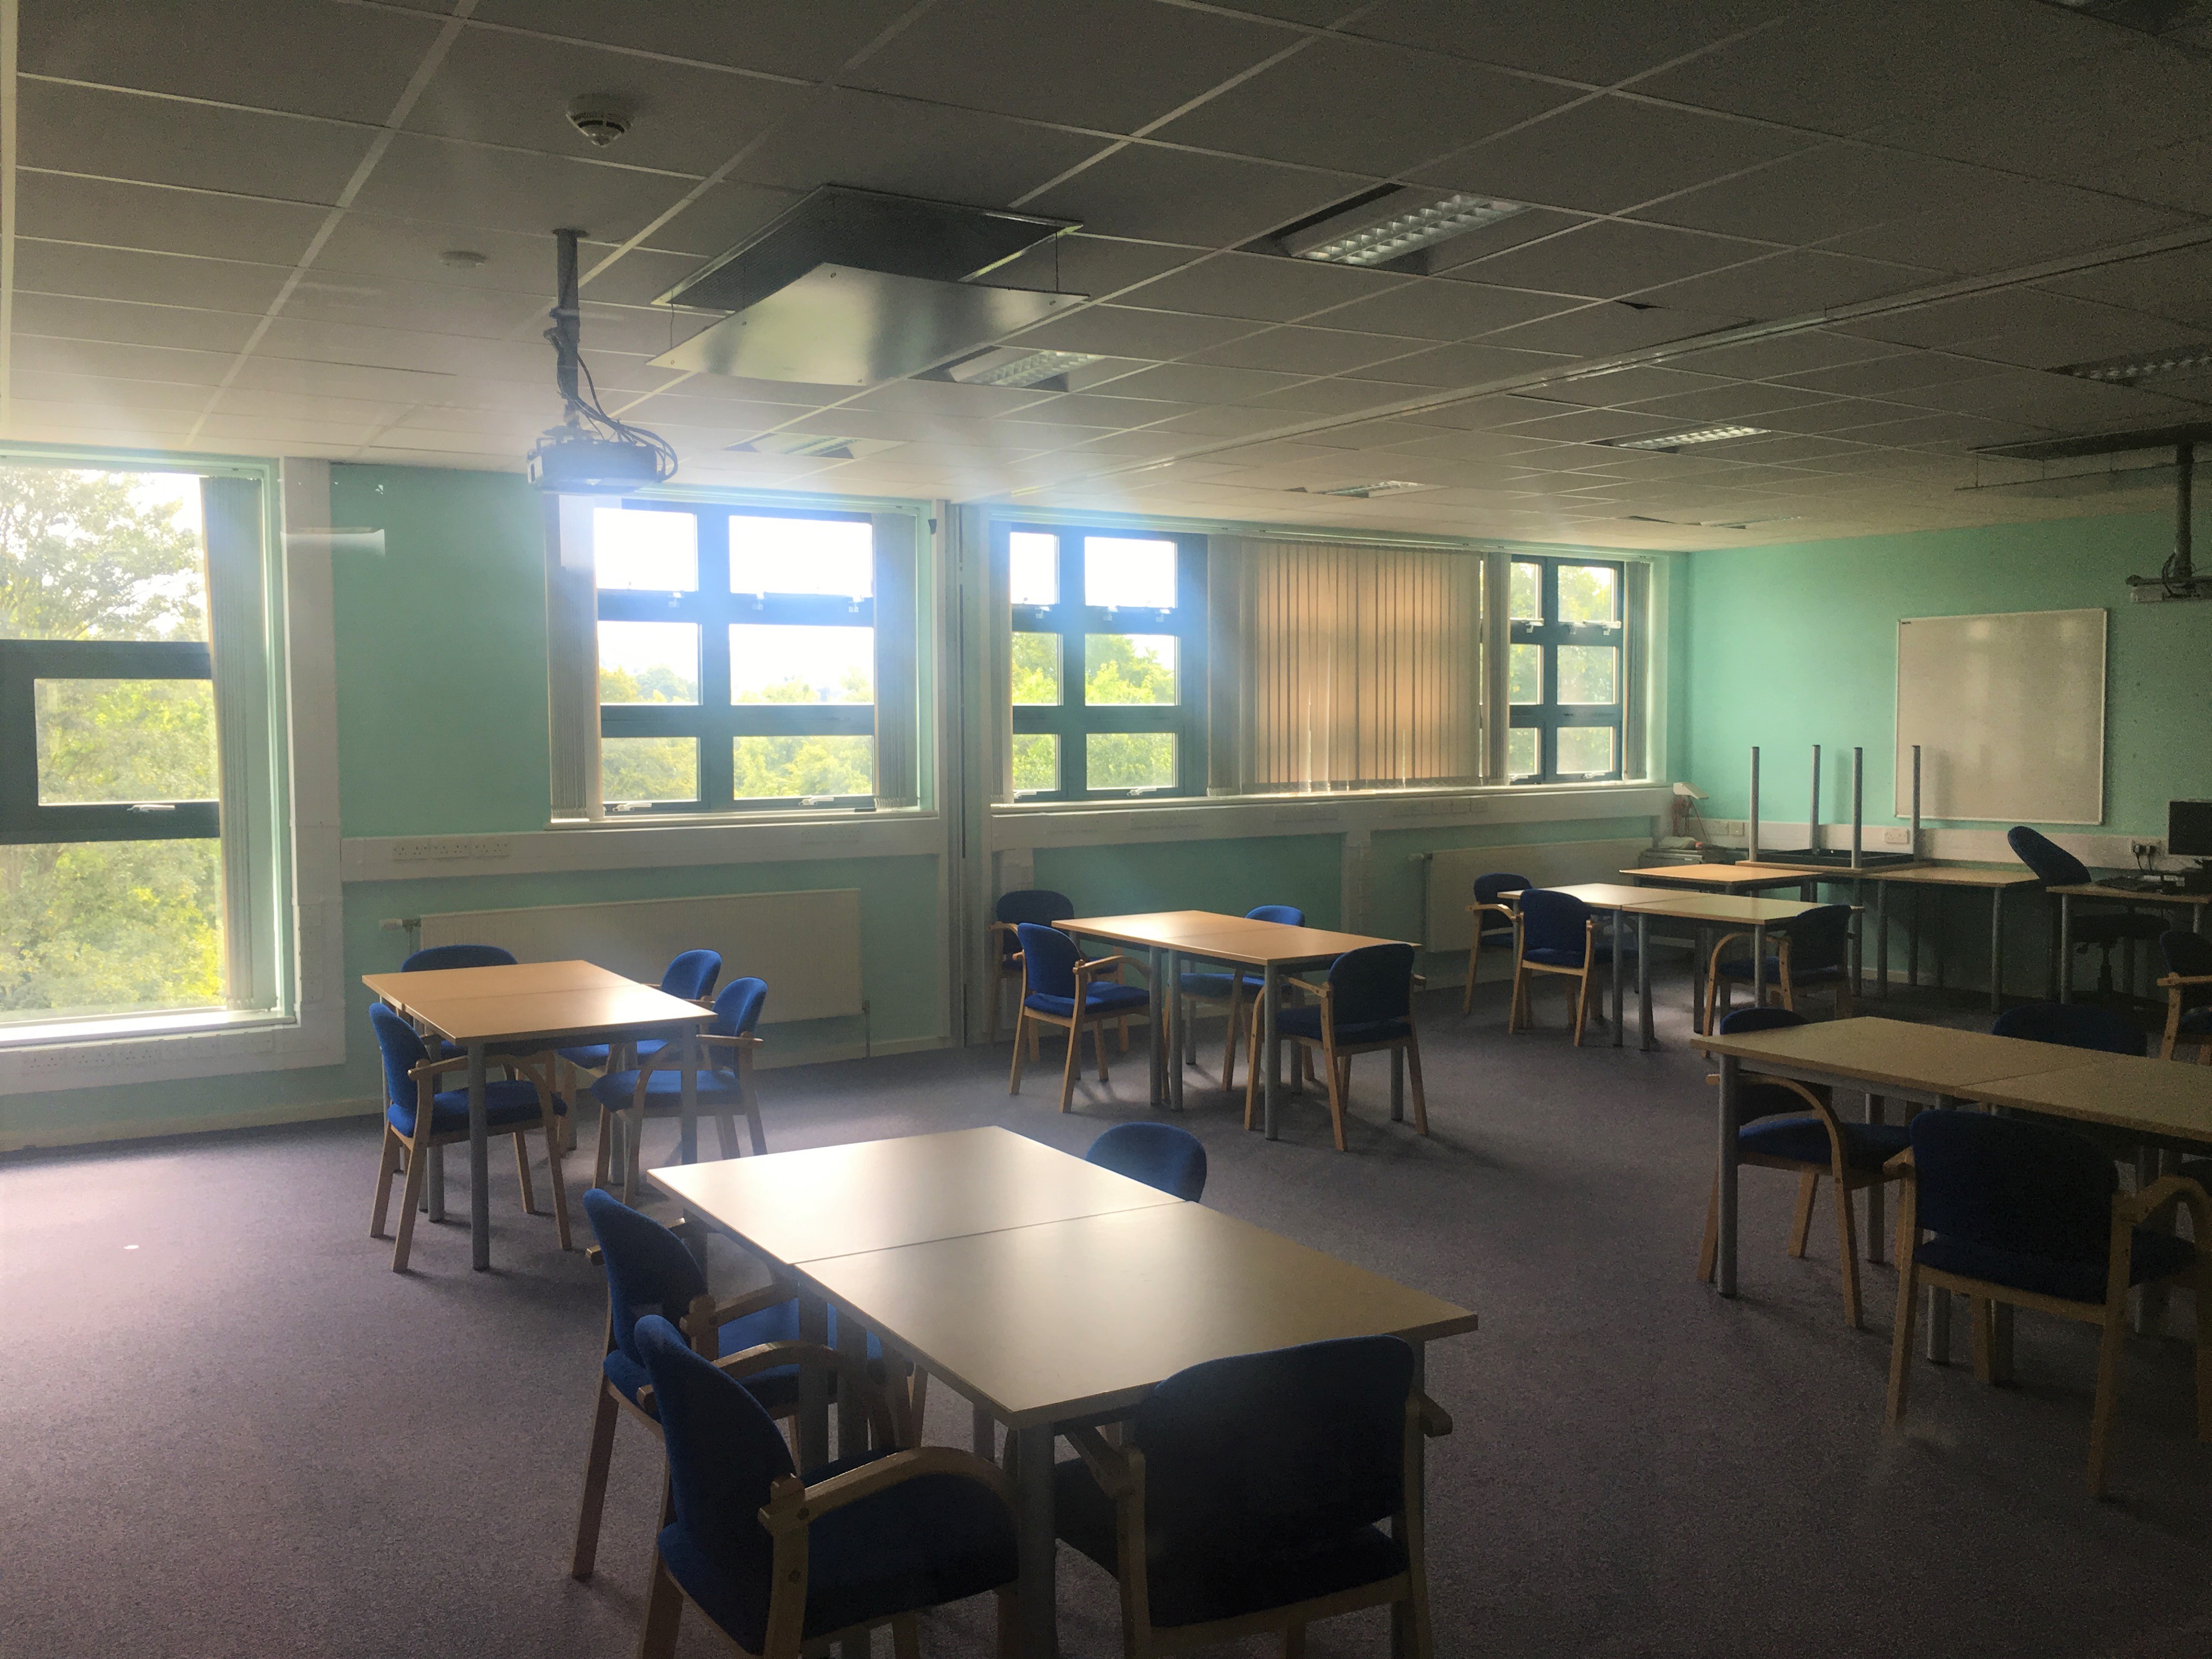
The classrooms are spacious with desks spread apart so that individuals can move around the room with ease.
There are timetables on the outside of each classroom however these are in a very small font and would be very difficult for an individual with a visual impairment to read.

Learning Resource Centre (LRC)

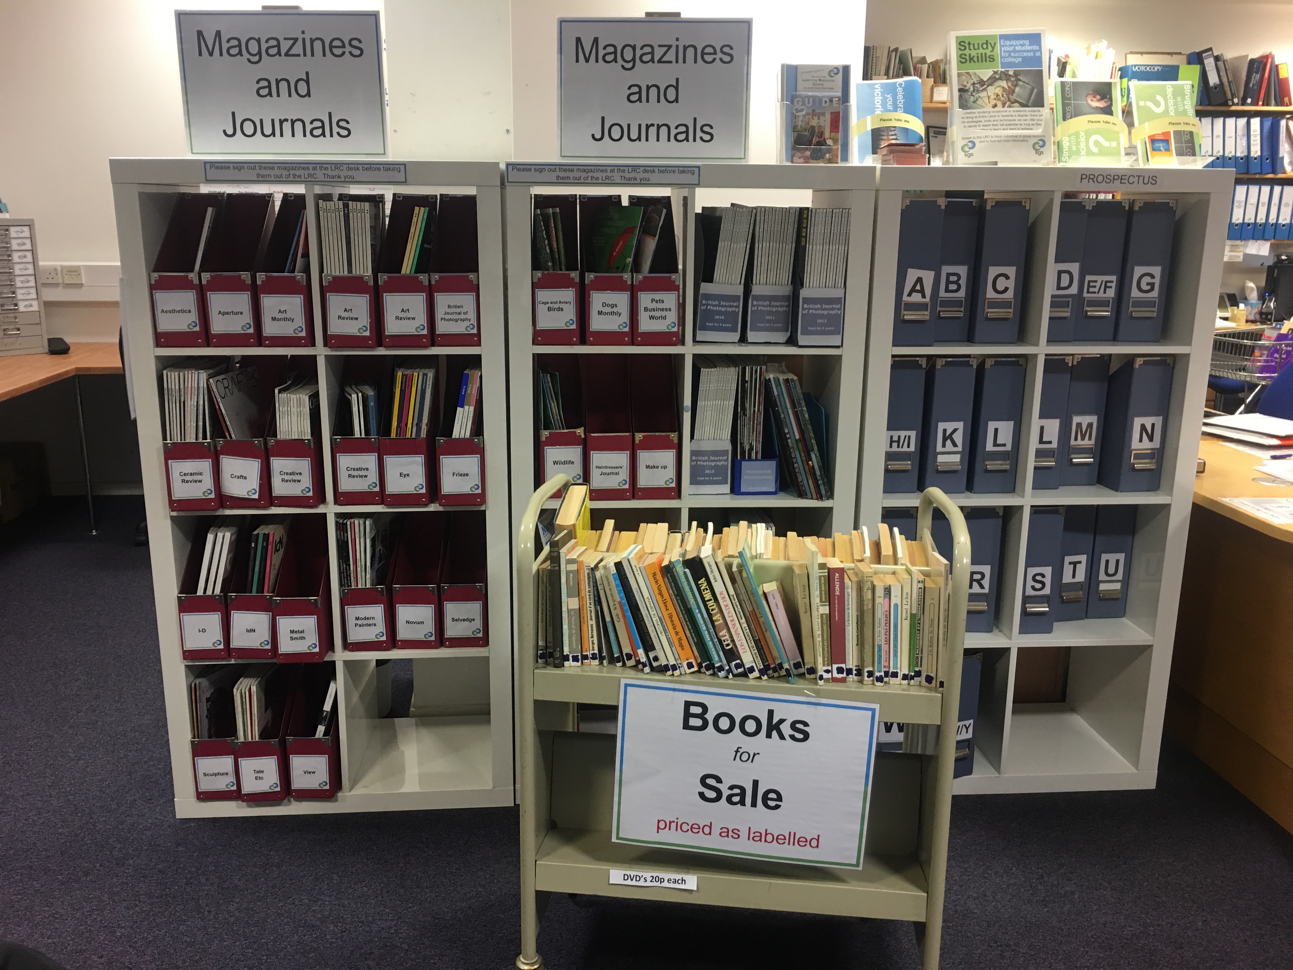
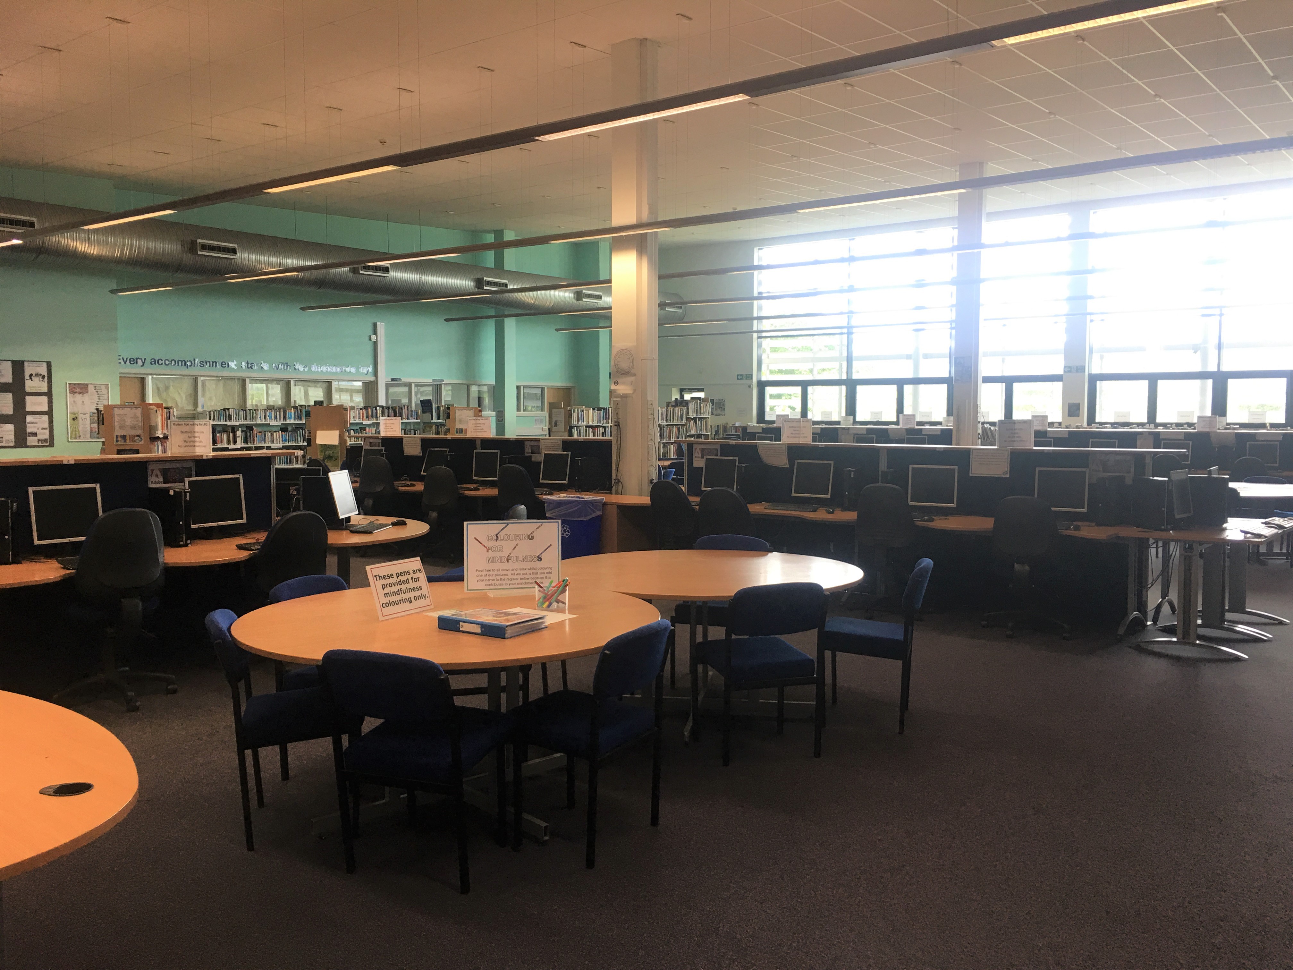
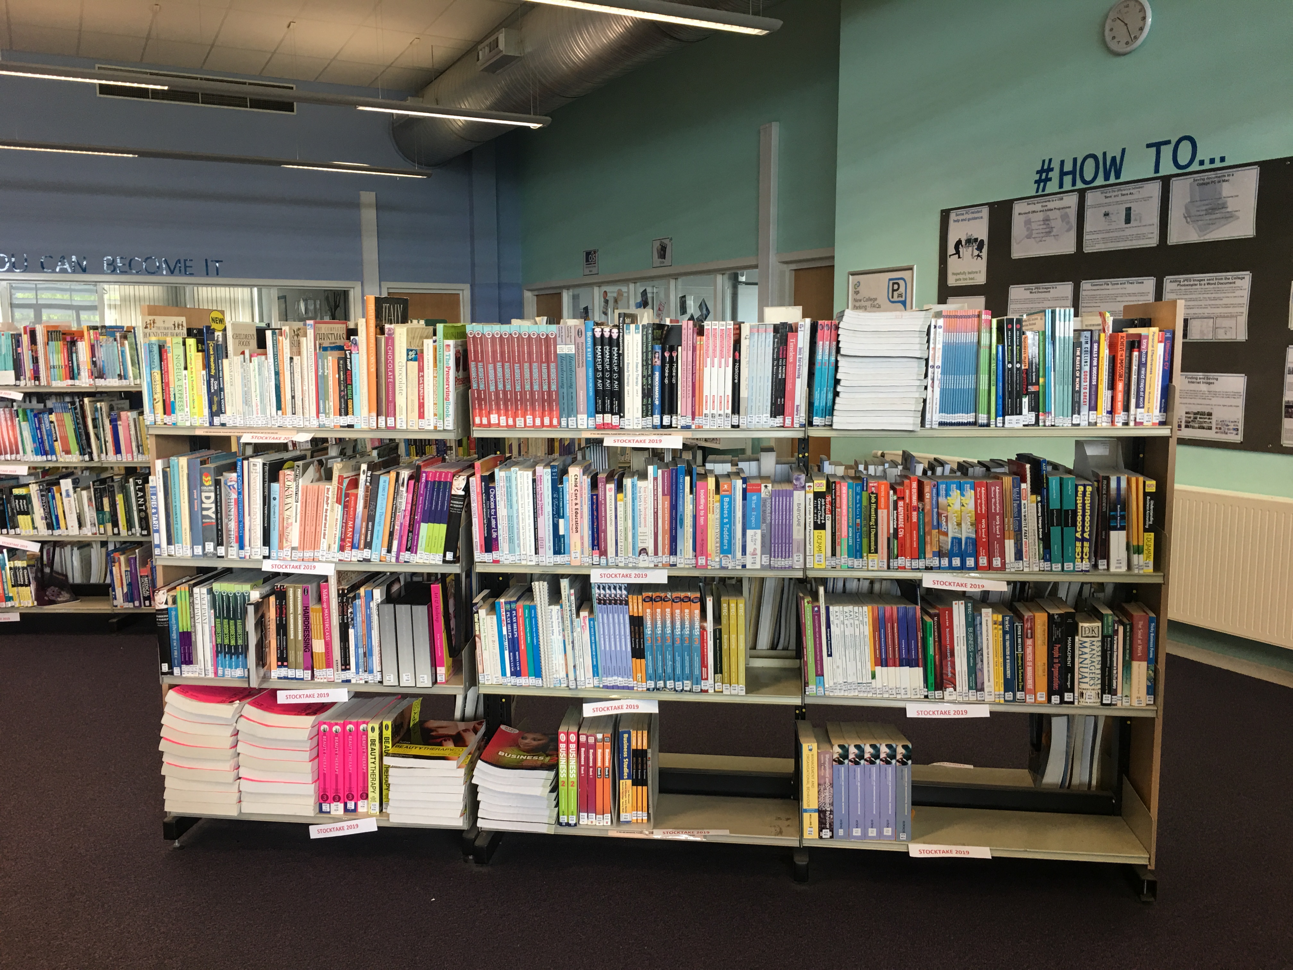
The LRC is on the 2nd floor and is accessed via two heavy double fire doors and a wheelchair user will need aid in opening these. The LRC is large and open plan with plenty of manoeuvring space at the reception desk.
There is plenty of space between computer aisles and book aisles. We spoke in depth with the manager of the LRC, Mel, who is passionate about making the LRC as inclusive an environment as possible. She told us about the efforts that were made during the summer to rearrange the library ensuring it was as organised as possible. We were also informed that a conscious effort was made to make each aisle between bookshelves wide enough for 2 wheelchairs to pass each other with ease.

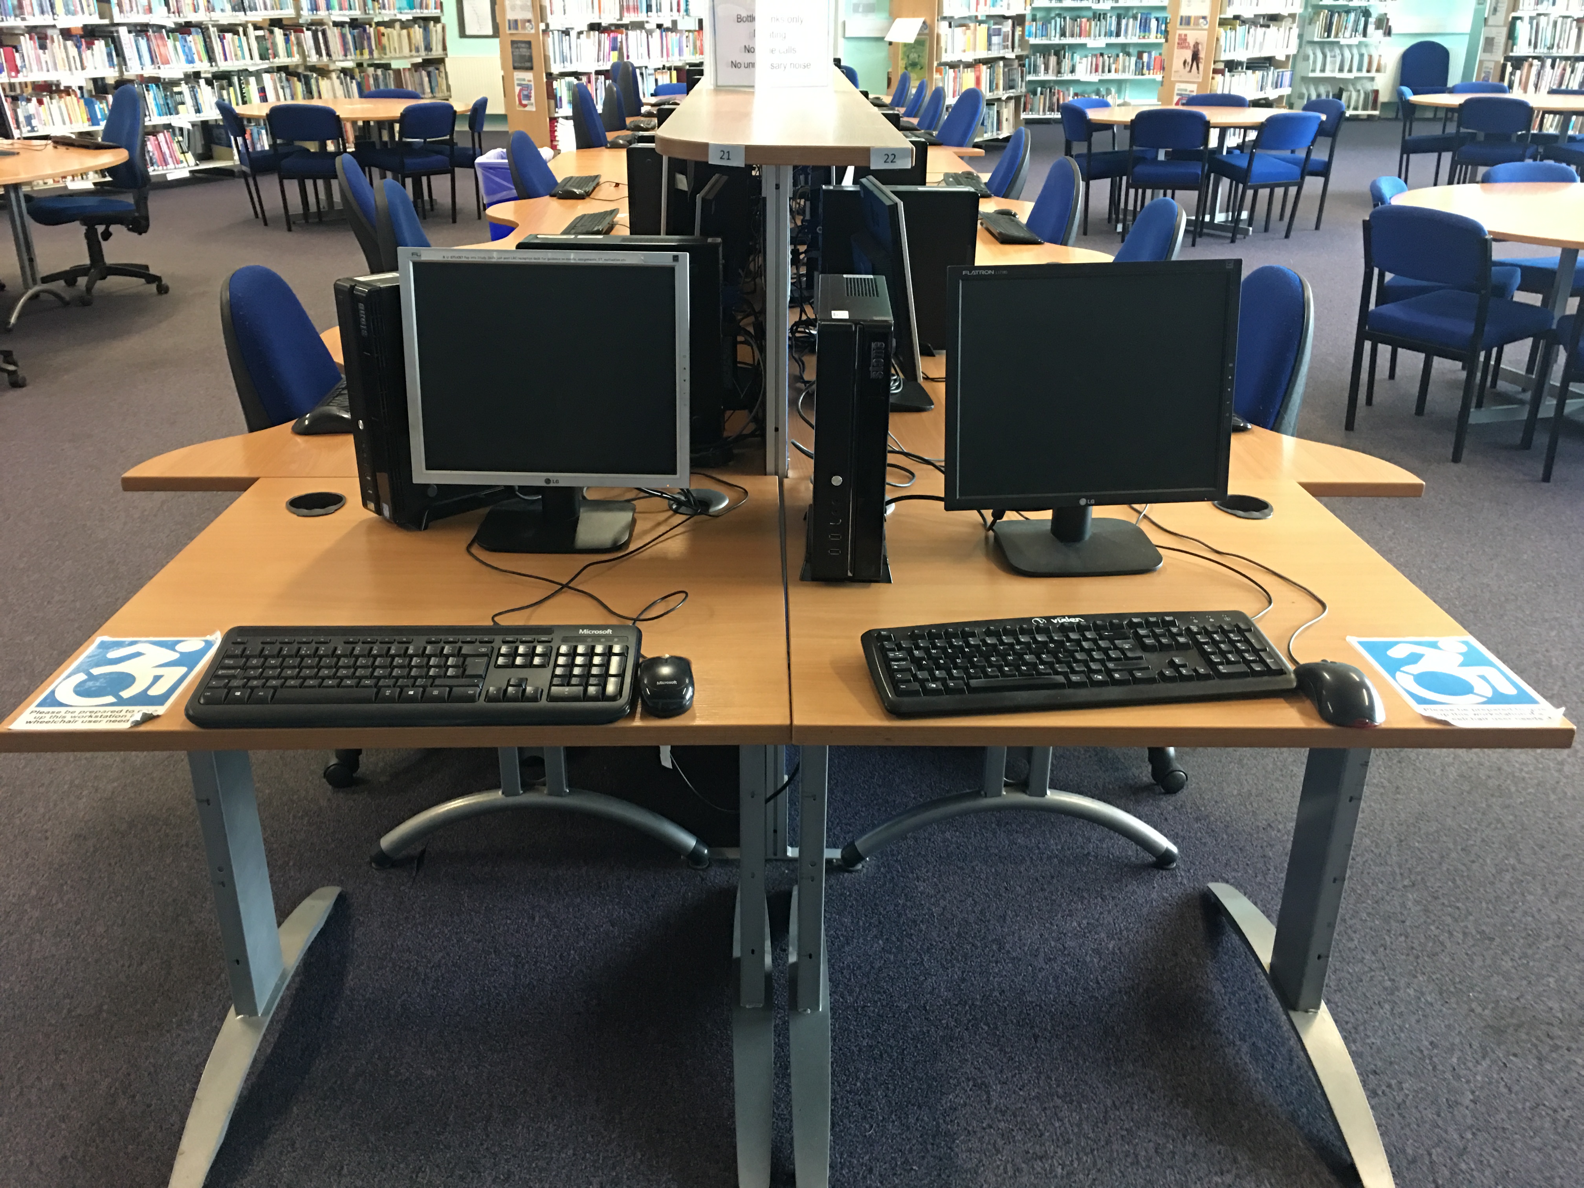
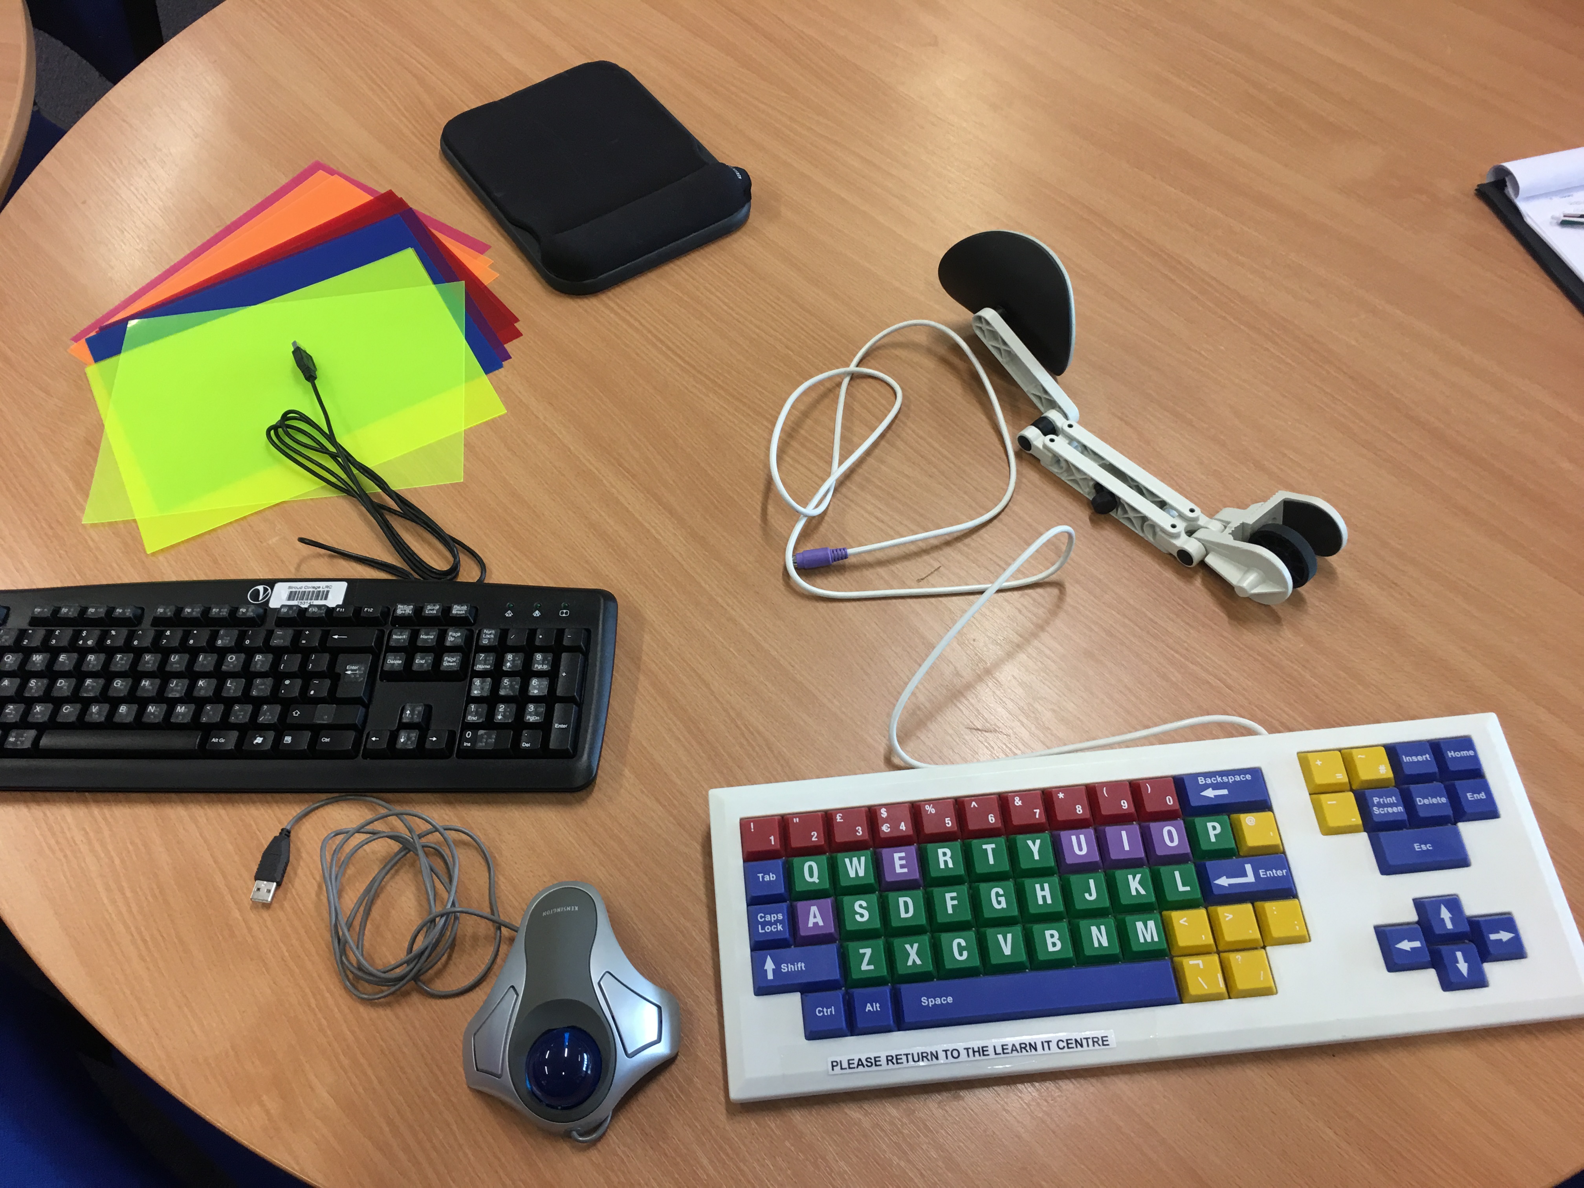
There are 2 accessible computers with rise and fall desks. Both computers have signage on the desk outlining that they can be used by anyone but must be made free if somebody requires them specifically. There are numerous accessible additions for these desks, including read and write software, a large button keyboard with coloured keys, a rollerball mouse, wrist mats and a braille keyboard. Mel informed us of the efforts she went to for the braille keyboard which is a story worth sharing:
A blind student was keen to take a computer course, however the high cost of accessible options such as a braille keyboard made this difficult. Mel used her initiative and, using a label maker, made braille labels for a standard keyboard and meticulously attached each braille sticker to each key so that the student could take the computer course. This is an inspiring story from an individual who is clearly happy to go above and beyond in ensuring there is nothing holding individuals with disabilities back from achieving their goals.
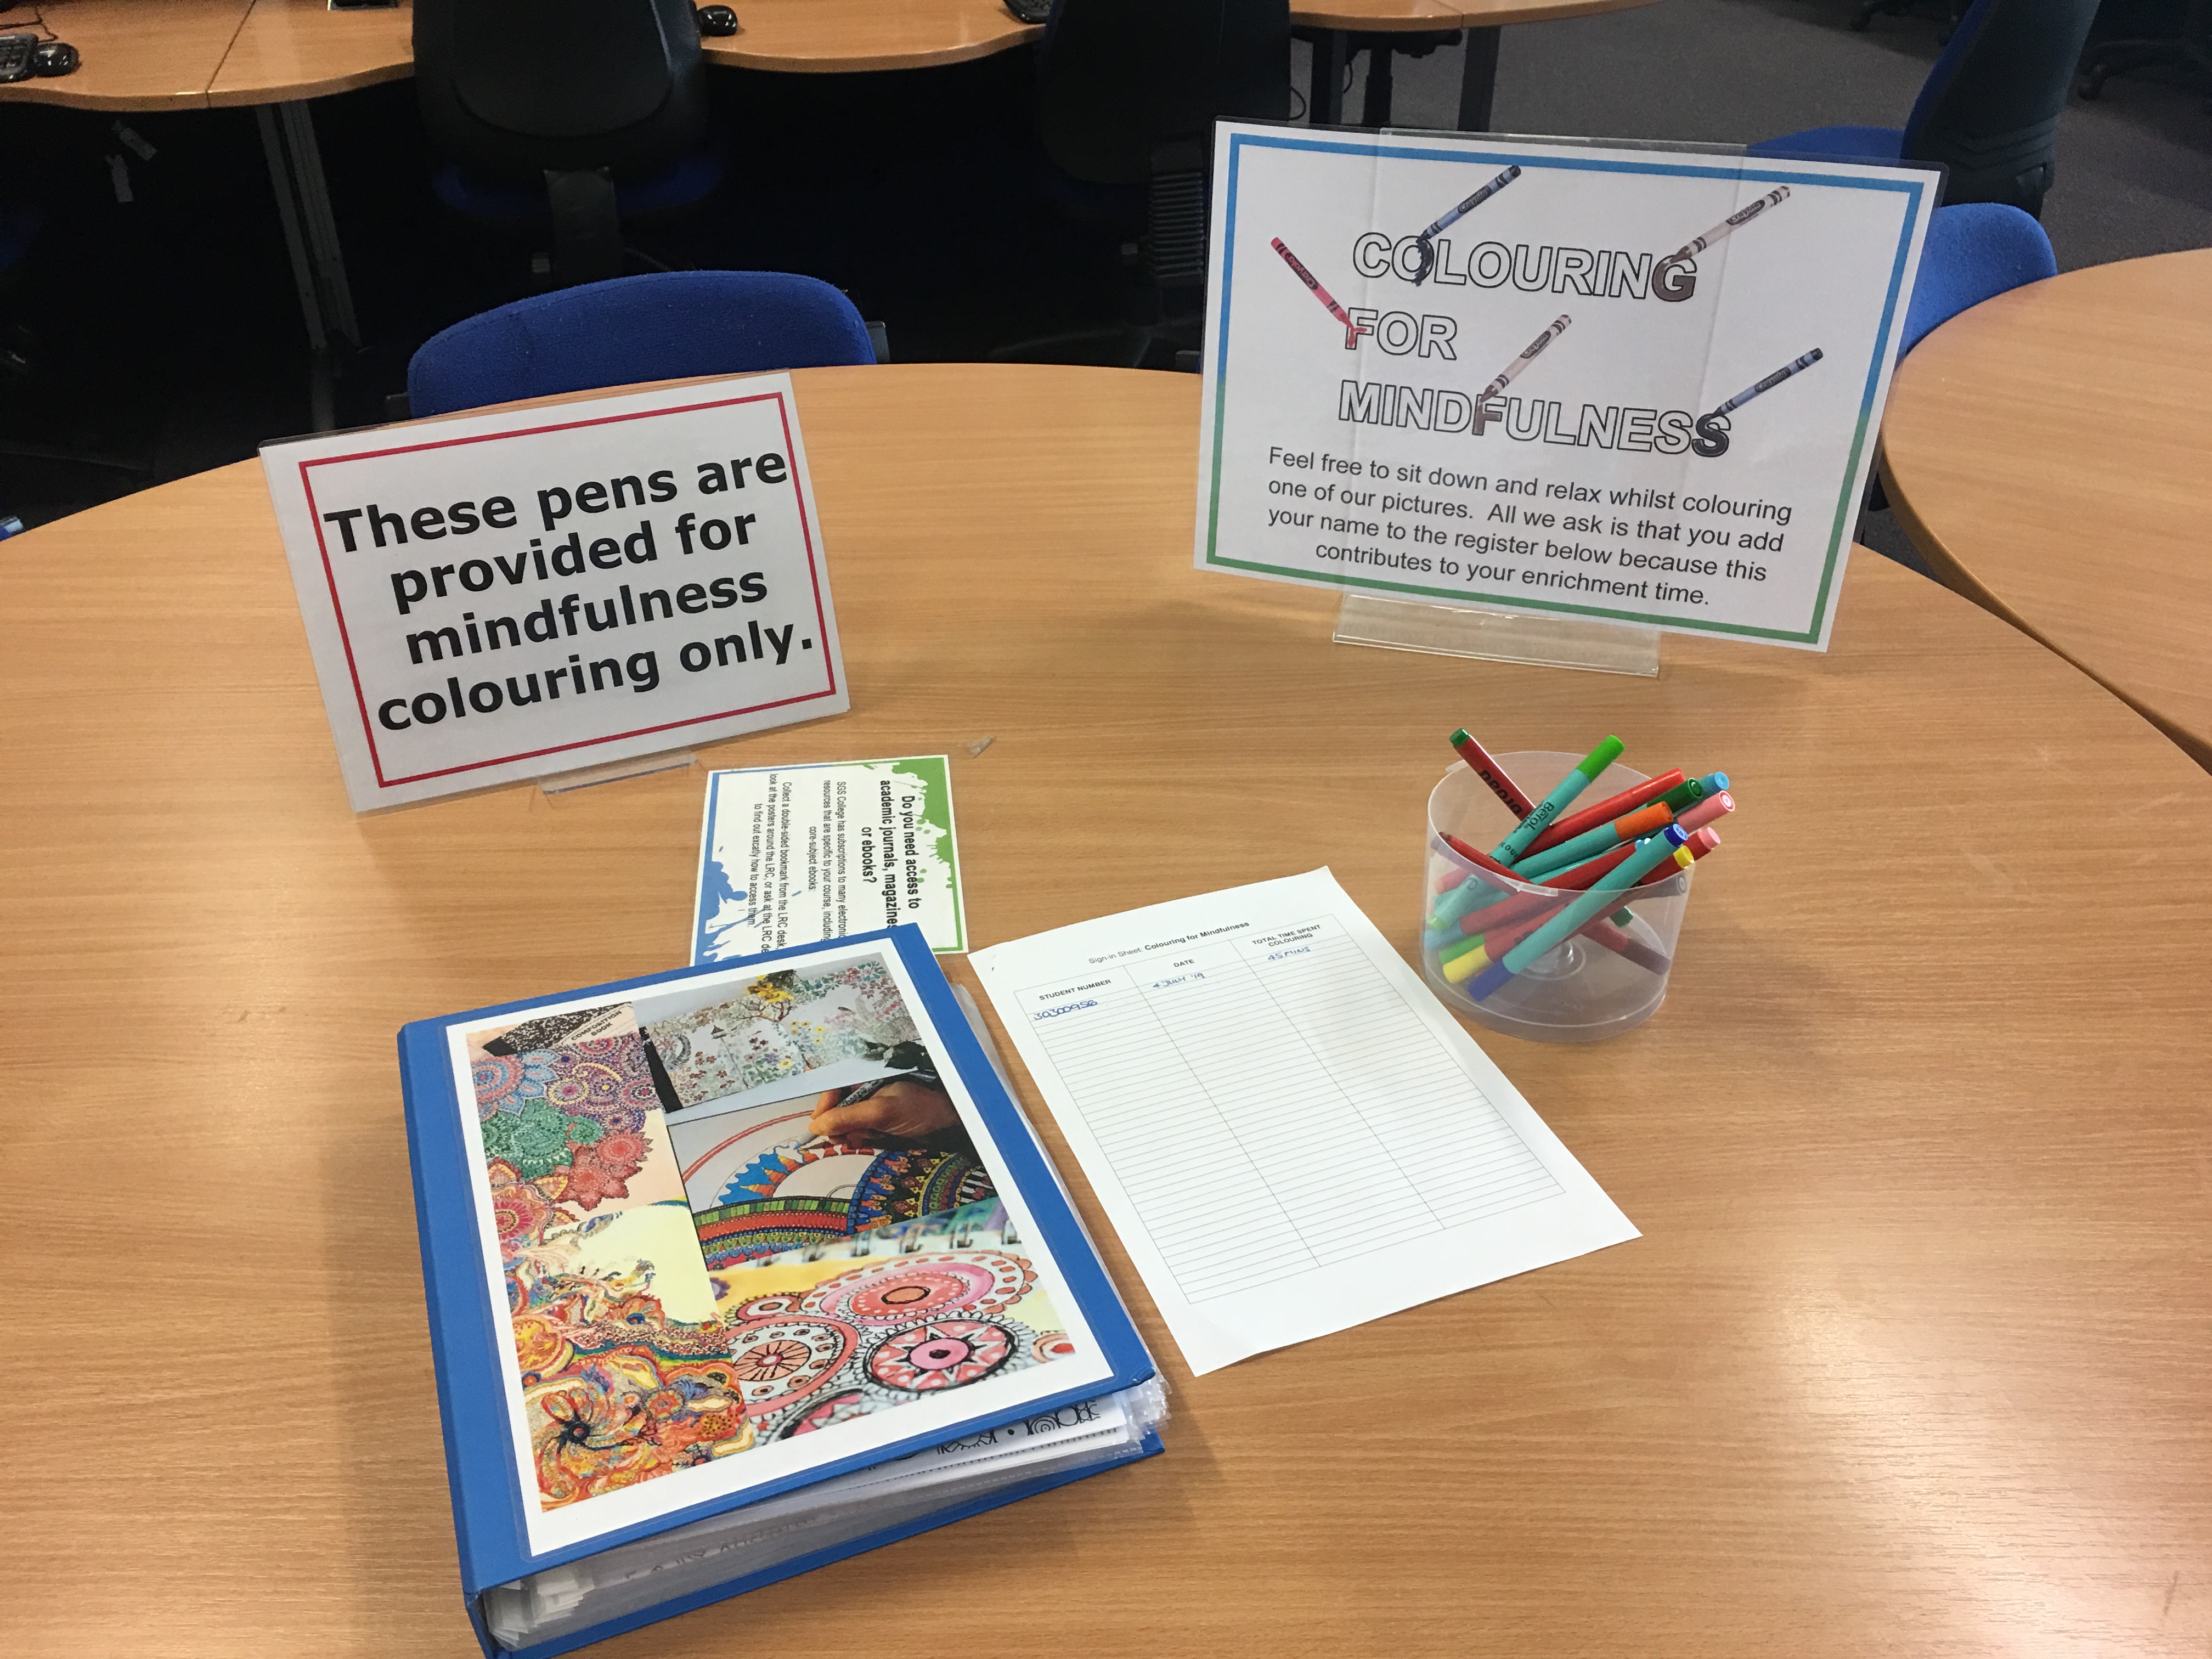
The LRC also offers mindfulness colouring which adds to enrichment time. There are also inductions suited to individual needs.
The college also offers email counselling so that students can easily access emotional support if needed.

The Chase

Stroud college offers The Chase which is an opportunity for independent living and employment. The Chase offers learners with an inclusive curriculum and the emotional and personal support to enable them to achieve qualifications and progress into pathways that are tailored to their individual needs, including supported employment, independent living, further education or full employment.
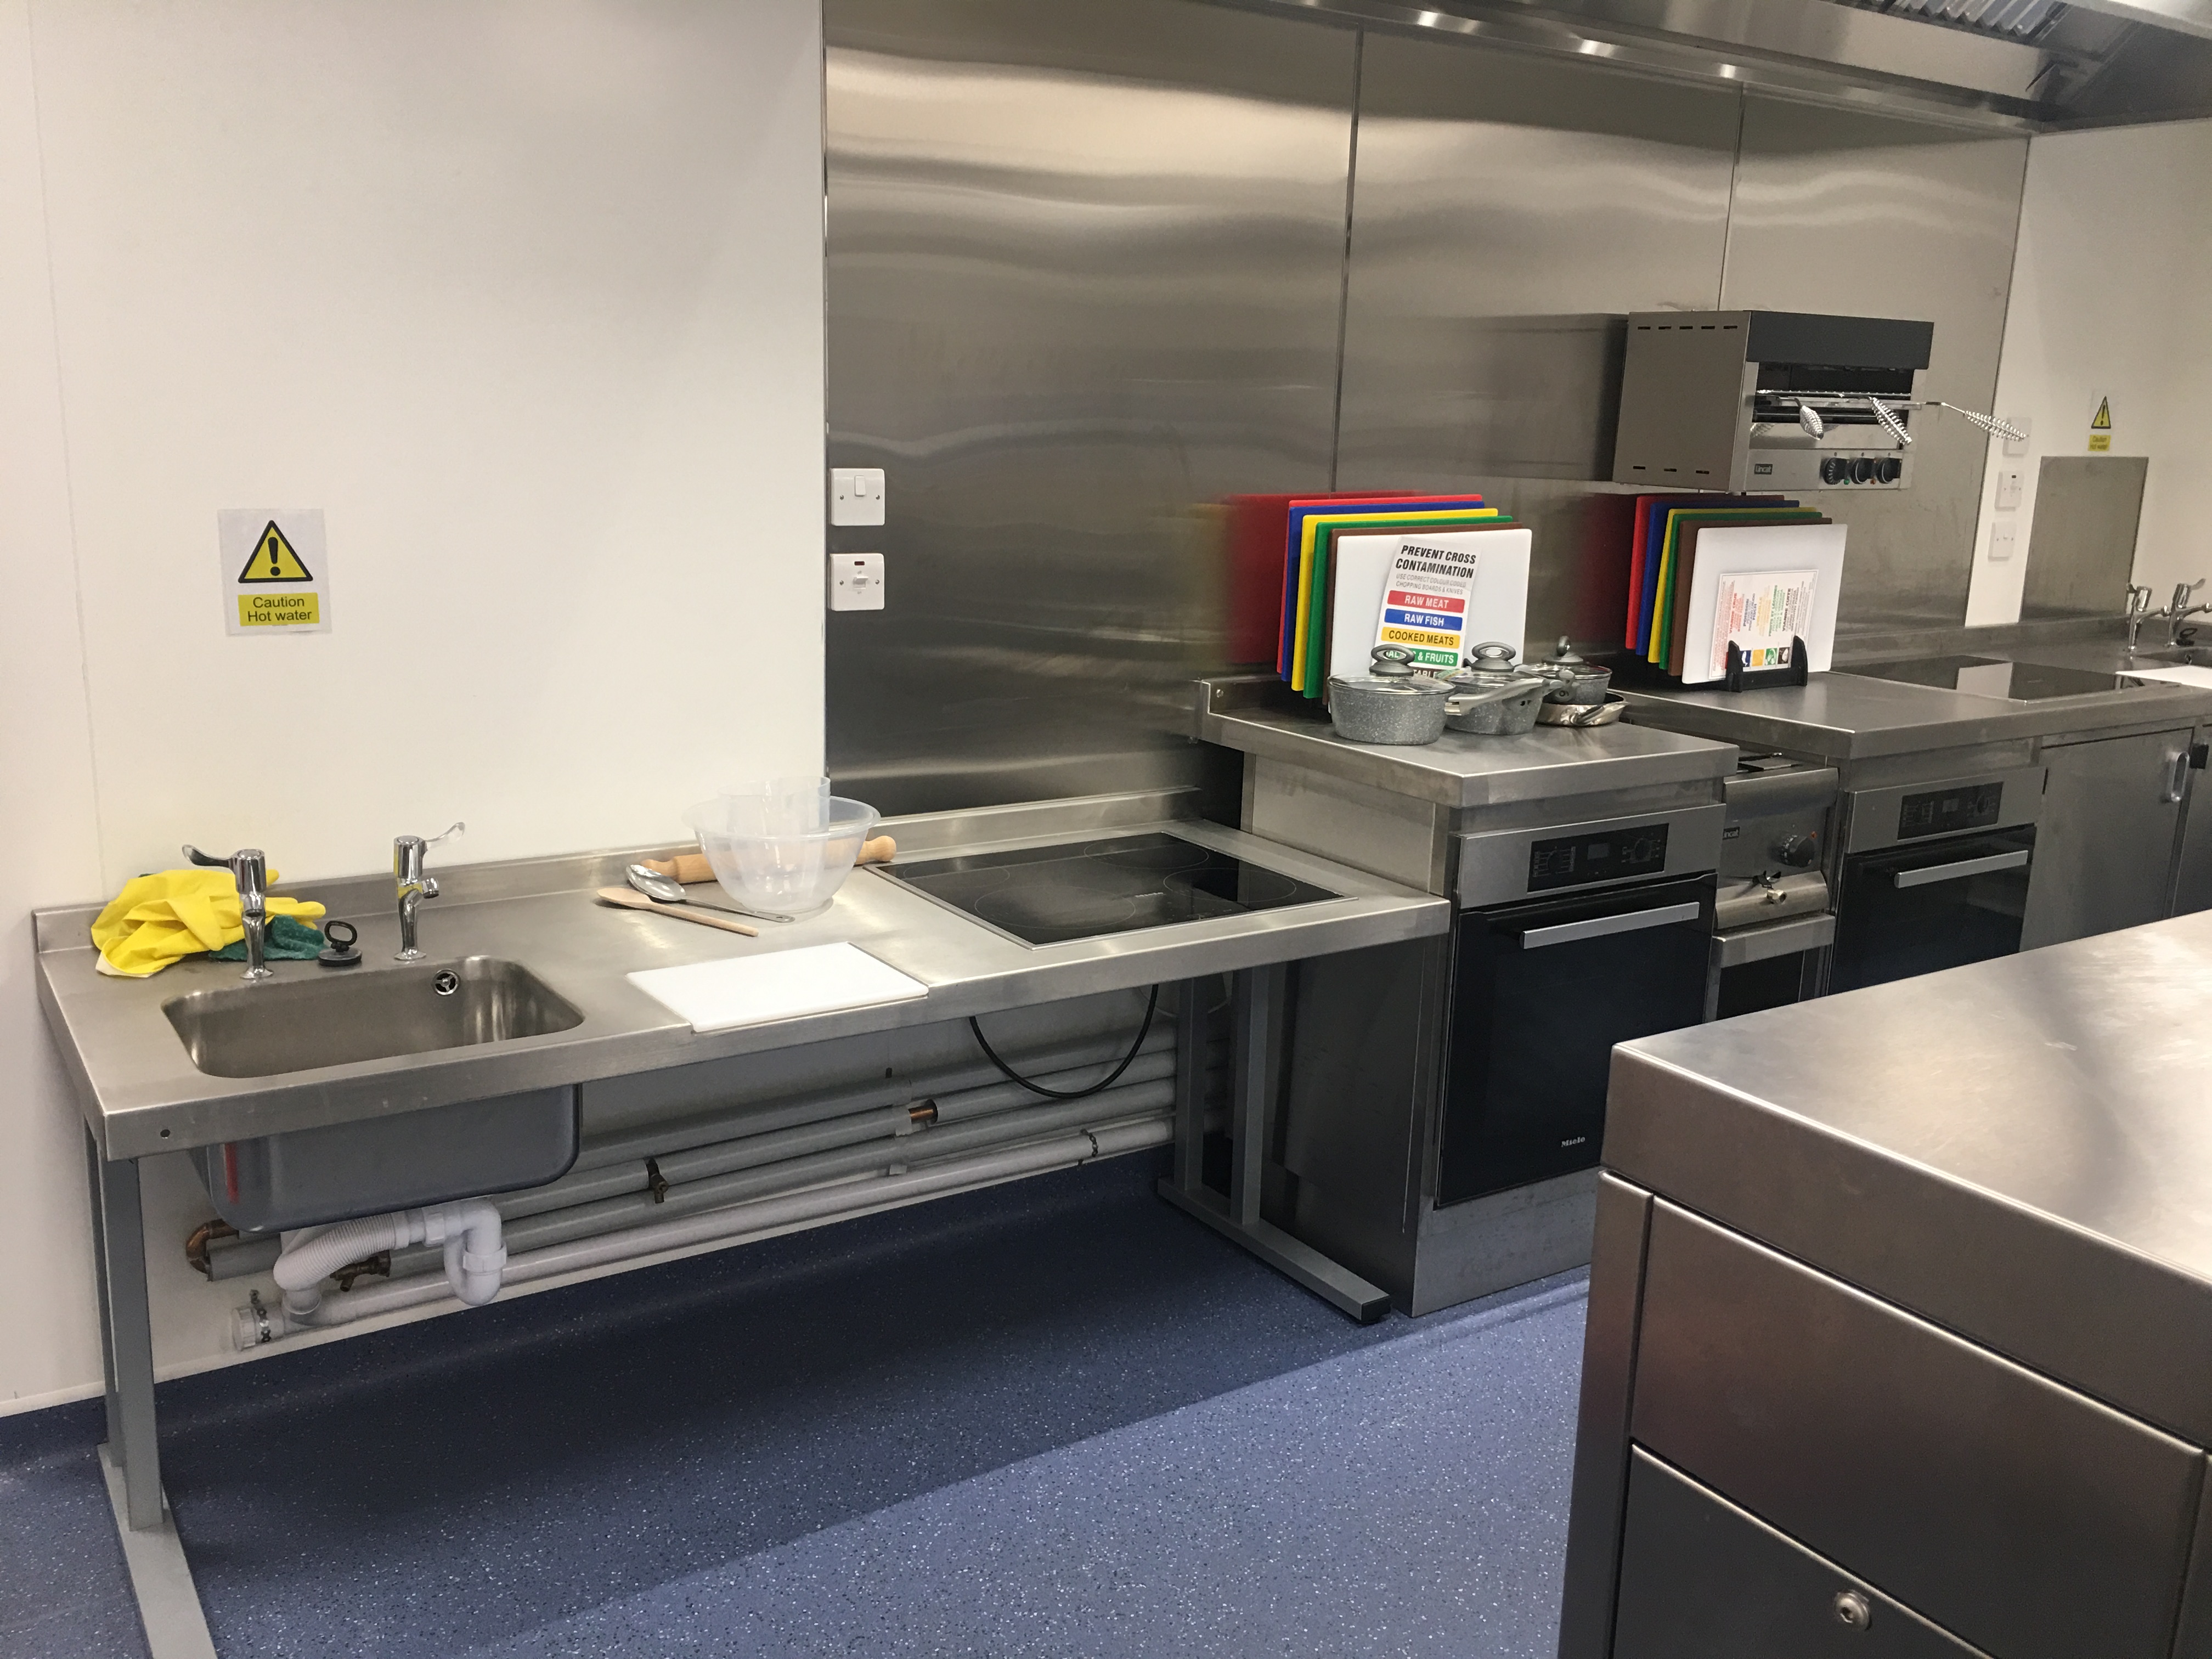
They have a fully functioning kitchen with a lowered counter, sink and hob for wheelchair users or people of a smaller stature. The underneath of the counter, sink and hob is empty, leaving plenty of knee recess for a wheelchair user.

Toilets

There are 3 accessible toilets, 1 on each floor and a changing places and accessible shower room on the ground floor.

Accessible toilets

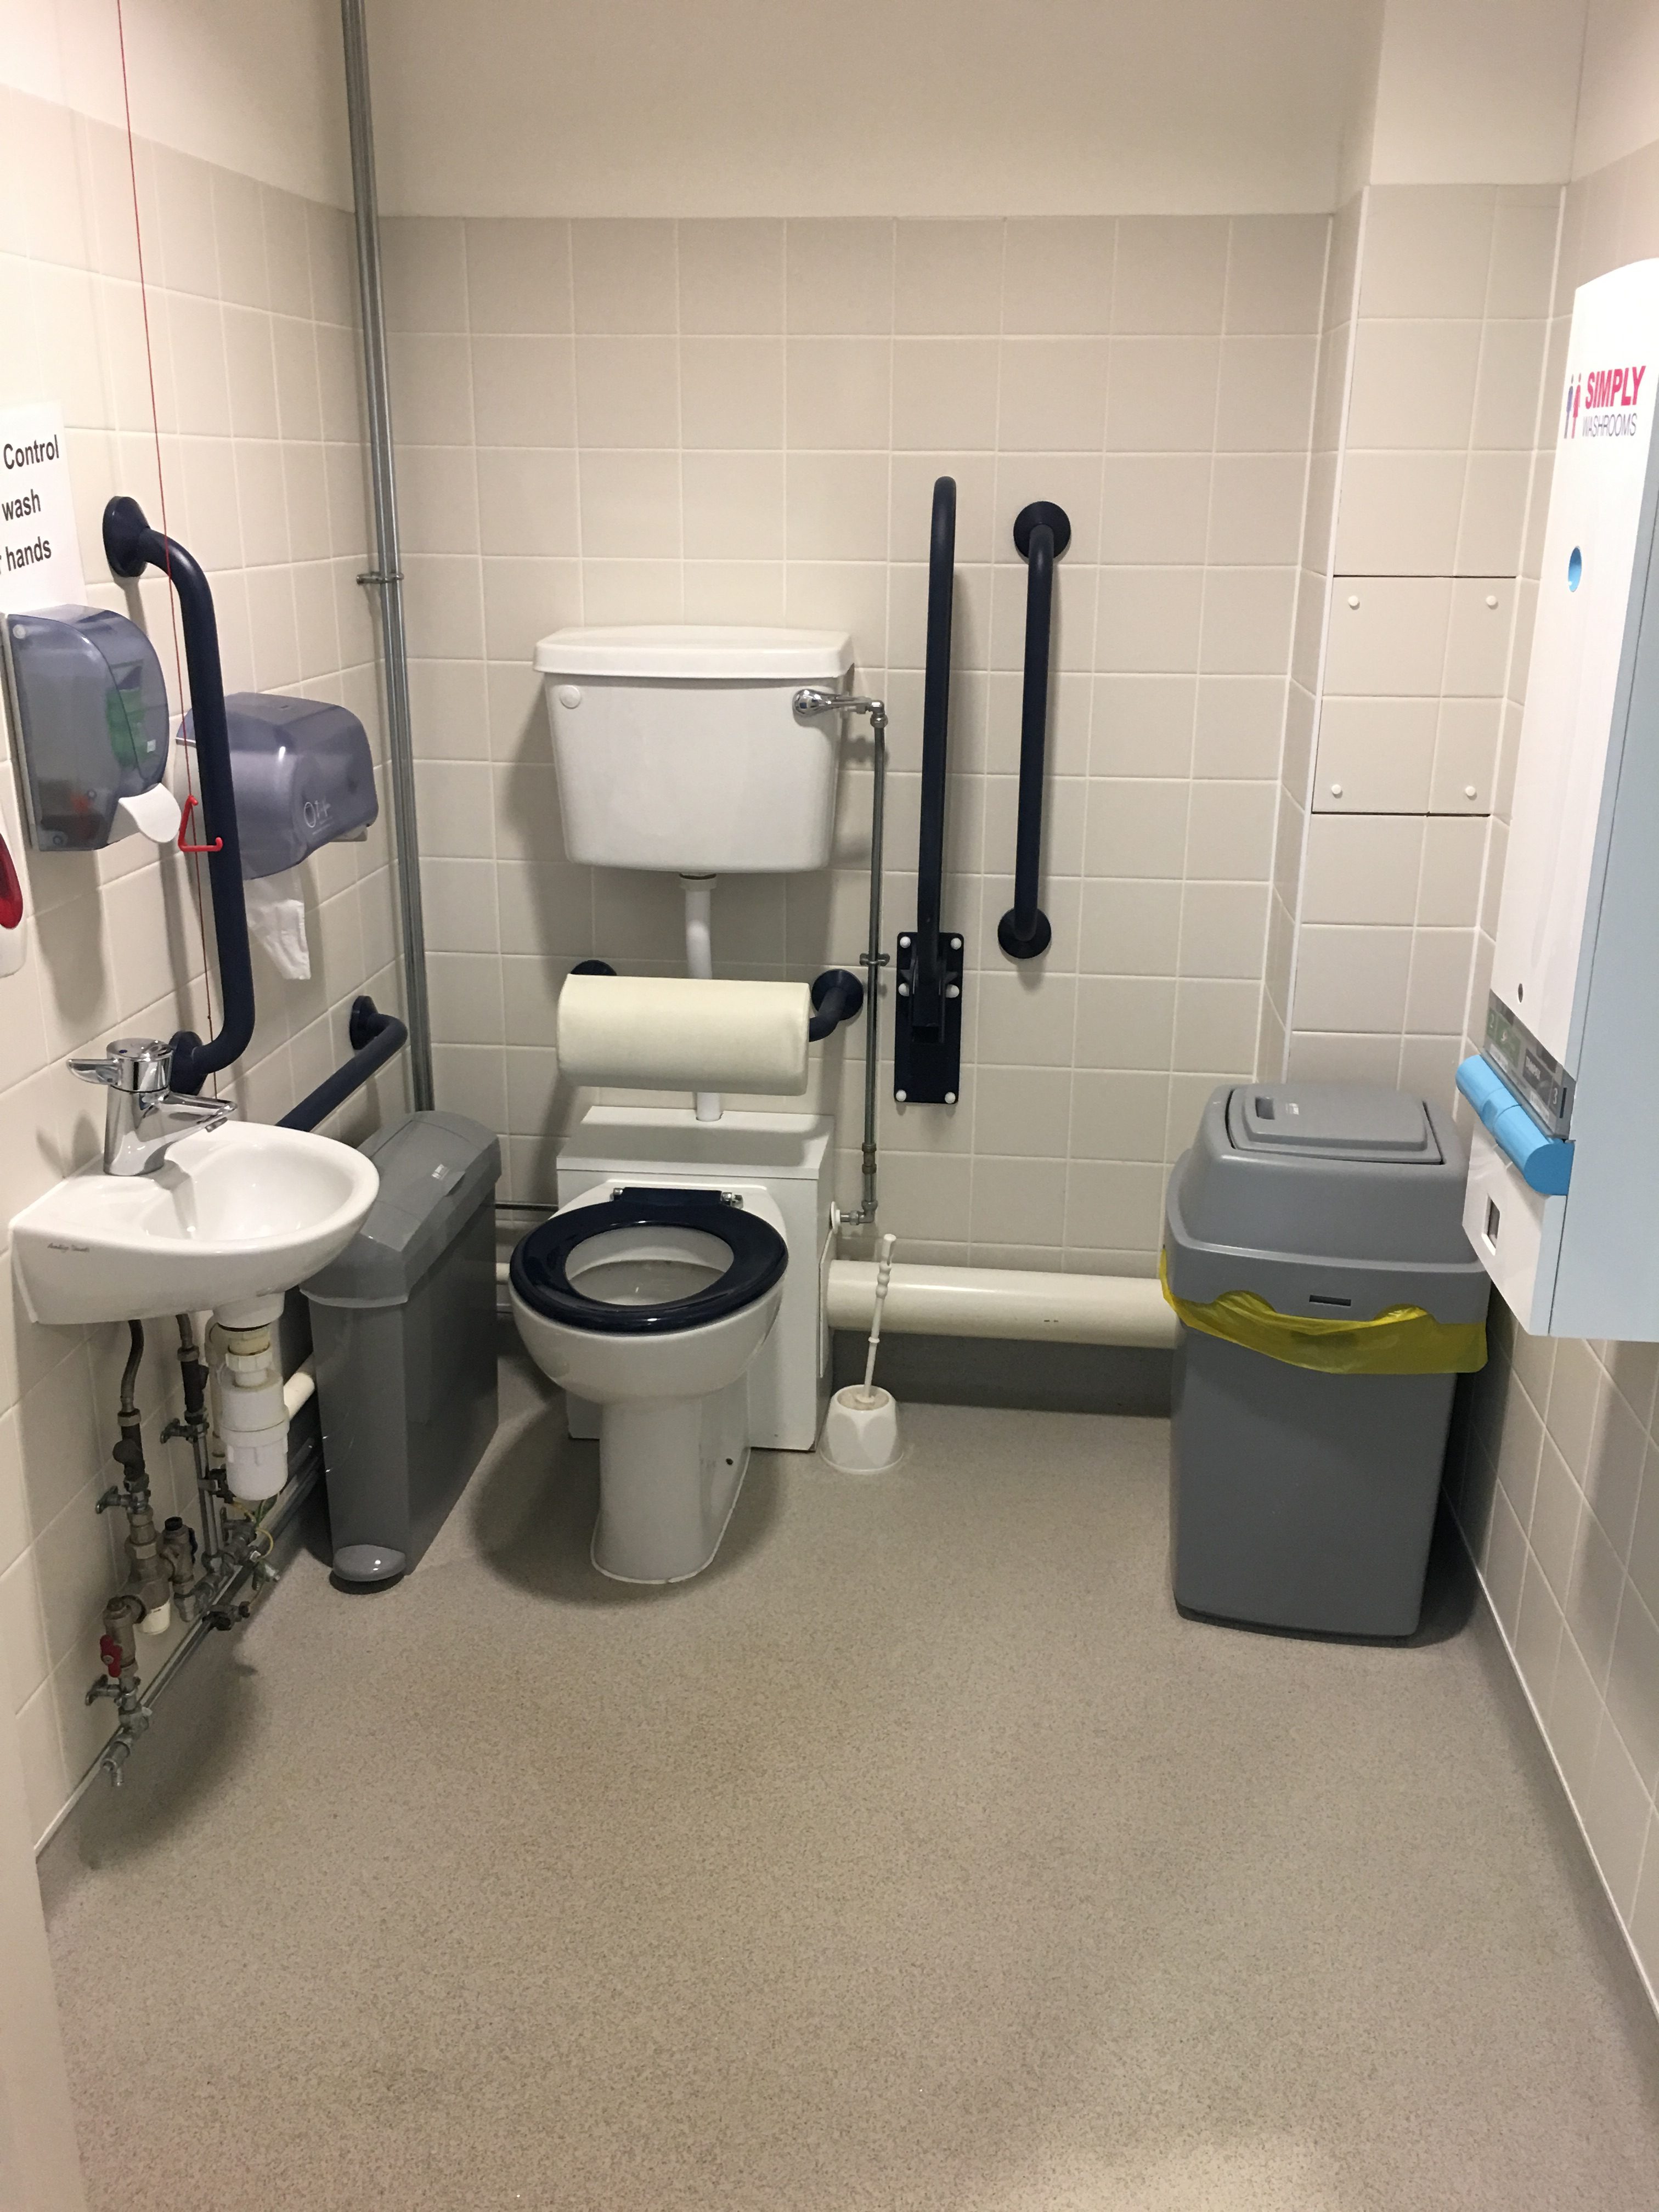
Each toilet is located in the same place on each floor making them easy to find, they are all to the left of the lift as you exit and each toilet is very similar. The doorways are 900mm wide meeting minimum requirements. The rooms measure 2400mm x 1600mm which exceeds minimum requirements and leaves space for a wheelchair user and assistant. However, there are disposable and sanitary bins in the transfer spaces which means there is not enough turning space for a wheelchair user. This can also make transferring to the toilet difficult.
The emergency pull cords were not the correct height and not always reachable from both the ground and the toilet.
The toilet seat is 48cm from the ground which is the correct height. The flush pedals are easy to use, and the floors are non-slip. There is no coat hook on the doors.
All amenities are at a lowered height for a wheelchair user or person of smaller stature and the grabrails are a contrasting colour from the walls to aid the visually impaired.

Accessible shower room

The accessible shower room is on the ground floor opposite the accessible toilet. There are grabrails of contrasting colour on both walls near the shower and wall mounted seat. The shower head is removable and there is a large lever for ease of use. There is also a bench and non-slip flooring.

Changing places facility

There is a large changing places facility in The Chase area. It offers a hoist, toilet and a shower with wall mounted seat and changing bed. There is also a shower wheelchair available. The emergency pull cord has both rings at the correct height and all amenities are lowered.

Gym

We were unable to view the gym during our visit due to it being moved location, however we were informed that there isn’t any wheelchair accessible gym equipment at this campus.

Evacuation Procedure

There are refuge points on each level with an intercom system that goes directly to the fire panel on the ground floor. Care workers at the college know where all points are and in the event of an emergency all refuge points will be double checked. There are also evacuation chairs at the refuge points. Care assistants are also all given the choice to receive refresher training on the evac chairs.

Other Reviews

Springbank Community Resource Centre

Springbank Community Resource Centre

Springbank Community Resource Centre Location:Springbank Way,Cheltenham,GL51 0LH The below report documents the experiences of the Accessible Gloucestershire team at the time of visiting. Car ParkThere is a large car park in front of Springbank Community Resource...

read more
Gloucester Cathedral 2024

Gloucester Cathedral 2024

Gloucester Cathedral Location: 12 College Green, Gloucester, GL1 2LX.  The below report documents the experiences of the Accessible Gloucestershire team at the time of visiting. Parking and entrance The road to the cathedral is pedestrianised and restricted to pass...

read more
BIGLOO

BIGLOO

BIGLOO Accessibility Rating Physical  Five out of five  Sensory Five out of five Office Location: Lone Tree DepotWhimsey Industrial EstateSteam MillsCinderfordGloucestershireGL14 3JA Contact details:01594 821008info@bigloo.co.ukwww.bigloo.co.uk BIGLOO is a large...

read more
Museum in the Park

Museum in the Park

Museum in the Park | 27th June 2019

Accessibility Rating 

Physical 

Five out of five 

Sensory 

Five out of five 

Location: Museum in the Park
Stratford Park
Stratford Road
Stroud
GL5 4AF

Parking 

There are two accessible spaces directly outside the entrance. This is accessed through a barrier in the leisure centre car park. There is a buzzer to speak to someone in the leisure centre who will open the barrier on request. This is well signposted and easy to find.

Entrance

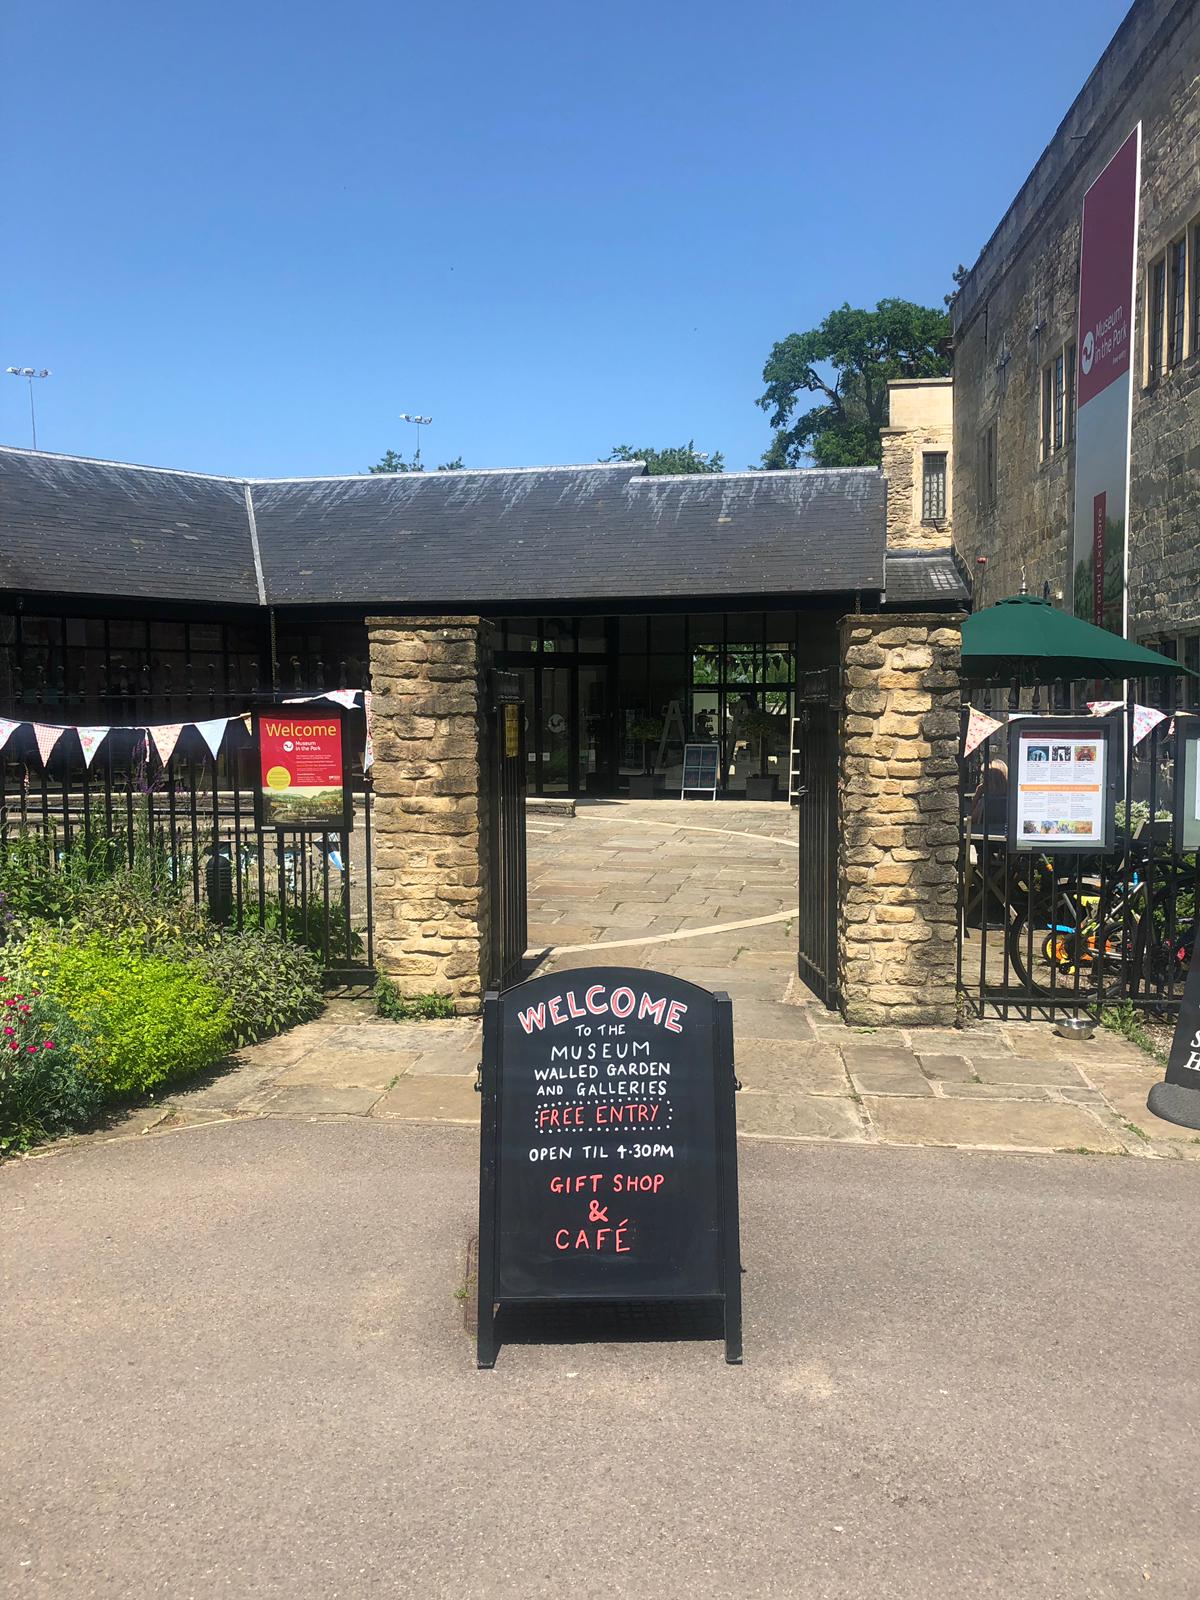
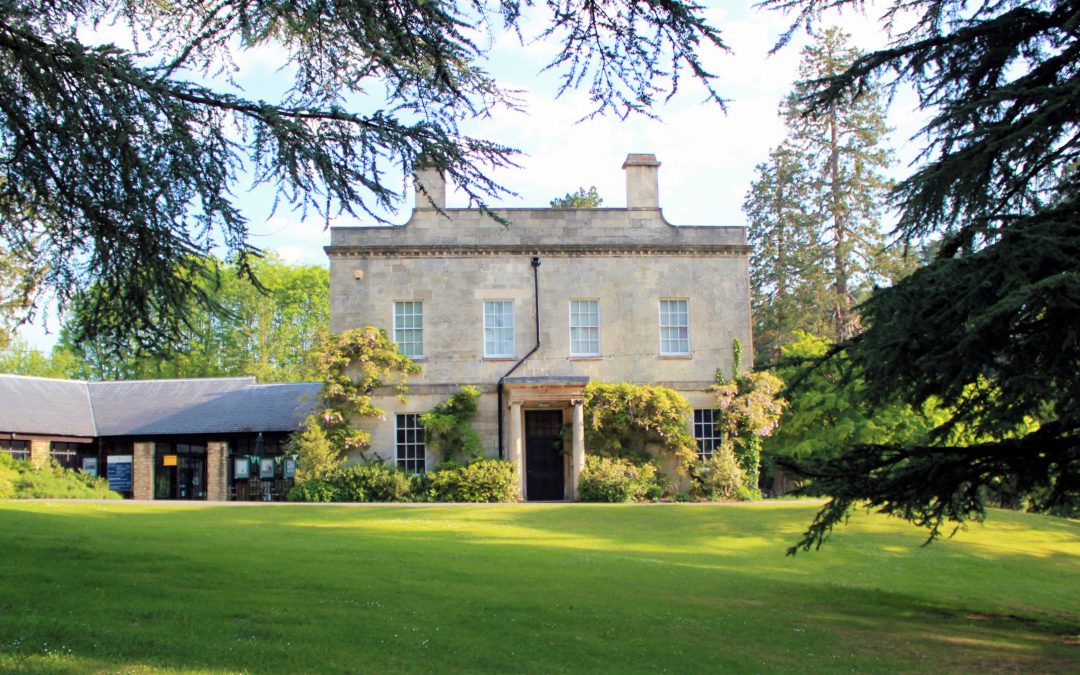
The entrance to Museum in the Park is through an open gate that is wide enough for a wheelchair and takes you into a courtyard with 3 tables. These have chairs that can easily be moved so a wheelchair can sit underneath comfortably. There are also umbrellas on each table that provide shade.
The entrance to the building has automatic opening doors with plenty of space for a wheelchair. The doors stay open for an appropriate amount of time, so individuals don’t have to worry about them closing as they are passing through. The foyer is open plan and leaves plenty of space for multiple people without any worry of causing obstruction.


Reception

The reception is directly in front as you enter the building. There is a lowered counter for wheelchair users of people of a smaller stature to communicate with the receptionist with ease.
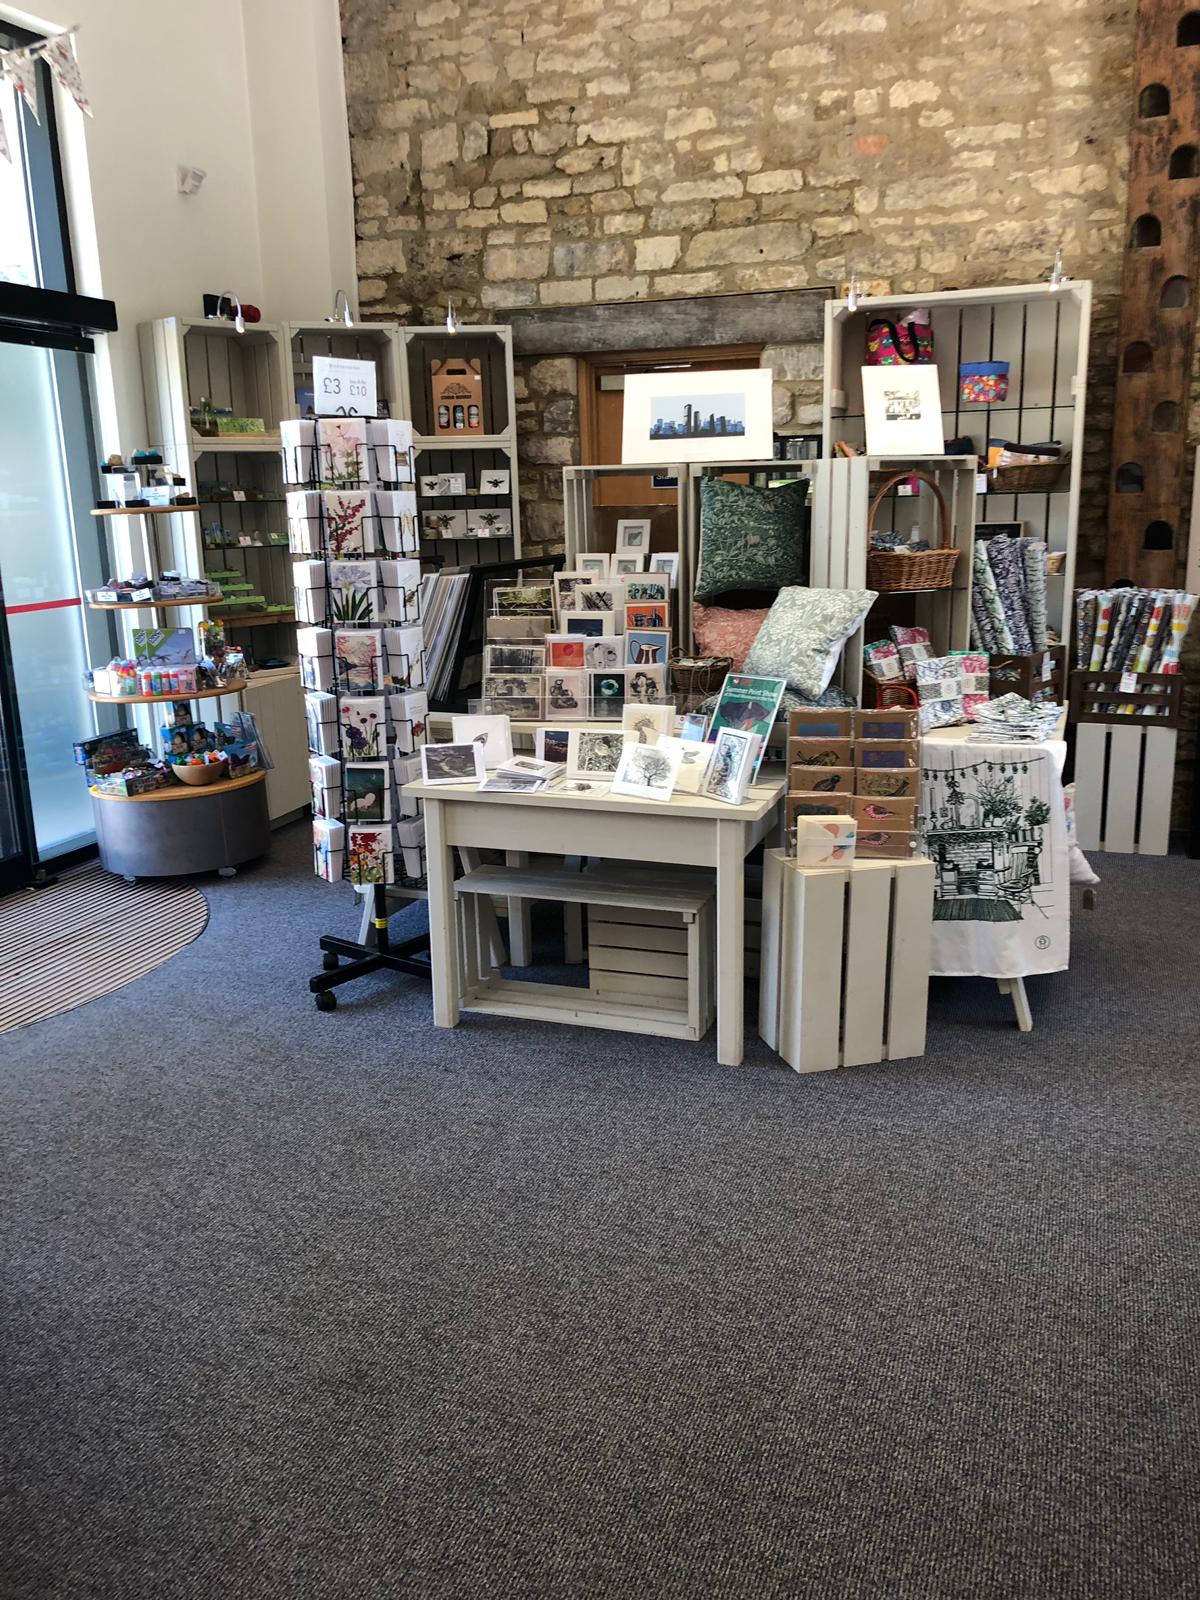
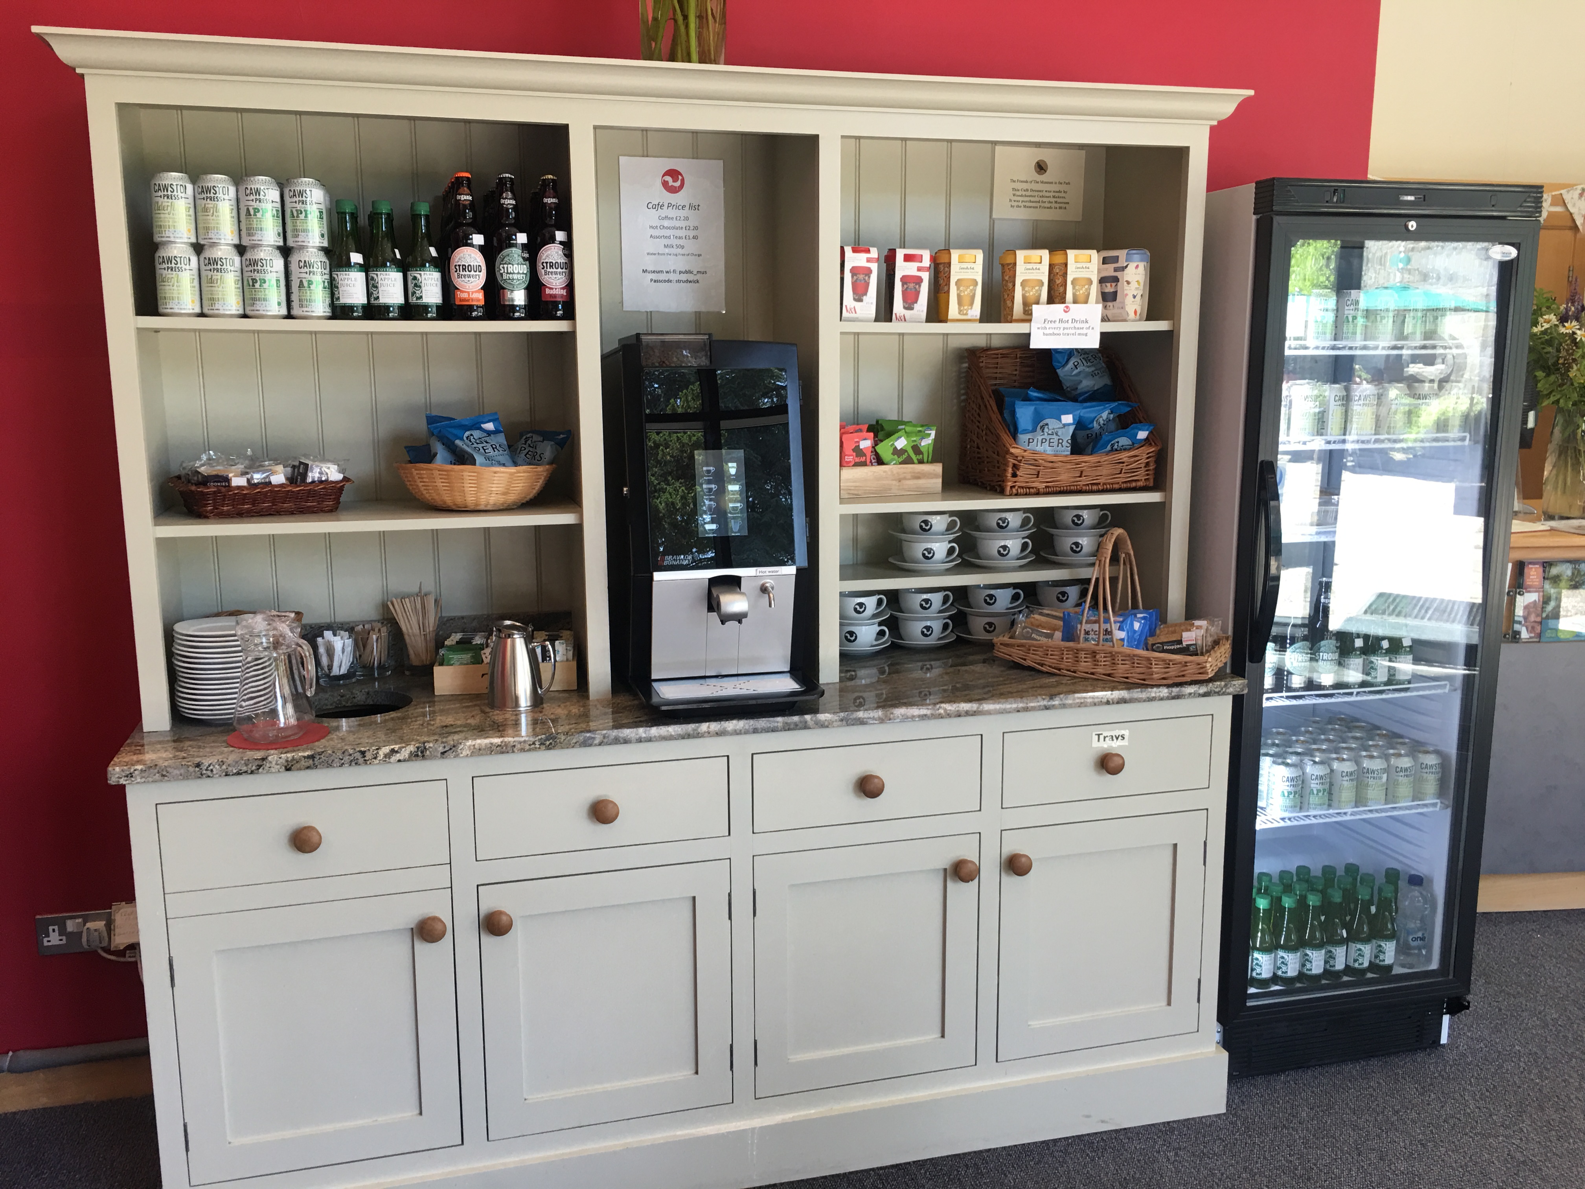
To the left of the counter is a fridge containing drinks, and a counter with a coffee machine and choice of snacks. These can be consumed at the multiple tables inside or on the tables outside. The tables are a good height and have plenty of leg room for a wheelchair to sit underneath comfortably. There is also a gift shop to the right of the reception that has some lowered shelves so items can easily be reached by wheelchair users and people of a smaller stature.

Gallery

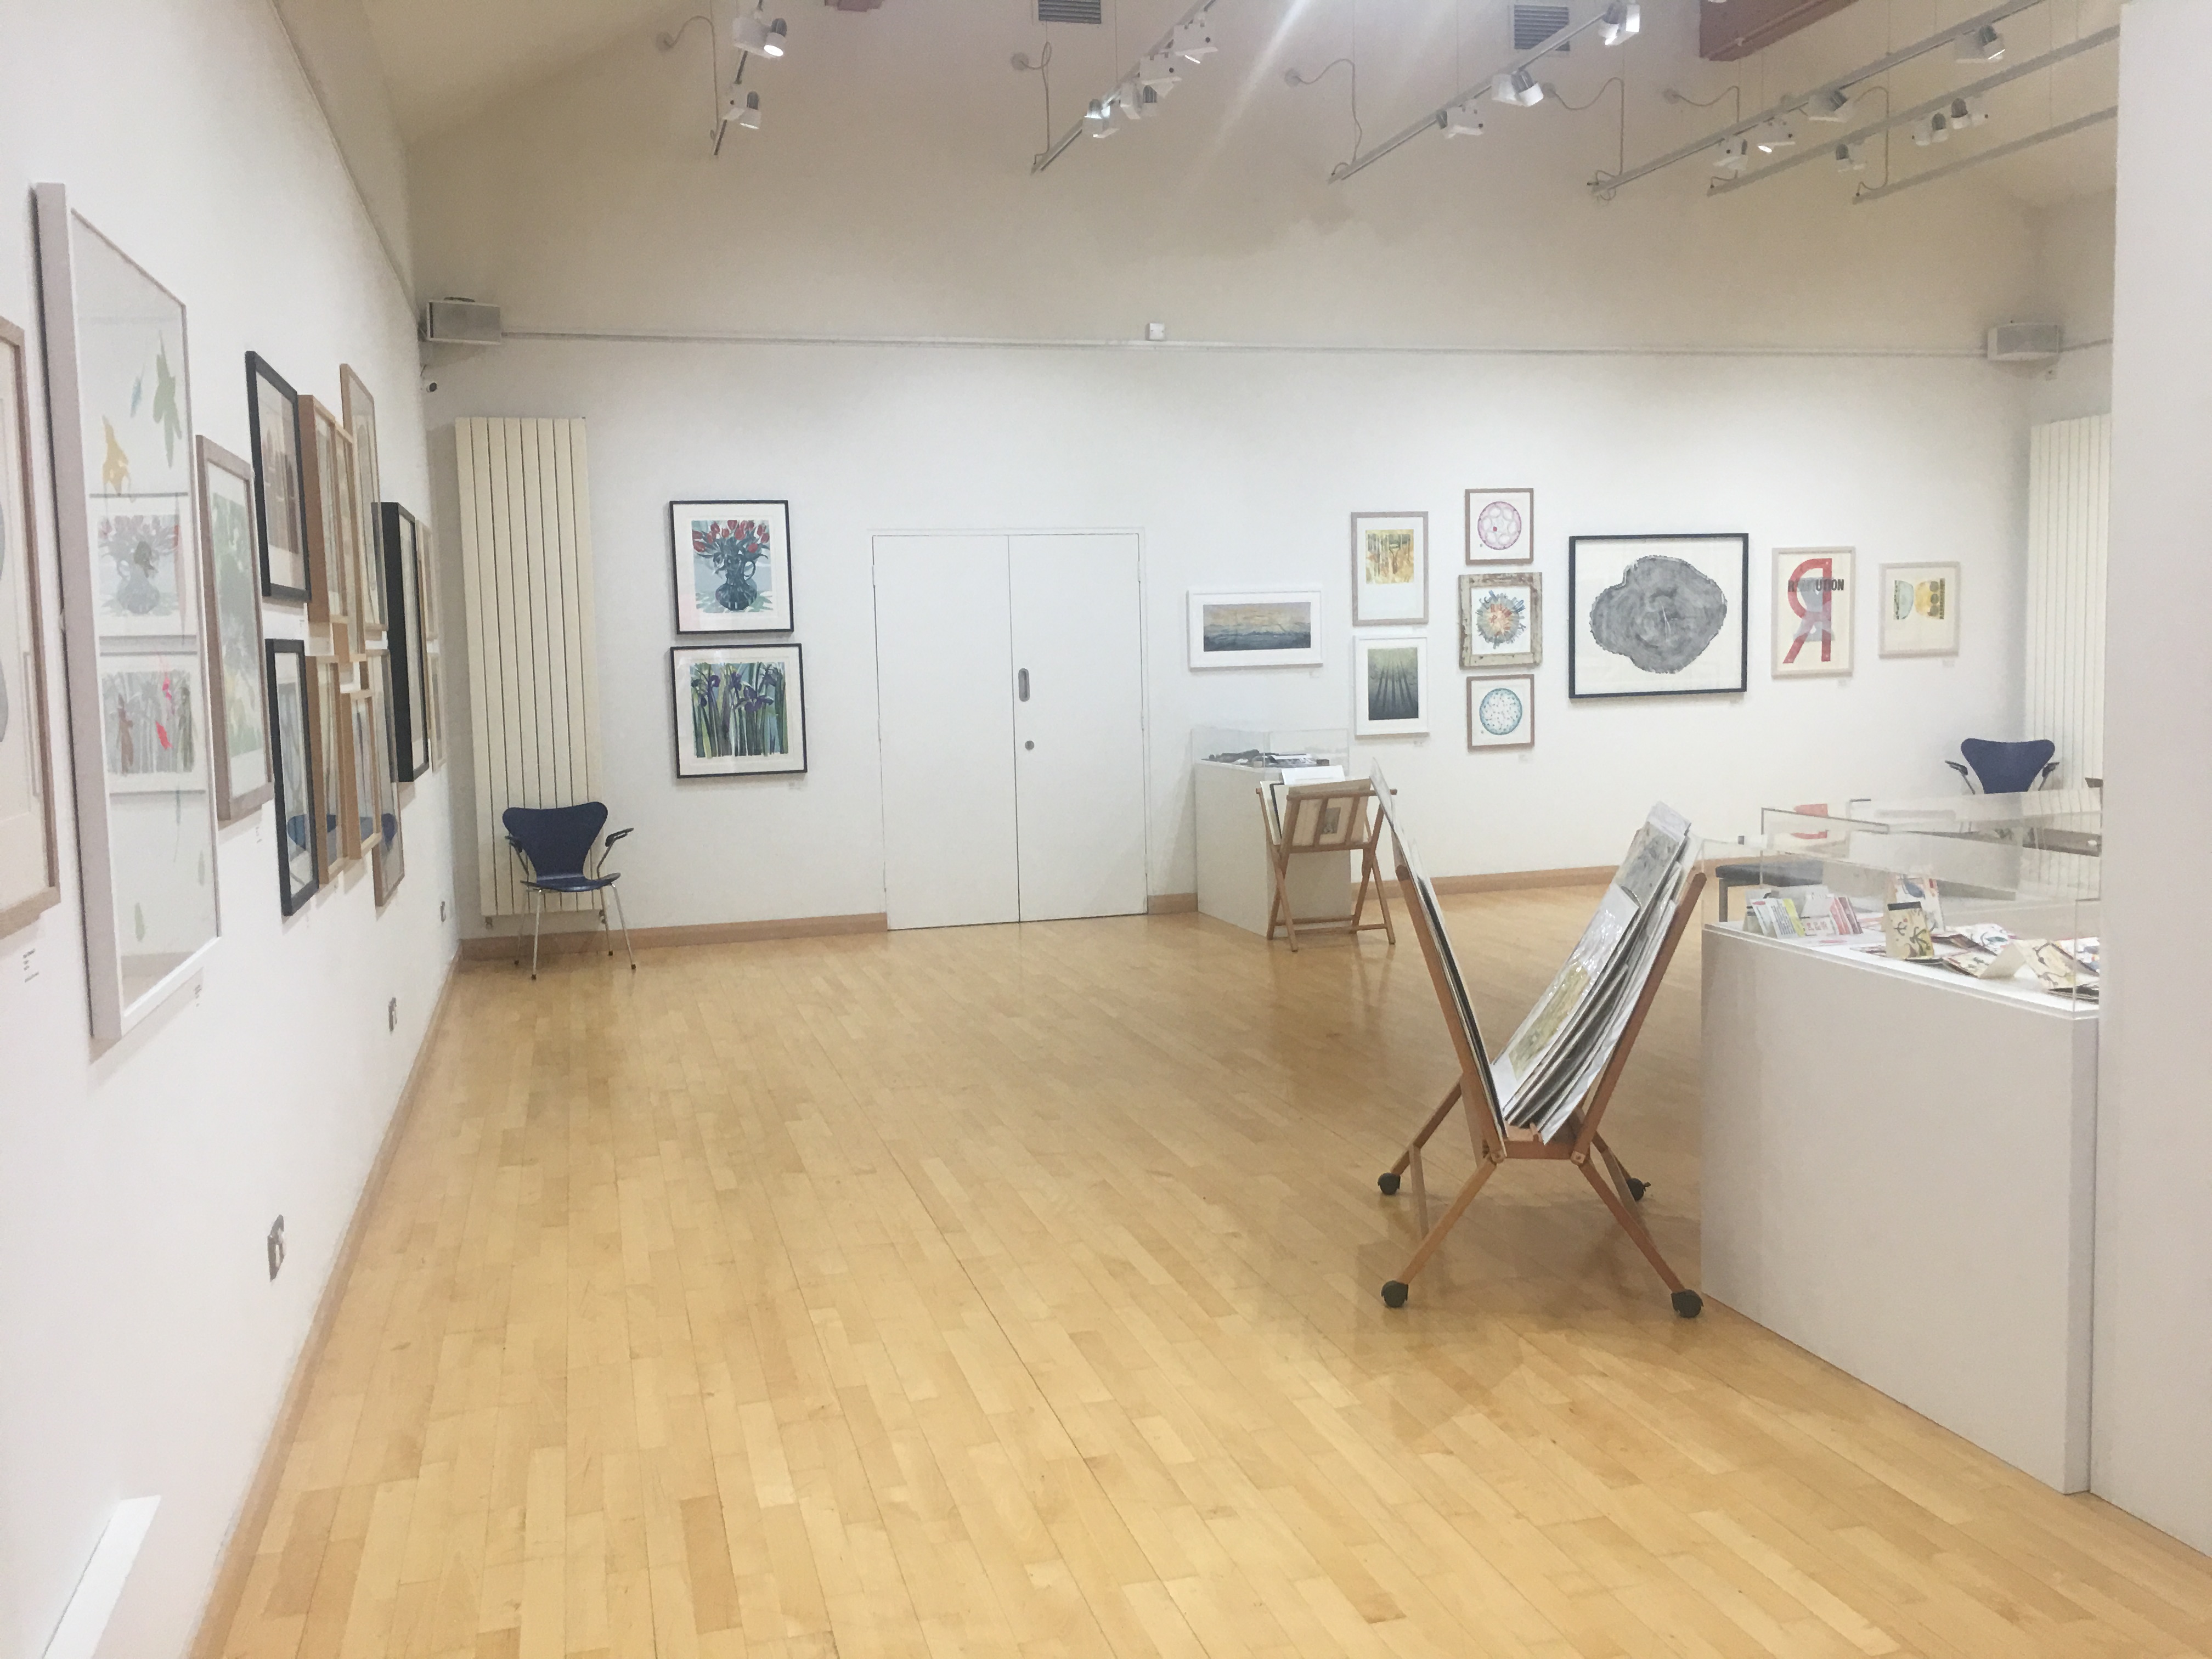
There are two galleries accessed by a ramp with a textured surface. The ramp is also a contrasting colour to the floor, so this with the textured surface means is can be easily identified and makes the visually impaired aware that there is a change in gradient. The gallery is open plan and spacious allowing for plenty of people to see the artwork without anyone causing obstruction. We were only able to view one gallery as the other was being used for dementia awareness training. This is hugely positive and shows that the employees and volunteers at Museum in the Park are well informed for any circumstances.

Walled Garden

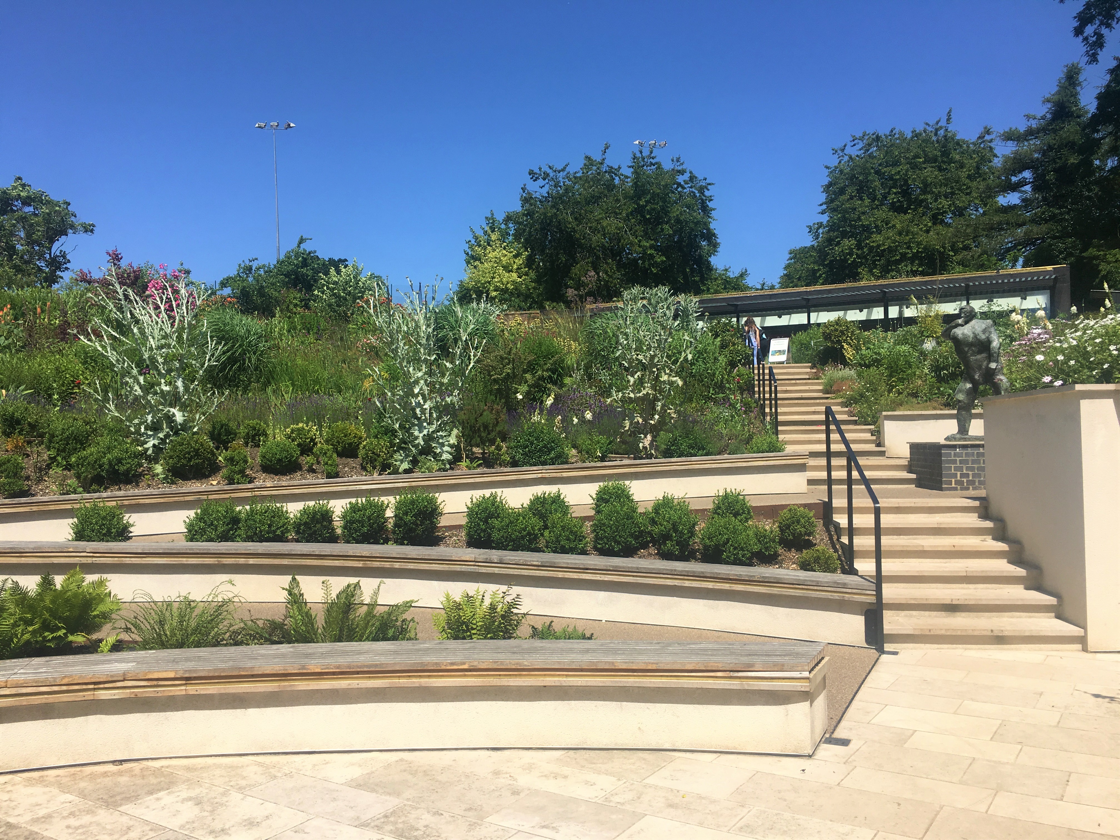
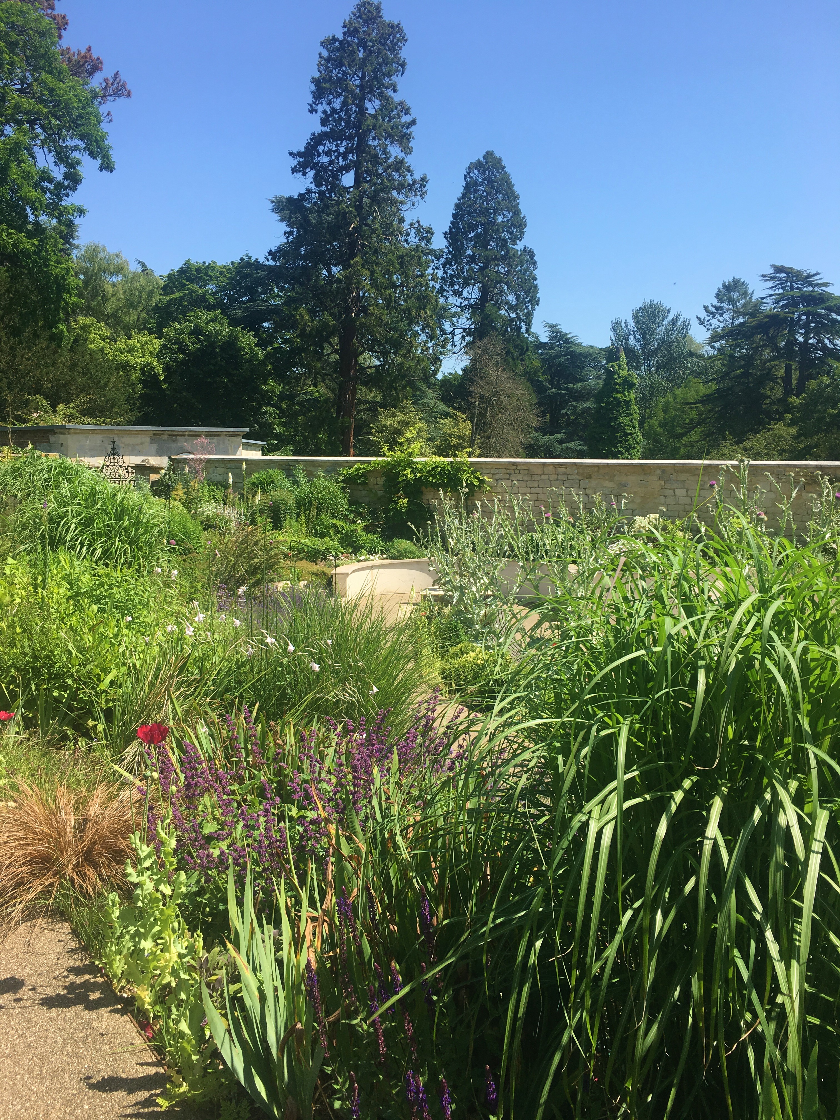
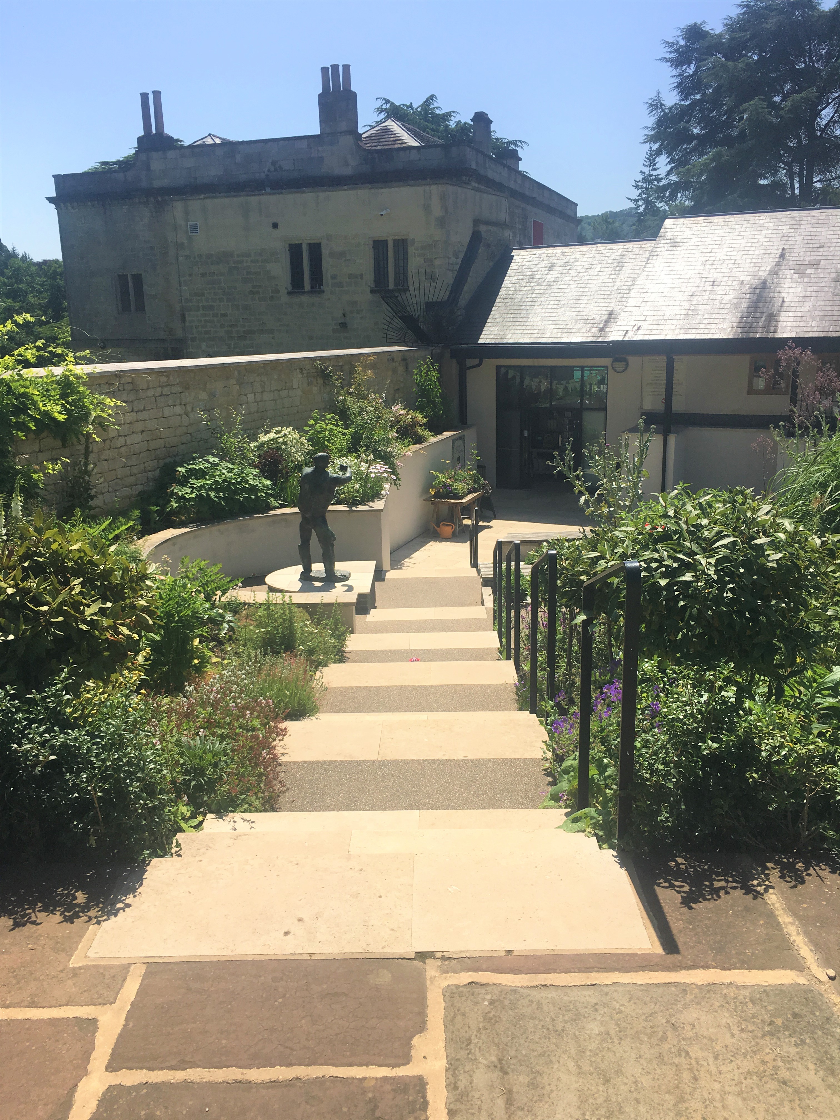
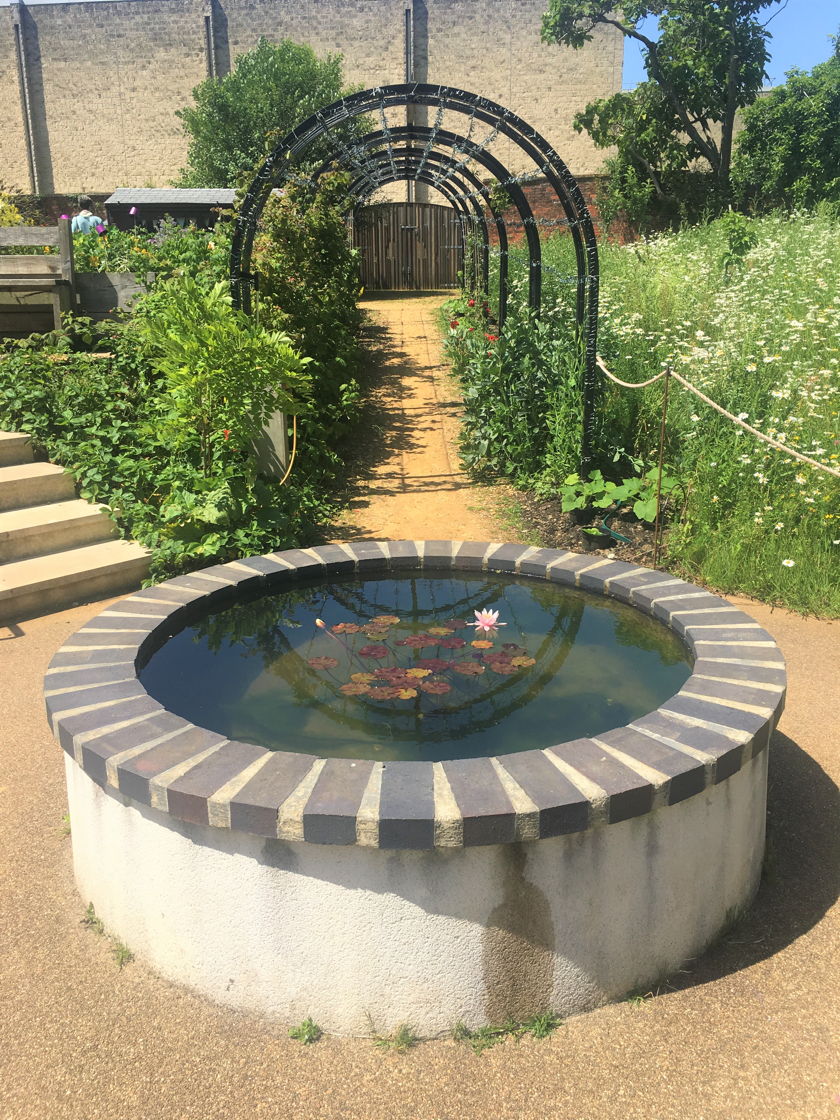
There is a beautiful walled garden at the back of the museum and access is gained via automatic doors. There are both stairs and a ramp to the top of the garden. The ramp snakes around the steps and throughout the whole garden, taking you through all the stunning flowers and gives you the full experience of the garden making it a better route than the steps. The pathways throughout the garden are smooth and wide enough for a wheelchair user. It is clear that accessibility was a main consideration when designing the garden and it really is a great, inclusive experience for everyone.

Museum

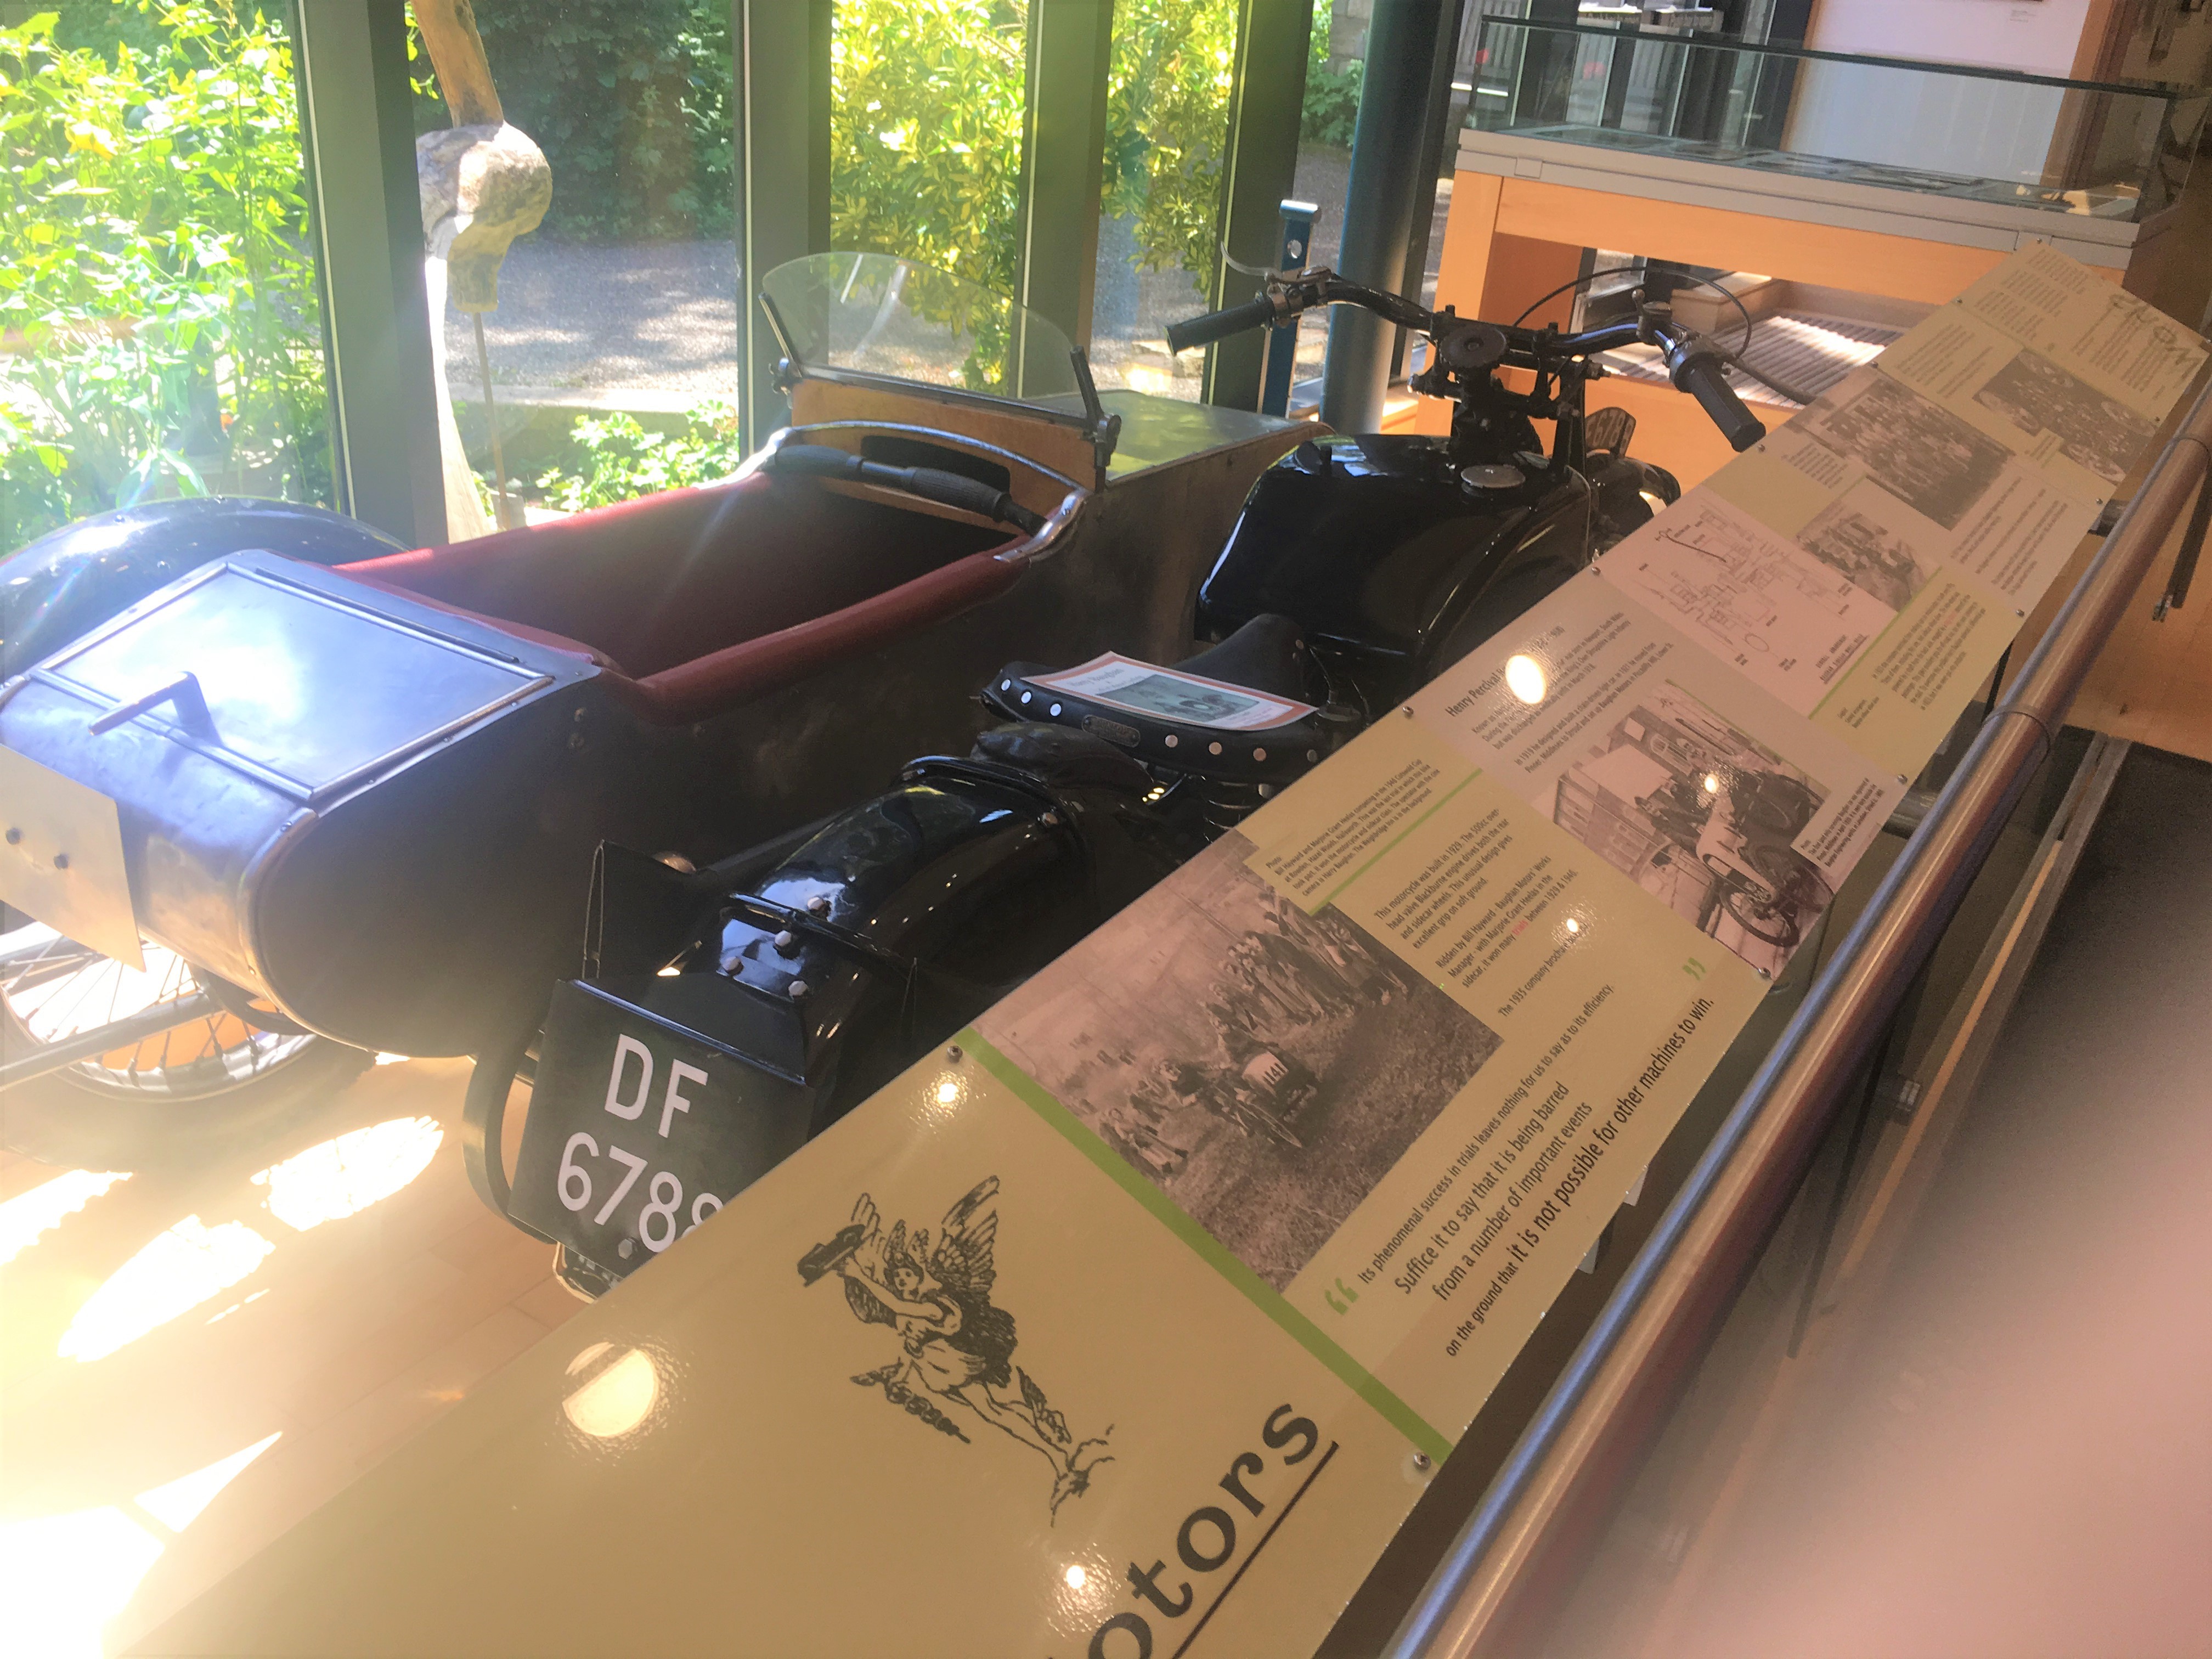
To the right of the entrance is the museum. The signage in the museum is very clear and each doorway directs you in the correct way to turn to ensure you gain the full experience. The museum has a good layout with plenty of space for a wheelchair user to navigate with ease.
The museum is on two floors and there is clear signage to the lift. The lift is big enough to fit a wheelchair user and an assistant and the buttons are at a correct height. There is a loud beep that sounds when you call the lift, this may cause alarm. The beeping stops when the lift has arrived.
Some of the information around the museum is in a small font that can be difficult to read. However, there are large print information sheets and magnifying glasses that can be requested at reception.
There are benches at multiple different points around the museum meaning someone with limited mobility doesn’t have to worry about having to walk around the museum without a break.

Accessible Toilet

The accessible toilet is to the left as you enter. There is a separate accessible toilet and baby change facility which have clear signs. The doorway is the correct width for an accessible toilet. The room is large at 1800mm x 2500mm and has plenty of room for an assistant and turning space for a wheelchair. The toilet seat is 46cm from the ground which is 2 cm below the recommended height. There is a cushioned back rest on the toilet for added comfort and support.
All of the amenities are at a lowered height and there are 2 mirrors and 2 coat hooks. The grab-rails are well placed and there is also a lowered grab-rail on the inside of the door for ease of opening and closing. The accessible toilet has tissue paper instead of toilet roll. This is positive as toilet roll is difficult for someone with limited dexterity or the use of only one hand to tear off.
The floor is non-slip and the grab-rails are a contrasting colour to the walls making them easy to identify for the visually impaired.
There is an emergency pull cord against the wall next to the toilet. The toilet brush obstructs this and as it is against the wall it is likely it would be difficult to pull in an emergency.

Park Area

Outside the front of the museum is the park. This is quite hilly, however there are numerous benches around the park so people can stop and rest when necessary. There are also picnic benches which have space on either end for a wheelchair user to sit under comfortably. The surface to the benches is very uneven though and may cause difficulty when gaining access. There is a round sheltered area in the park but access can only be gained via steps. There is another shelter near the picnic benches that is step free. There are plenty of bins around the park and it is kept in a lovely condition. Some of the trees in the pathway are quite low hanging and may cause alarm if someone with a visual impairment doesn’t notice them.
Other Reviews

Springbank Community Resource Centre

Springbank Community Resource Centre

Springbank Community Resource Centre Location:Springbank Way,Cheltenham,GL51 0LH The below report documents the experiences of the Accessible Gloucestershire team at the time of visiting. Car ParkThere is a large car park in front of Springbank Community Resource...

read more
Gloucester Cathedral 2024

Gloucester Cathedral 2024

Gloucester Cathedral Location: 12 College Green, Gloucester, GL1 2LX.  The below report documents the experiences of the Accessible Gloucestershire team at the time of visiting. Parking and entrance The road to the cathedral is pedestrianised and restricted to pass...

read more
BIGLOO

BIGLOO

BIGLOO Accessibility Rating Physical  Five out of five  Sensory Five out of five Office Location: Lone Tree DepotWhimsey Industrial EstateSteam MillsCinderfordGloucestershireGL14 3JA Contact details:01594 821008info@bigloo.co.ukwww.bigloo.co.uk BIGLOO is a large...

read more