
Springbank Community Resource Centre Location:Springbank Way,Cheltenham,GL51 0LH The below report documents the experiences of the Accessible Gloucestershire team at the time of visiting. Car ParkThere is a large car park in front of Springbank Community Resource...
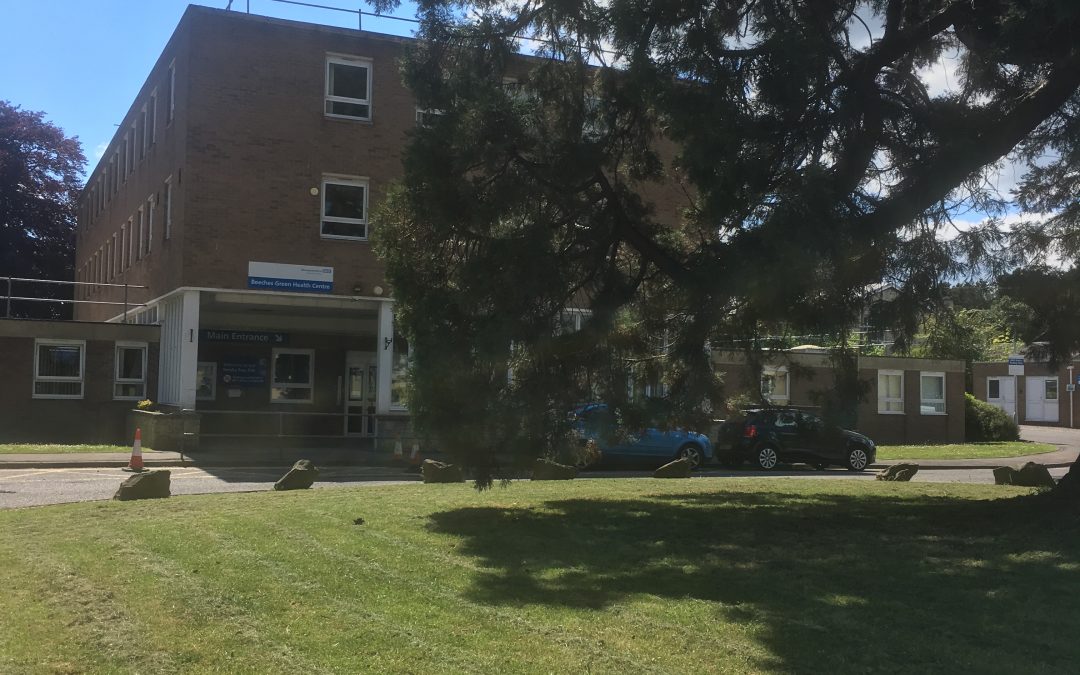
Beeches Green Surgery
Beeches Green Surgery | 22nd July 2019

Accessibility Rating
Physical


Four out of five
Sensory
Five out of five
Location: Beeches Green Surgery
Beeches Green Health Centre
Stroud
GL5 4BH
Parking
Beeches Green practice is inside Beeches Green Health Centre, where they are joint tenants with Stroud Valleys Family practice. There are 5 accessible parking bays at the front of the building. One of these parking bays is right in front of the building and near a dropped kerb, however the other 4 are across a road. There is only one dropped kerb and it is at the other side to these 4 bays, which mean a wheelchair user will have travel along the road to reach it. Around the back of the building there is a large car park with 3 more accessible bays. These are down the first left turning on the right, they are not signposted very clearly with only one small sign. There is no staff allocated parking which means the car park is often very full and patients may find it difficult to find a space.
Entrance
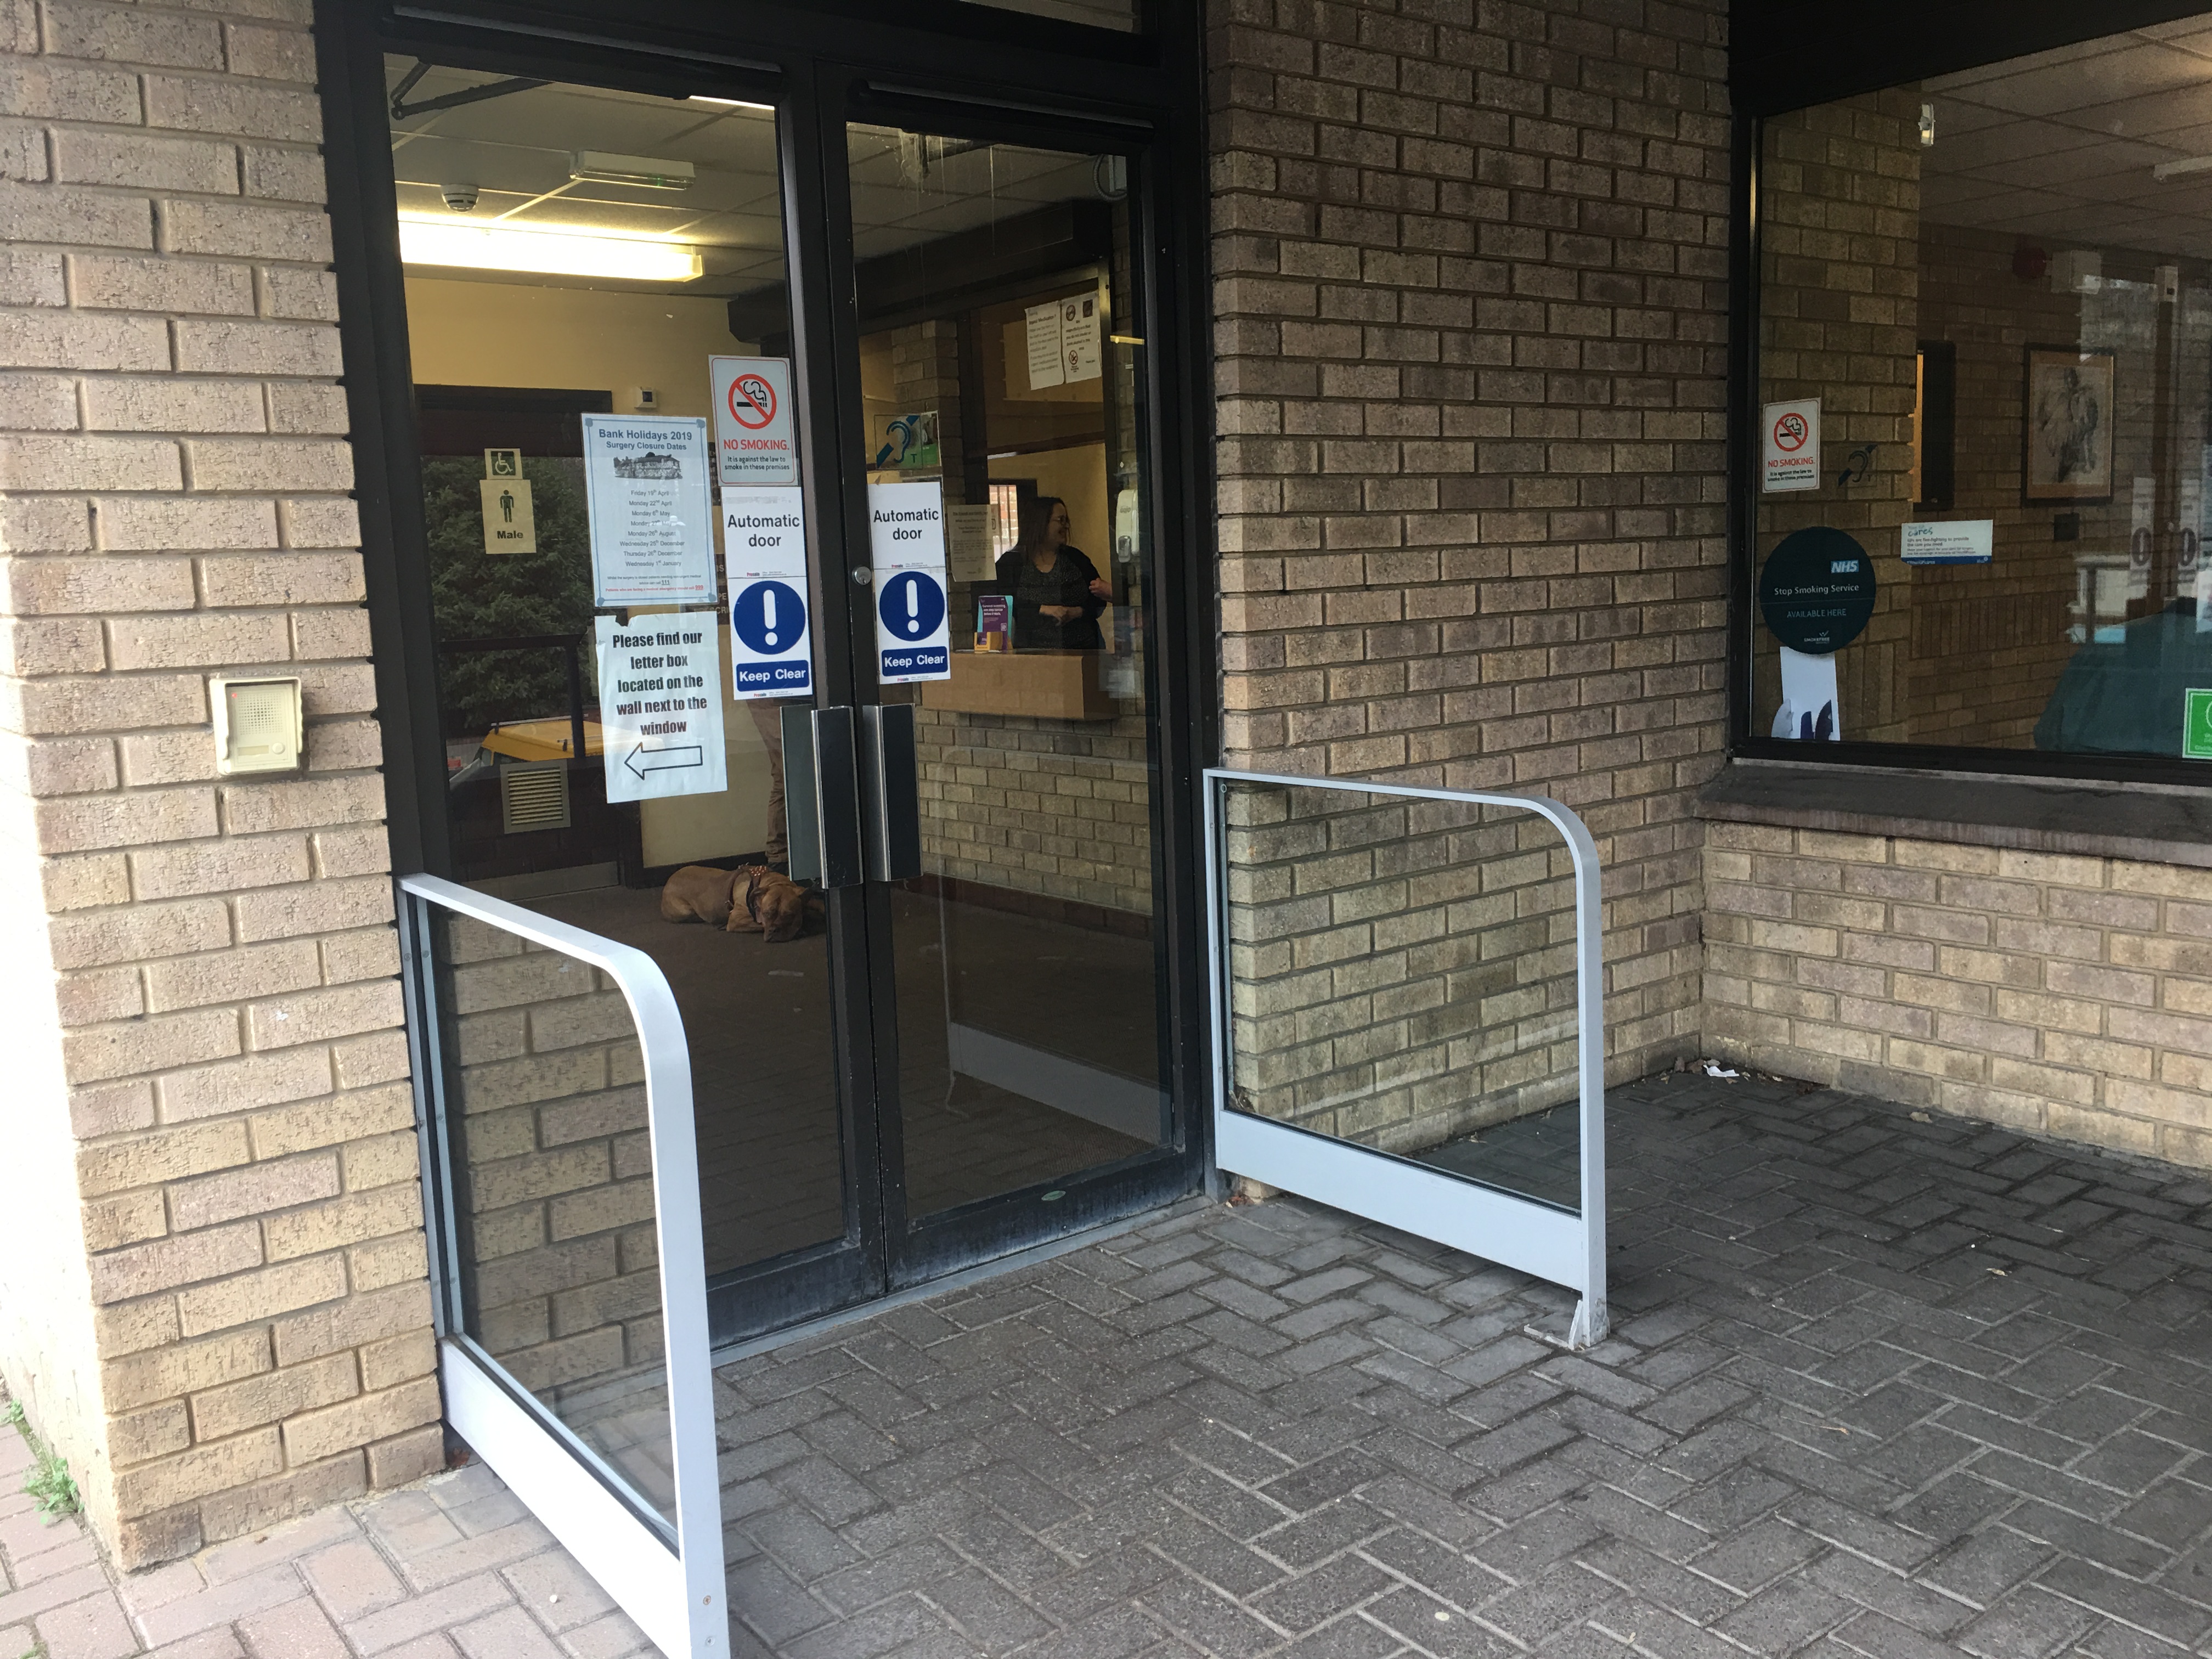
Front entrance
The front entrance has a single a push button electric door, which is wide enough to comfortably fit a wheelchair through, followed by double electric doors inside. There is clear signage above these doors leading to reception. Beeches Green is on the left as you enter and has a large, clear sign above the door meaning it is very easy to locate. There is a singular pull door to get into the practice. I was advised on my visit that there are plans in place for this to be replaced with an electric push button door. I will return once this has been completed. Rear entrance From the rear car park there is a clearly signed back entrance. It has 2 push button electric doors to enter. The first is wide enough to fit most wheelchairs through
Rear entrance
From the rear car park there is a clearly signed back entrance. It has 2 push button electric doors to enter. The first is wide enough to fit most wheelchairs through however the second is quite narrow and is followed by a sharp turn into a narrow corridor. This may cause wheelchair users some difficulty.
The corridor is 1100mm wide and would not leave enough space for a person a pass a wheelchair.
There is a second entrance to Beeches Green down this corridor. It has a single door in use but can be opened to 1250mm wide if needed. There are also plans for this door to have a push button entrance.
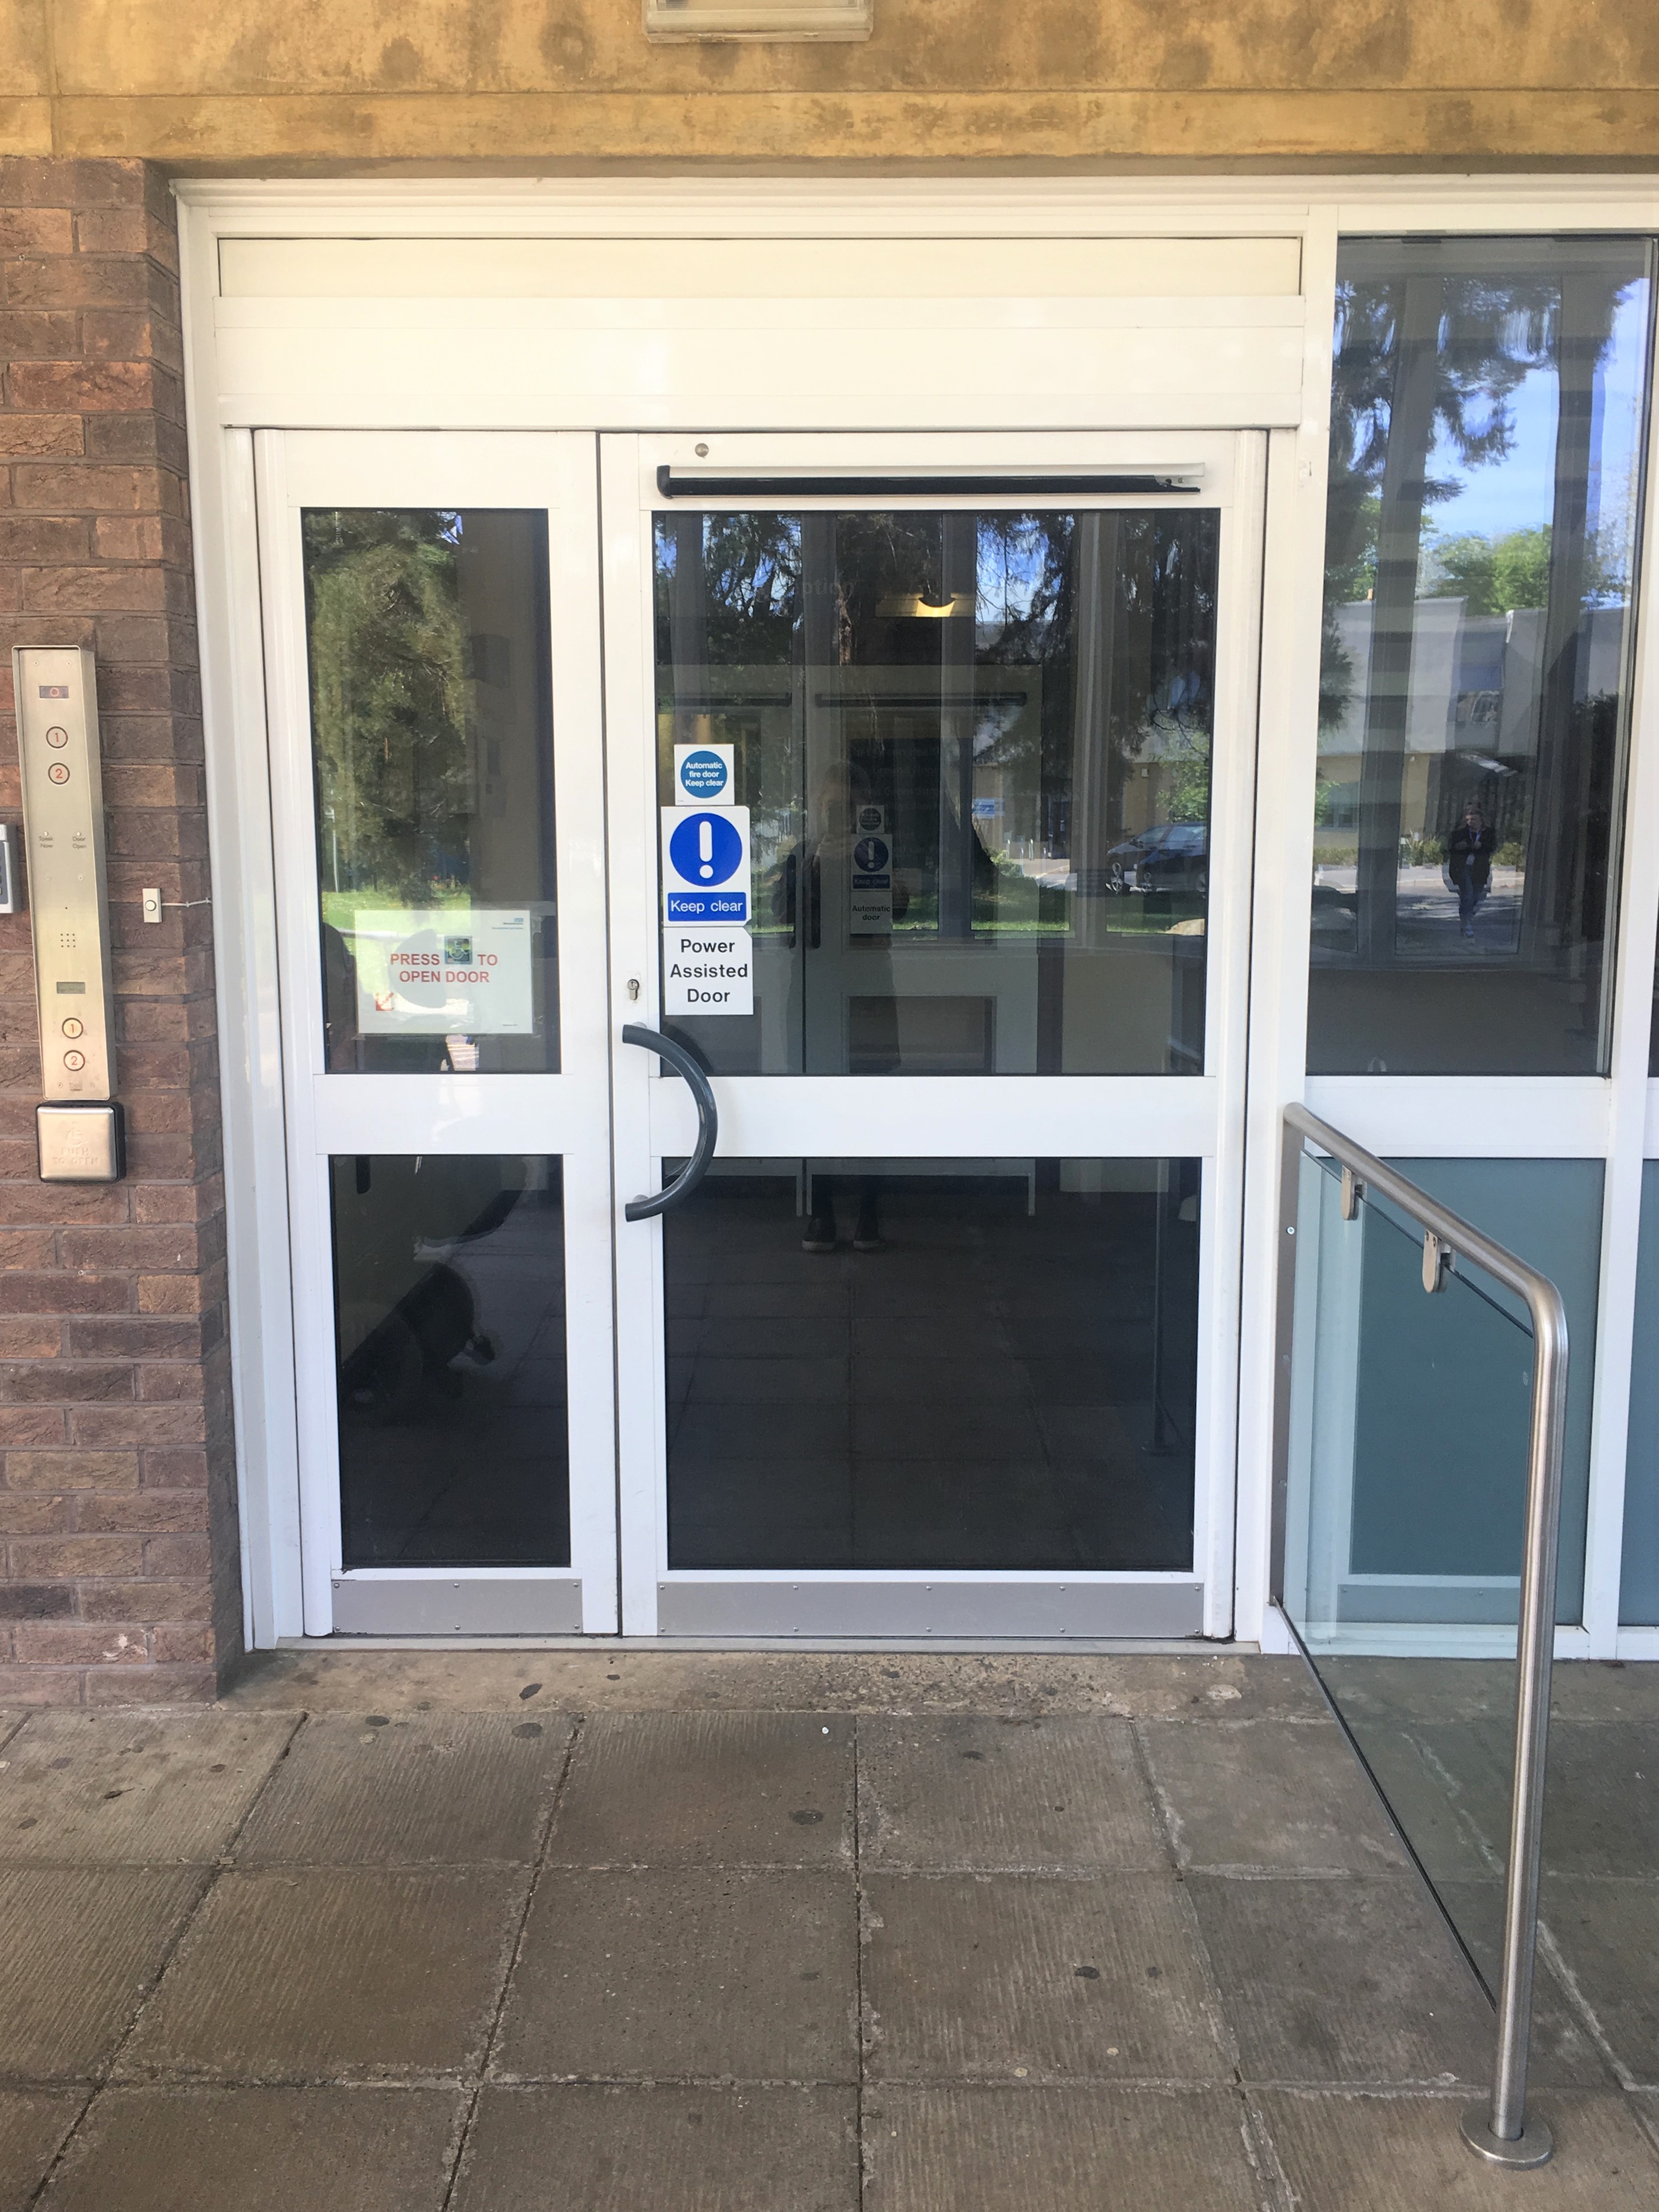
IMAGE Front entrance
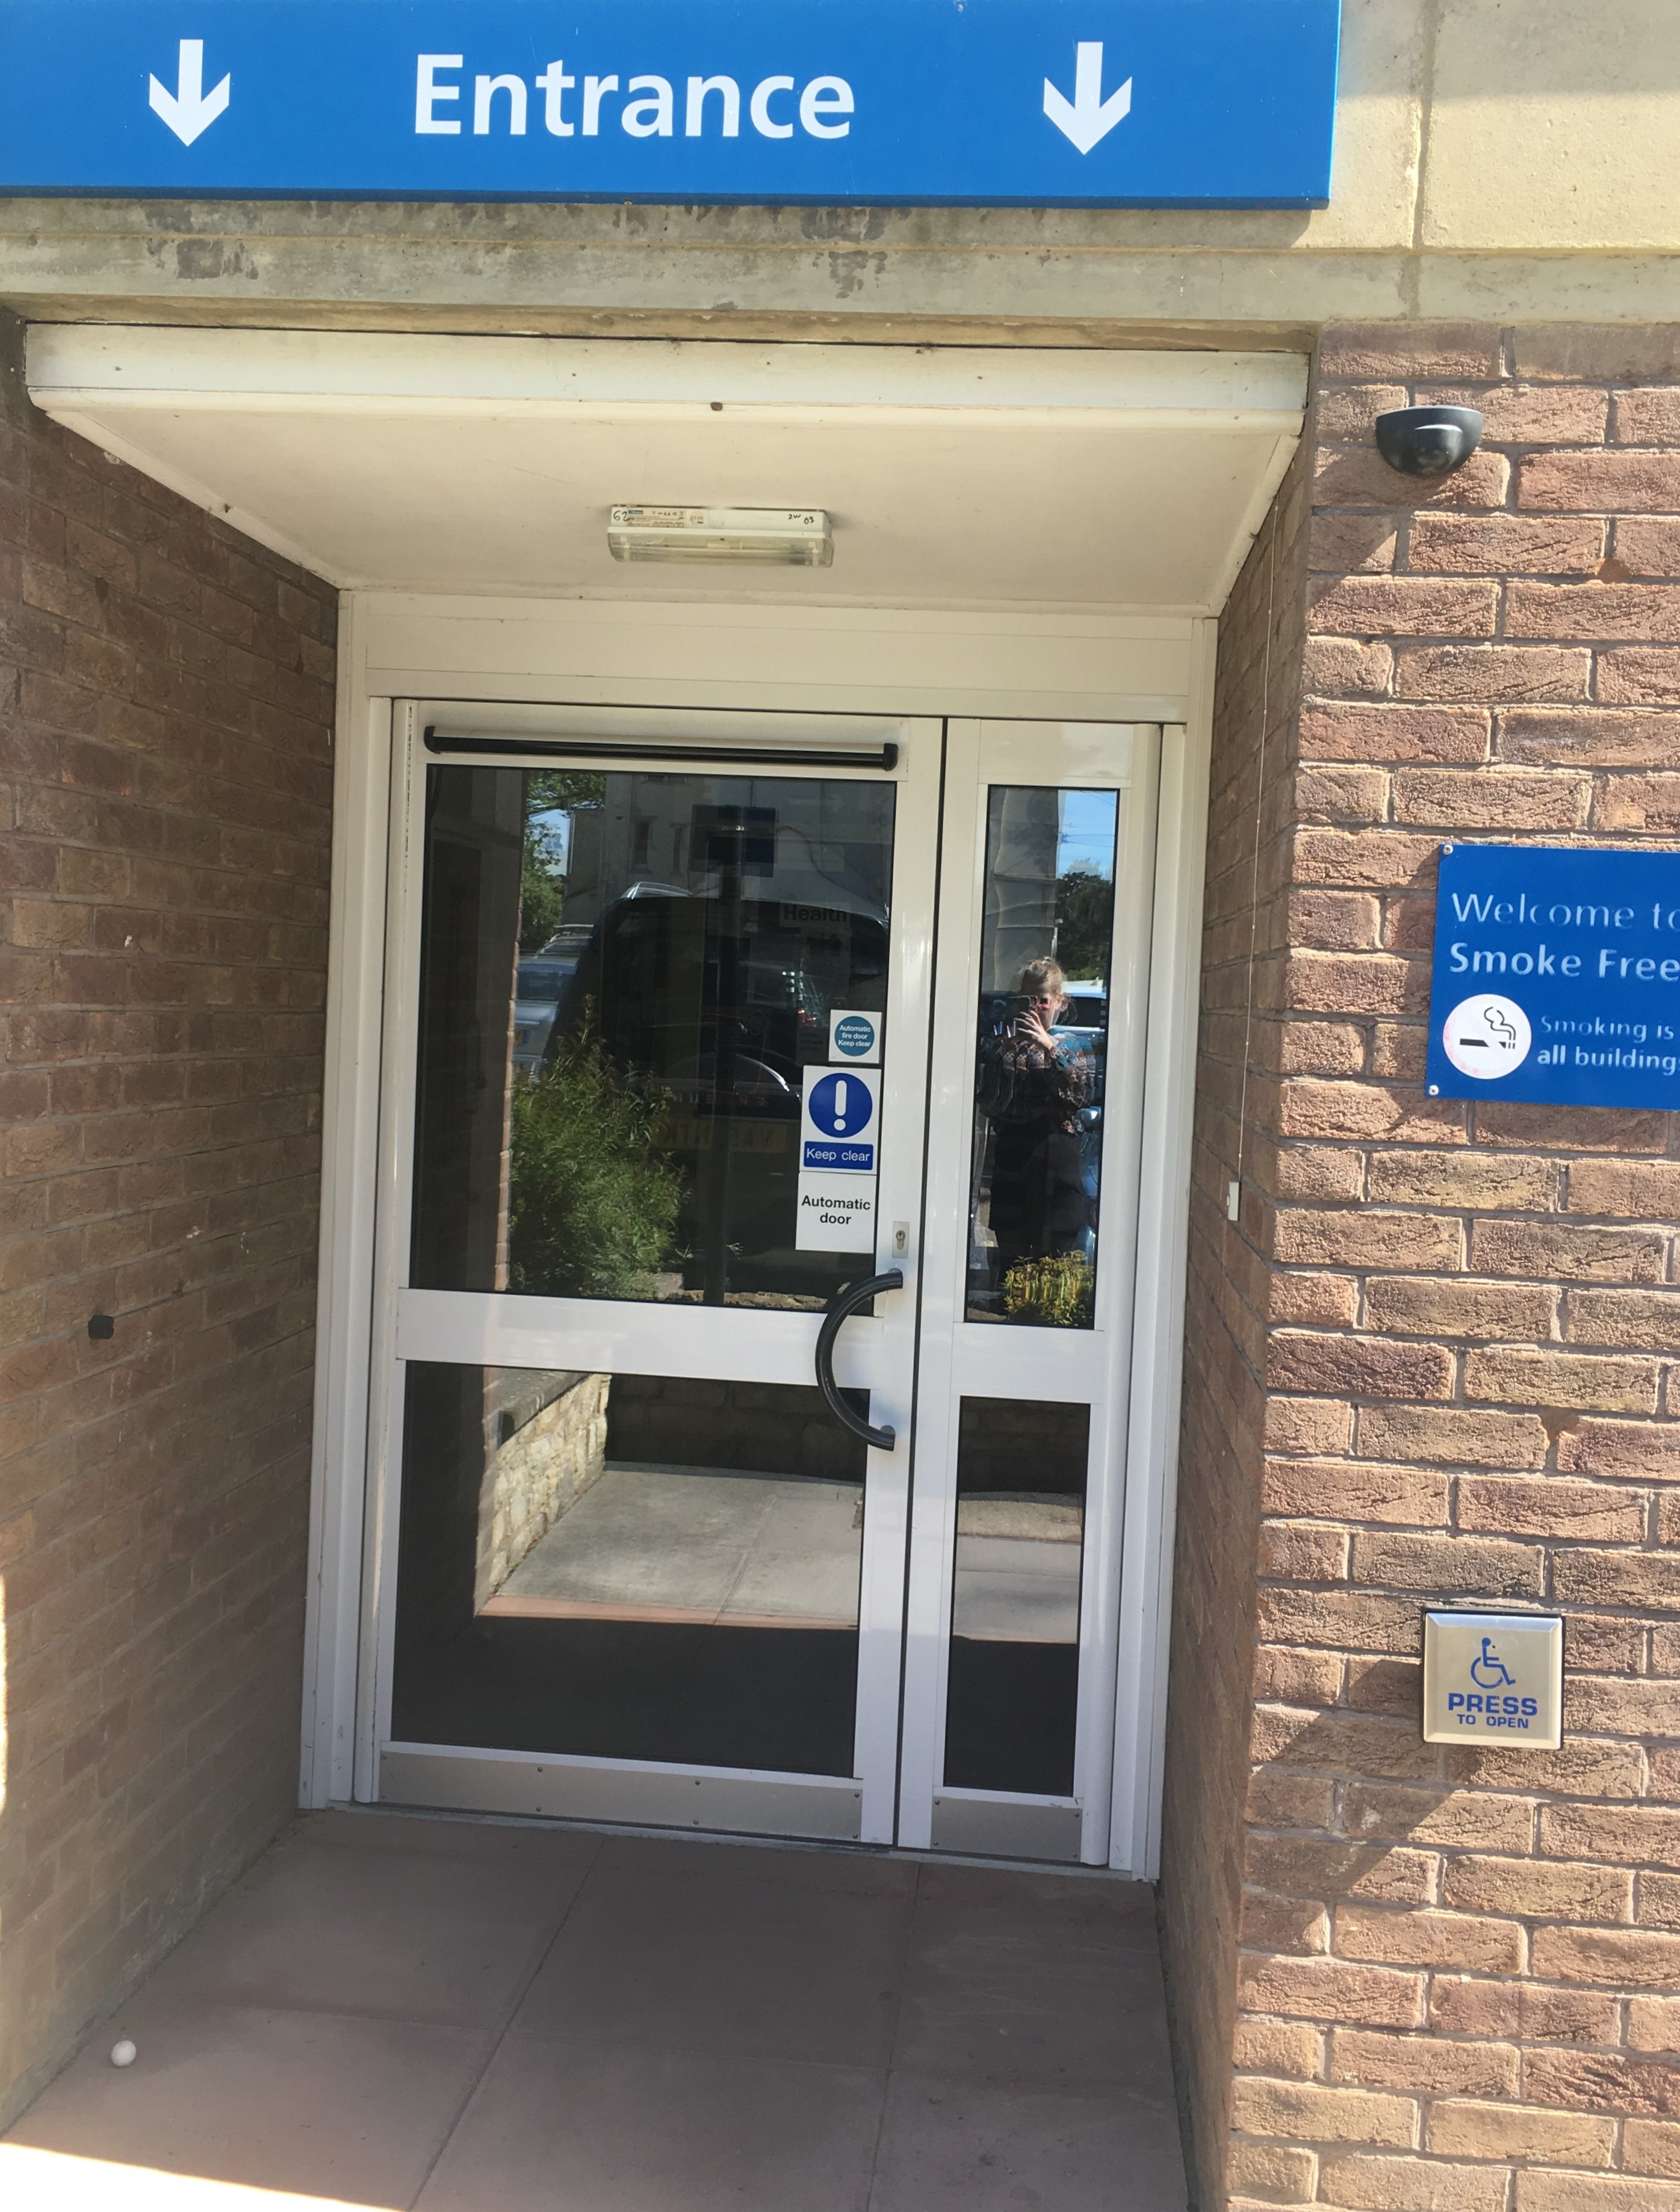
IMAGE Rear entrance
Reception
The reception is immediately in front of you as you enter from the front entrance, and to the left from the car park. The middle part of the counter is lowered with glass behind it for wheelchair users and people of a smaller stature.
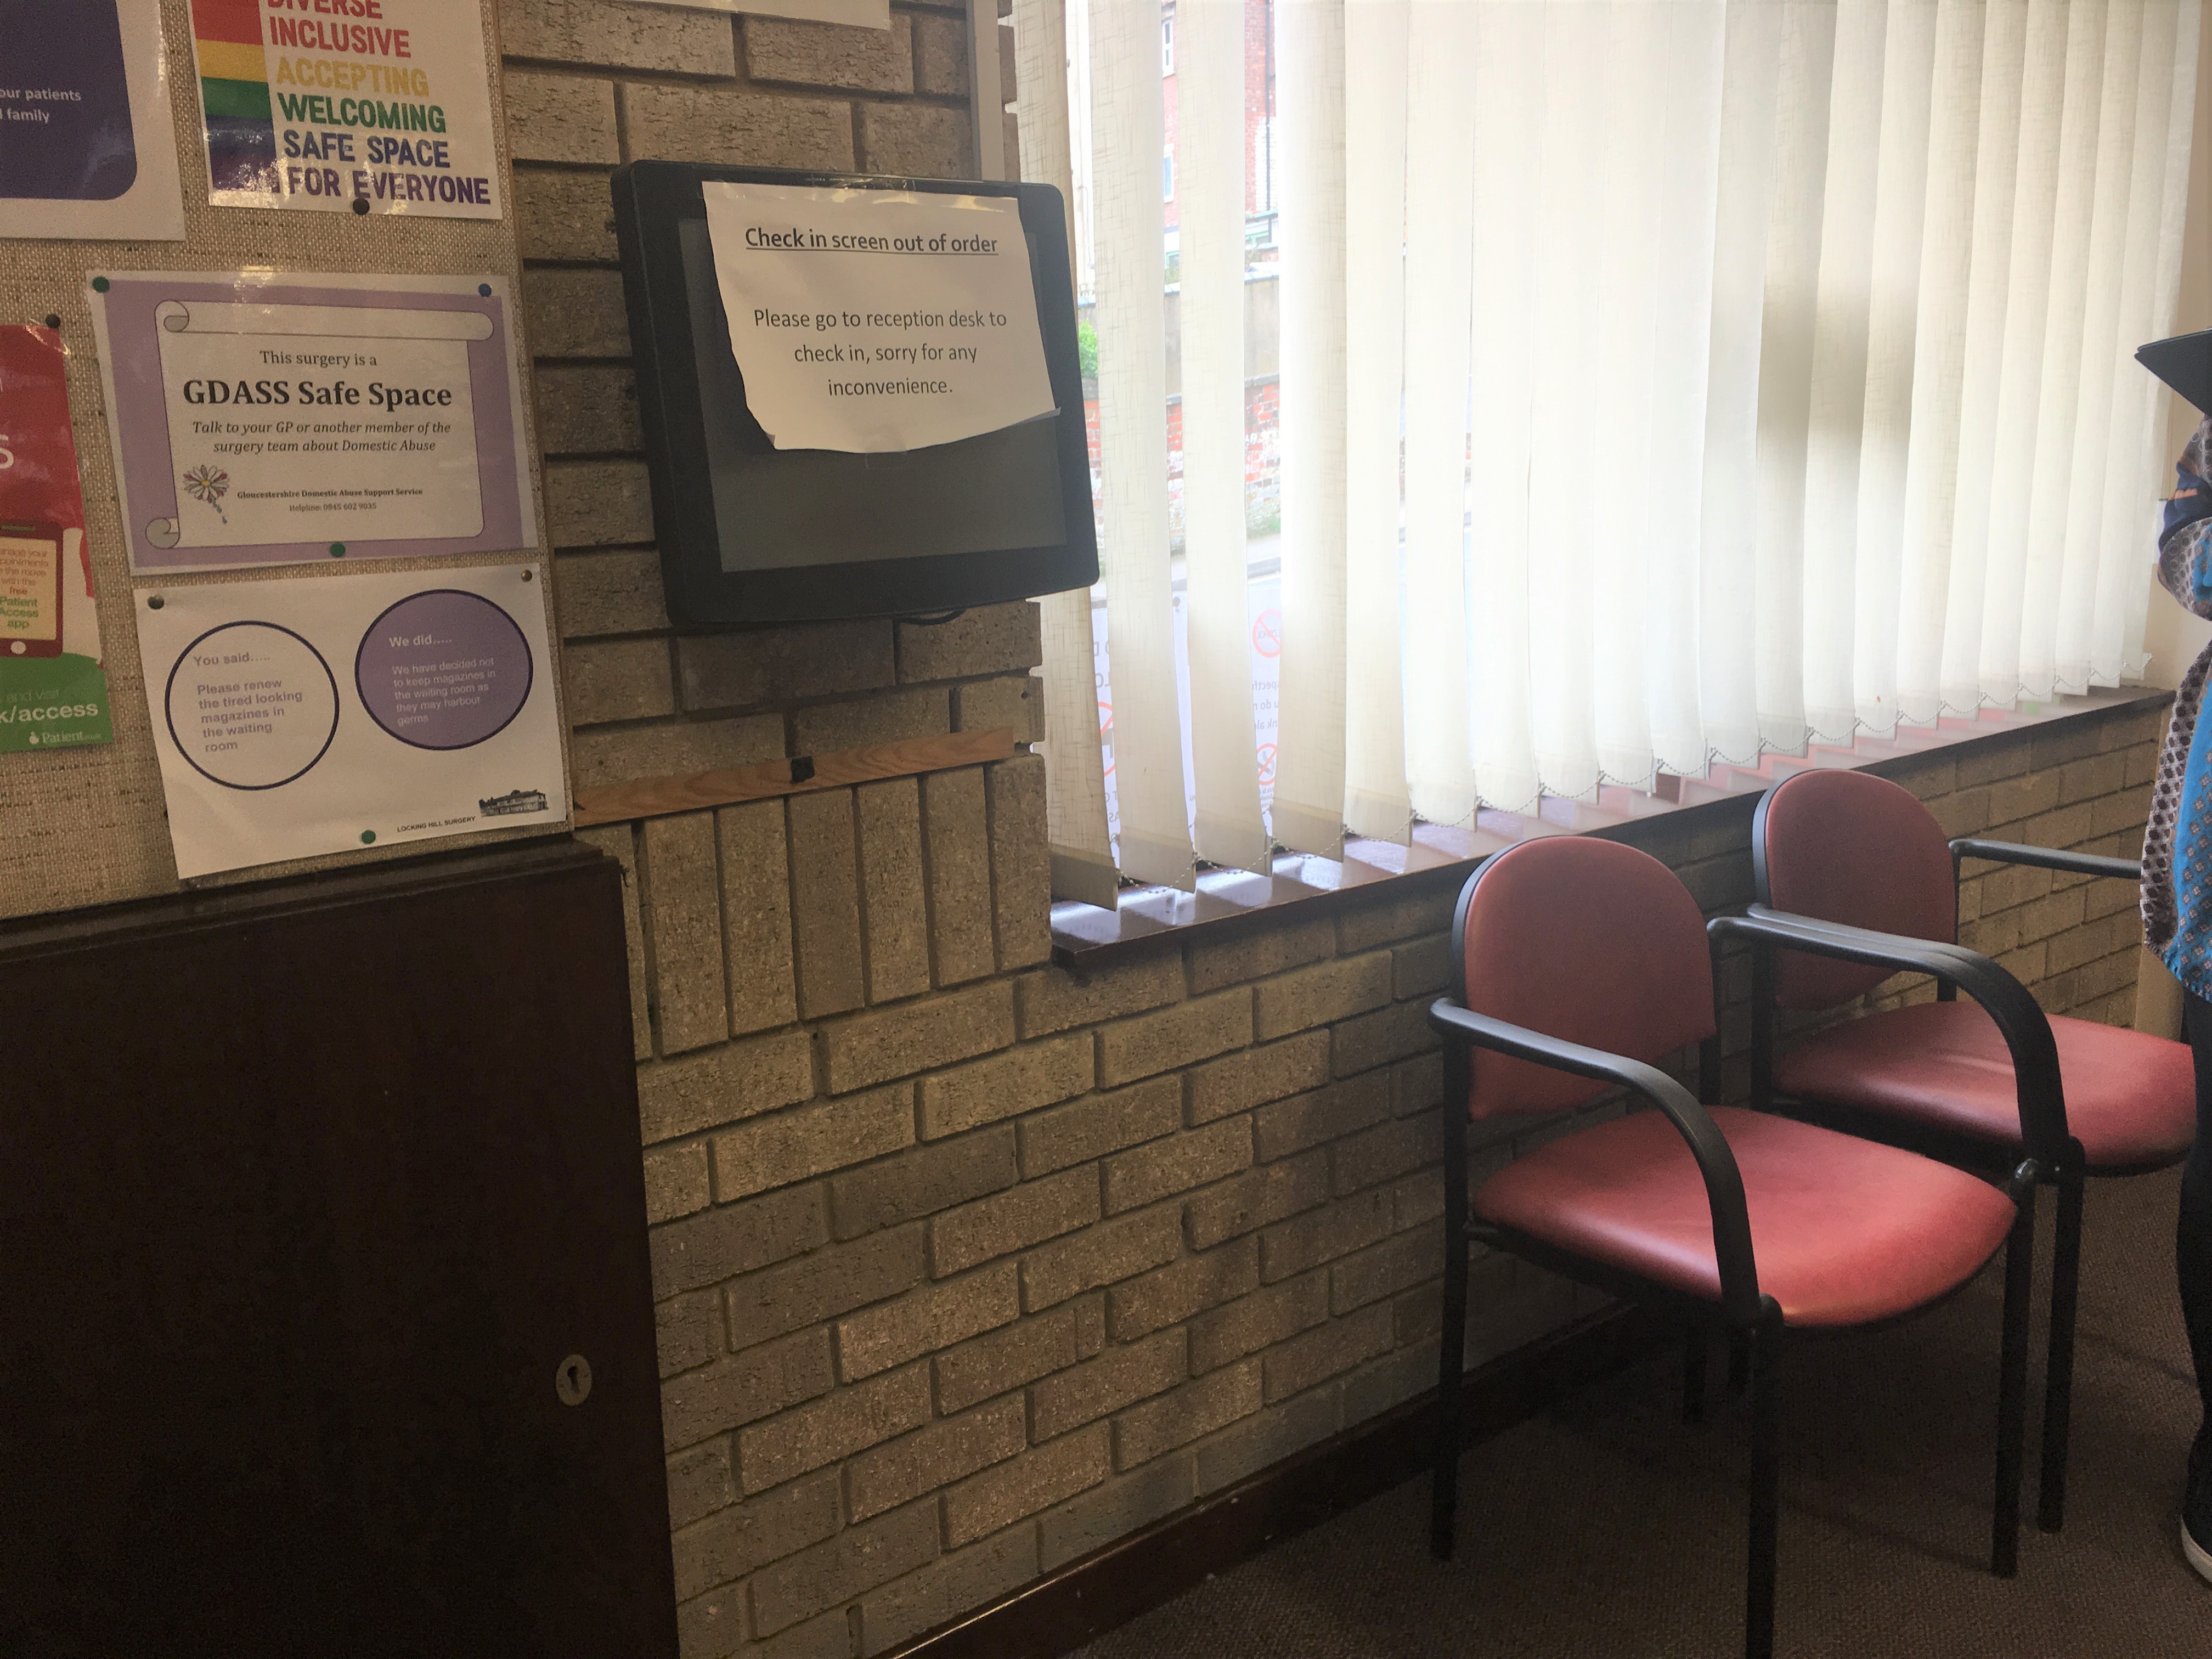
There is an interactive sign in screen on the right of the counter, however it is on the higher part of the counter and would not be reachable for wheelchair users or people of a smaller stature.
On the same wall as the entrance there is a prescription box, however this is also too high for a wheelchair user to reach.

IMAGE Reception desk
Waiting area
The waiting area is in the same area as the reception. There are rows of removable chairs and there is an already removed chair in the front row which leaves space for a wheelchair user. When the GP or nurse is ready, they come and collect the patients from the waiting area.
Meeting room
There is a meeting room to the right of the entrance room which is very spacious with plenty of space for a wheelchair user to manoeuvre around.
Consultation rooms
There are 10 consultation rooms and 3 examination rooms.
The consultation rooms are both to the left and right of the waiting room and reception. The corridors are spacious enough for a wheelchair to manoeuvre with plenty of space in front of each door. I was only able to view one consultation room on my visit; however, I was informed that there is space for a wheelchair in all of the consultation rooms.
The beds in the consultation rooms are fixed beds and are quite high. Steps are provided but no room has a hoist. I was advised that the specific training needed to use a hoist would make it difficult, and if there is ever an issue with an individual gaining access then home visits are offered. I was also advised that there are plans in place for all the beds to be replaced with hydraulic beds.

IMAGE Corridor to consultation rooms
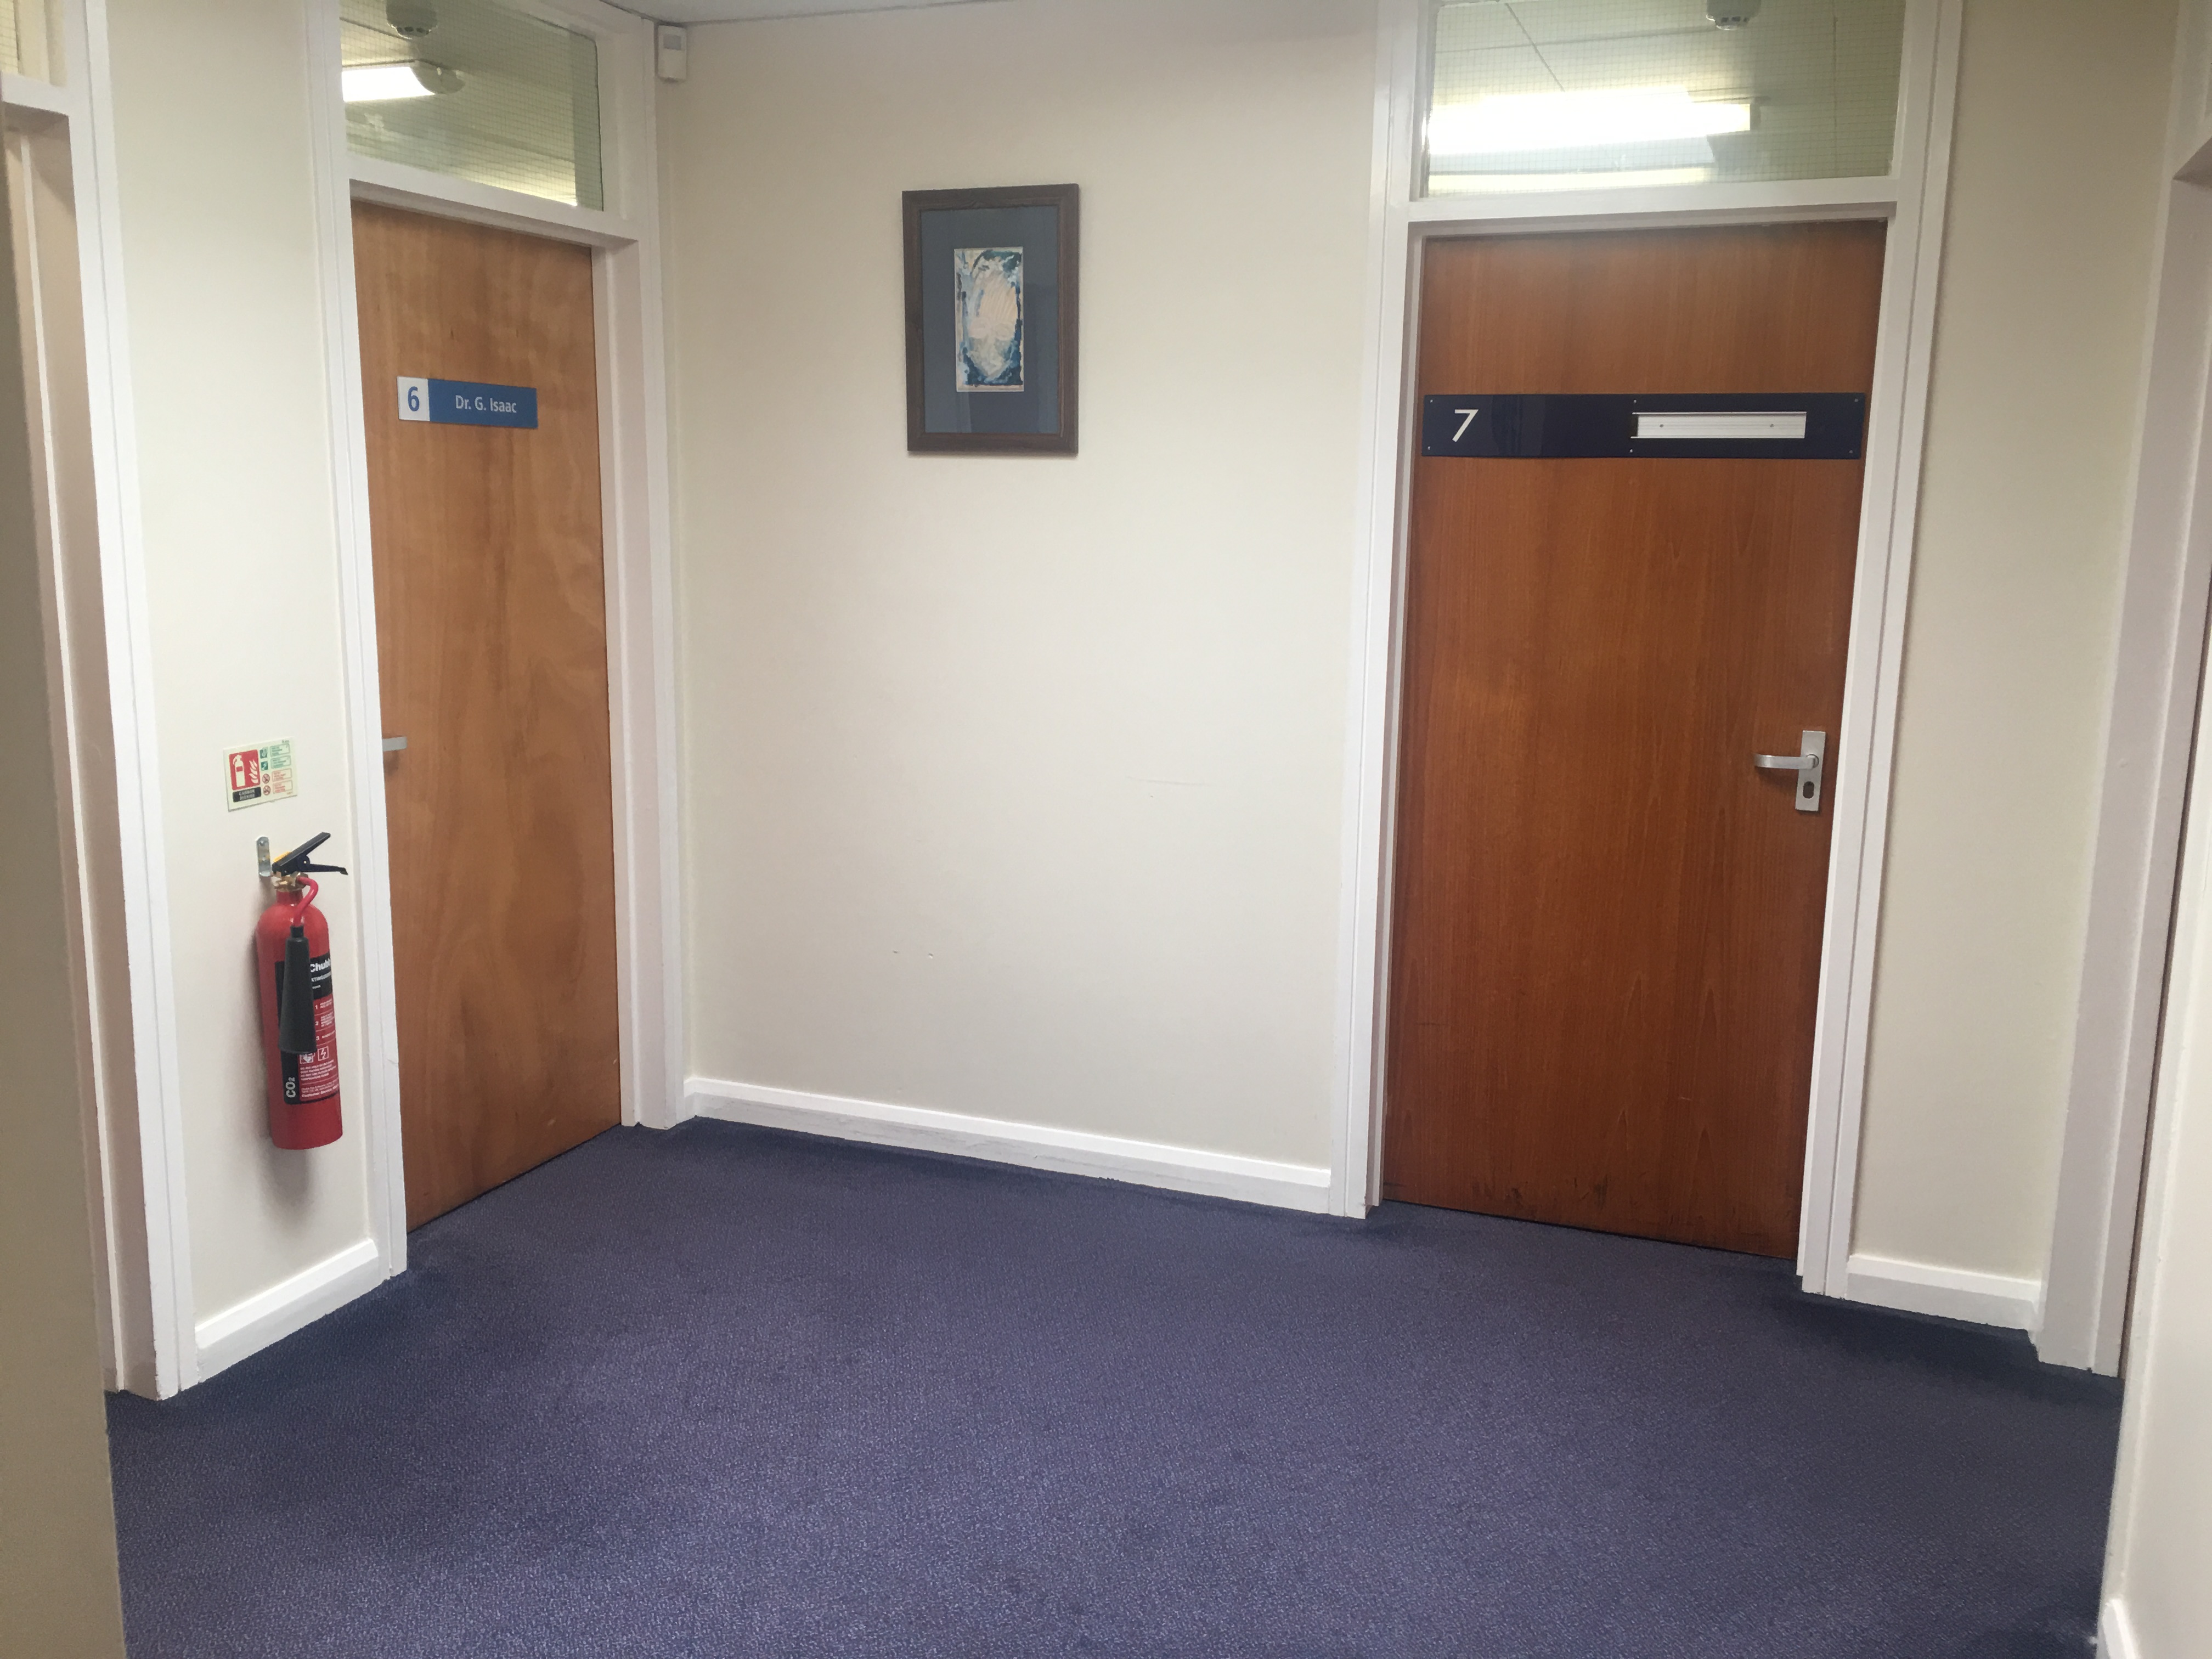
IMAGE Entrance to consultation rooms
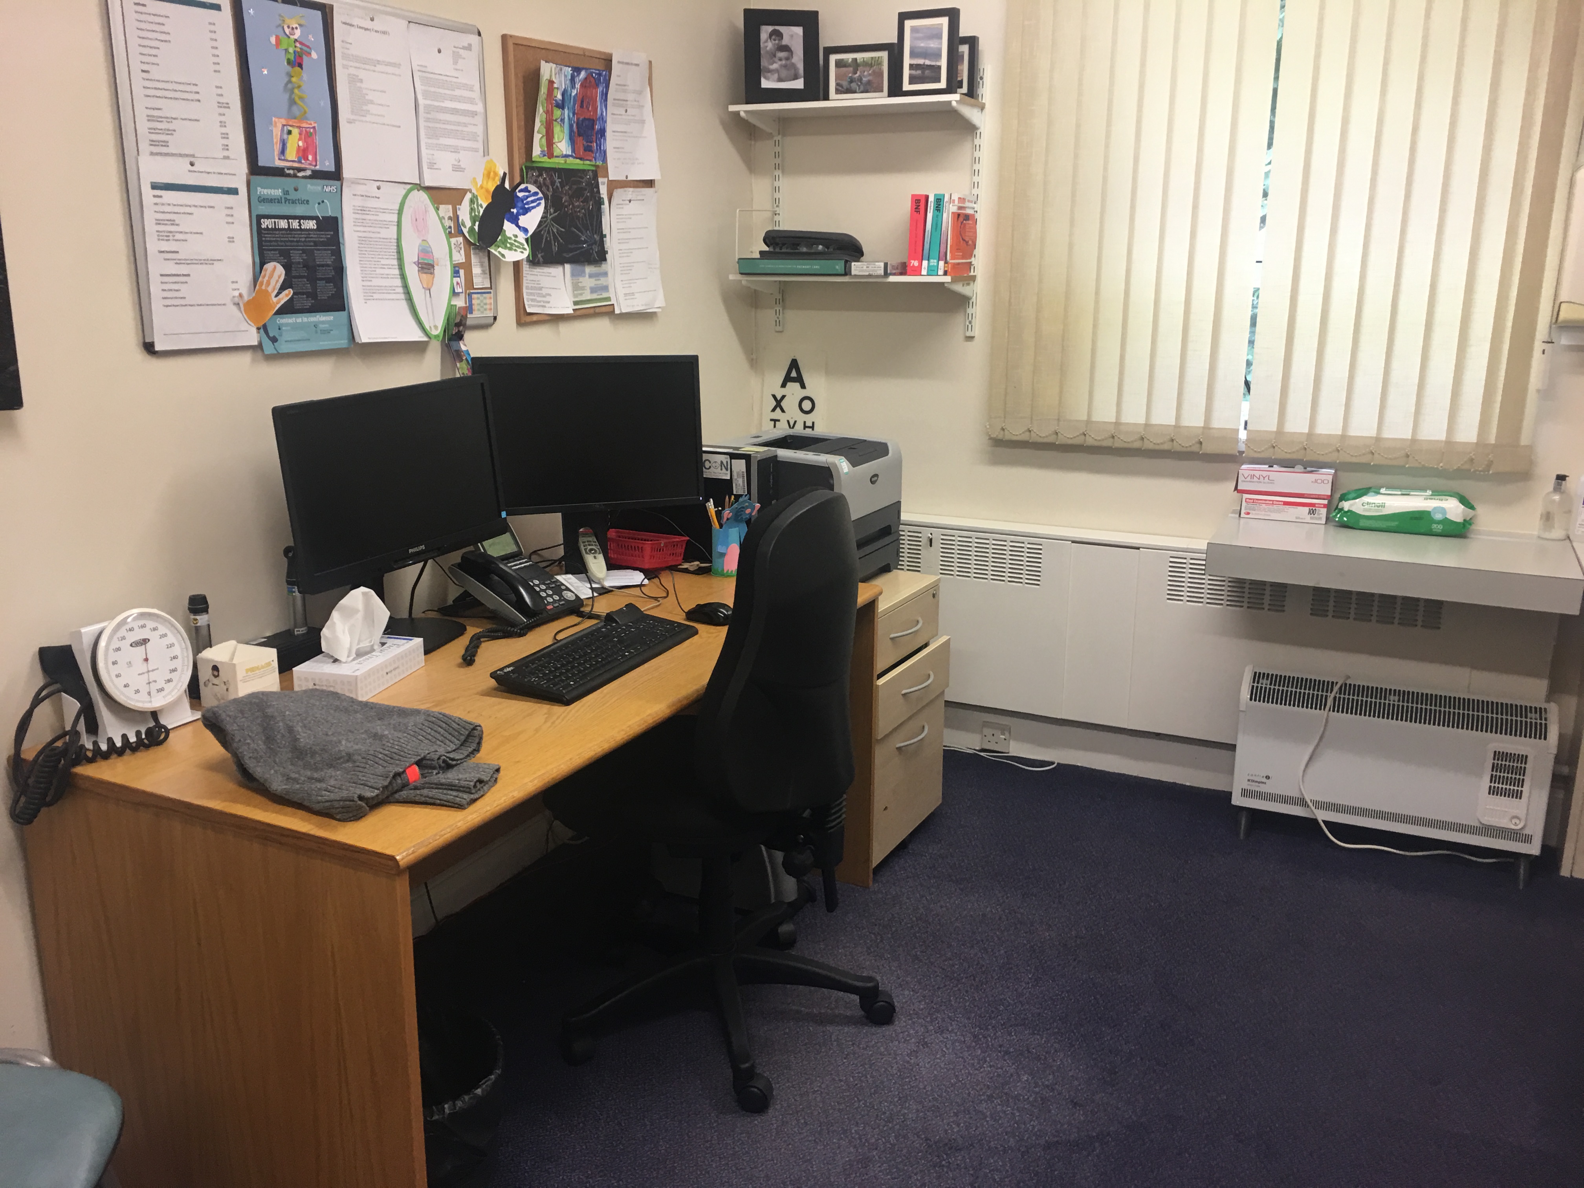
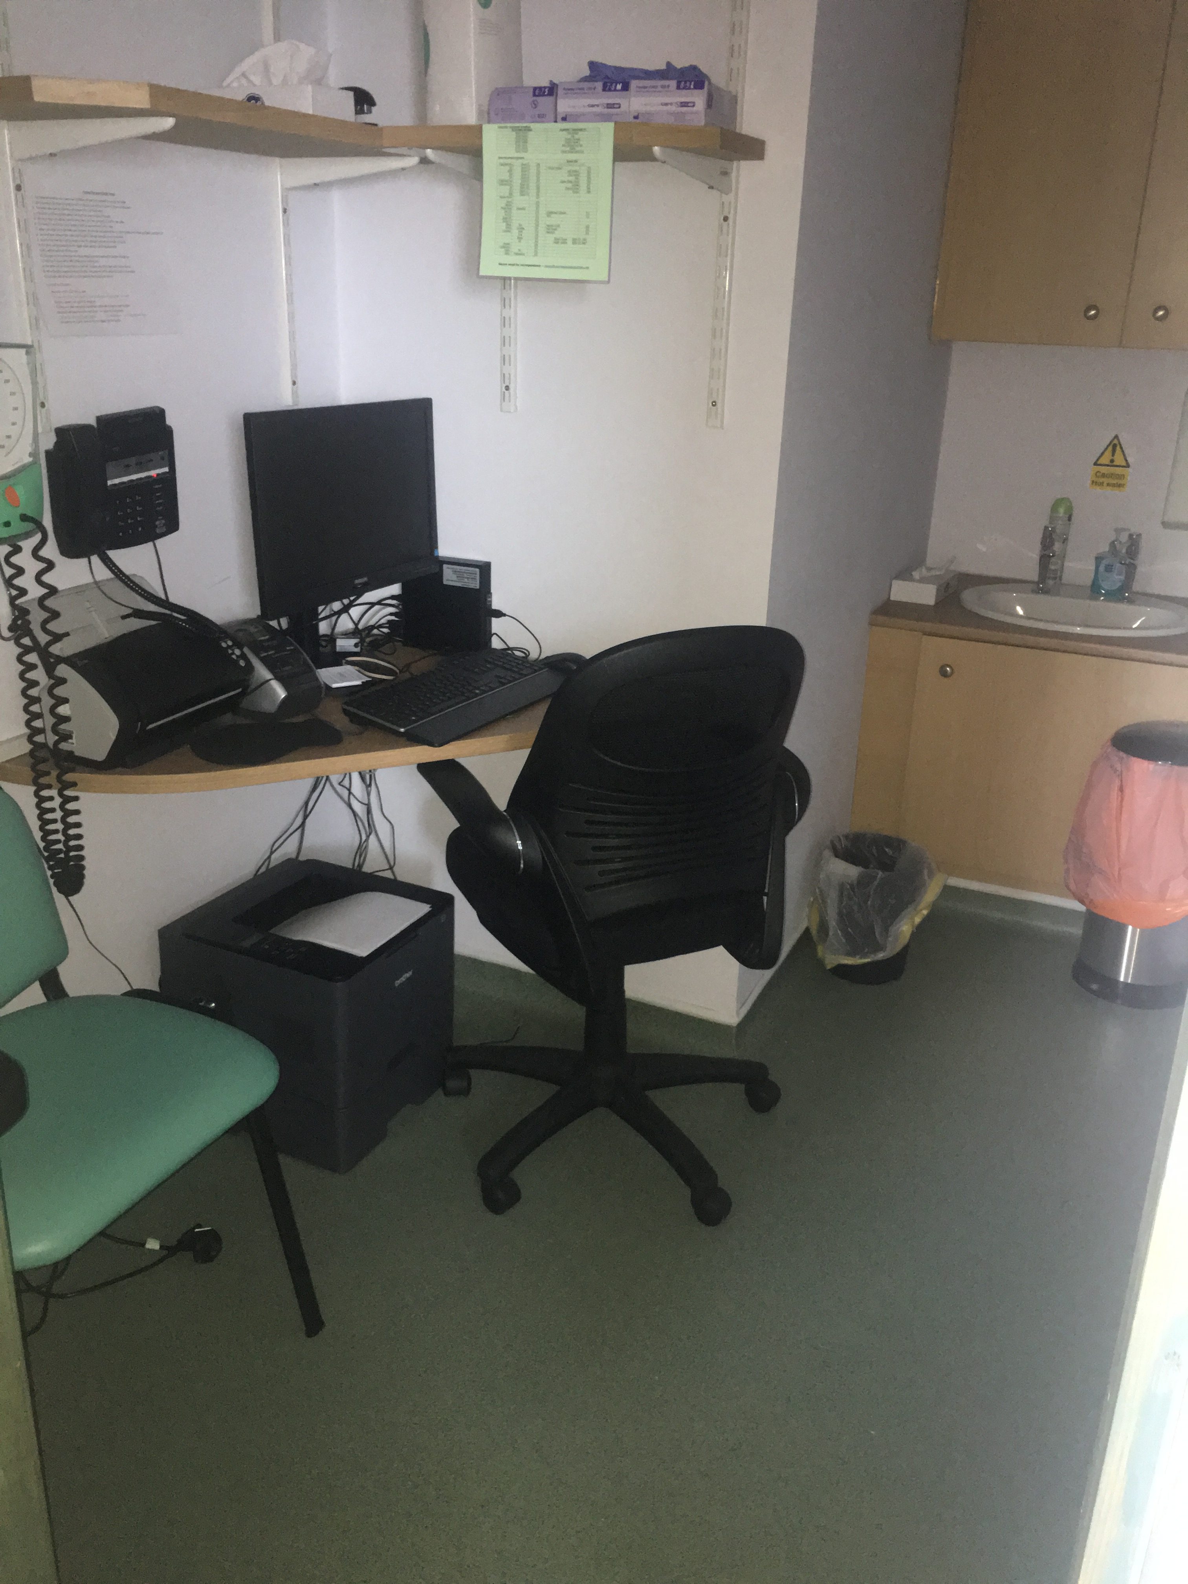
IMAGE Consultation room

IMAGE Bed in consultation room
Accessible toilet
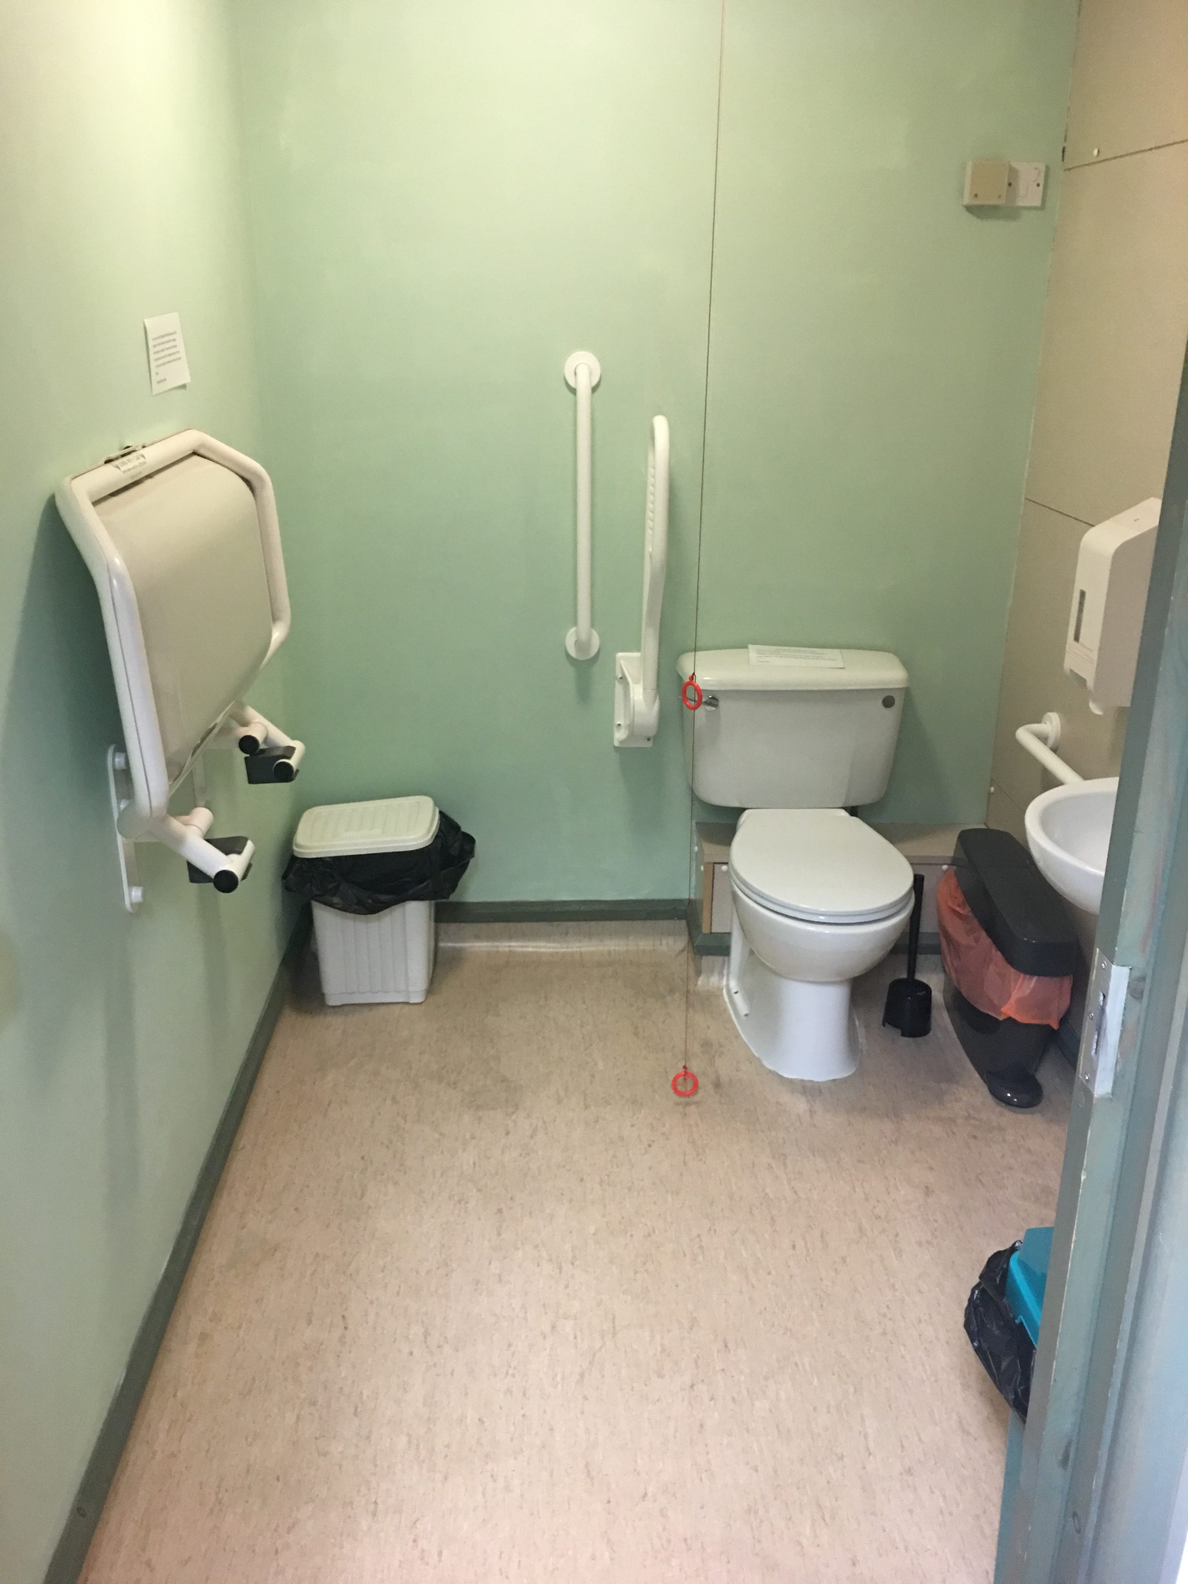
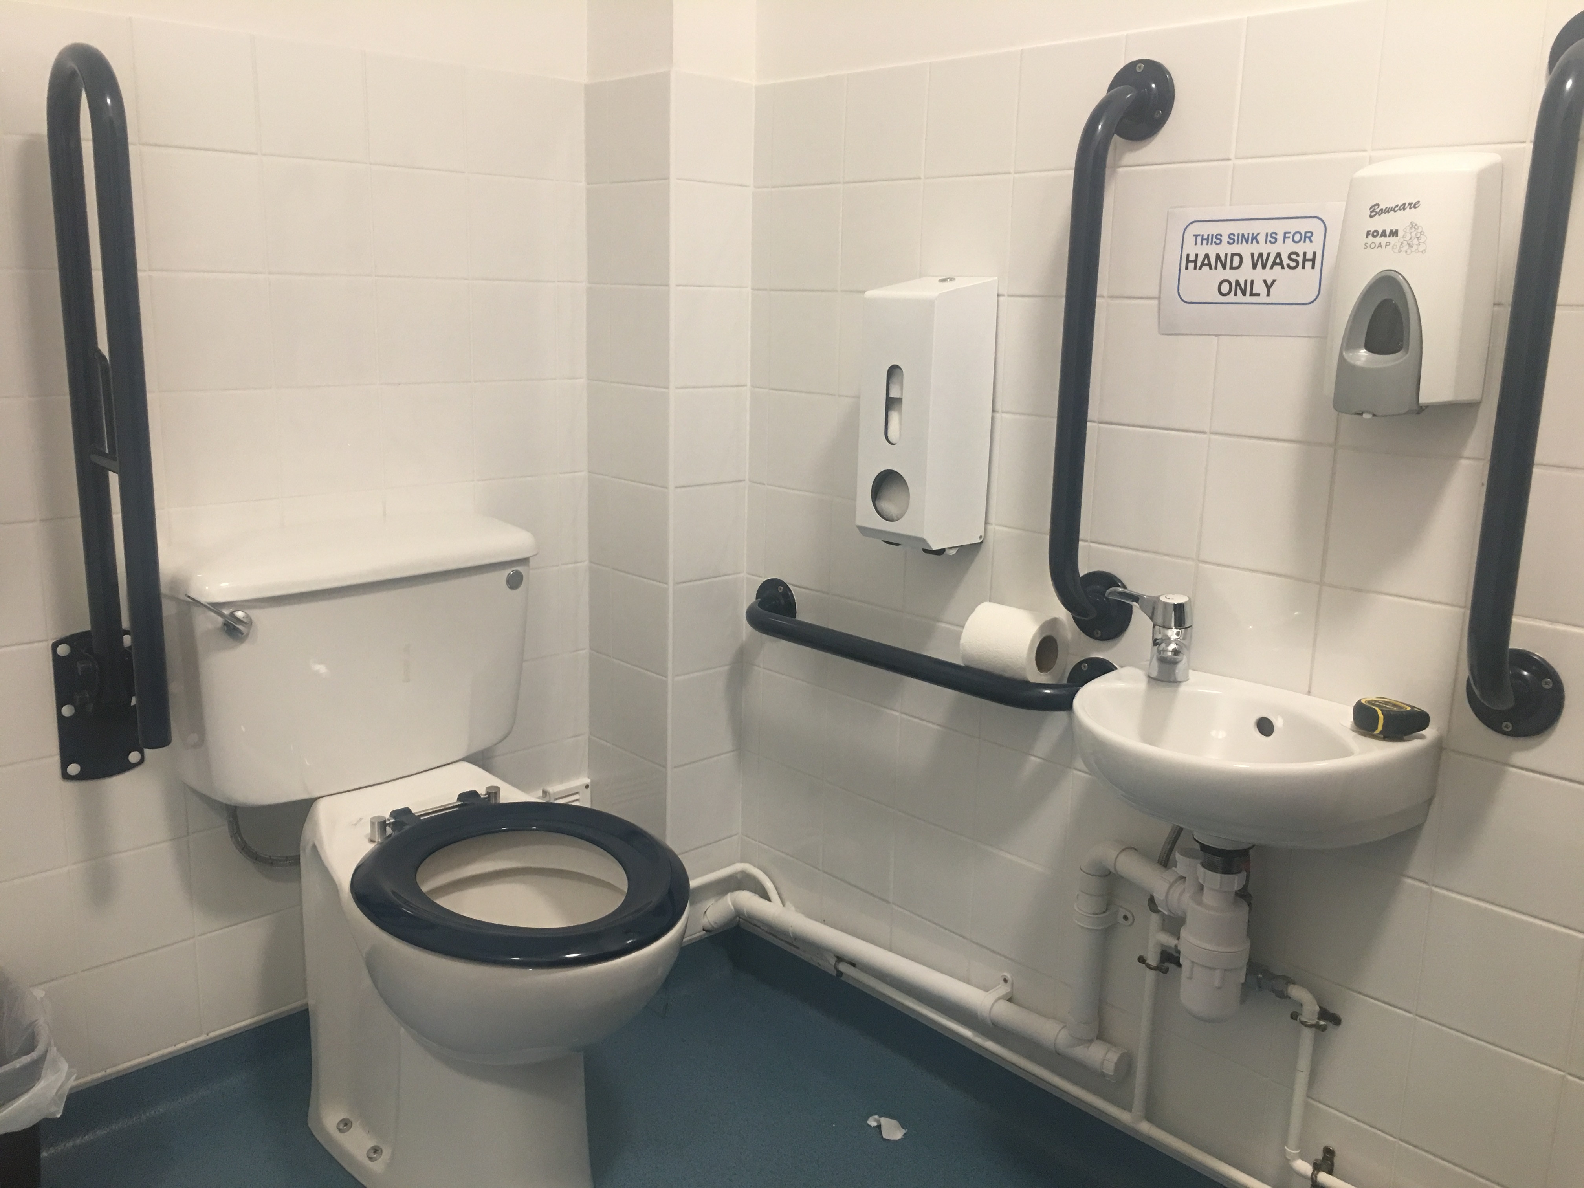
There is an accessible toilet that is in the main entrance to the building and is shared by both surgeries. There is a sign that directs you down the corridor to the accessible toilet, however this is incorrect as the toilet is in the opposite direction to the sign.
The accessible toilet is immediately on the right as you exit Beeches Green.
The doorway is 870mm wide and the accessible toilet is well lit and clean. It is 1460mm x 2280mm which is slightly below minimum requirements. There is an emergency pull-cord to the right of the toilet that is too high to reach. The lowest pull-cord is 78cm from the ground and the highest is 148cm.
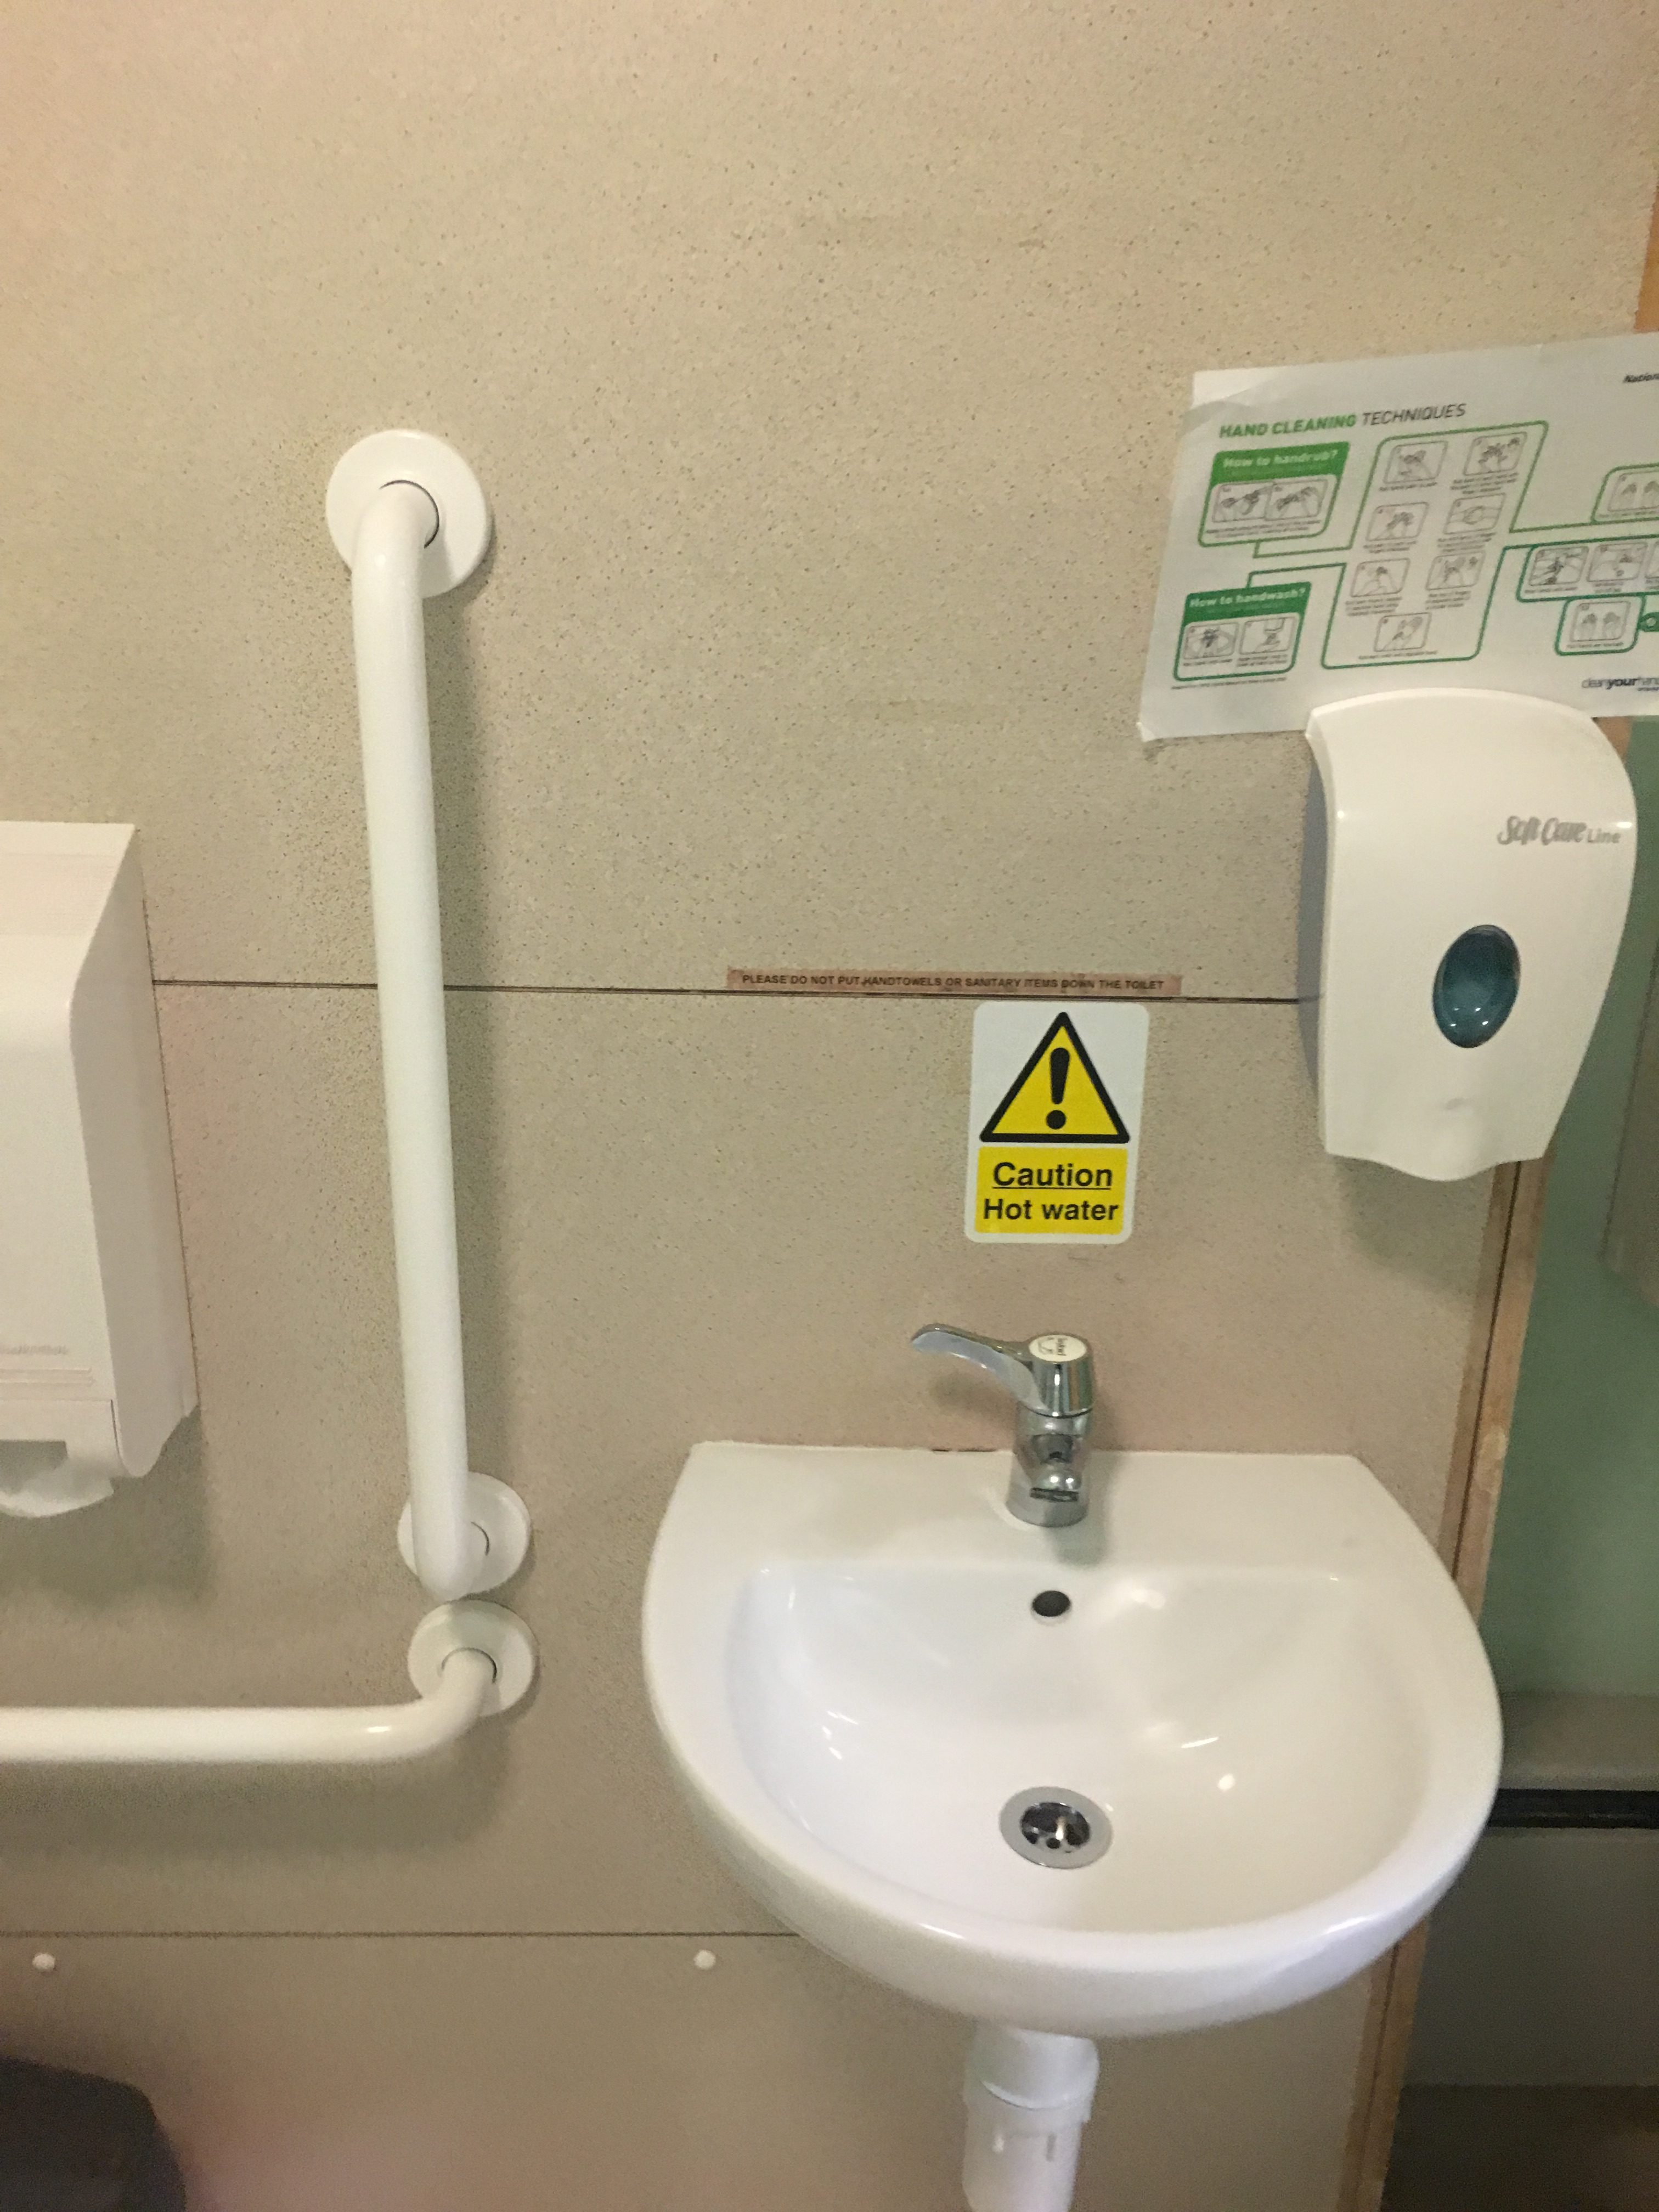
There is a hand dryer that is set off quite easily and may cause an individual alarm if they set it off accidentally.
The transfer space is on the right of the toilet, however there is a bin in the space meaning a wheelchair would not be able to fit in it.
The toilet seat is at 48cm from the ground which is the correct height for a wheelchair user to transfer to and from.
The grab rails are all contrasting colours to the walls which means they are easily identifiable for an individual with a sight impairment.
There is a tissue dispenser as opposed to toilet roll. This is really good in an accessible toilet as it means that people with limited dexterity or people with the use of only one hand can easily rip off toilet paper.
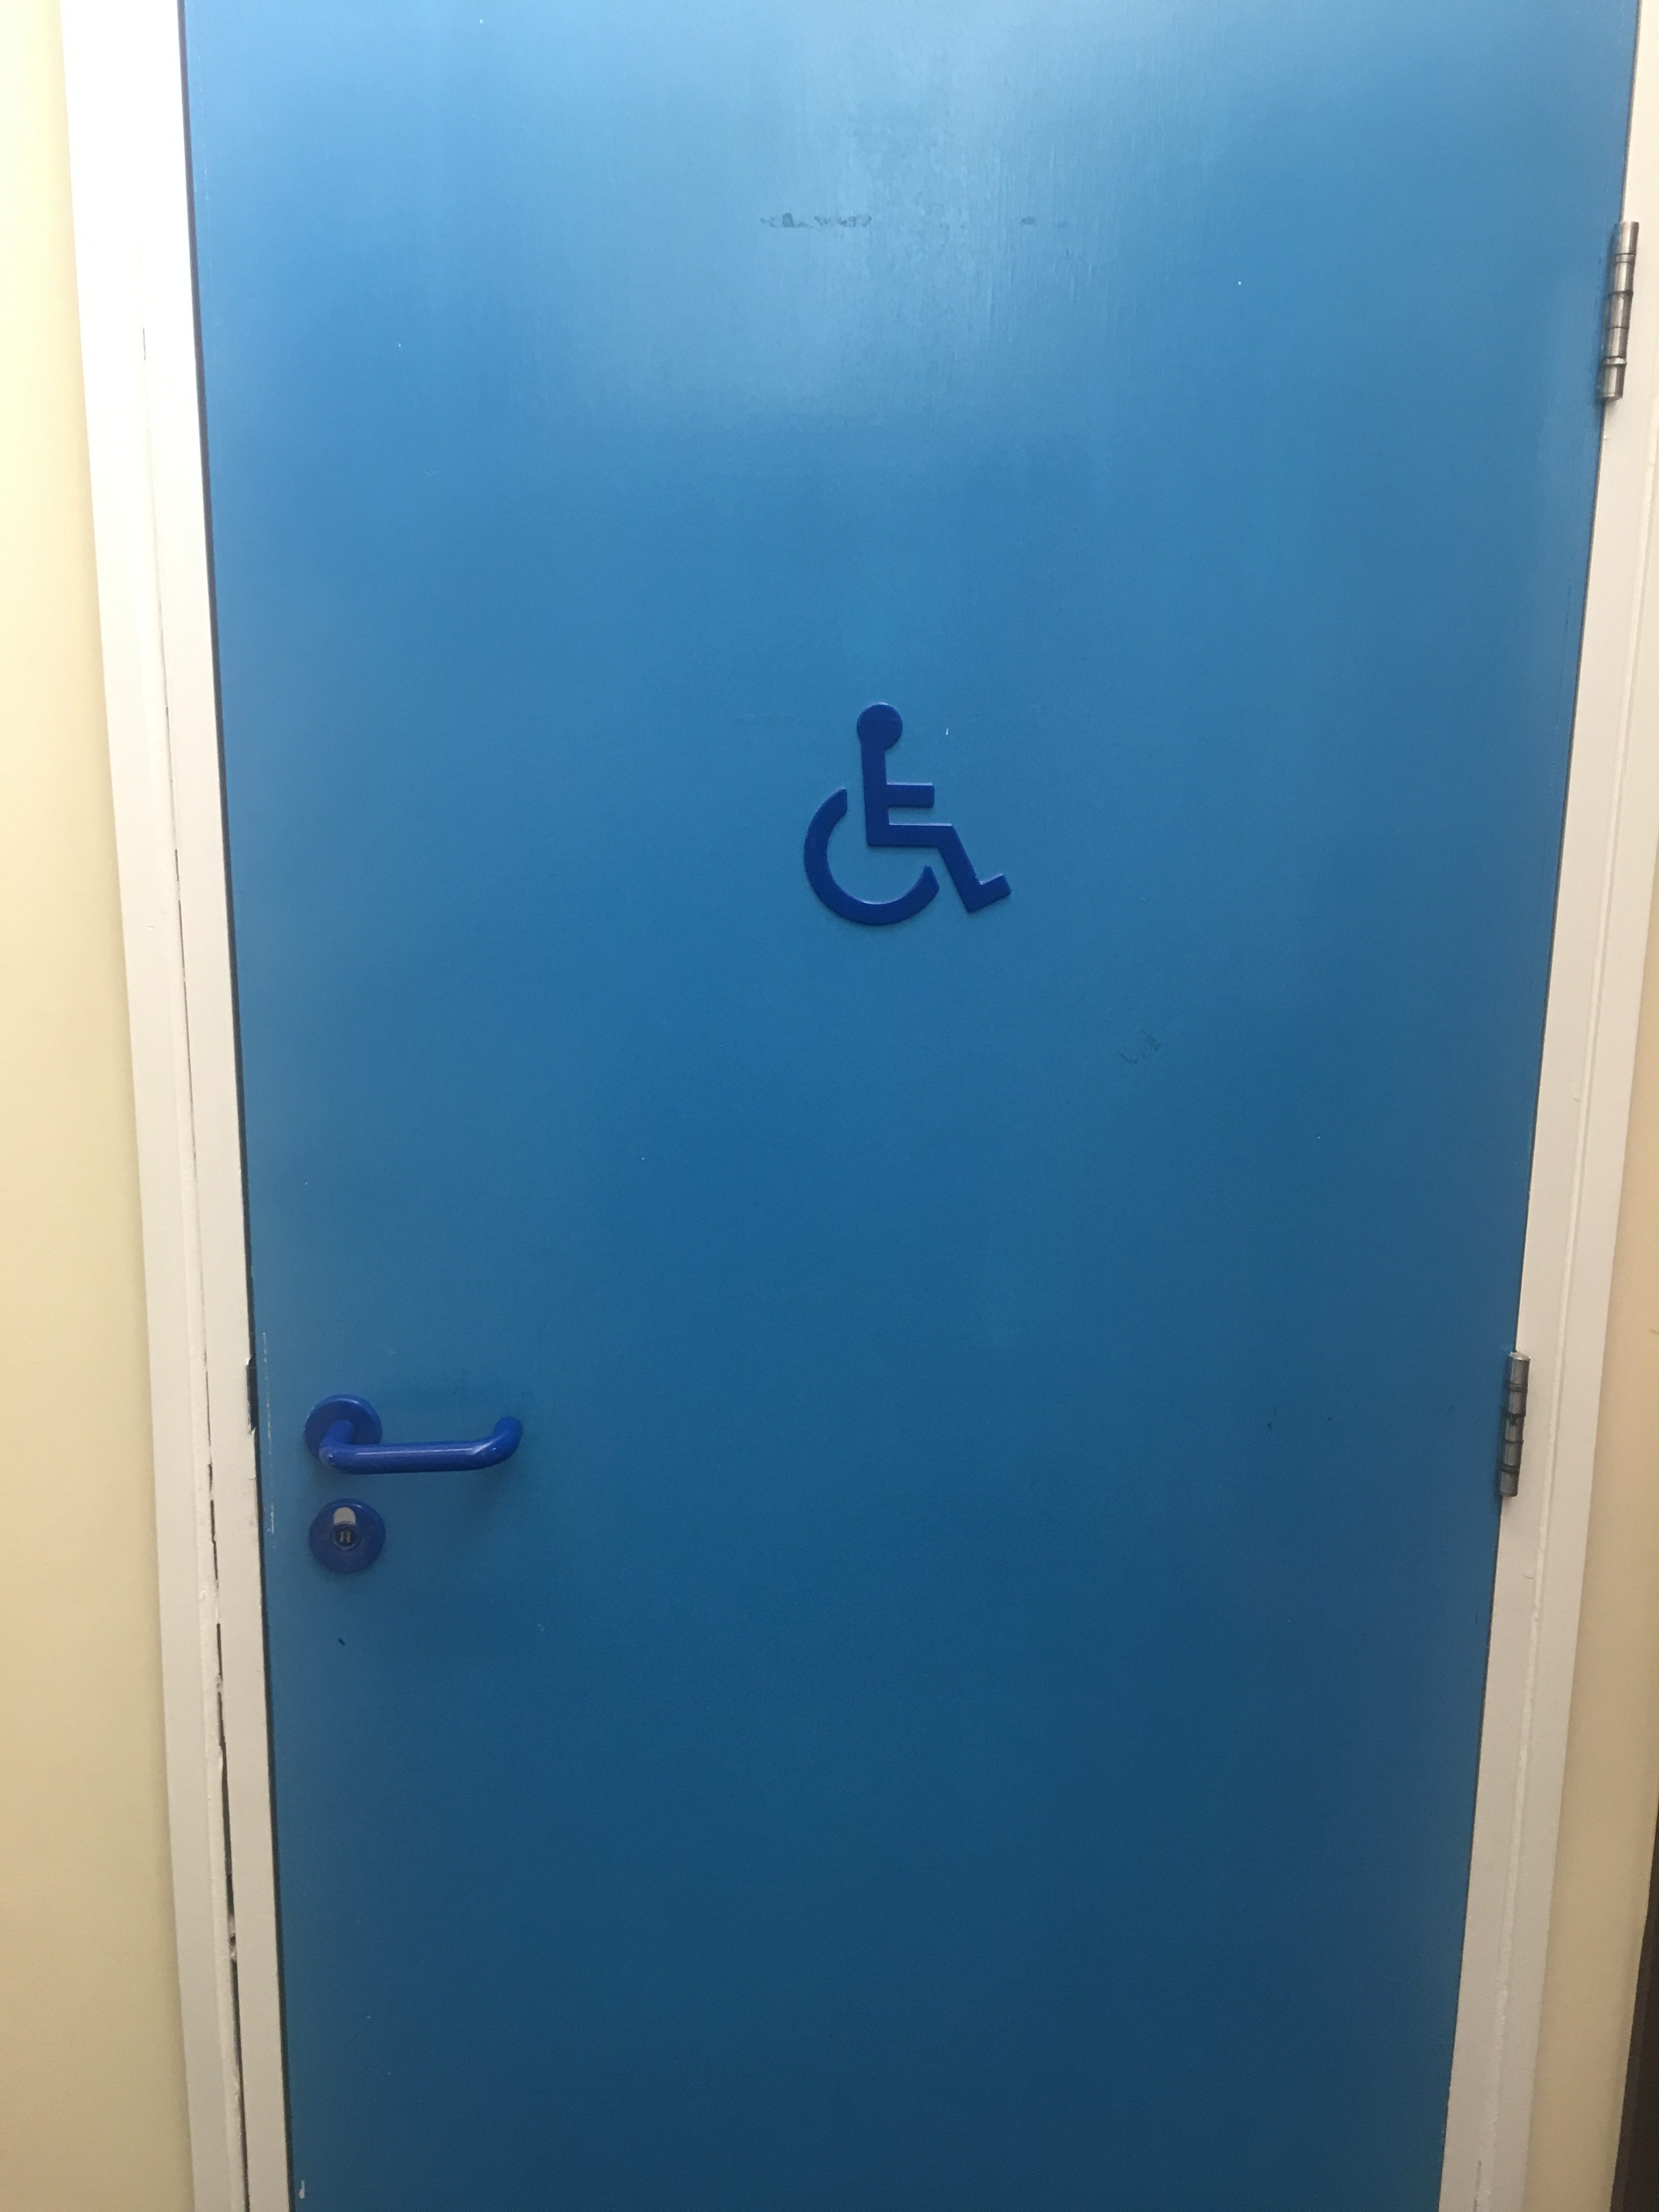
IMAGE Accessible toilet door

IMAGE Accessible toilet
Offices
The offices behind reception are very spacious and a wheelchair user would be able to manoeuvre with ease. The desks are 690mm high and have plenty of knee recess underneath for a wheelchair user to sit comfortably.
The office has entrances on either side of the surgery, so access is fluid and easy and the office is well lit.
There are options on the computers for text enlarging to aid the visually impaired.
Evacuation procedure
As Beeches Green is on the ground floor there is no worry of having to navigate stairs in the case of an emergency. The evacuation procedure is that patients are escorted out by staff to the meeting point at the back of the car park and there is a wheelchair on site for anybody with mobility issues
Other Reviews

Springbank Community Resource Centre
read more

Gloucester Cathedral 2024
Gloucester Cathedral Location: 12 College Green, Gloucester, GL1 2LX. The below report documents the experiences of the Accessible Gloucestershire team at the time of visiting. Parking and entrance The road to the cathedral is pedestrianised and restricted to pass...

Accessible options
Accessible Parking
Accessible Toilet
Accessible toilet
Attraction
Automatic Door
Bella Italia
Birdland
Blackfriars
Booths
Braille menu
Cafe
Canteen
Changing Places
Cheltenham
Church
College
community centre
Double doors
Family friendly
Featured
Flat entrance
Gallery
Garden
GL1
Gloucester
Gloucester Docks
Gluten free
Good customer service
Good food
Good lighting
Gp Surgery
Hearing loop
Hotel
Larger print menu
Leisure
Leisure Centre
Library
Lift
Liquidised food
London
Manual door
Mercure
Museum
Nature in Art
Open Plan
Park
Platform lift
Quays
Ramp entrance
Recommended
Restaurant
Service dogs
Stroud
swimming
Tewkesbury
Theatre
Transport
Vegan
Wheelchair access









Recent Comments