GL1 Leisure Centre Accessible Toilet

GL1 Leisure Centre Accessible Toilet

GL1 Leisure Centre Accessible Toilet| 20th May 2019

Accessibility Rating 

Physical 

Four out of five 

Sensory 

Four out of five 

Location: GL1 Leisure Centre
Bruton Way
Gloucester
GL1 1DT

Entrance

There are clearly marked disabled bays just outside the entrance of GL1 and the whole surface is level meaning an individual in a wheelchair does not have to try and find a dropped kerb.
There is no Community Toilet Scheme signage at the entrance to GL1. When entering the building there is a sign for accessible toilets immediately on the left.

The toilets are located past the café on the left.

Inside the WC

There are two large accessible toilets past the café. Both toilets are identical, apart from they have opposite transfer sides. This is positive as it means both left-handed and right-handed wheelchair users can use their chosen toilet with ease.

The doorway is 900mm wide which is slightly below minimum requirements. There is a large space outside of the toilet, so which makes entry easy with no chance of causing obstruction. The toilet is large and exceeds minimum requirements considerably, at a size of 2000mm x 2430mm, meaning there is plenty of turning space and room for an assistant.
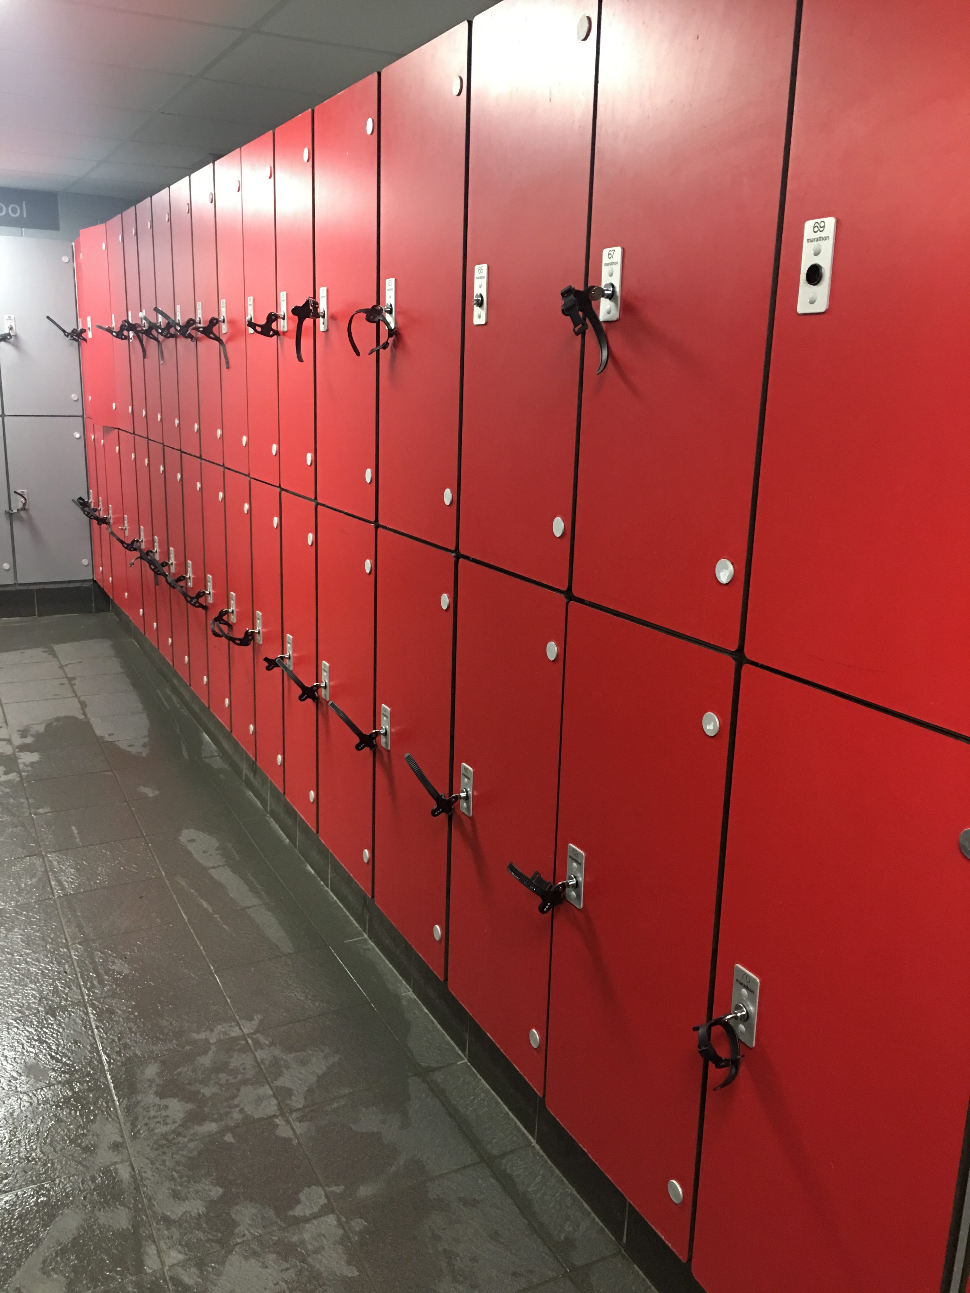
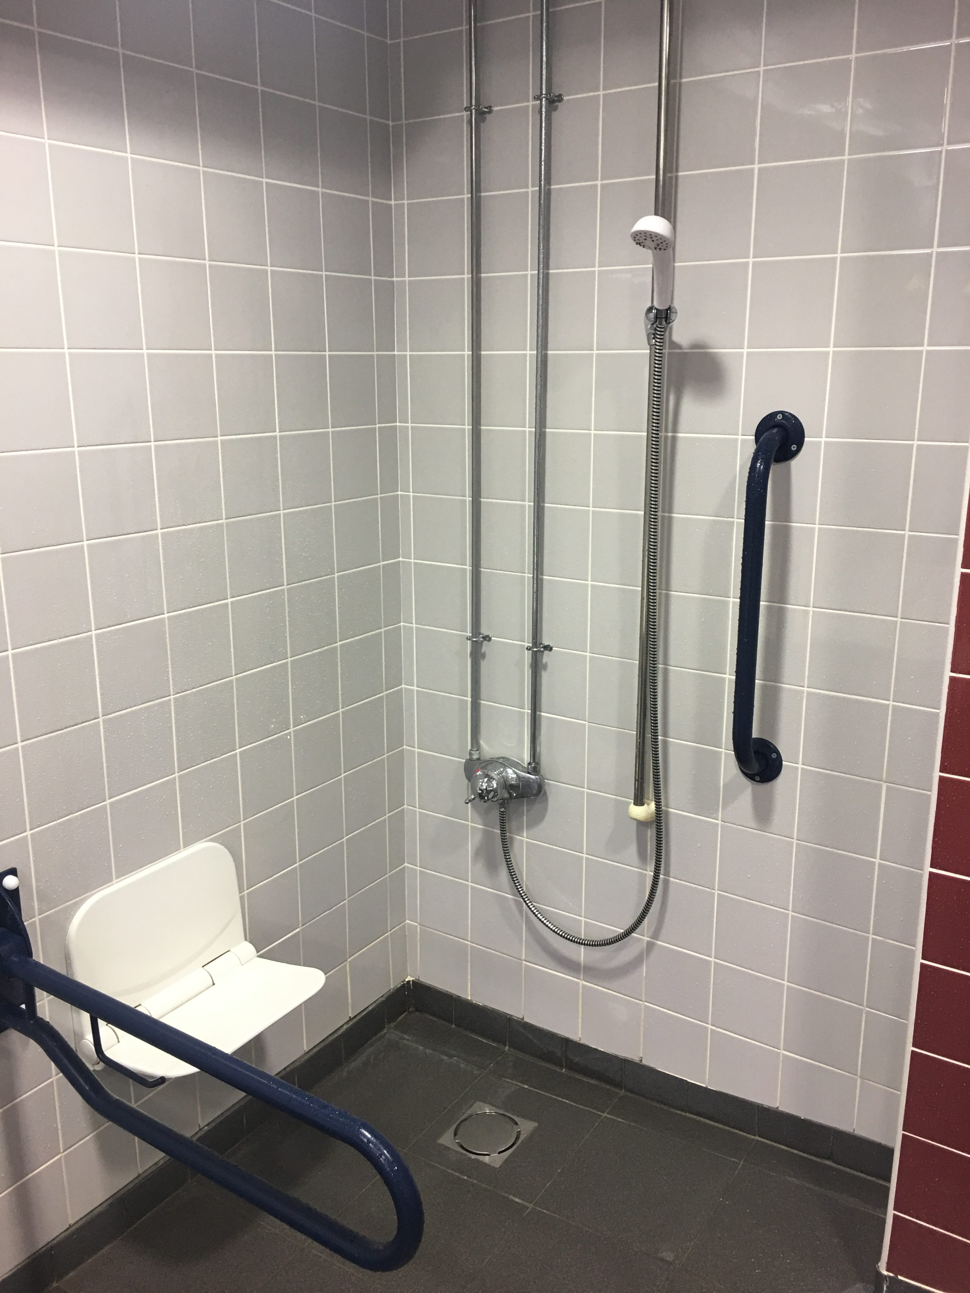
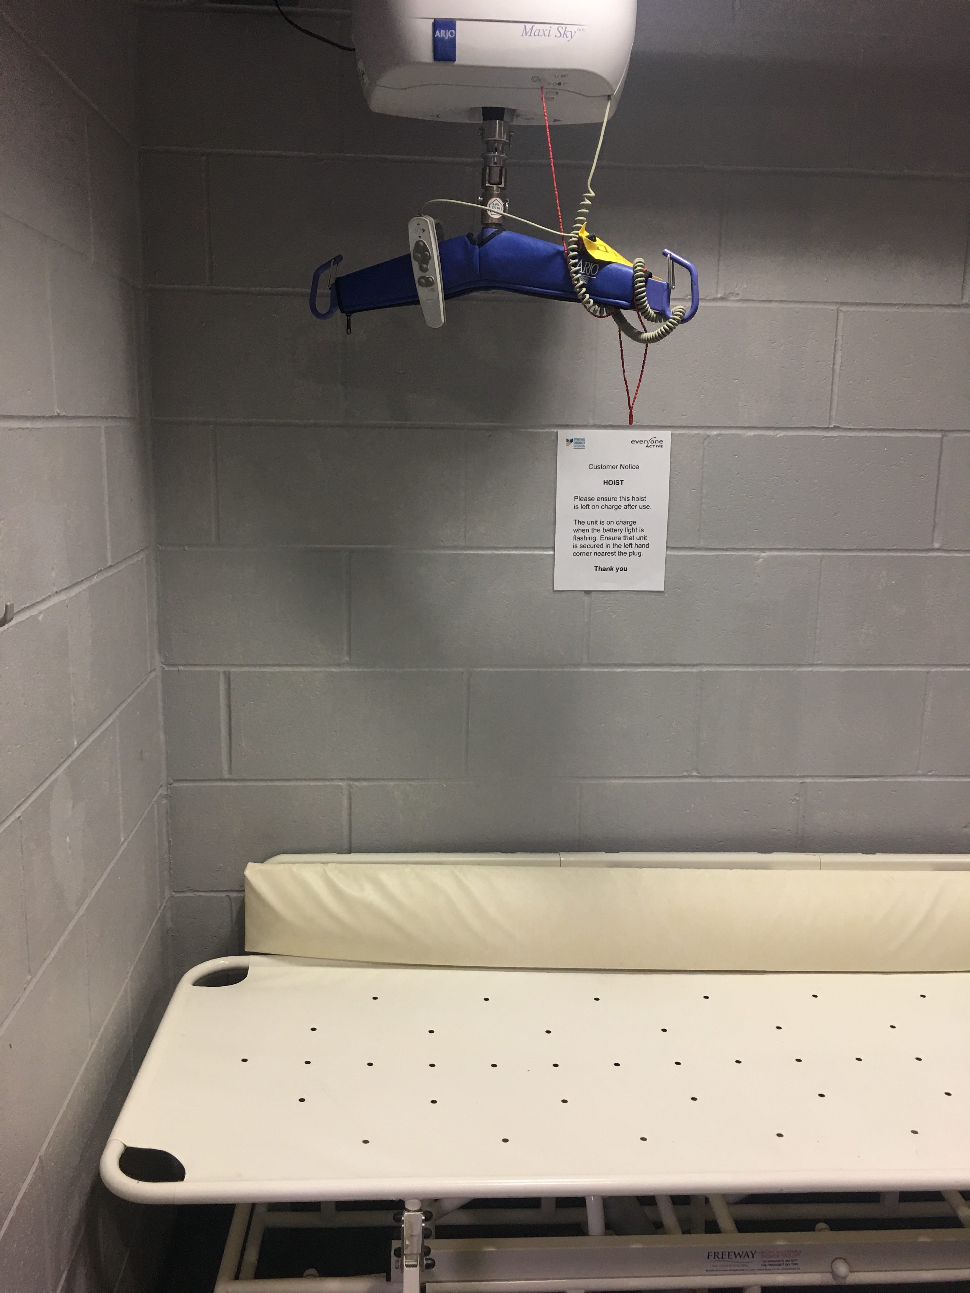
There is a coat hook on the back of the door however it is too high for a wheelchair user of person of smaller stature to reach. These toilets used to have showers in them, so there is a tip down chair mounted on the wall and a personal locker in the corner. There are still keys in the lockers so they are still available for use, this could be used instead of the coat hook.
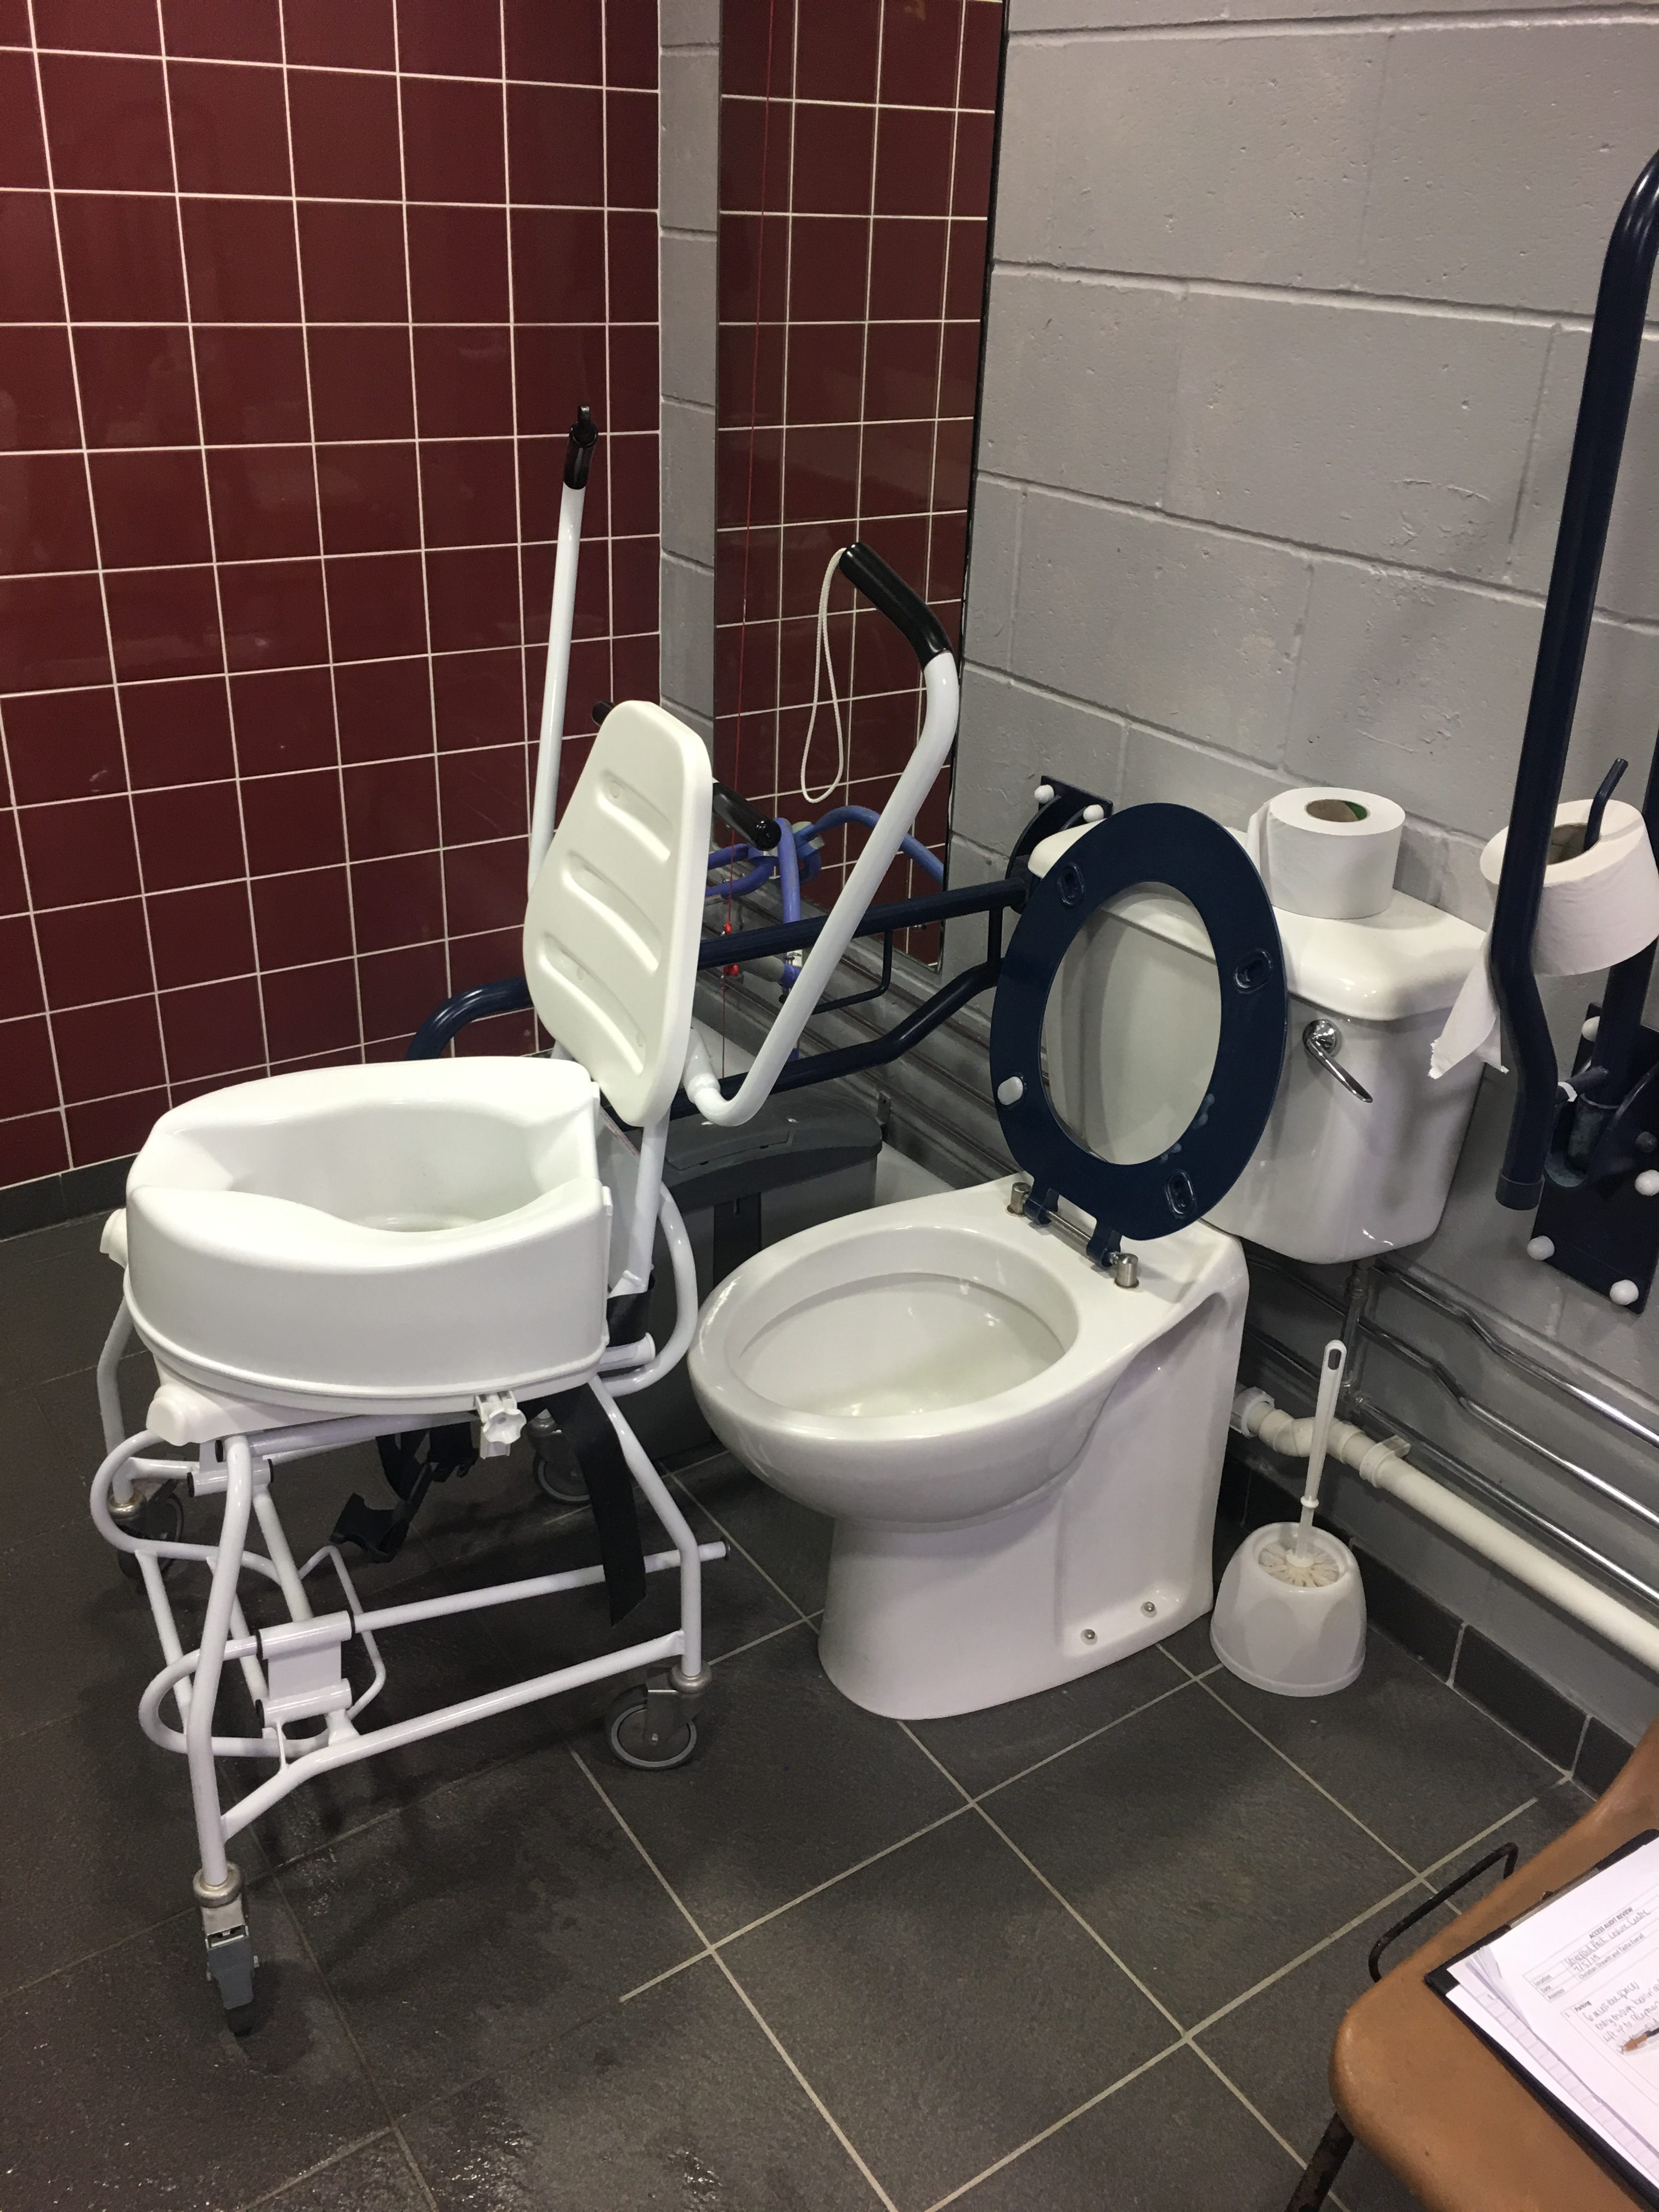
There is an emergency pull cord next to the toilet however it doesn’t have rings on it, which may cause people with limited dexterity difficulty in gripping them.
The toilet seat is the correct height from the ground at 48cm.
The flush is on the transfer side and has an enlarged pedal making it easy to use.
There was no toilet roll in the toilet roll holder, it was placed next to the toilet. This may cause the toilet roll to fall off when transferring.
There is sanitary bin next to the toilet and a disposable bin placed underneath a personal locker.
On my visit the hand -dryer in the first toilet was broken.
The lighting in the toilet is quite dim but it is clean and there are no distracting noises.

Other Reviews

Springbank Community Resource Centre

Springbank Community Resource Centre

Springbank Community Resource Centre Location:Springbank Way,Cheltenham,GL51 0LH The below report documents the experiences of the Accessible Gloucestershire team at the time of visiting. Car ParkThere is a large car park in front of Springbank Community Resource...

read more
Gloucester Cathedral 2024

Gloucester Cathedral 2024

Gloucester Cathedral Location: 12 College Green, Gloucester, GL1 2LX.  The below report documents the experiences of the Accessible Gloucestershire team at the time of visiting. Parking and entrance The road to the cathedral is pedestrianised and restricted to pass...

read more
BIGLOO

BIGLOO

BIGLOO Accessibility Rating Physical  Five out of five  Sensory Five out of five Office Location: Lone Tree DepotWhimsey Industrial EstateSteam MillsCinderfordGloucestershireGL14 3JA Contact details:01594 821008info@bigloo.co.ukwww.bigloo.co.uk BIGLOO is a large...

read more
Stroud Valleys Family Practice

Stroud Valleys Family Practice

Stroud Valleys Family Practice | 14th May 2019

Accessibility Rating 

Physical 

Four out of five 

Sensory 

Five out of five 

Location: Stroud Valleys Family Practice  
Beeches Green Health Centre 
Stroud 
GL5 4BH 

Parking

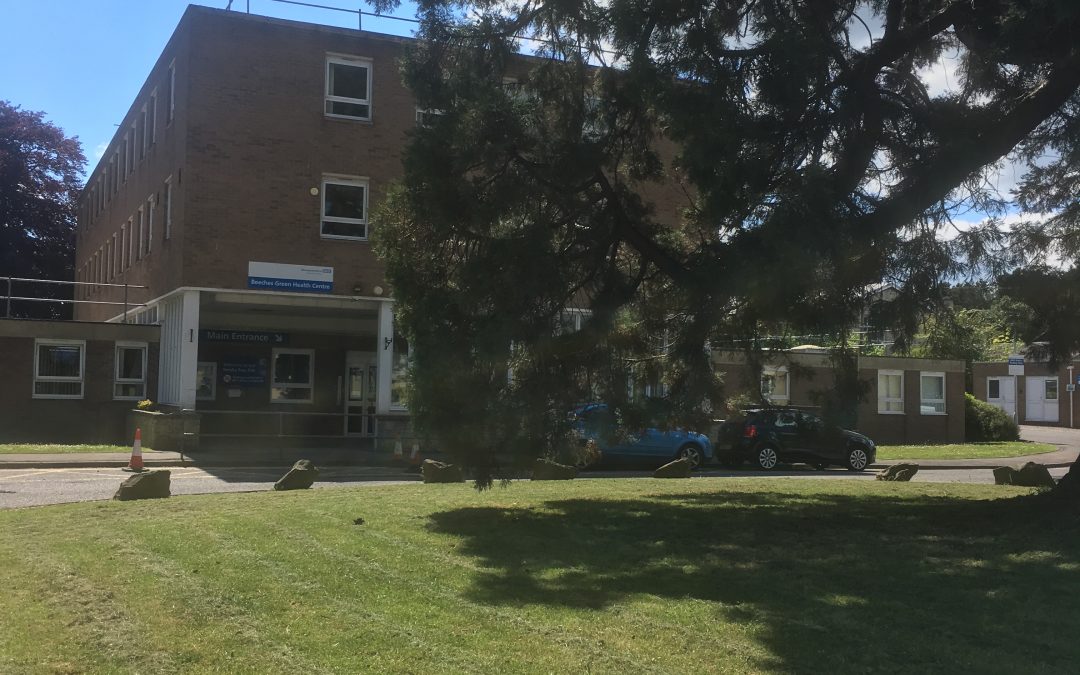
Stroud Valleys Practice is inside Beeches Green Health Centre, where they are joint tenants with Beeches Green practice.
There are 5 accessible parking bays at the front of the building. One of these parking bays is right in front of the building and near a dropped kerb, however the other 4 are across a road. There is only one dropped kerb and it is at the other side to these 4 bays, which mean a wheelchair user will have travel along the road to reach it.

Around the back of the building there is a large car park with 3 more accessible bays. These are down the first left turning on the right, they are not signposted very clearly with only one small sign.

Entrances

Front entrance

The front entrance has a single a push button electric door, which is wide enough to comfortably fit a wheelchair through, followed by double electric doors inside. There is clear signage above these doors leading to reception.
Stroud Valleys is on the right as you enter and has a large, clear sign above the door meaning it is very easy to locate.
There is a singular pull door to get into the practice. I was advised on my visit that there are plans in place for this to be replaced with an electric push button door. I will return once this has been completed.

Rear entrance

From the rear car park there is a clearly signed back entrance. It has 2 push button electric doors to enter. The first is wide enough to fit most wheelchairs through however the second is quite narrow and is followed by a sharp turn into a narrow corridor. This may cause wheelchair users some difficulty.
There would not be enough room for another person to pass a wheelchair down this corridor.
Stroud Valleys is located at the end of the corridor on the left.

Reception

The reception is immediately in front of you as you enter. There is a bell to ring if there is nobody at the reception desk. It does not have a lowered counter so is at an unsuitable height for a wheelchair user or person of a smaller stature.
There is an interactive sign in screen to the right of the reception desk. This is quite high and may be a struggle for wheelchair users or people of a smaller stature.

Waiting area

There is a spacious waiting area to the left of the entrance, which has space for a wheelchair user to wait comfortably without obstructing anyone.
When the GP or nurse is ready, they will come and get patients from the waiting area, or the receptionist is notified they are ready and informs the patient.

Consultation rooms

There are consultation rooms both to the left and right of the waiting room. The rooms to the left are down a narrow corridor which may cause an individual with a large wheelchair some difficulty. The rooms to the right, however, have a much more spacious entrance.
I was able to see two consultations rooms on my visit. One was larger than the other, however they were both a decent size and with chairs removed in the smaller one, they would both comfortably fit a wheelchair user with turning space.
None of the consultation rooms have a hoist.
The doors to the consultation rooms are 820mm wide.
There is clear signage from the consultation rooms to the exit.

Toilet

There is an accessible toilet that is in the main entrance to the building and is shared by both surgeries. There is a sign that directs you down the corridor to the accessible toilet, however this is incorrect as the toilet is in the opposite direction to the sign.

The doorway is 870mm wide and the accessible toilet is well lit and clean. It is 1460mm x 2280mm which is slightly below minimum requirements. There is an emergency pull-cord to the right of the toilet that is too high to reach. The lowest pull-cord is 78cm from the ground and the highest is 148cm.
There is a hand dryer that is set off quite easily and may cause an individual alarm if they set it off accidentally.
The transfer space is on the right of the toilet, however there is a bin in the space meaning a wheelchair would not be able to fit in it.
The toilet seat is at 48cm from the ground which is the correct height for a wheelchair user to transfer to and from.
The grab rails are all contrasting colours to the walls which means they are easily identifiable for an individual with a sight impairment.
There is a tissue dispenser as opposed to toilet roll. This is really good in an accessible toilet as it means that people with limited dexterity or people with the use of only one hand can easily rip off toilet paper.

Offices

The offices are very spacious meaning a wheelchair user would be able to comfortably navigate them should they wish to work in the offices.

Evacuation procedure

There will always be one fire officer and one fire warden on the premises should the fire alarm ring. These people are trained in evacuation and will aid anybody who needs it.
There is a fire exit at the front, rear and side of the building.

Other Reviews

Springbank Community Resource Centre

Springbank Community Resource Centre

Springbank Community Resource Centre Location:Springbank Way,Cheltenham,GL51 0LH The below report documents the experiences of the Accessible Gloucestershire team at the time of visiting. Car ParkThere is a large car park in front of Springbank Community Resource...

read more
Gloucester Cathedral 2024

Gloucester Cathedral 2024

Gloucester Cathedral Location: 12 College Green, Gloucester, GL1 2LX.  The below report documents the experiences of the Accessible Gloucestershire team at the time of visiting. Parking and entrance The road to the cathedral is pedestrianised and restricted to pass...

read more
BIGLOO

BIGLOO

BIGLOO Accessibility Rating Physical  Five out of five  Sensory Five out of five Office Location: Lone Tree DepotWhimsey Industrial EstateSteam MillsCinderfordGloucestershireGL14 3JA Contact details:01594 821008info@bigloo.co.ukwww.bigloo.co.uk BIGLOO is a large...

read more
Stratford Park Leisure Centre

Stratford Park Leisure Centre

Stratford Park Leisure Centre | 7th May 2019

Accessibility Rating 

Physical 

Four out of five 

Sensory 

Five out of five 

Location: Stratford Park Leisure Centre 
Stratford Road 
Stroud 
GL5 4AF 

Parking

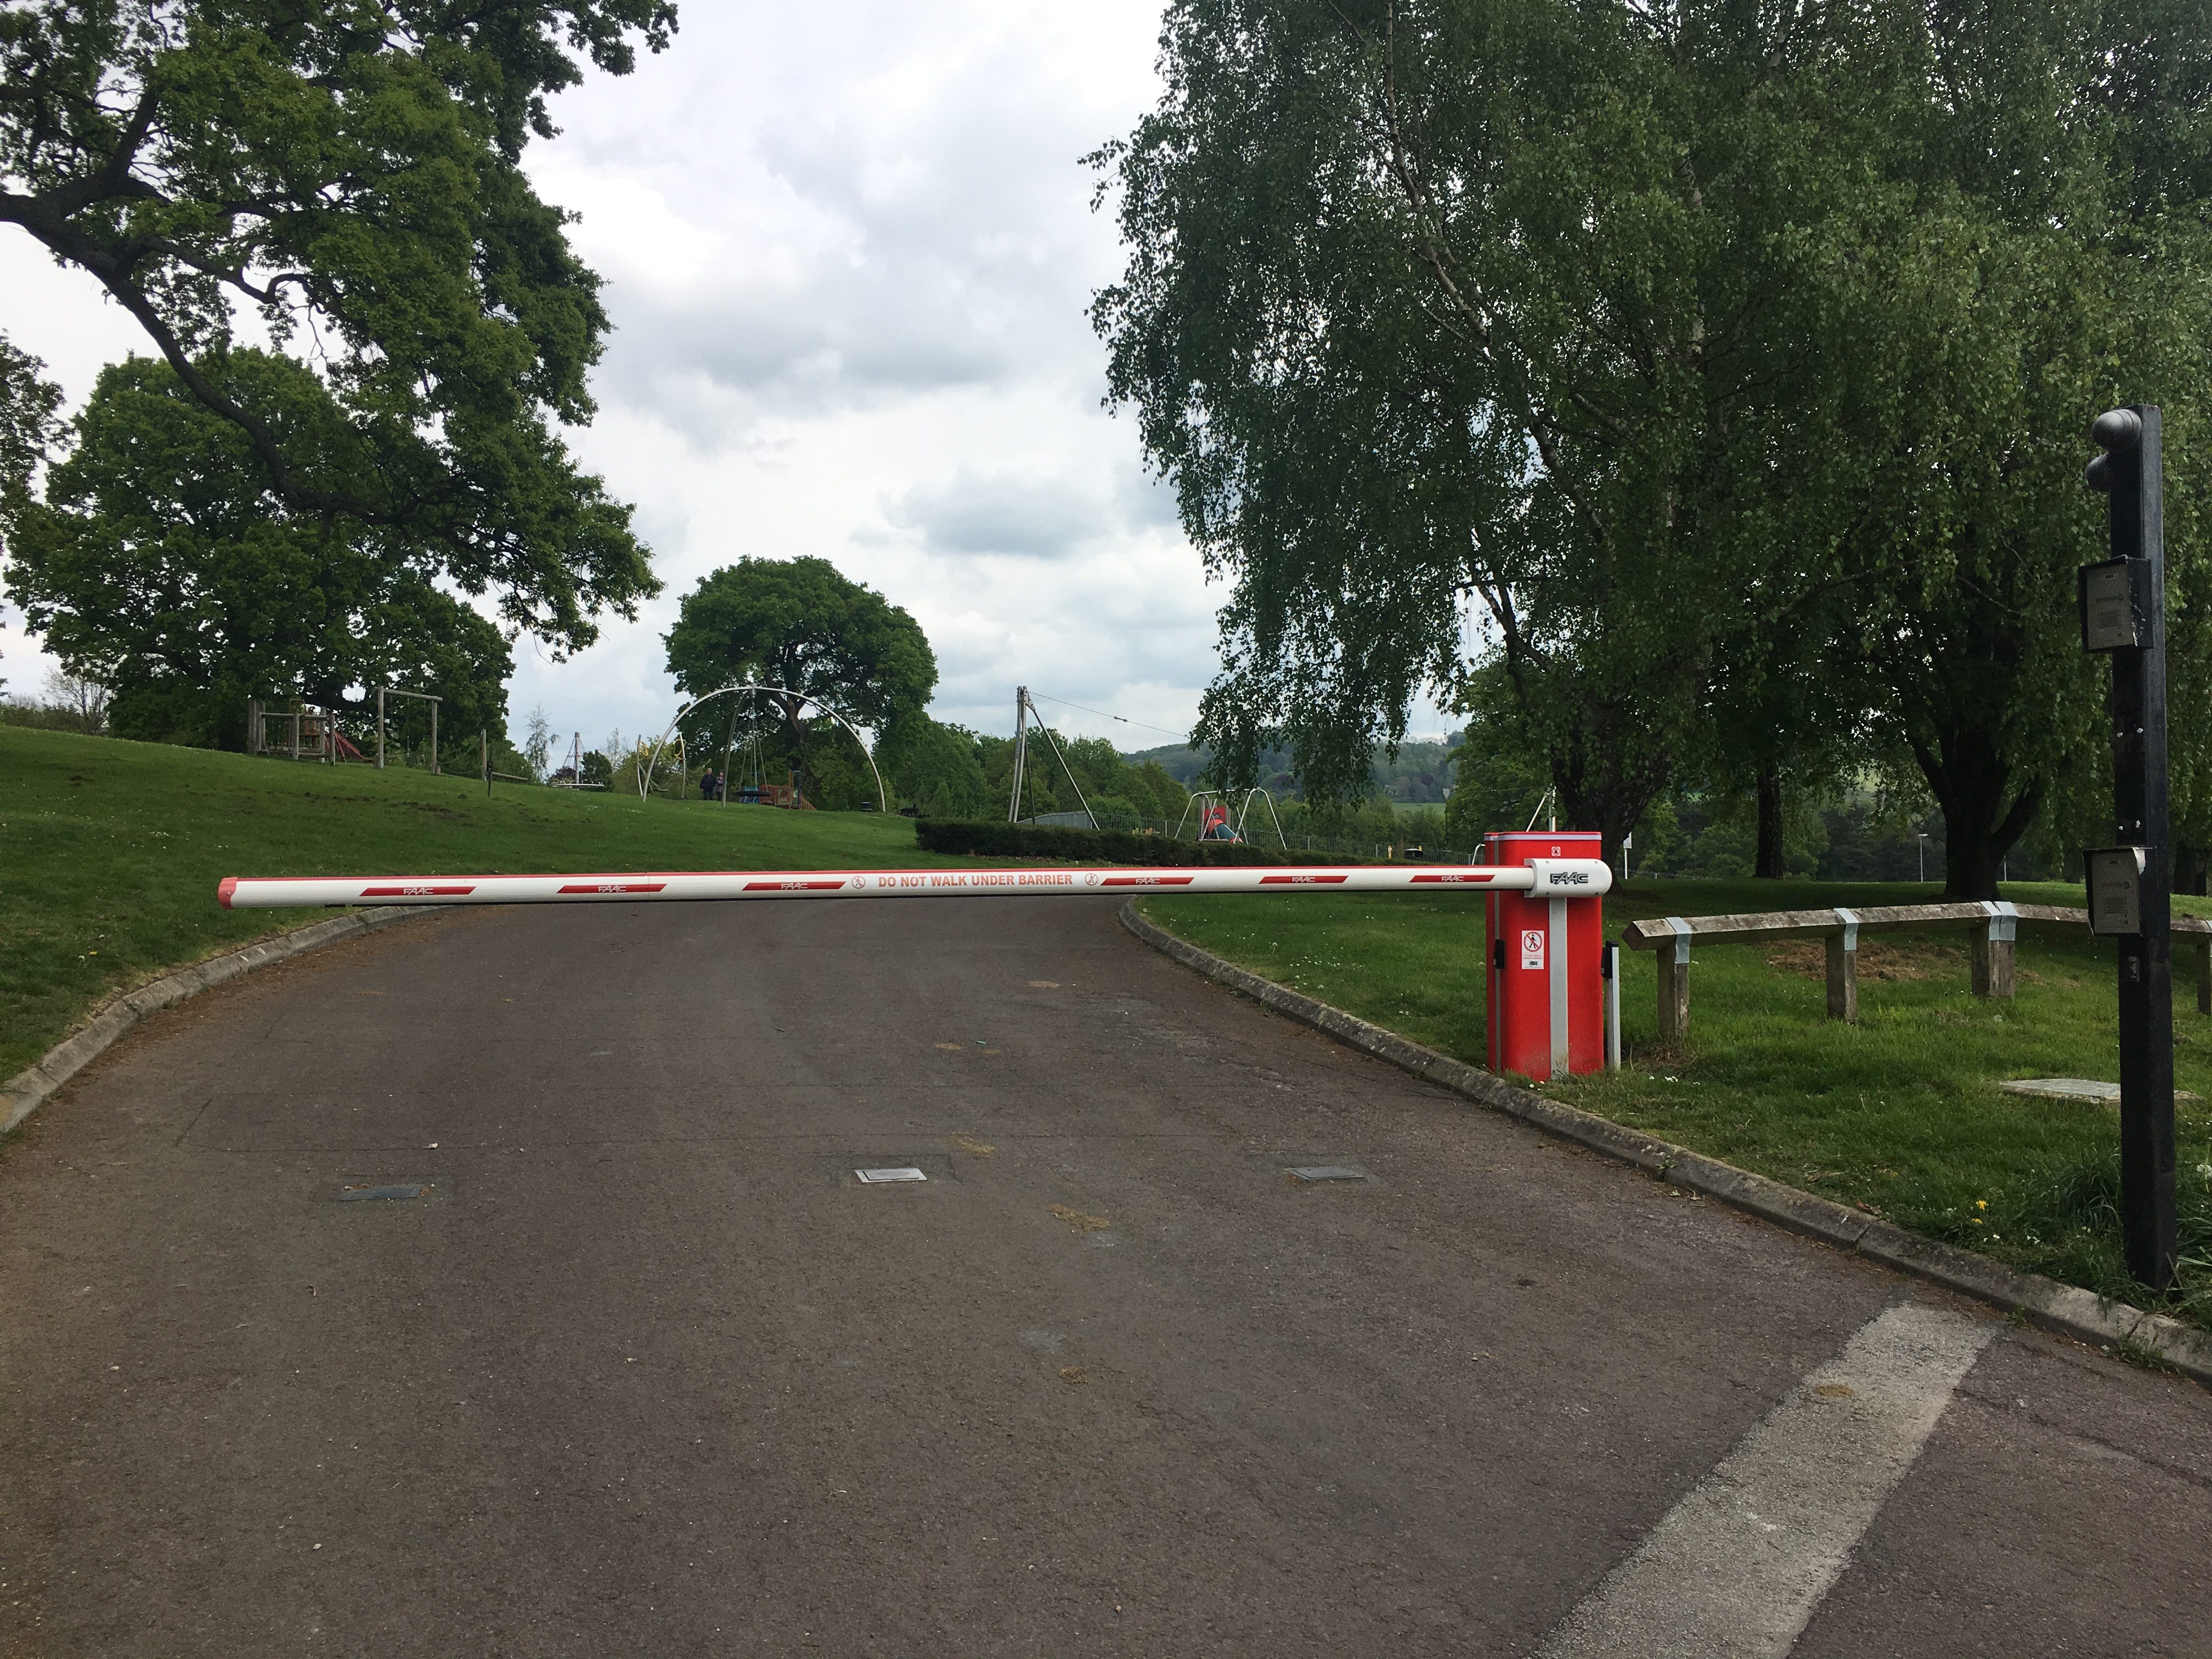
There is an accessible car park separate from the main car park at Stratford Park Leisure Centre, with 6 accessible spaces. Access to this is gained via a security barrier. Once at the barrier you must ring the buzzer on the driver’s side and reception will open the barrier for you. The accessible car park is well sign posted. There is a ‘no entry’ painted on the ground before you reach the security barrier, however the signage makes it clear that this entrance is for accessible parking only.

Entrance

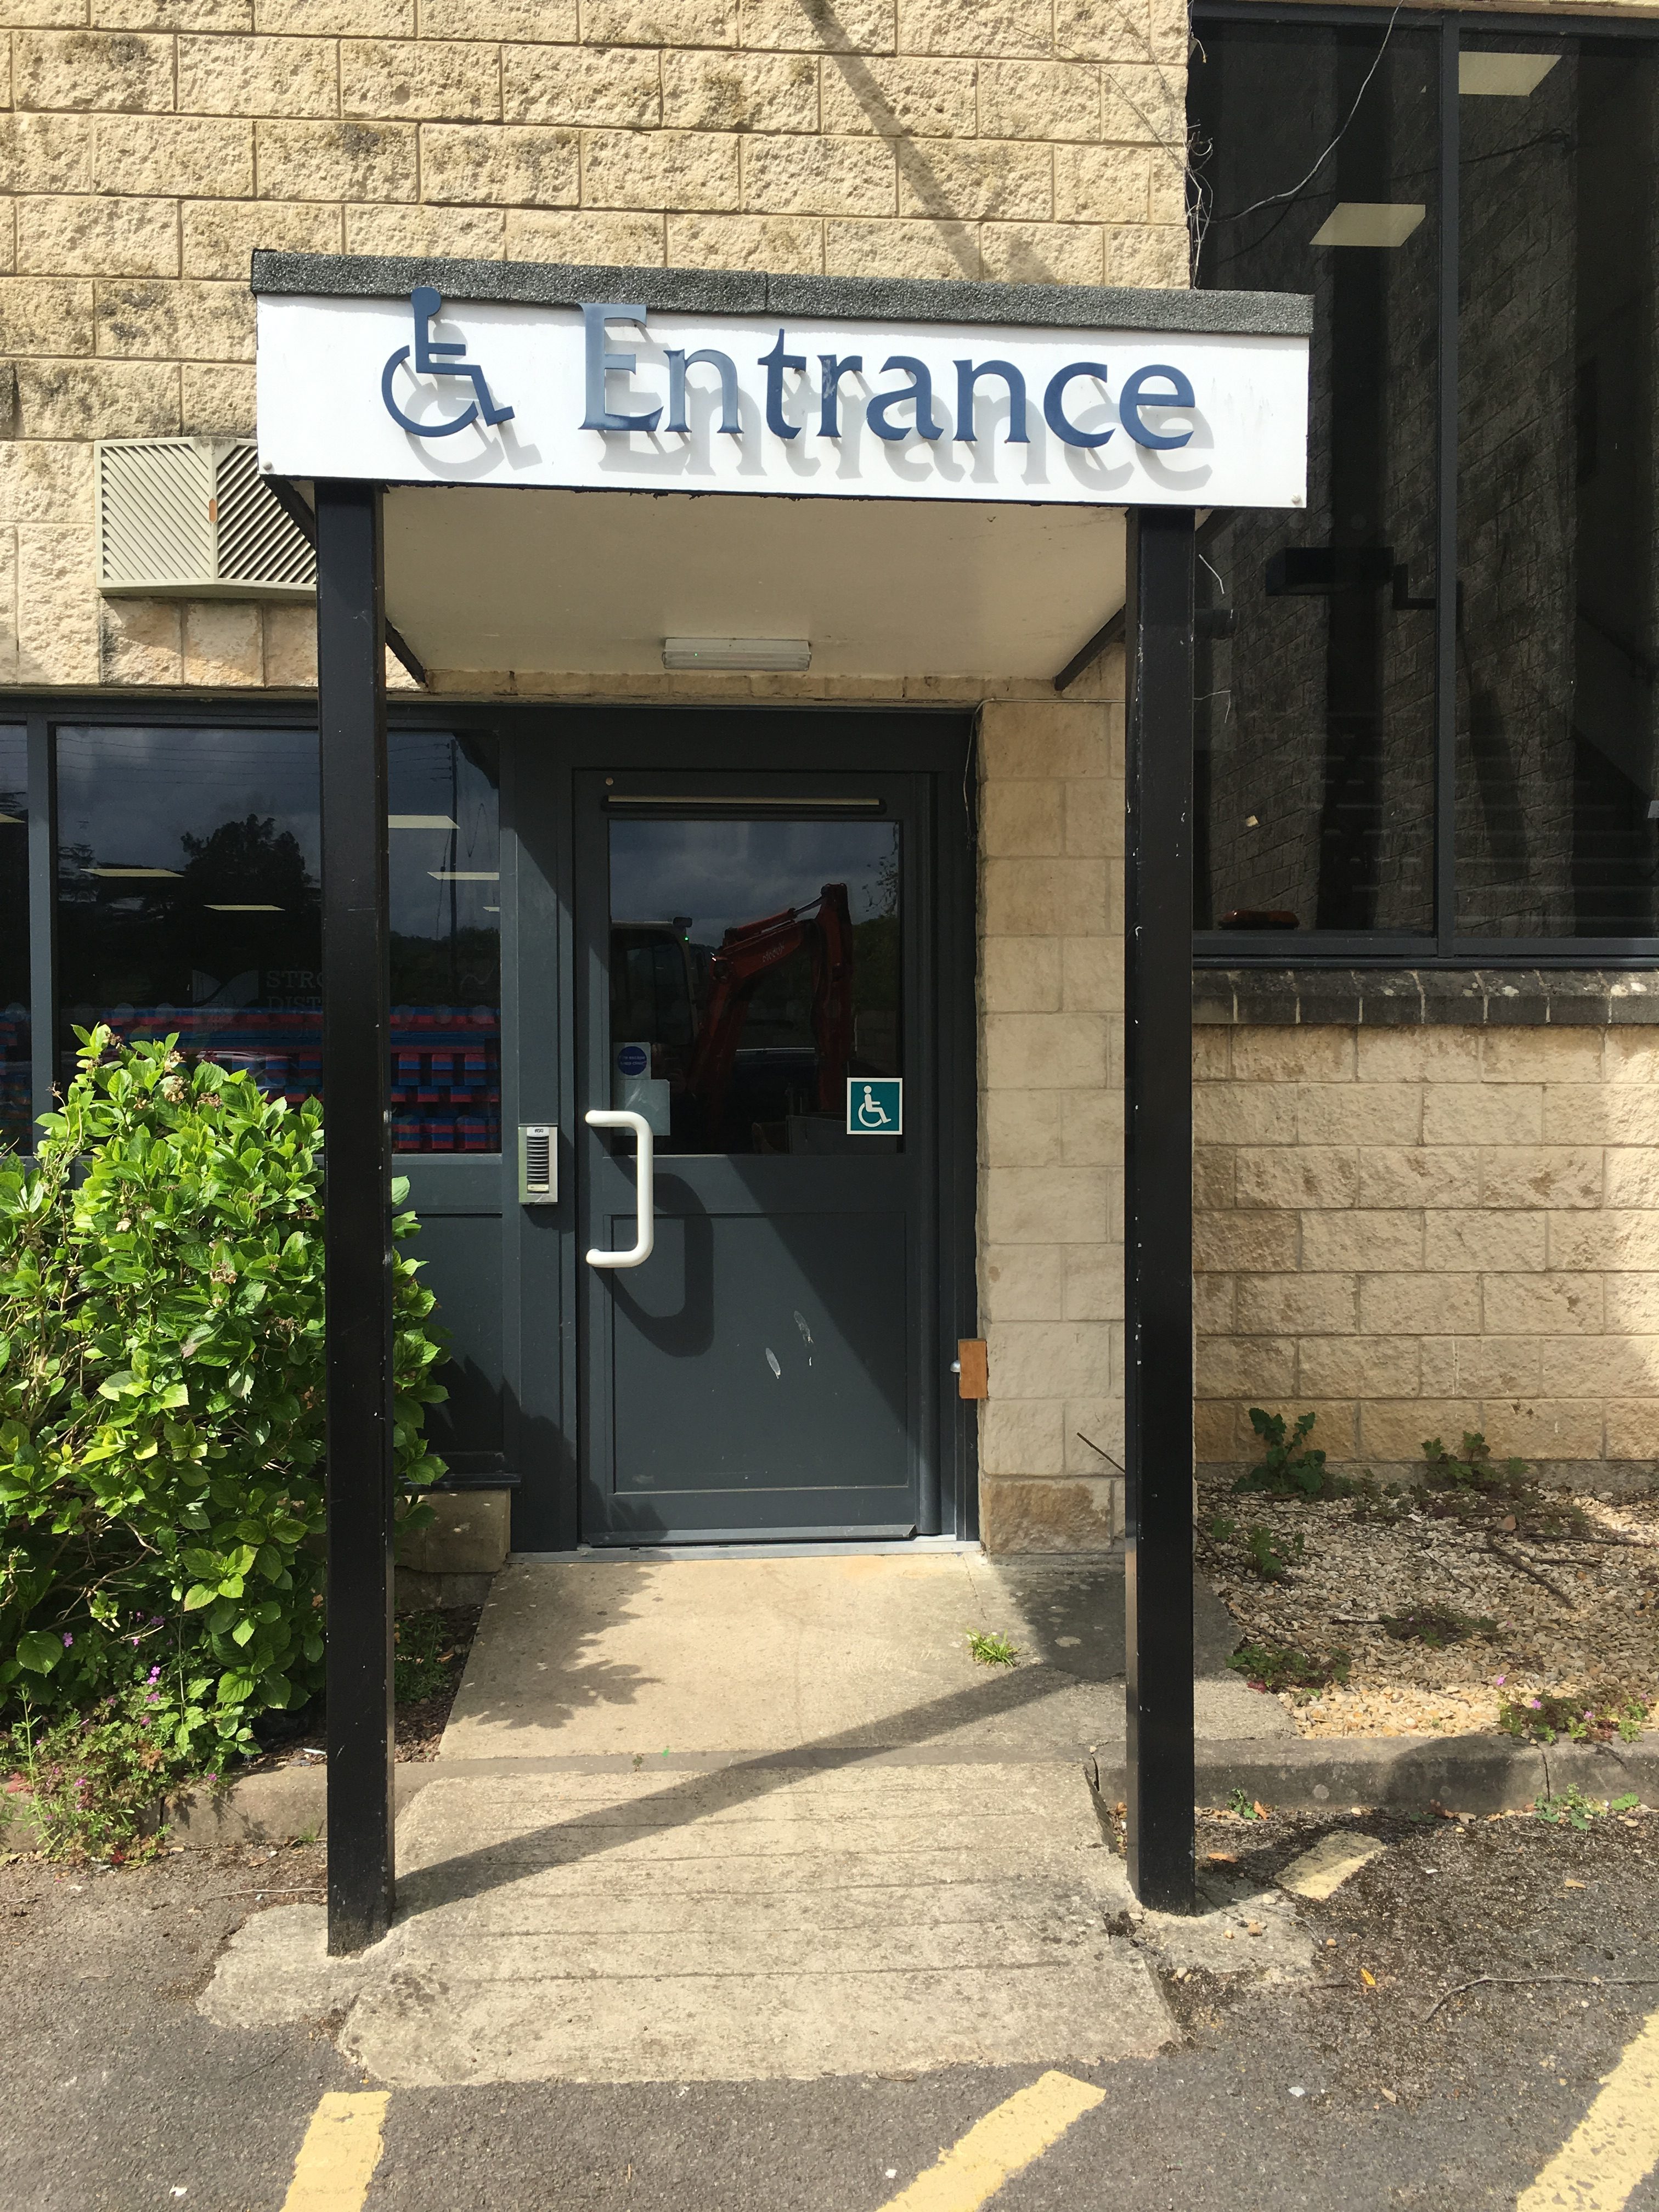
There is an accessible entrance right next to the car park that requires you to ring up to reception to gain entry. There is a lift to reception which is on the ground floor. The lift doorway is 80cm wide and the lift can just about fit a wheelchair user and an assistant, however there is not enough space for a wheelchair to turn. There is a mirror on the back wall of the lift which means a wheelchair user can easily see who is behind them, aiding reversing out.
The buttons on the lift are at a lowered height and are also in braille. You are unable to get to the 1st floor without a code, gained at reception. This is so people using the accessible entrance can’t go straight to the gym and must sign in at reception first.

Reception

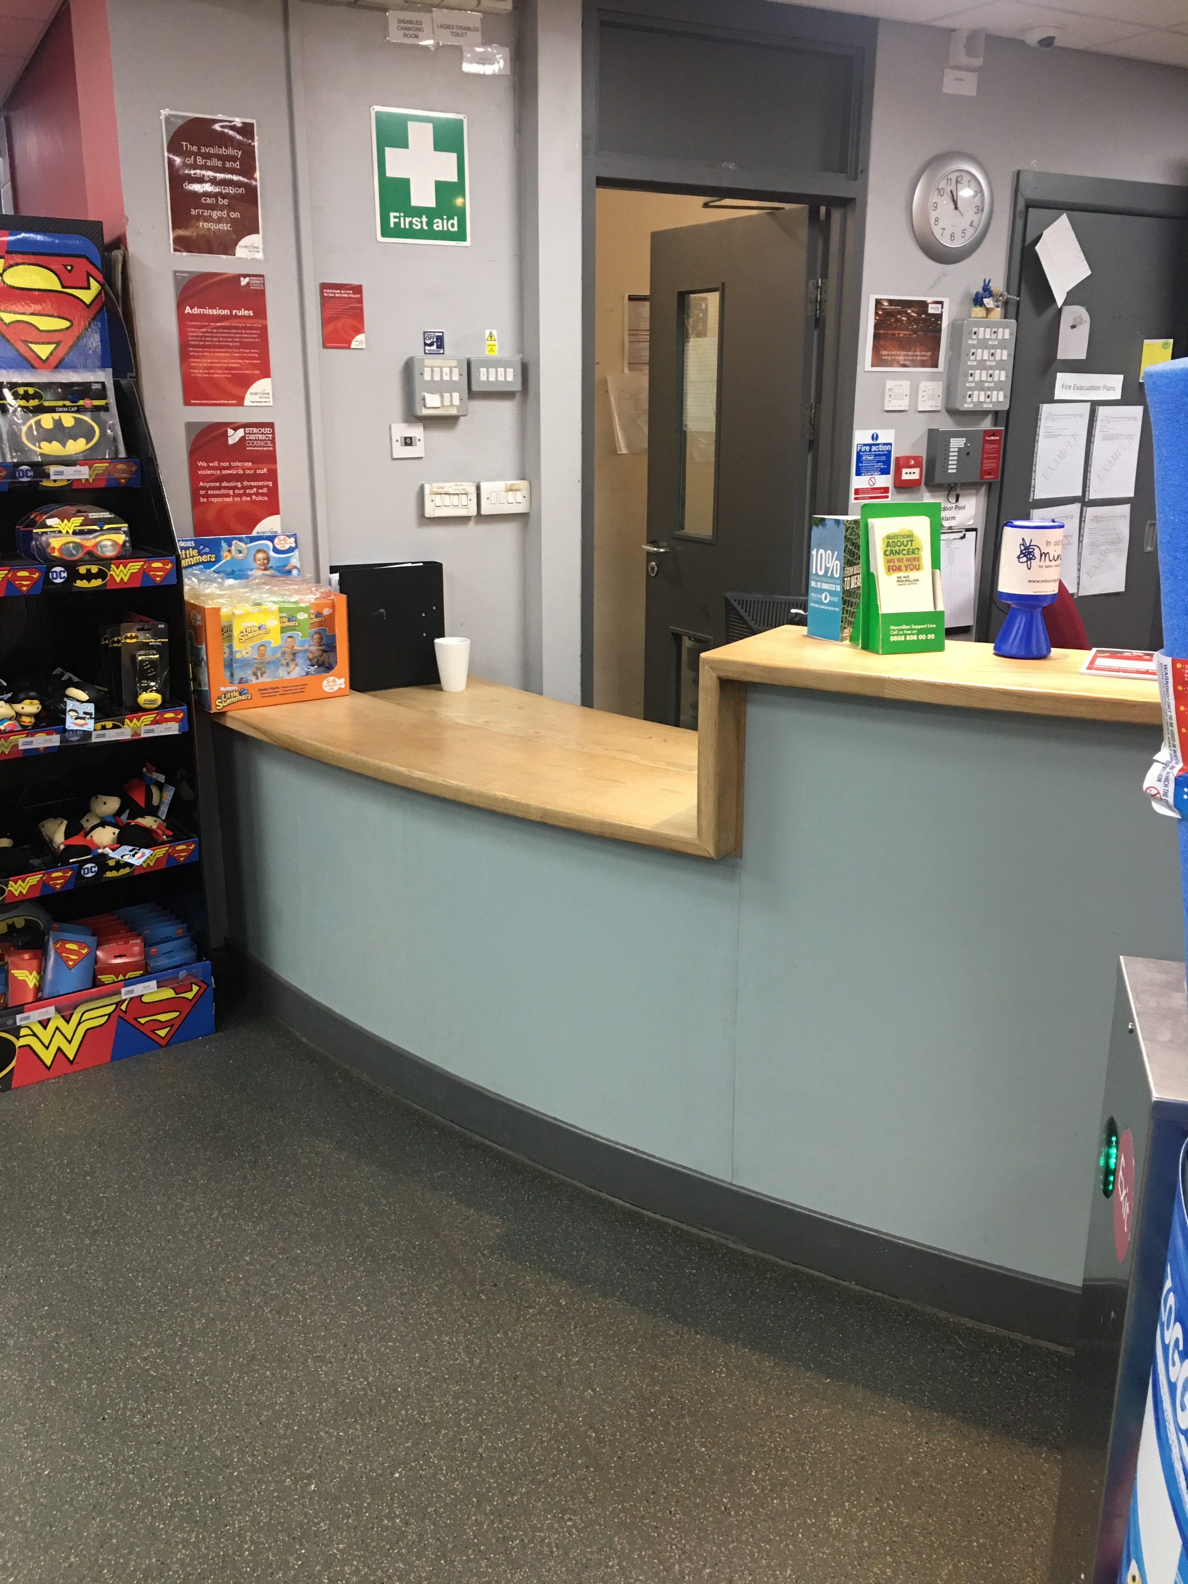
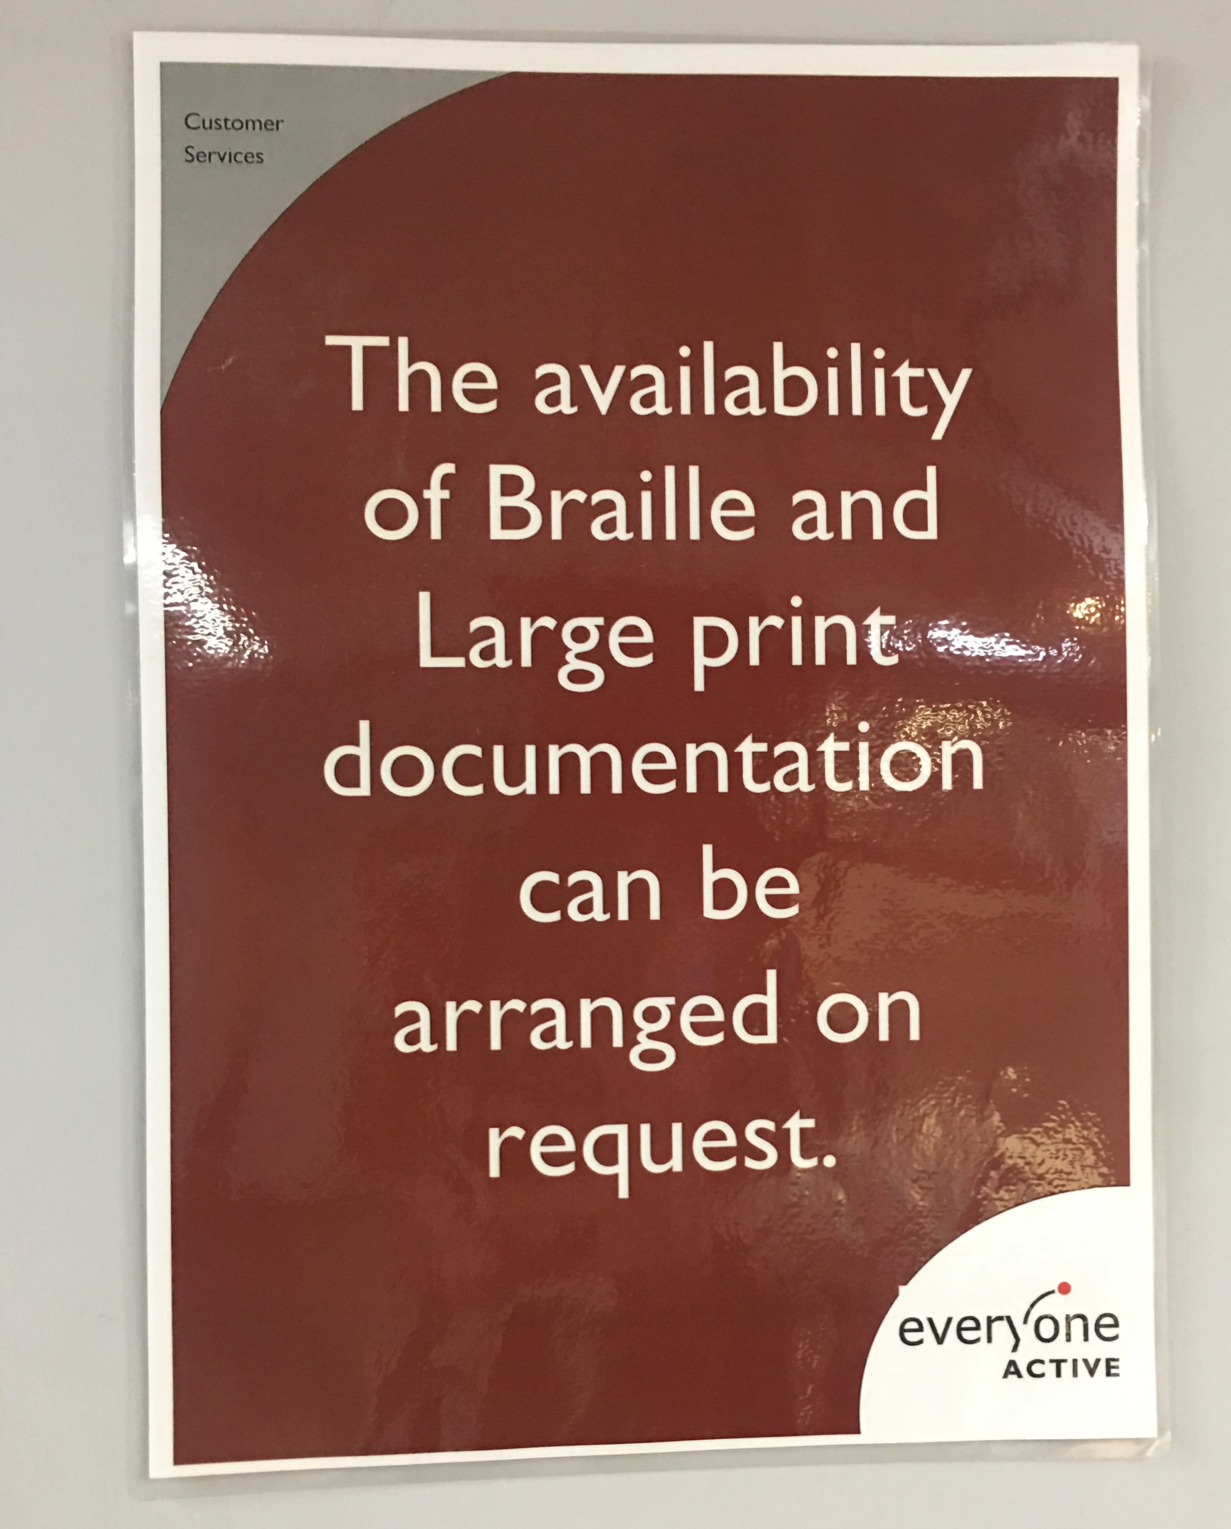
The staff at reception are very friendly and welcoming. Using the accessible entrance means that you arrive already inside the leisure centre, so do not have to pass through any of the barriers. There is a lowered reception desk on this side of the entrance, meaning wheelchair users or people of a smaller stature can communicate with the receptionist with ease. There is a large print sign at reception that states there is braille and large font document available on request.
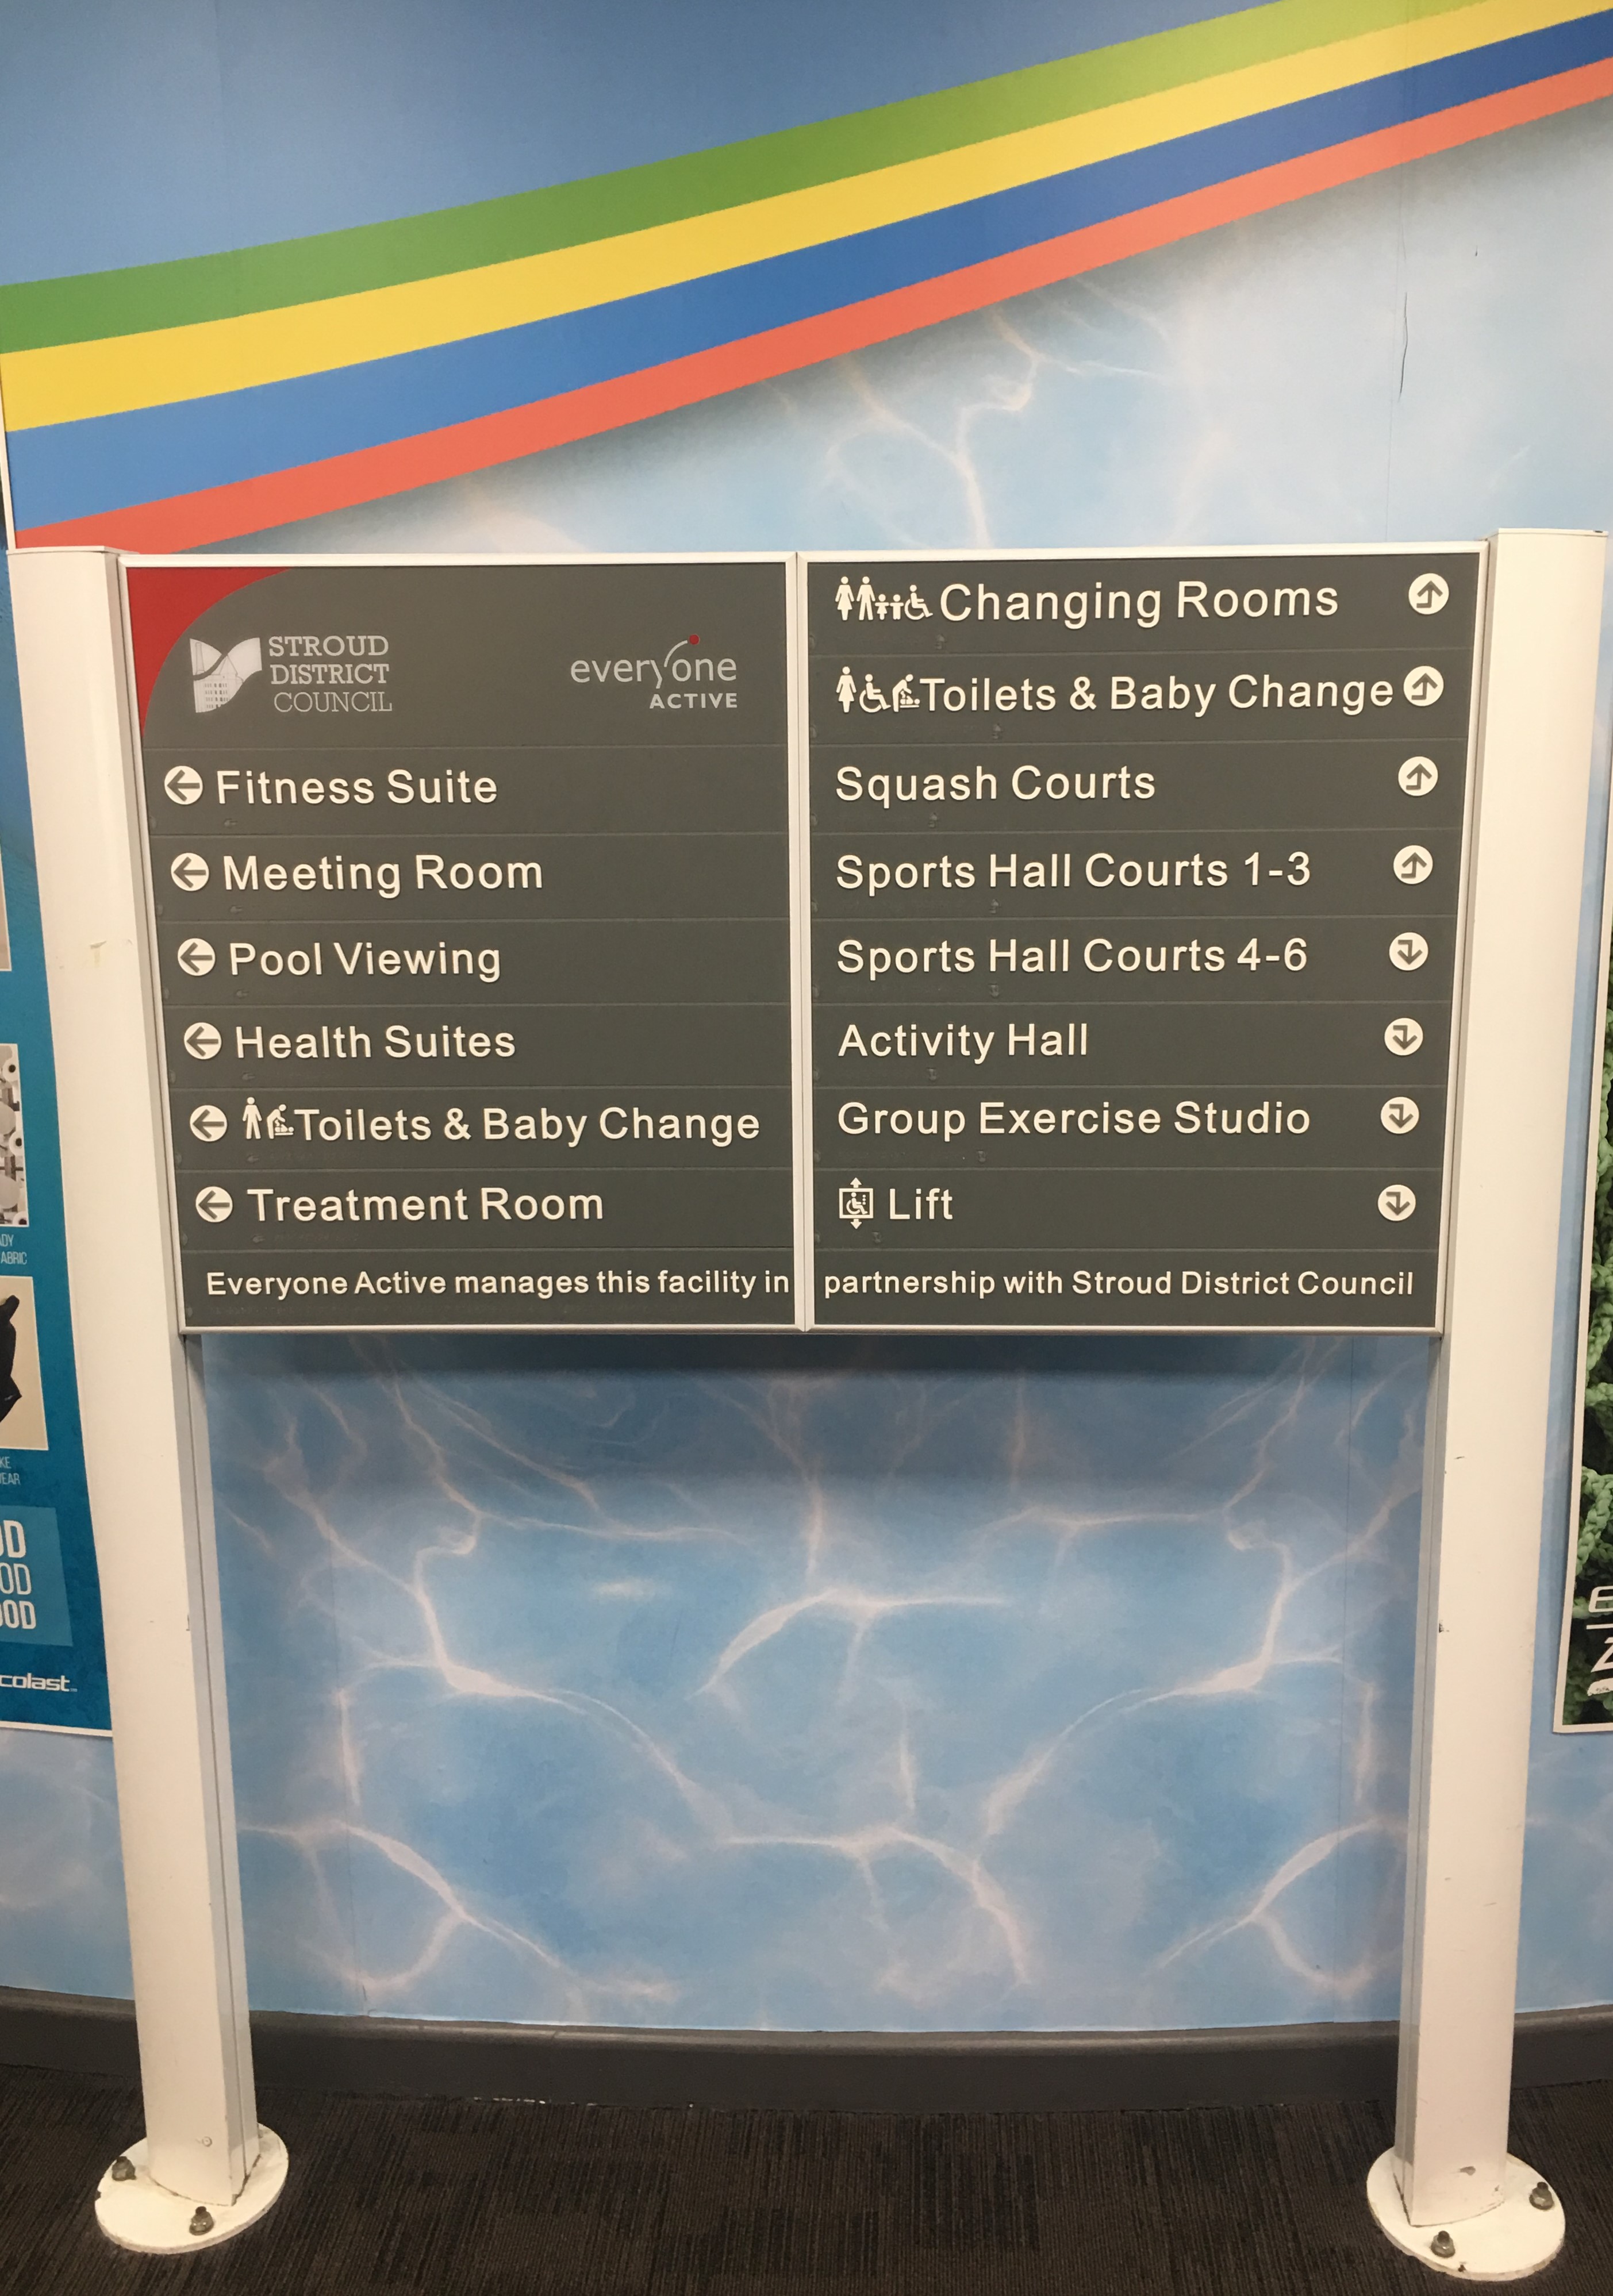
The routes throughout the Leisure Centre are clearly signposted.

Sports halls

The sports halls are on the lower ground floor, the same level as the accessible car park. The corridors are wide and the sports halls are easily accessible.

Viewing Area

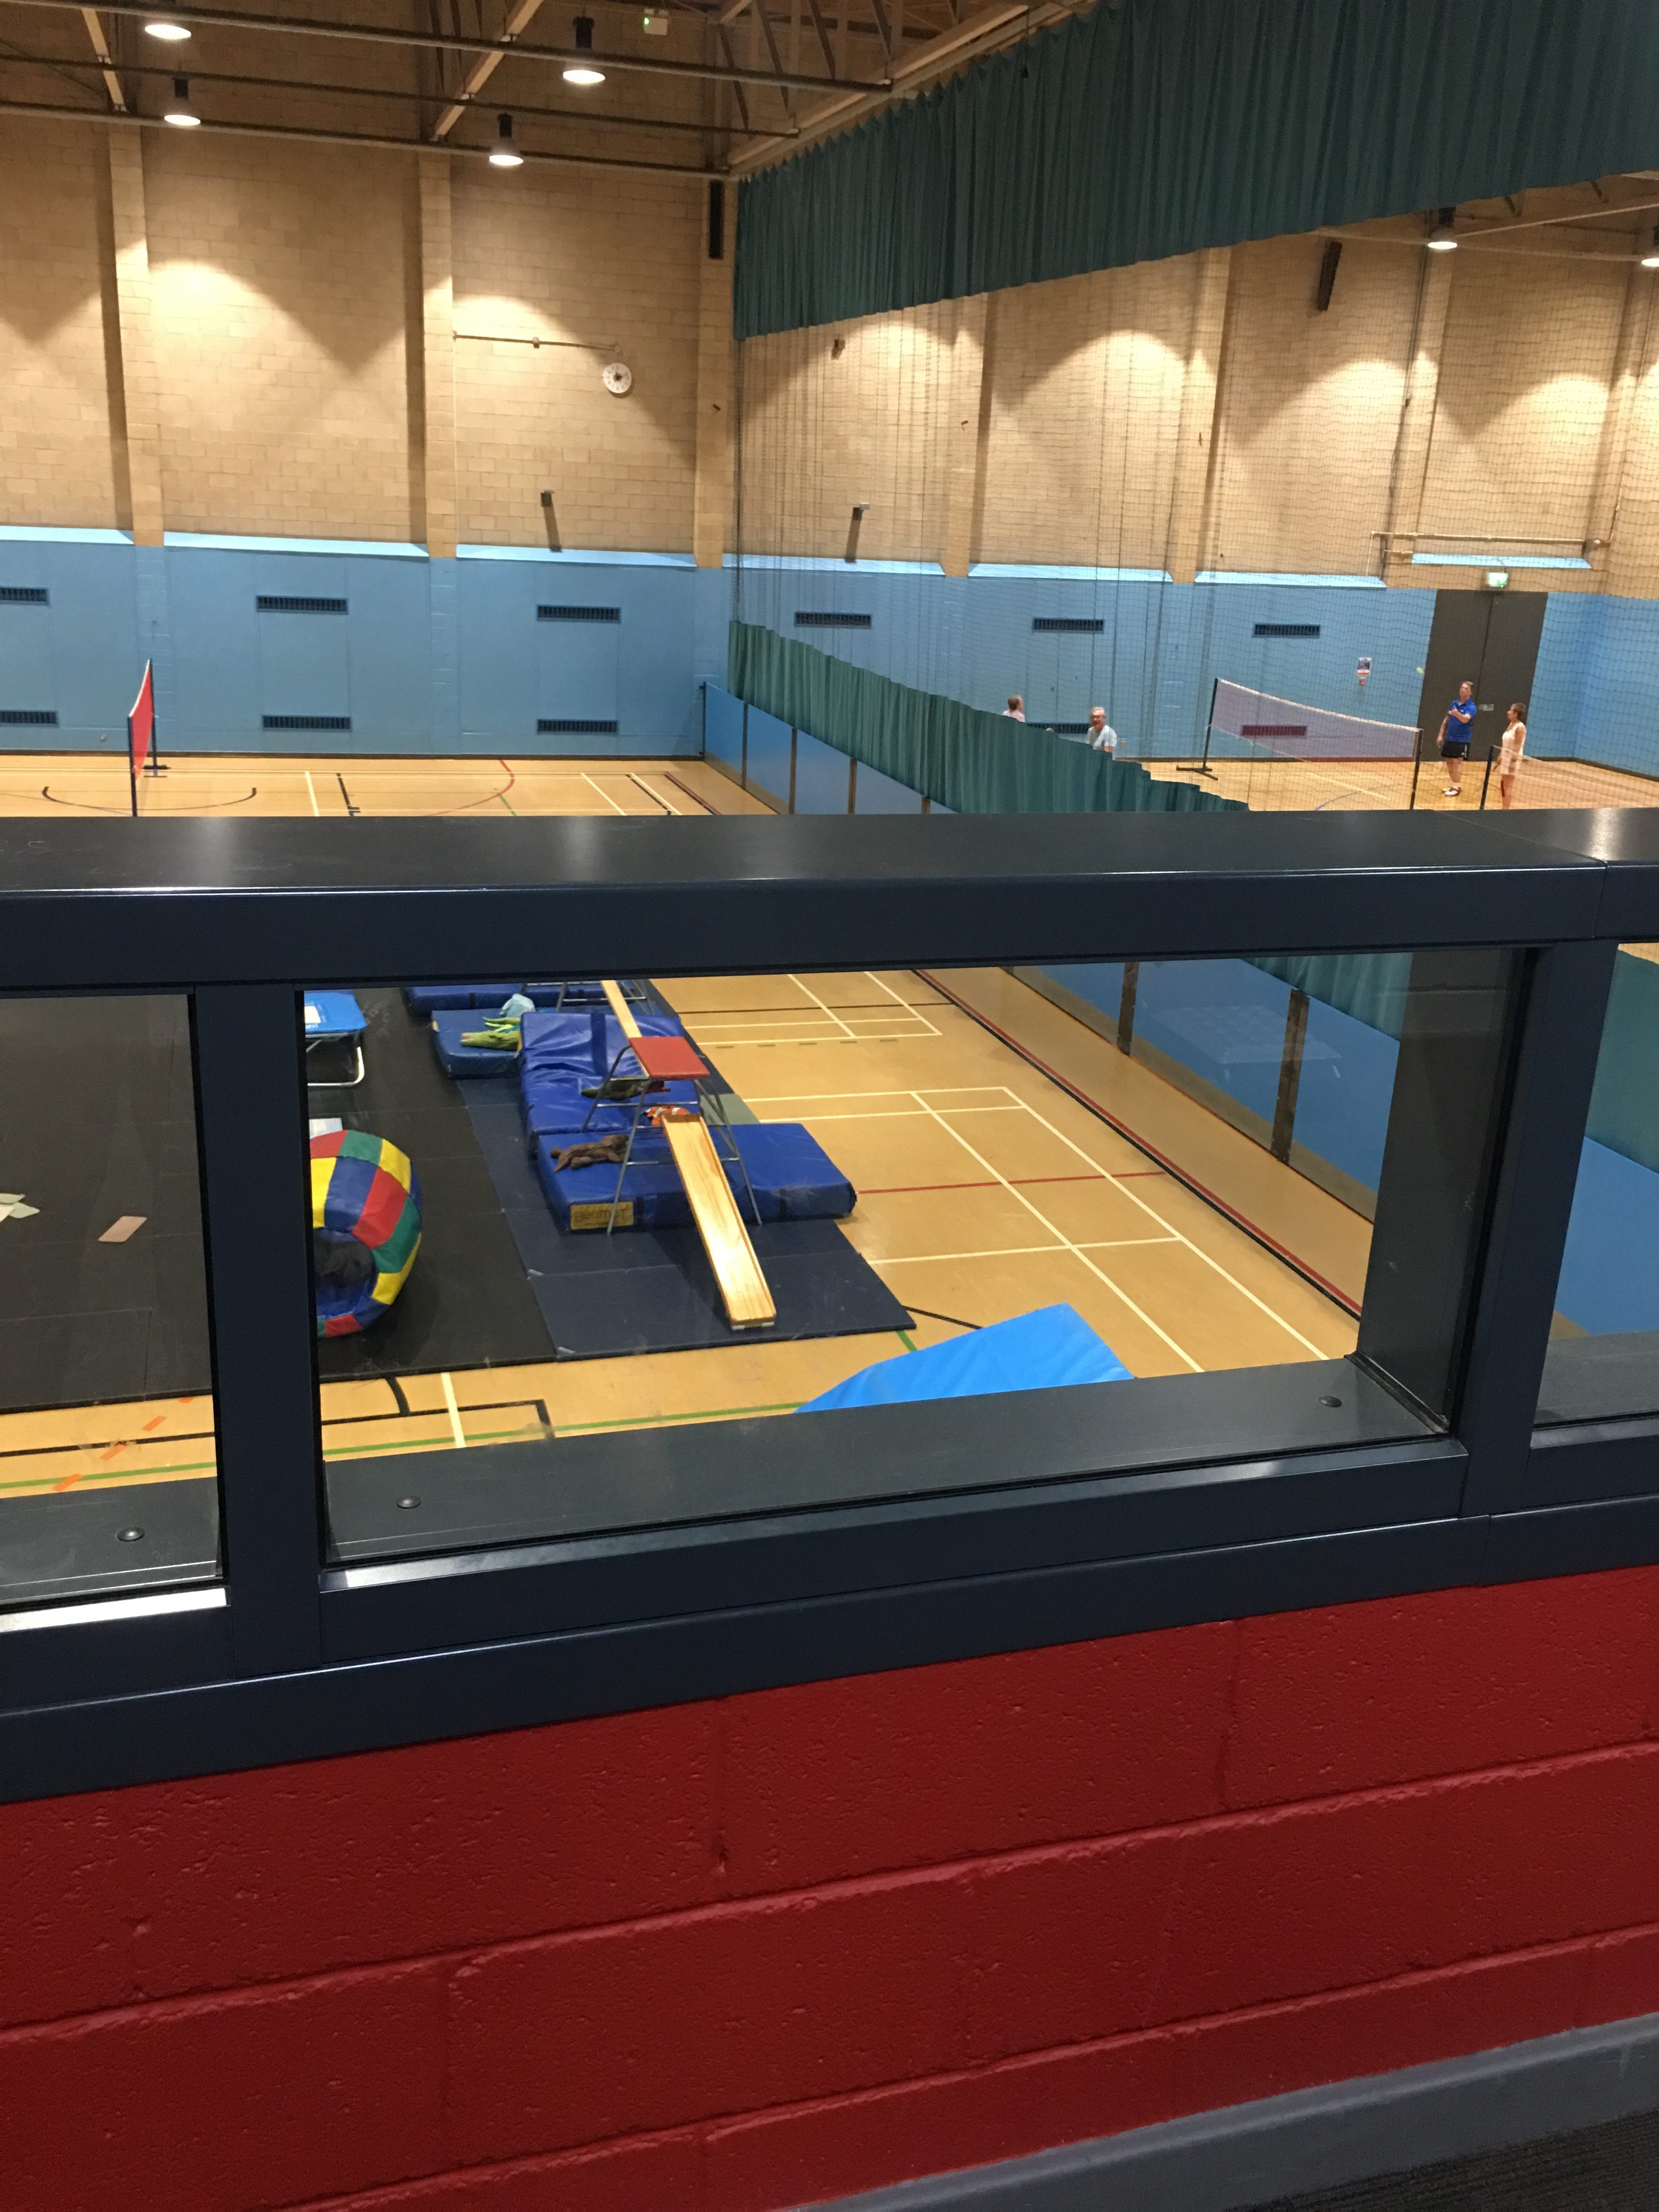
On immediate entry to the Leisure Centre there is a balcony overlooking a large sports hall. The wall of the balcony is made of glass, this enables the wall to be at a safe height, but also allow wheelchair users and people of a smaller stature to view the sports hall.

Café

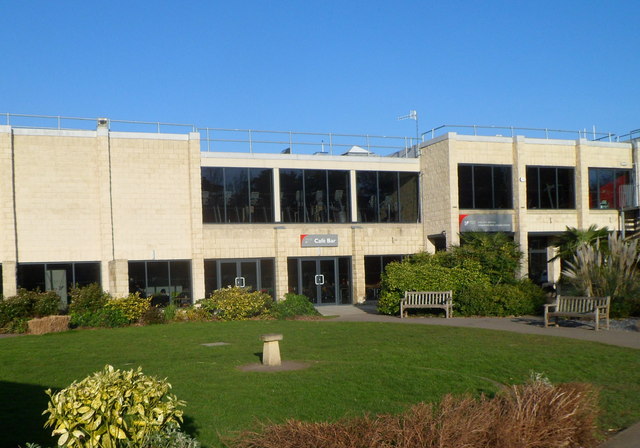
The café is immediately on the left as you enter through the standard entrance. Approaching from the accessible entrance, it is to the right of reception and requires entry through the gates, which a member of reception gladly operates for you when they see you waiting.
The layout of the café is open plan and spacious, so can be navigated around with ease. There are tables at different heights and sizes and there was one table which only had 2 chairs at it, meaning there was space for a wheelchair to fit in without anything having to be moved.
The left half of the counter is at a lowered height suitable for wheelchair users and people of a smaller stature.

Lockers

There are both larger and smaller lockers, situated at higher and lower levels. The larger lockers are big enough to fit crutches or prosthetic limbs.

Changing Rooms

There are unisex, female and male changing rooms. Within the unisex changing room there is one accessible changing room and one changing-places facility.
There is a sign at the entrance to the changing rooms that states not to enter with outside shoes on and that there are shoe covers available. This shows there is a good hygiene standard upheld.

Accessible Changing Room

The accessible changing room is located to the right of the entrance to the unisex changing rooms. It is large with plenty of space for a wheelchair user and an assistant. However, there are no grabrails within this changing room, meaning people with limited mobility would struggle to hold themselves up while getting changed. There is a bench along the length of the wall which is 470mm deep, meeting minimum requirements. There is also a baby changing facility in this changing room.

Changing Places Facility

There is a changing places facility located in the unisex changing rooms. There is an adjustable adult size changing bench in the changing places facility and a portable ceiling lift with a tracking system. There is a W/C in this facility with a commode to aid people with limited mobility. The emergency pull cord is on the right of the toilet. The highest ring-pull on the emergency pull cord is in line with the drop-down grab-rail when it is in its lowered position, meaning it may be difficult for an individual to pull from a seated position. There is also a shower in the changing places facility that has a tip up seat attached to the wall with a fold down grab-rail on the right of it. The shower is on the left with the shower dials at a lowered height and with a large handle for ease of use and temperature changing. The shower head is removable and adjustable and there is a vertical grab rail on the right of the shower.

Showers

The standard shower cubicles in the unisex changing rooms are very small with the doorways only 560mm wide. This means that a wheelchair is unlikely to be able to fit through. This leaves a wheelchair user or person with limited mobility with the only options of using a communal showering area or the changing places shower.

Accessible Toilet

There is a large accessible toilet located just before the entrance to the unisex changing rooms. The dimensions of the toilet are 2460mm x 2340mm and the width of the doorway is 900mm. This leaves plenty of turning space for a wheelchair user and room for an assistant.
There is a grab rail on the door for ease of opening and closing.
The toilet is in the middle of the room with drop-down grab-rails on either side, meaning there is transfer space on both sides. On the right as you face the toilet there is 900mm transfer space between the toilet and the wall and on the left there is 770mm transfer space. There would be 1000mm transfer space on this side however there is a sanitary waste bin against the wall. The toilet seat is 46cm from the ground which is slightly too low and may cause a wheelchair user difficulty when transferring back to their wheelchair.
There is an emergency pull-cord on the right of the toilet as you sit down. The bottom ring is 10cm from the ground which meets minimum requirements, however the second ring-pull is 74cm from the ground which is slightly too low.
The amenities within the toilet are all at a lowered height however there is no coat hook

Swimming Pool

Entrance to the swimming pool is gained from the changing rooms. There are gradual steps into the pool as well as a ladder. The steps make access for an individual with limited mobility much easier. The steps are of contrasting colour to the pool floor, this makes it easier the visually impaired to identify the steps. This facility also has a pool hoist for wheelchair users.
There is a seating area to the left of the pool, however it is not wheelchair accessible. Wheelchair users who wish to view the pool can do so via the café.


Evacuation Procedure

There are evacuation procedure forms that a disabled individual can fill out upon entrance to the leisure centre. These are offered to regular users of the leisure centre but can be requested by anyone. These forms identify the needs of an individual and where they will be in the building throughout their visit. On receipt of the evacuation form, the staff member fills out another form which informs their colleagues of what is required should there be an emergency.

There are visual alarms located around the leisure centre in the Sports Hall, Activity Hall and Poolside and are visible from the Male and Female Gym, Disabled Change and Male Dryside Changing. If an individual will be spending time outside of these areas they are advised to inform the Receptionist where they will be going during their visit and they will contact a Duty Manager immediately to tell them they are in the building and to ensure the individual will be contacted should there be a fire alarm.

Should you need assistance to evacuate down or up the stairs, people with limited mobility are advised to make their way to the back door ramp (overlooking squash court 1), or should that area not be accessible then to make their way to the Refuge Point at the back of the gym where there will be assistance. The refuge area is a safe compartment for one hour.

Membership

There are concessionary rates available for people who are receiving benefits, this includes disability benefits.

Other Reviews

Springbank Community Resource Centre

Springbank Community Resource Centre

Springbank Community Resource Centre Location:Springbank Way,Cheltenham,GL51 0LH The below report documents the experiences of the Accessible Gloucestershire team at the time of visiting. Car ParkThere is a large car park in front of Springbank Community Resource...

read more
Gloucester Cathedral 2024

Gloucester Cathedral 2024

Gloucester Cathedral Location: 12 College Green, Gloucester, GL1 2LX.  The below report documents the experiences of the Accessible Gloucestershire team at the time of visiting. Parking and entrance The road to the cathedral is pedestrianised and restricted to pass...

read more
BIGLOO

BIGLOO

BIGLOO Accessibility Rating Physical  Five out of five  Sensory Five out of five Office Location: Lone Tree DepotWhimsey Industrial EstateSteam MillsCinderfordGloucestershireGL14 3JA Contact details:01594 821008info@bigloo.co.ukwww.bigloo.co.uk BIGLOO is a large...

read more
Warehouse Climbing Centre Accessible Toilet

Warehouse Climbing Centre Accessible Toilet

Warehouse Climbing Centre Accessible Toilet | 13th May 2019

Accessibility Rating 

Physical 

Three out of five 

Sensory 

Five out of five 

Location: Warehouse Climbing Centre
Parliament Street
Gloucester
GL1 1HY

Wayfinding

Warehouse Climbing Centre is located just past the shared space in Gloucester City Centre, down Parliament street. There are clear signs for it on the outside of the building so it is easy to find.

Entrance

There is a step at main entrance to the Warehouse Climbing Centre which is not accessible for wheelchairs, however there is another accessible entrance further along the building which a member of staff will happily open for you upon request.
There are multiple signs for the Community Toilet Scheme in the window.

Inside the WC

The doorway is 860mm wide which is 90mm under minimum requirements. There is a lowered grab-rail on the door for ease of opening and closing.
The dimensions of this WC are 1460mm x 2100mm which is just below minimum requirements. This means there is no turning space for a wheelchair user and only just enough room for an assistant.
The toilet is on the left of the room meaning it is a right-hand transfer, however there is a large pedal bin in the transfer space leaving no space for a wheelchair.
There is no emergency pull cord.
The toilet seat is 44cm from the floor which is 4cm lower than the average wheelchair, so wheelchair users may have difficulty transferring back to their wheelchair without assistance. The toilet has a cushioned backrest for support and comfort.
There is a drop-down grab-rail on the right of the toilet as well as a horizontal grab-rail fixated to the wall behind it.
All amenities are at a lowered height so are suitable for wheelchair users and people of a smaller stature.

Other Reviews

Springbank Community Resource Centre

Springbank Community Resource Centre

Springbank Community Resource Centre Location:Springbank Way,Cheltenham,GL51 0LH The below report documents the experiences of the Accessible Gloucestershire team at the time of visiting. Car ParkThere is a large car park in front of Springbank Community Resource...

read more
Gloucester Cathedral 2024

Gloucester Cathedral 2024

Gloucester Cathedral Location: 12 College Green, Gloucester, GL1 2LX.  The below report documents the experiences of the Accessible Gloucestershire team at the time of visiting. Parking and entrance The road to the cathedral is pedestrianised and restricted to pass...

read more
BIGLOO

BIGLOO

BIGLOO Accessibility Rating Physical  Five out of five  Sensory Five out of five Office Location: Lone Tree DepotWhimsey Industrial EstateSteam MillsCinderfordGloucestershireGL14 3JA Contact details:01594 821008info@bigloo.co.ukwww.bigloo.co.uk BIGLOO is a large...

read more