
Springbank Community Resource Centre Location:Springbank Way,Cheltenham,GL51 0LH The below report documents the experiences of the Accessible Gloucestershire team at the time of visiting. Car ParkThere is a large car park in front of Springbank Community Resource...
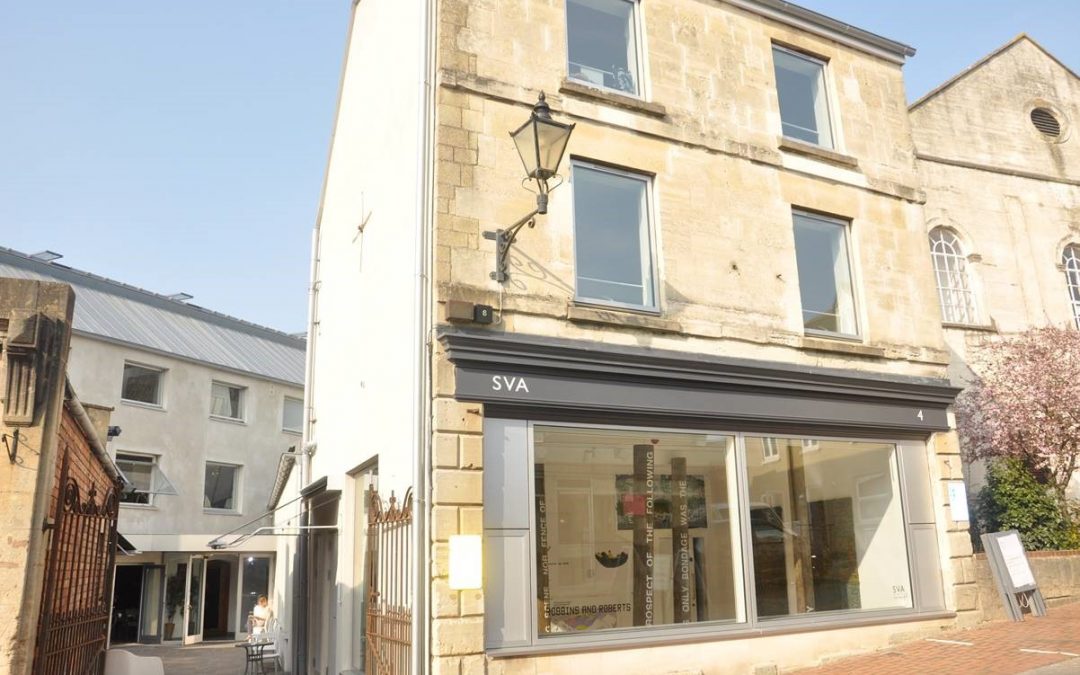
Stroud Valleys Artspace and The Goods Shed
Stroud Valleys Artspace and The Goods Shed | 12th September 2019

Accessibility Rating
Physical


Four out of five
Sensory
Five out of five
Location: Stroud Valleys Artspace
4 John Street
Stroud
GL5 2HA
Parking
There is one accessible bay directly outside Stroud Valleys Artspace (SVA) on John Street. If this space is in use, then the closest car park is at Stroud Station car park which is approximately 260 yards away. Parking is free for blue badge holders. It is quite hilly from the station and the paths are uneven, however there are traffic lights to the left when exiting the station that aid in a safe crossing for a disabled individual.
Entrance
Entrance to SVA is gained through a double gate which would remain open during events. You enter into a courtyard with outside seating and the main entrance is at the other end of the courtyard. The entrance door is manual and opens outwards. It may be quite heavy for a disabled individual to open on their own.
Gallery
To the right of the main gate, before walking through the courtyard is the gallery. This is an open plan space that is used to exhibit artwork. There is a flat entrance to the gallery and the floors and wall are a contrasting colour to aid the visually impaired.
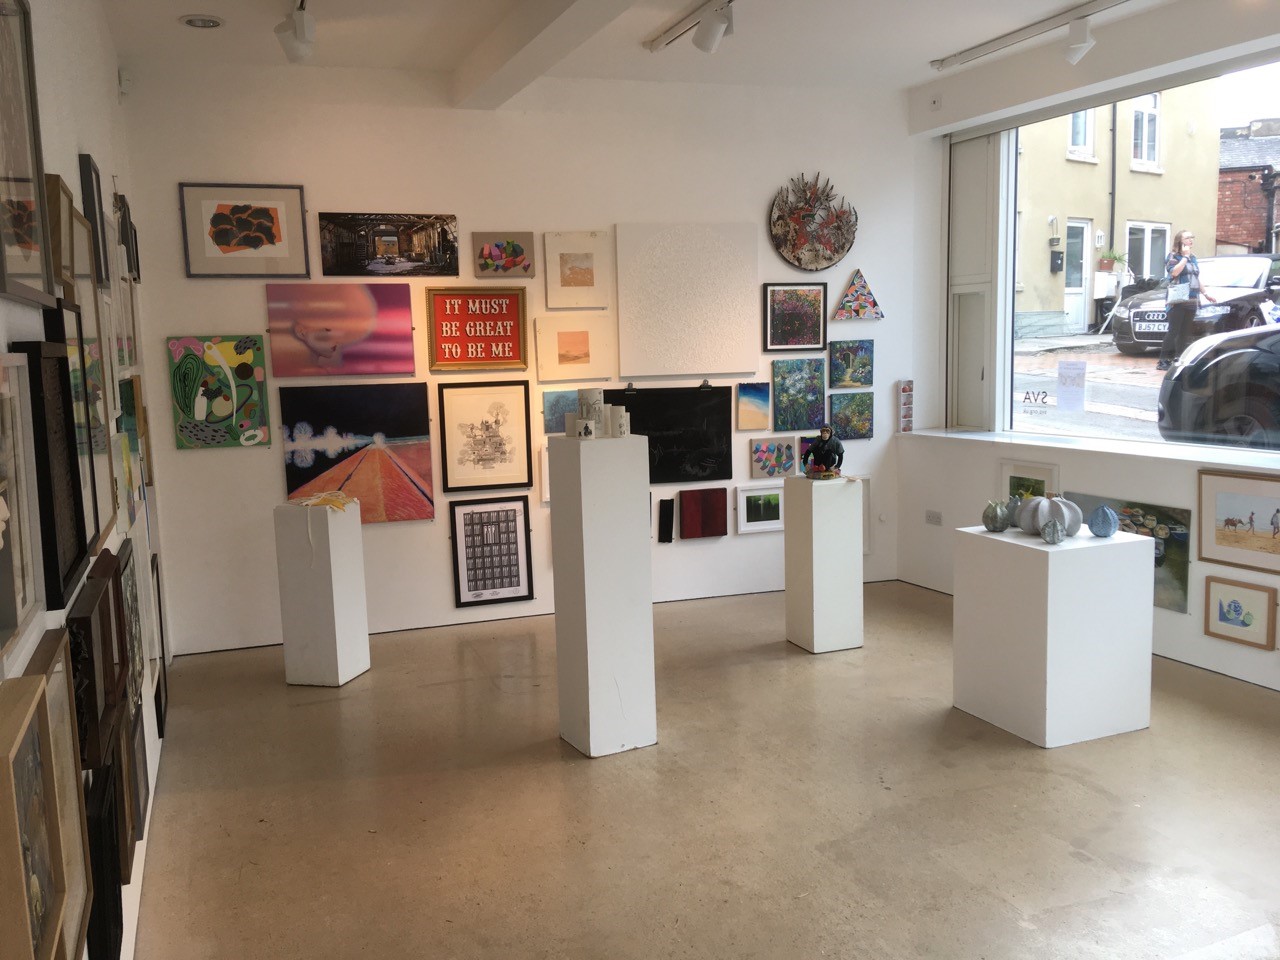
IMAGE Gallery
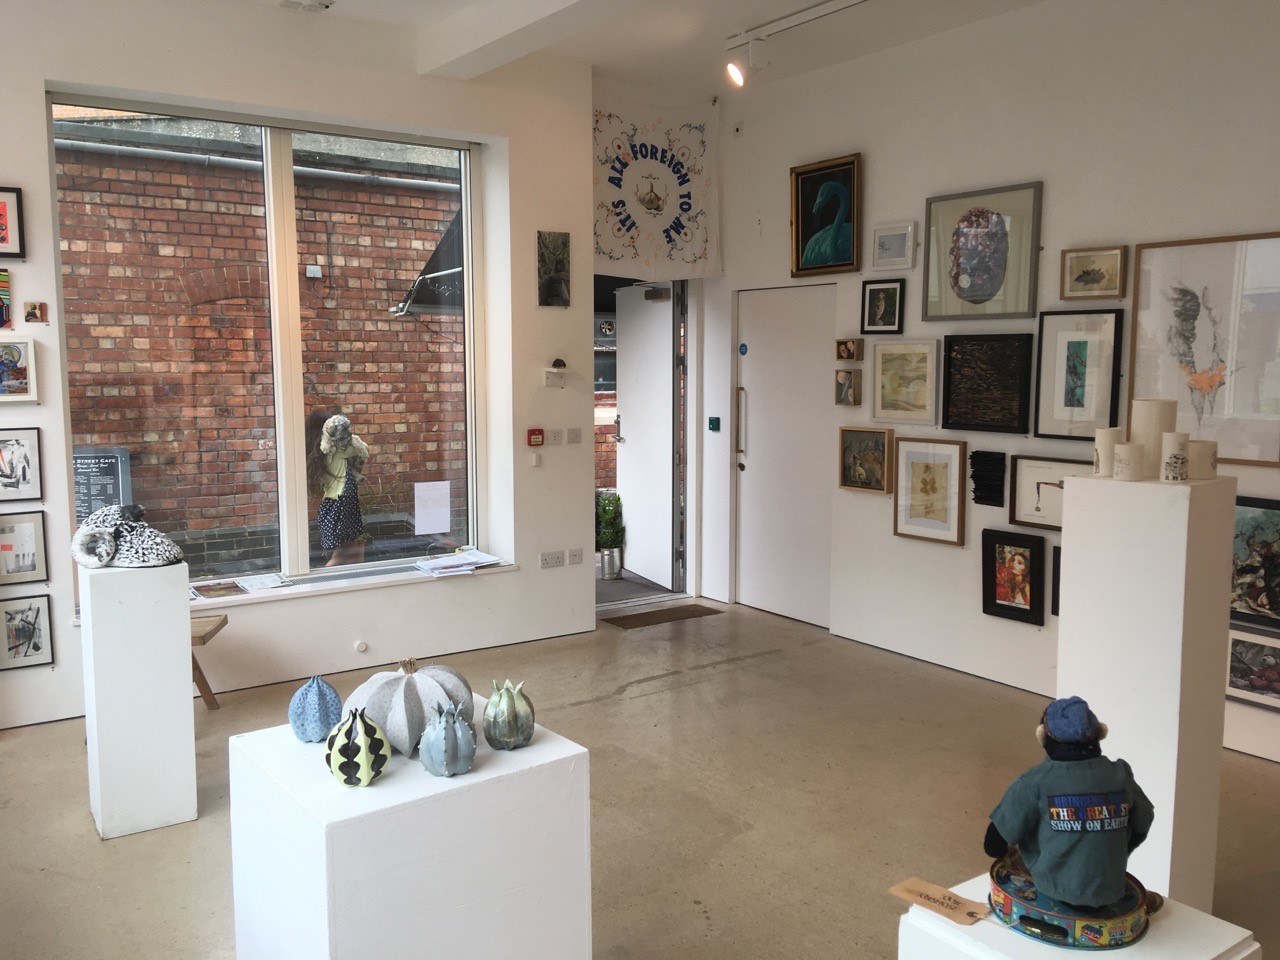
IMAGE Gallery from inside
Bar and lounge
The bar and lounge are located on the left immediately as you walk in and is often used for events. The layout of the space is constantly changing due to the different events there and therefore never looks the same. Precautions are always taken to ensure there is space for a wheelchair user to manoeuvre around the space and all the furniture can easily be moved if needed.
The bar is to the right on entry and there is a lowered bar area at the far end.
The tables are all at a suitable height for a wheelchair user to sit underneath comfortably.
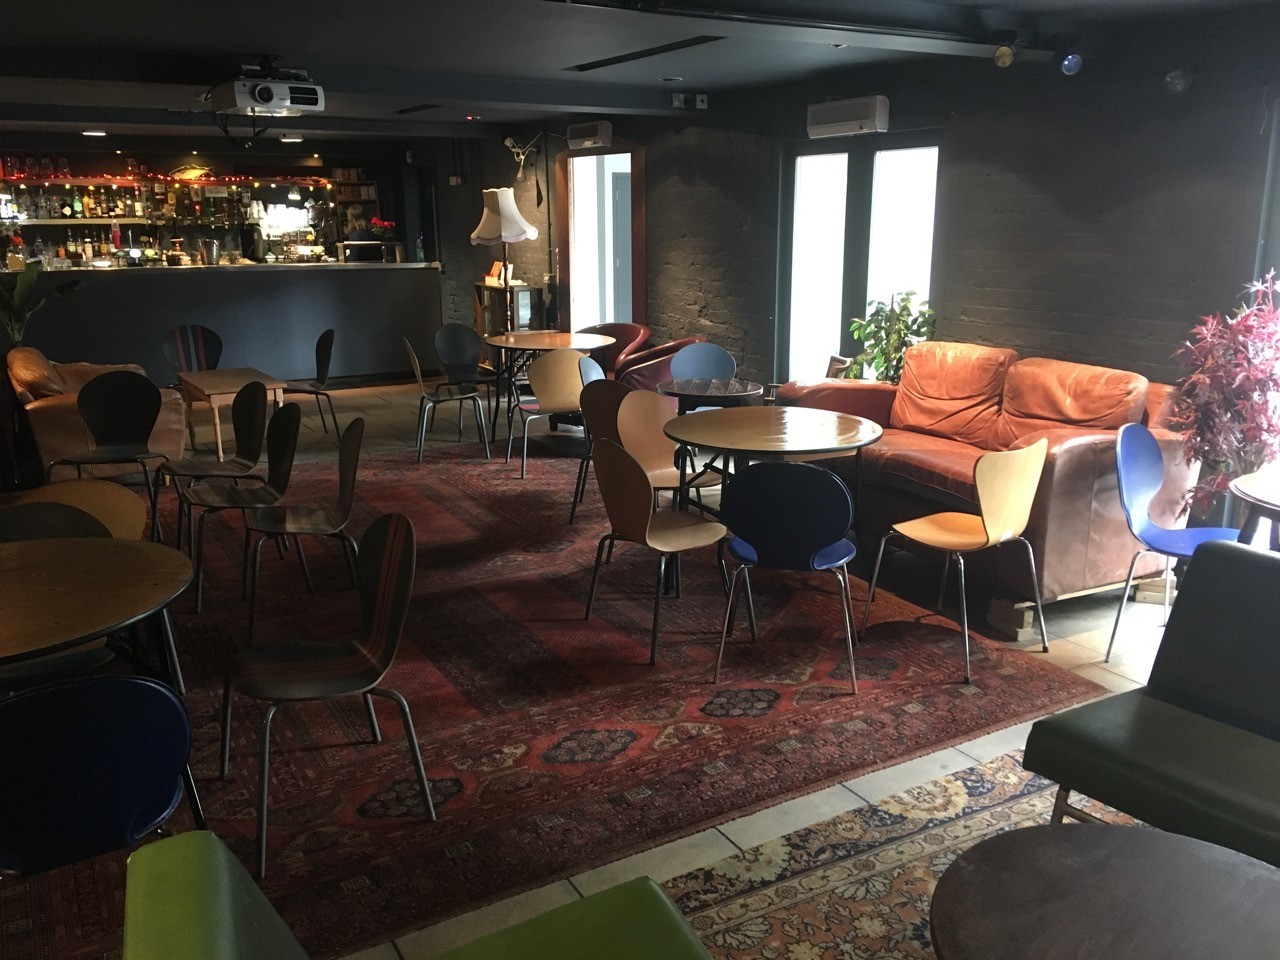
IMAGE Event space
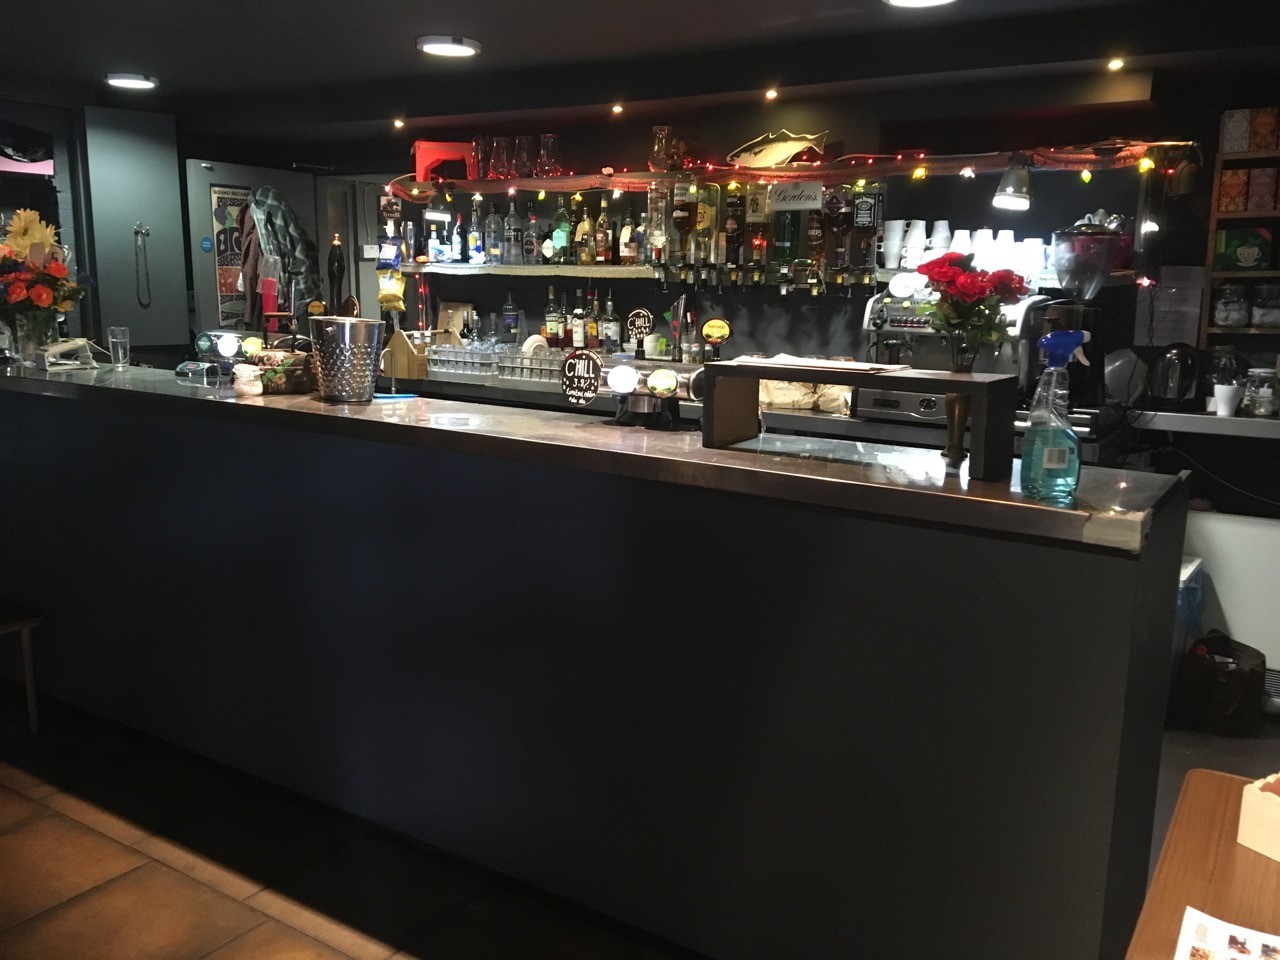
IMAGE Bar area
Ground floor studio
To the right on entrance to the main building is a ground floor studio art space. This is used by artists in preparation for exhibitions. On our visit the space was full with artists work and there was not much space for manoeuvring, however we were informed that this is due to an upcoming exhibition and should there be an artist who a wheelchair user then special provisions would be made so that there was enough space around the room. Everything in the room is easily moveable and a wheelchair user would be welcomed to the space should they wish to use it.
Lift
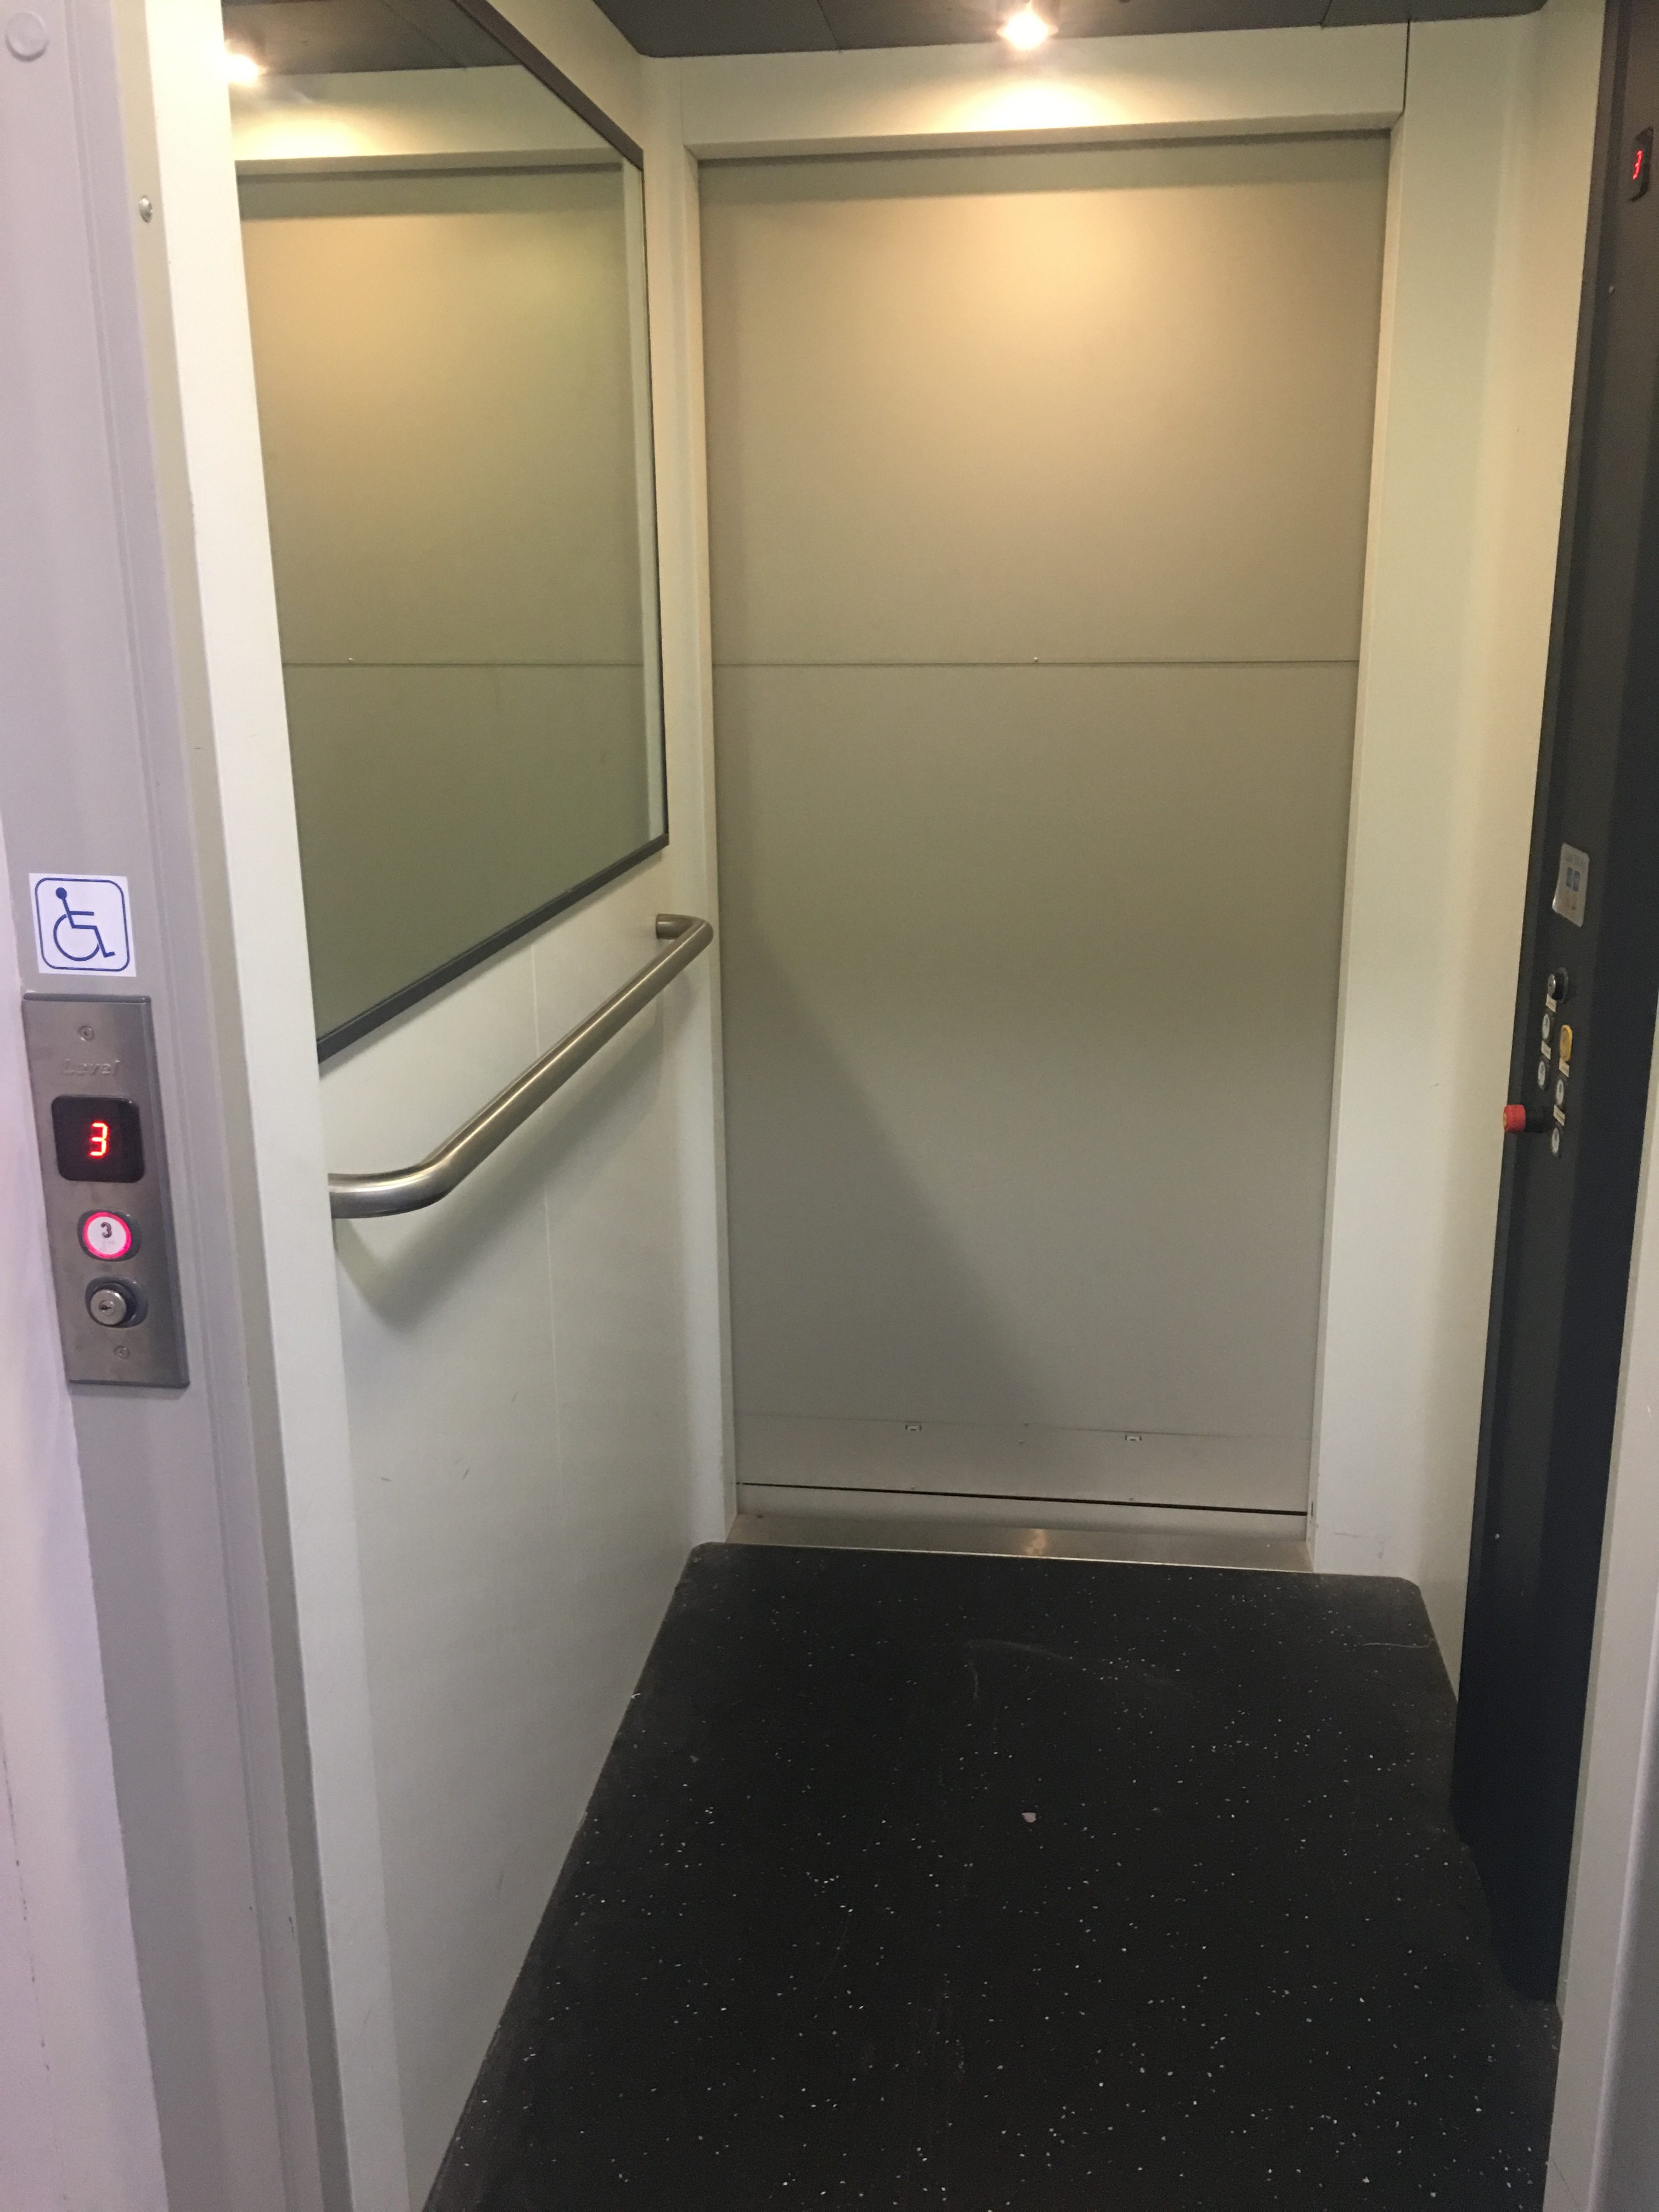
The lift has easy to reach buttons which are lit up, making them easier to locate for the visually impaired. It is big enough to fit a wheelchair user and an assistant and there is a mirror on the back wall so a wheelchair user can see behind them when reversing out.
Upstairs workshops
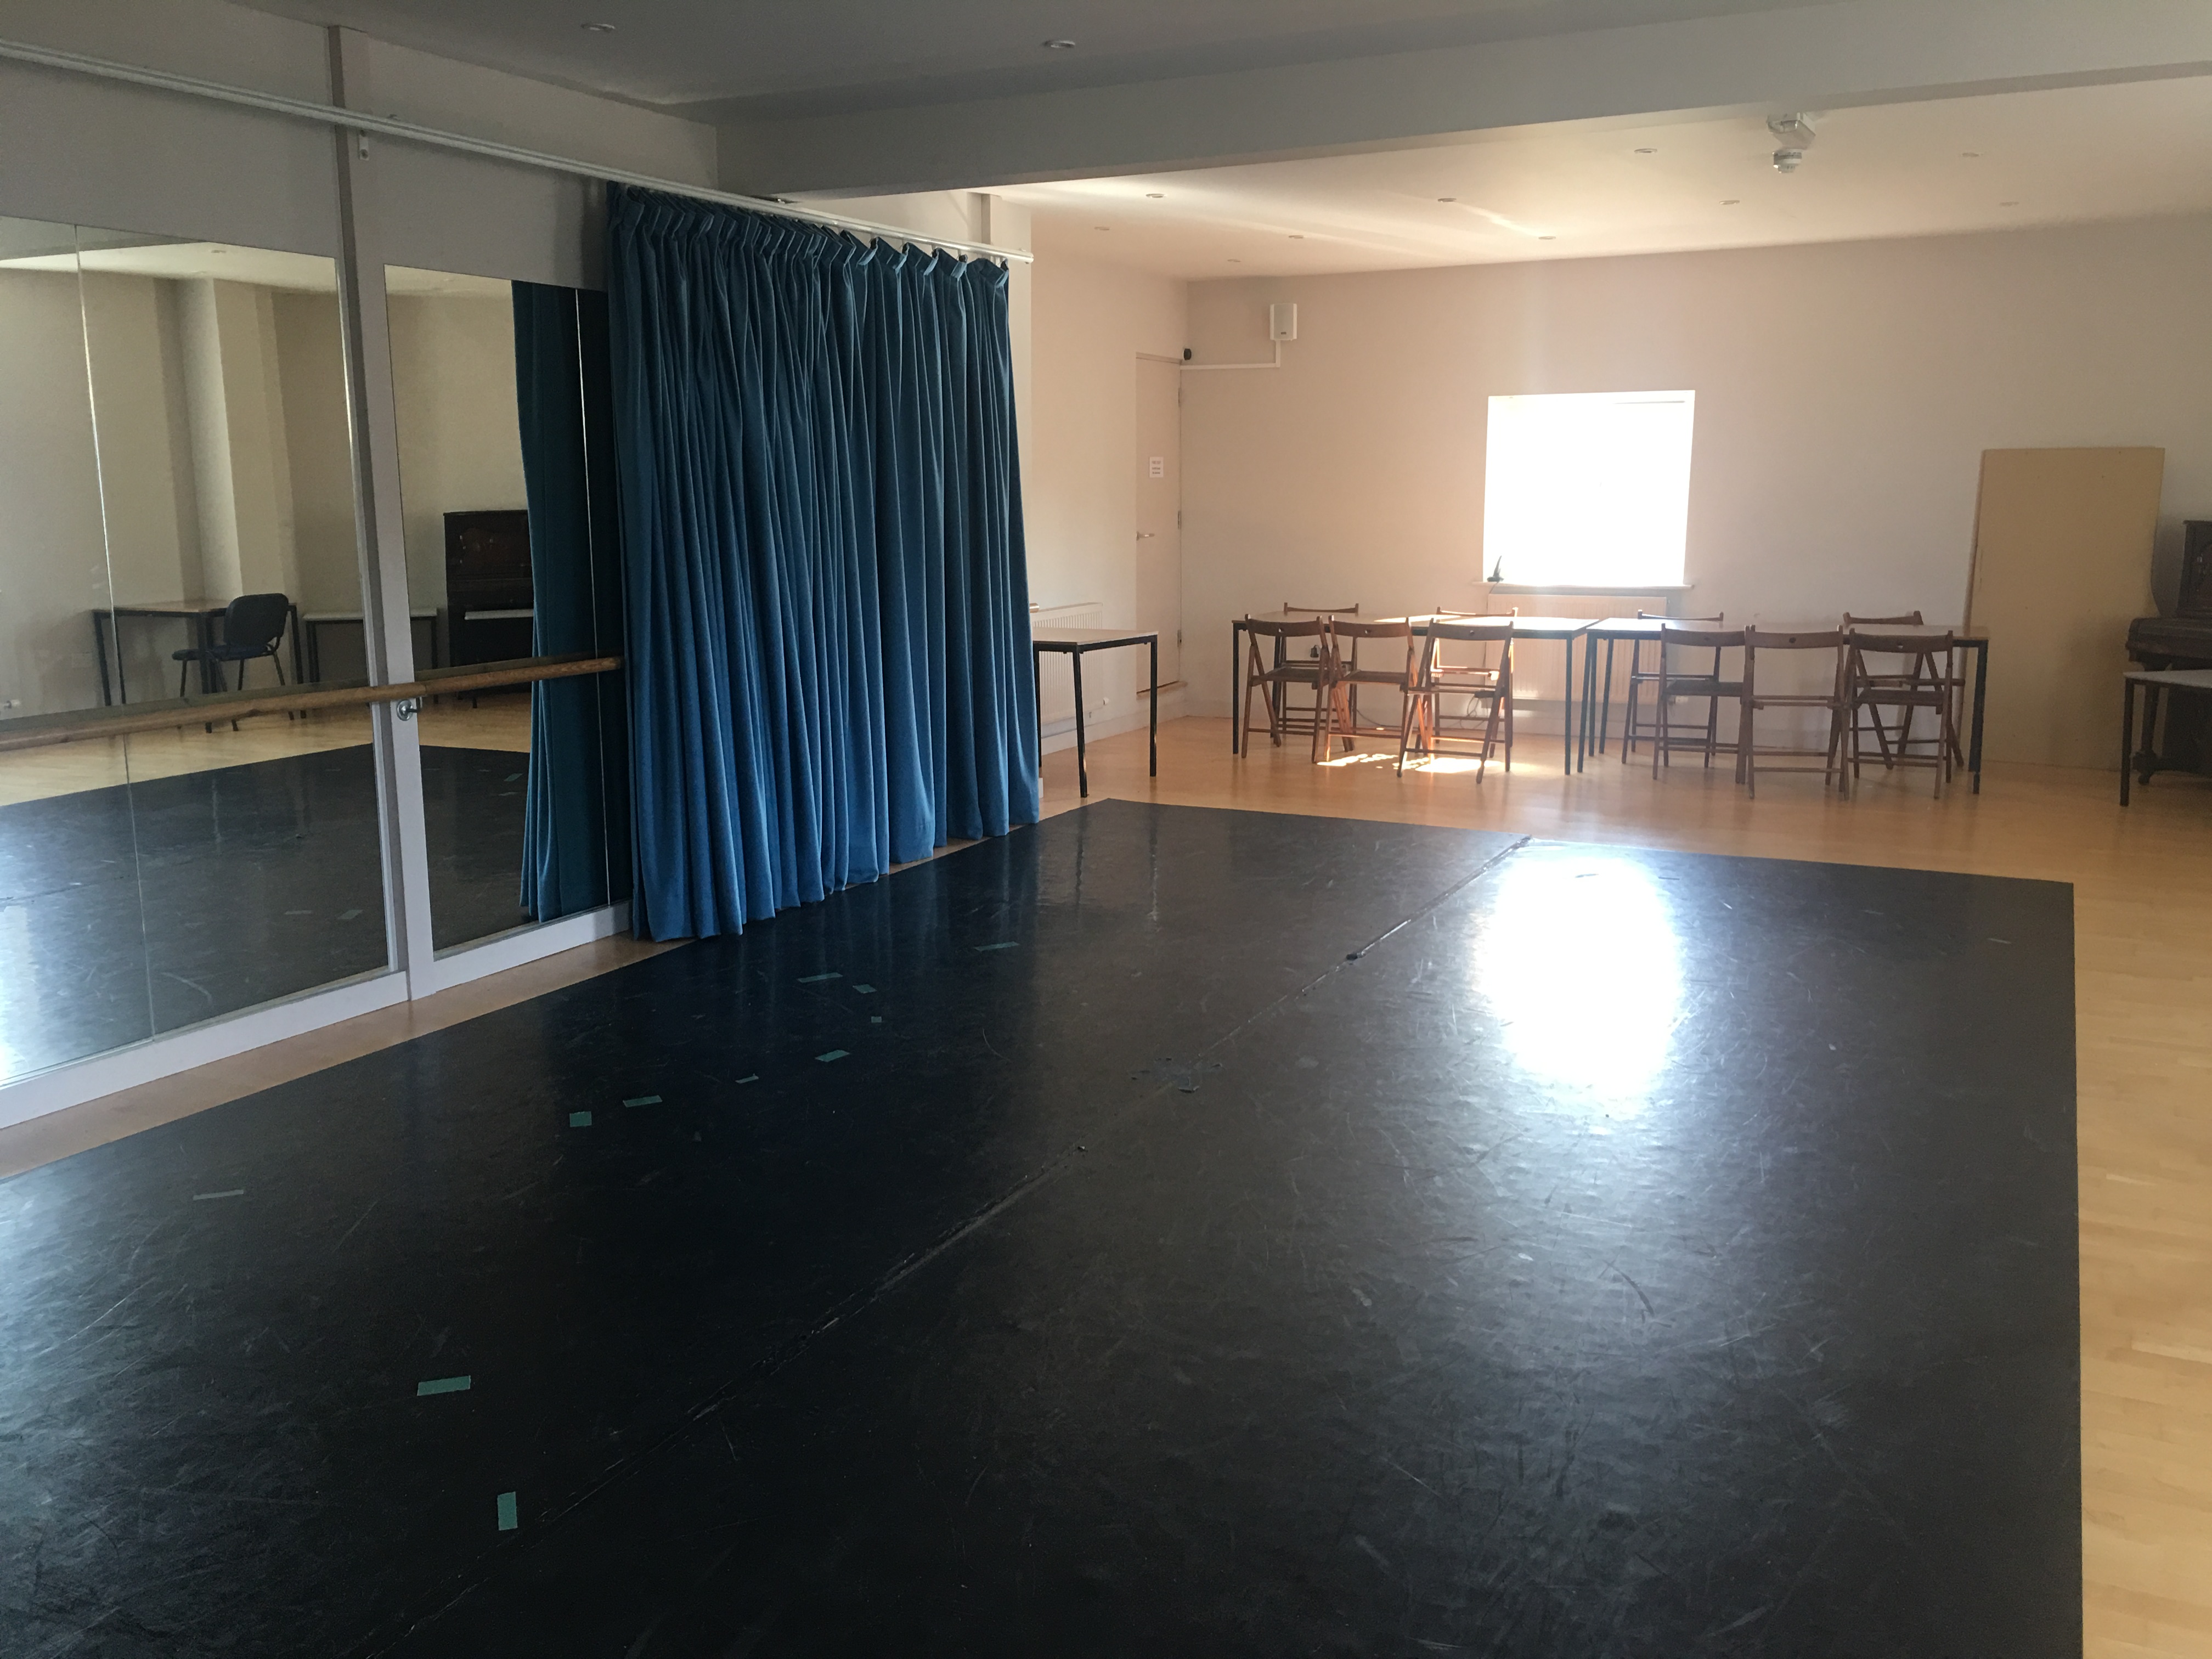
There are workshops upstairs that are used by artists and are not a public space. These are accessible by the lift and there are workshops of differing sizes, most would be large enough to accommodate a wheelchair user should they require one. The entrances to each of the workshops are wide enough to fit a large wheelchair.
Accessible Toilet
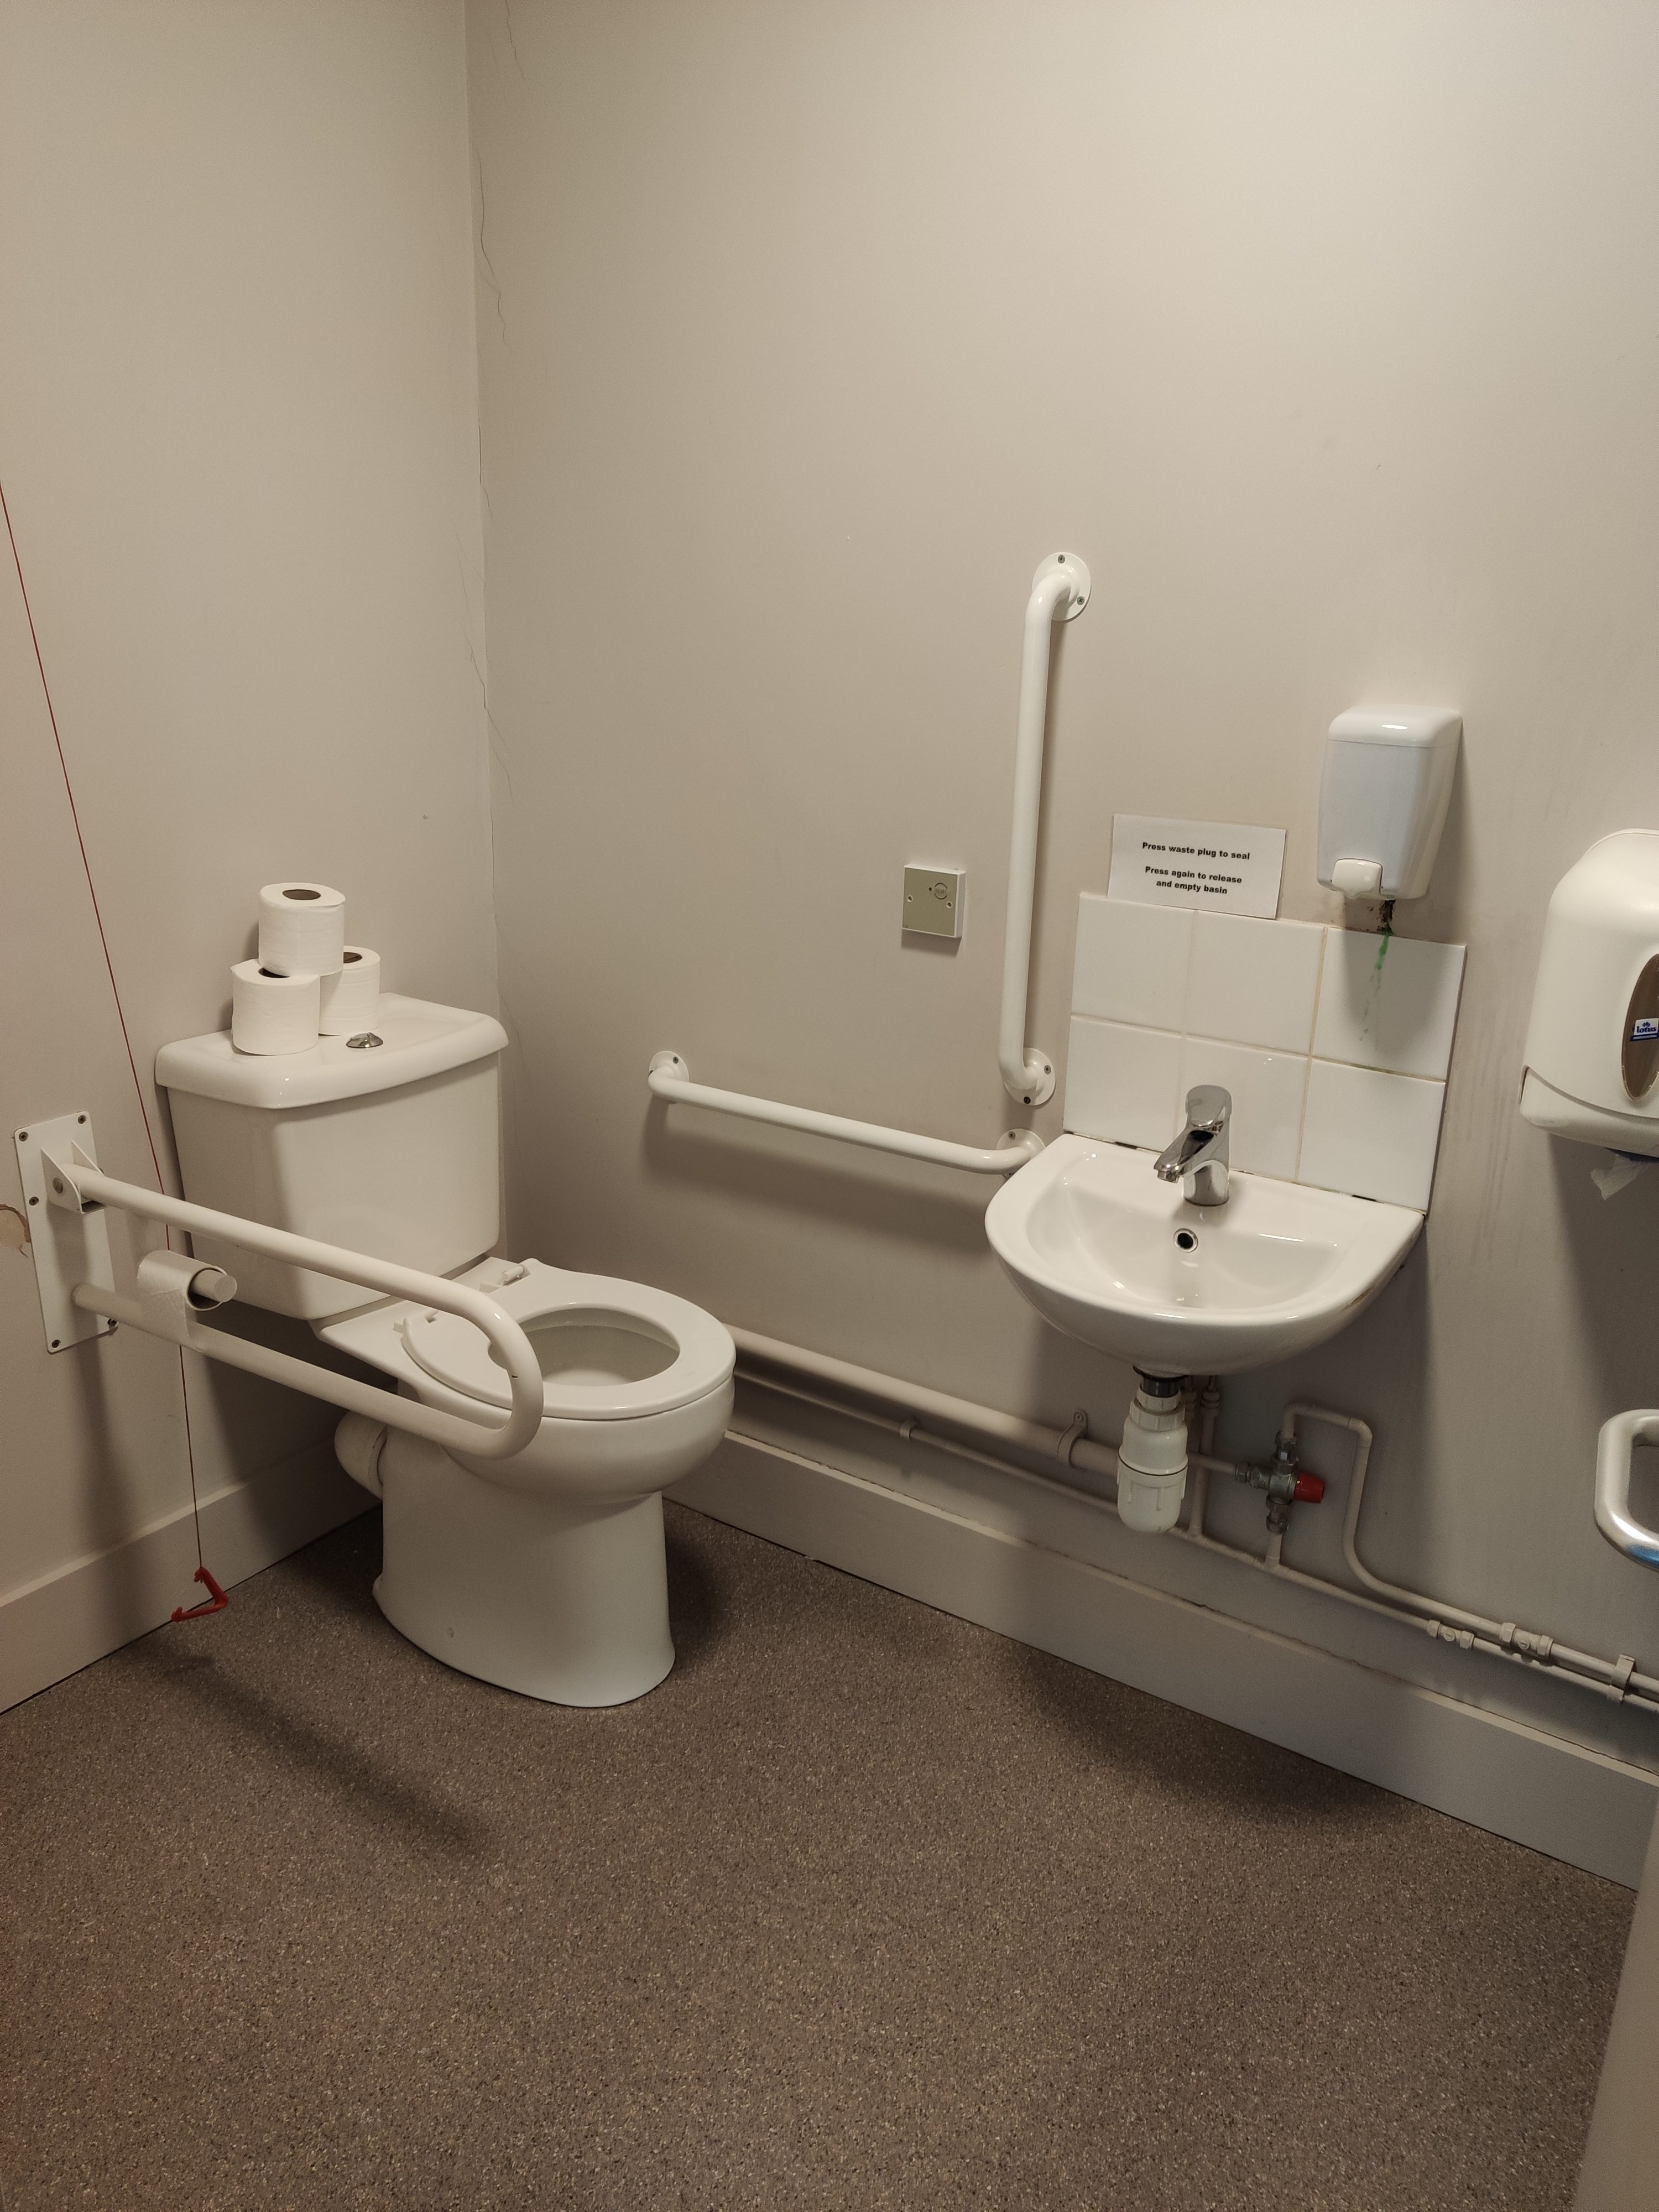
There are two accessible toilets, one on the ground floor and one on the first floor. The toilets are the correct size to meet minimum requirements and have the amenities are at the correct height. On our visit the ground floor toilet had recently been damaged during an event, however we were informed that this was being addressed asap. For this reason, we mainly focused on the upstairs accessible toilet.
The toilet is the correct height from the ground for a wheelchair user to transfer with ease and there is an easy flush pedal on the right of the toilet as you face it, the same side as the transfer space.
The emergency pull cord is on the right and in front of the toilet from a seated position which is an ideal place and the rings were both the correct height from the ground.
The grab rails are all in suitable positions but are white which is the same colour as the walls, which may cause difficulty for the visually impaired to identify them. There is a disposable bin in the toilet and a paper towel dispenser.
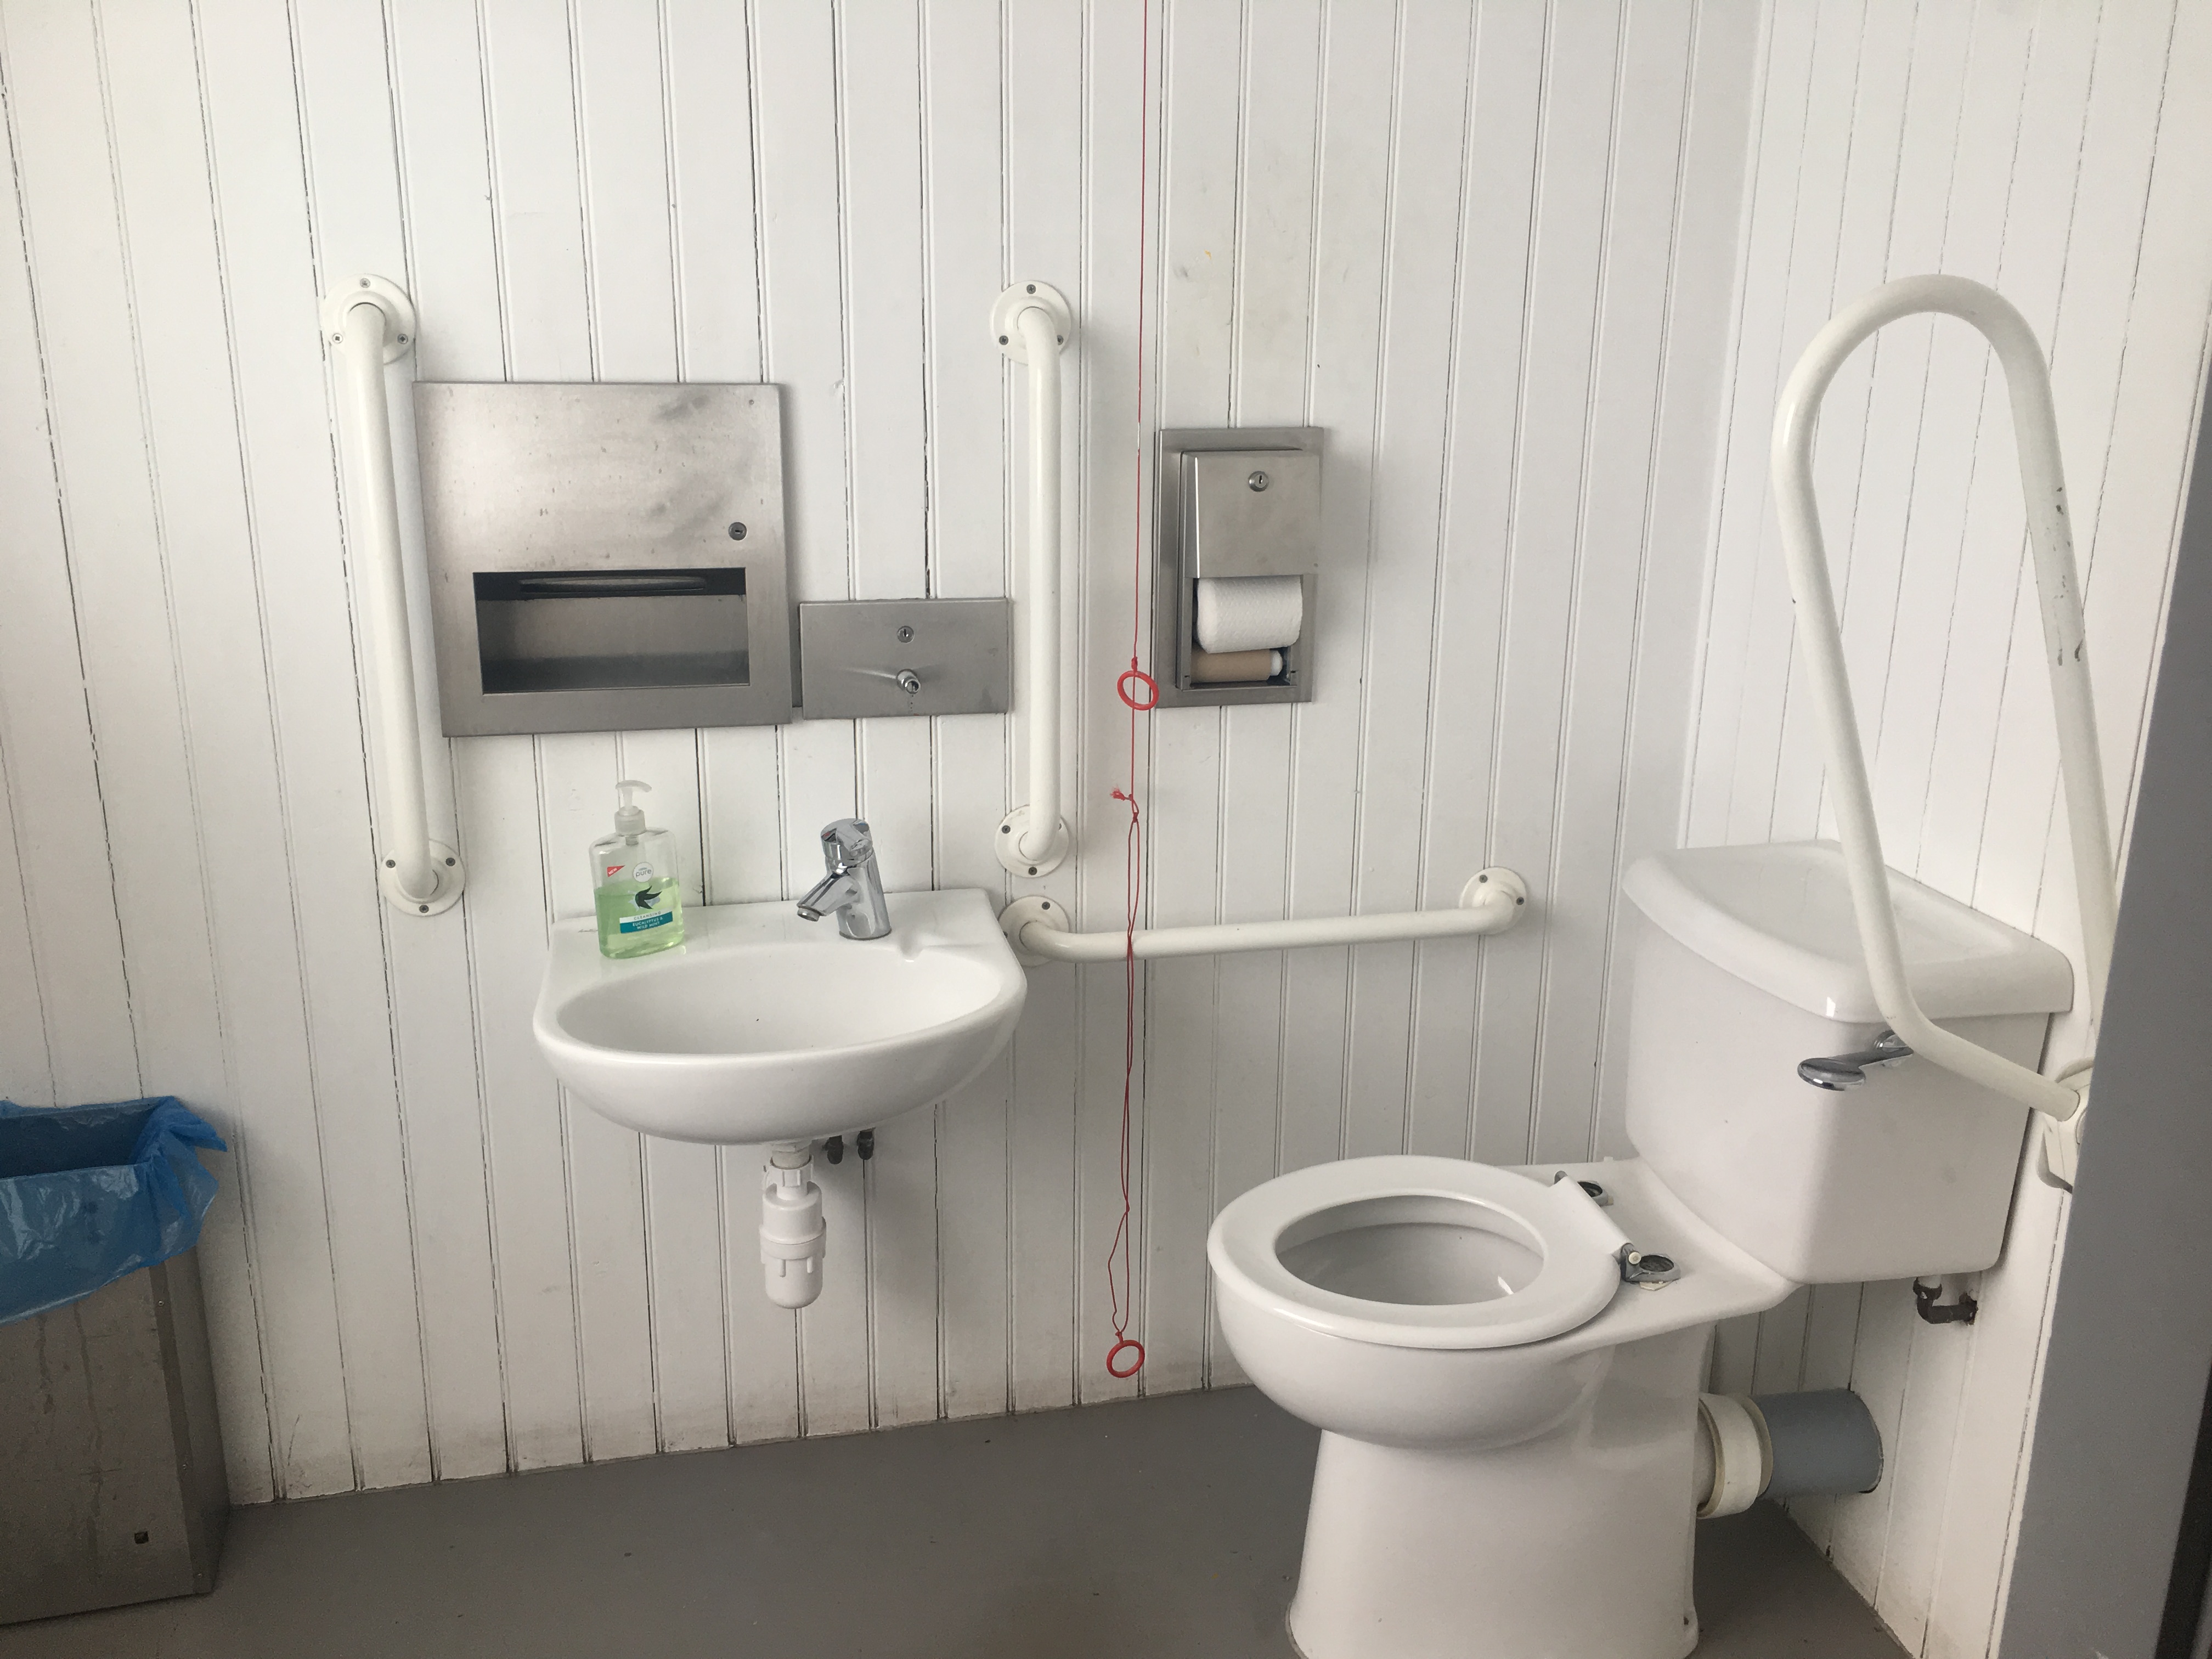
IMAGE Upstairs accessible toilet
Evacuation Procedure
There are two fire exits, one at each end of the building and there are refuge points on each floor.
The Goods Shed
Location: The Goods Shed
Station Yard
Stroud
GL5 3AP
The Goods Shed is just past the train station and is a venue that holds a multitude of events. It is currently inaccessible for wheelchairs due to the step entry, however there are extensive plans to renovate the entrance so that it is accessible for all. We had an in-depth discussion with the managers of SVA and the Goods Shed and it is clear the accessibility is at the front of their minds for any future plans. The necessary changes are considerable and therefore will take time to complete, however we agreed to return once the Goods Shed was accessible and conduct another review.
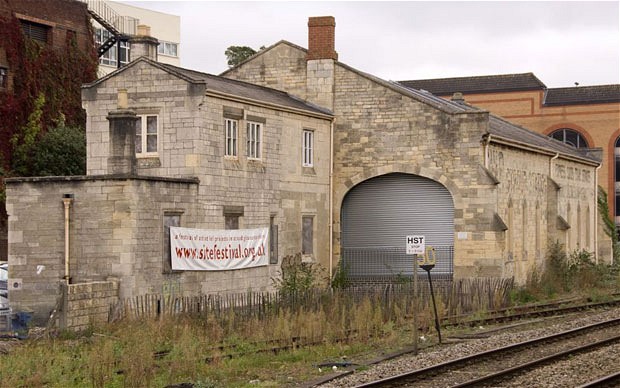
IMAGE Outside The Goods Shed
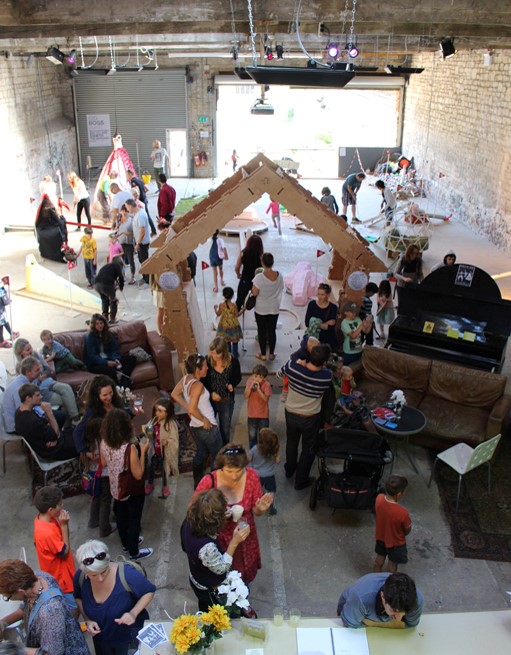
IMAGE Inside The Goods Shed
Other Reviews

Springbank Community Resource Centre
read more

Gloucester Cathedral 2024
Gloucester Cathedral Location: 12 College Green, Gloucester, GL1 2LX. The below report documents the experiences of the Accessible Gloucestershire team at the time of visiting. Parking and entrance The road to the cathedral is pedestrianised and restricted to pass...

Accessible options
Accessible Parking
Accessible Toilet
Accessible toilet
Attraction
Automatic Door
Bella Italia
Birdland
Blackfriars
Booths
Braille menu
Cafe
Canteen
Changing Places
Cheltenham
Church
College
community centre
Double doors
Family friendly
Featured
Flat entrance
Gallery
Garden
GL1
Gloucester
Gloucester Docks
Gluten free
Good customer service
Good food
Good lighting
Gp Surgery
Hearing loop
Hotel
Larger print menu
Leisure
Leisure Centre
Library
Lift
Liquidised food
London
Manual door
Mercure
Museum
Nature in Art
Open Plan
Park
Platform lift
Quays
Ramp entrance
Recommended
Restaurant
Service dogs
Stroud
swimming
Tewkesbury
Theatre
Transport
Vegan
Wheelchair access



Recent Comments