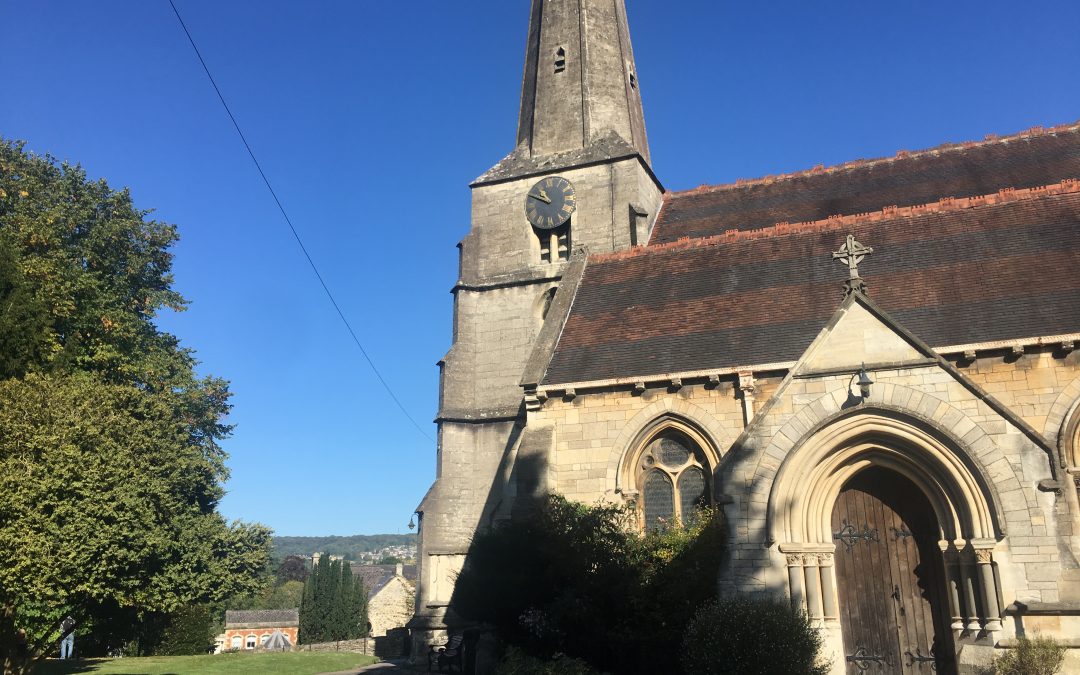
St Laurence Church

St Laurence Church

St Laurence Church | 20th September 2019

Accessibility Rating 

Physical 

Four out of five 

Sensory 

Five out of five 

Location: St Laurence Church
The Vicarage
Church Street
Stroud
GL5 1JL

Parking and entrance

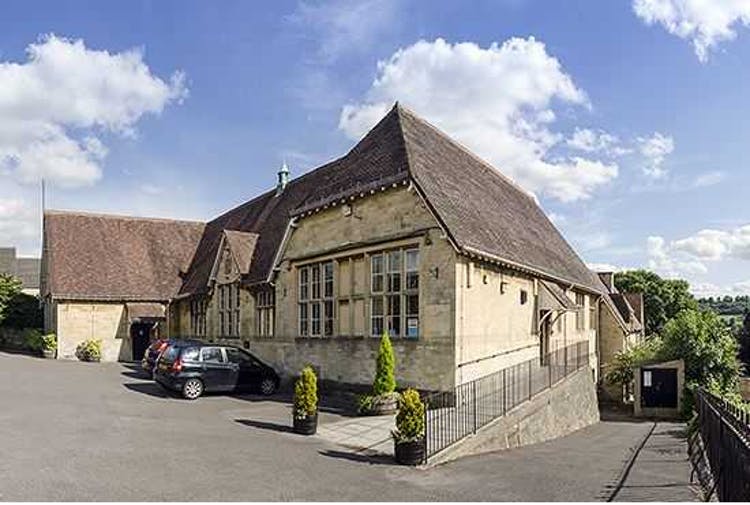
The closest public car park to St Laurence Church is Church Street car park which has 4 accessible bays that are free for up to 3 hours for blue badge holders.
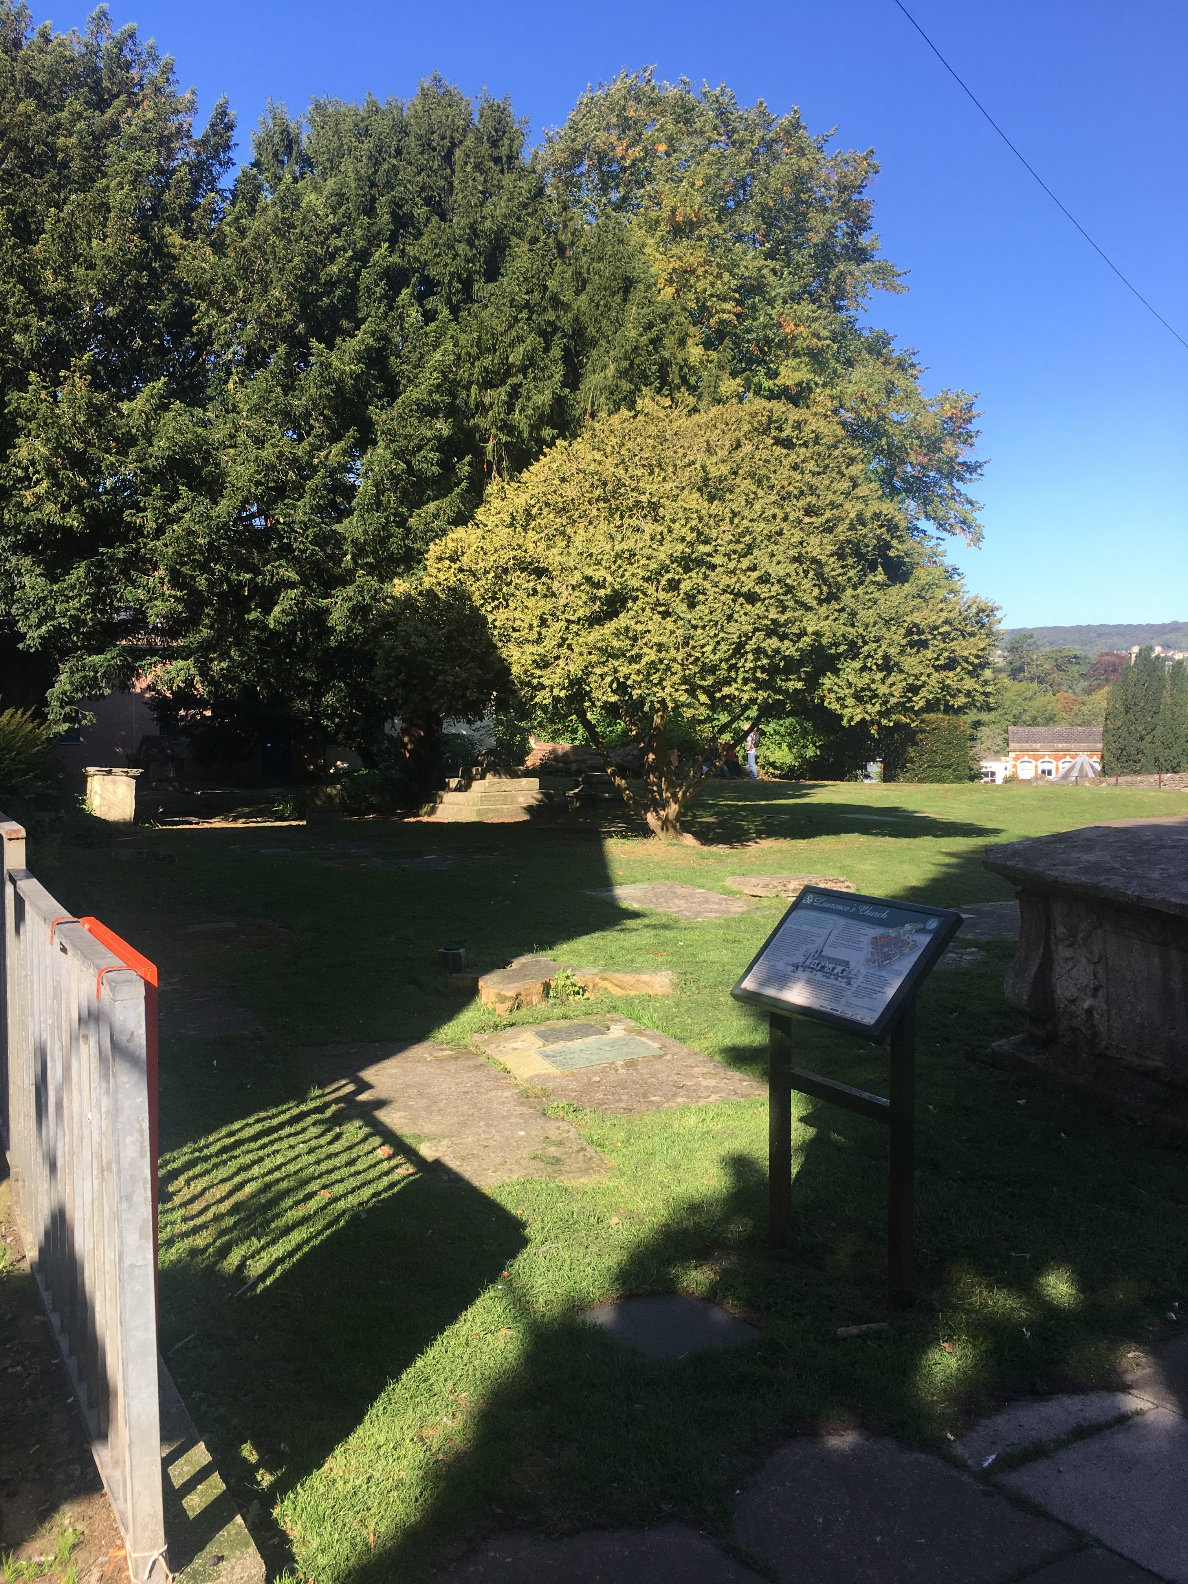
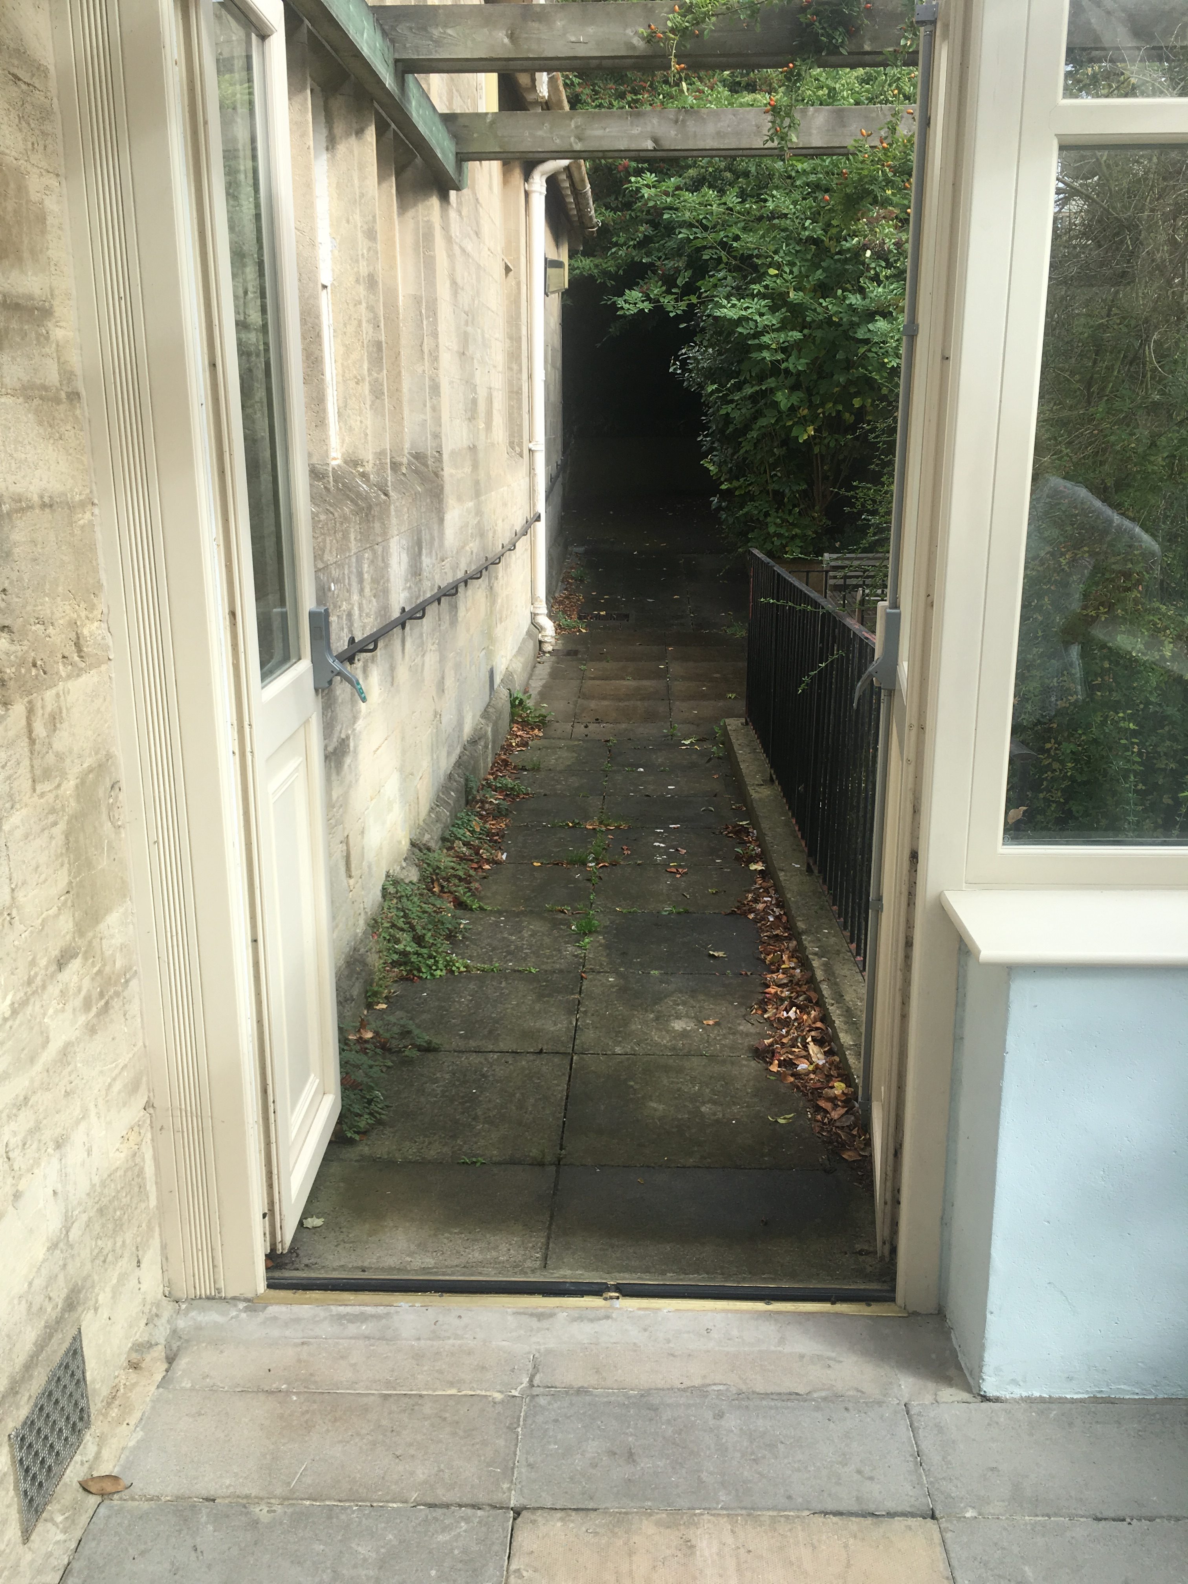
There are two entrances to St Laurence Church. One is in front of the accessible bays and is steps with handrails that leads you into the church grounds. Alternatively, for wheelchair users there is step free access towards Shambles Market and down a small alleyway on the right then right at the end of the alley.
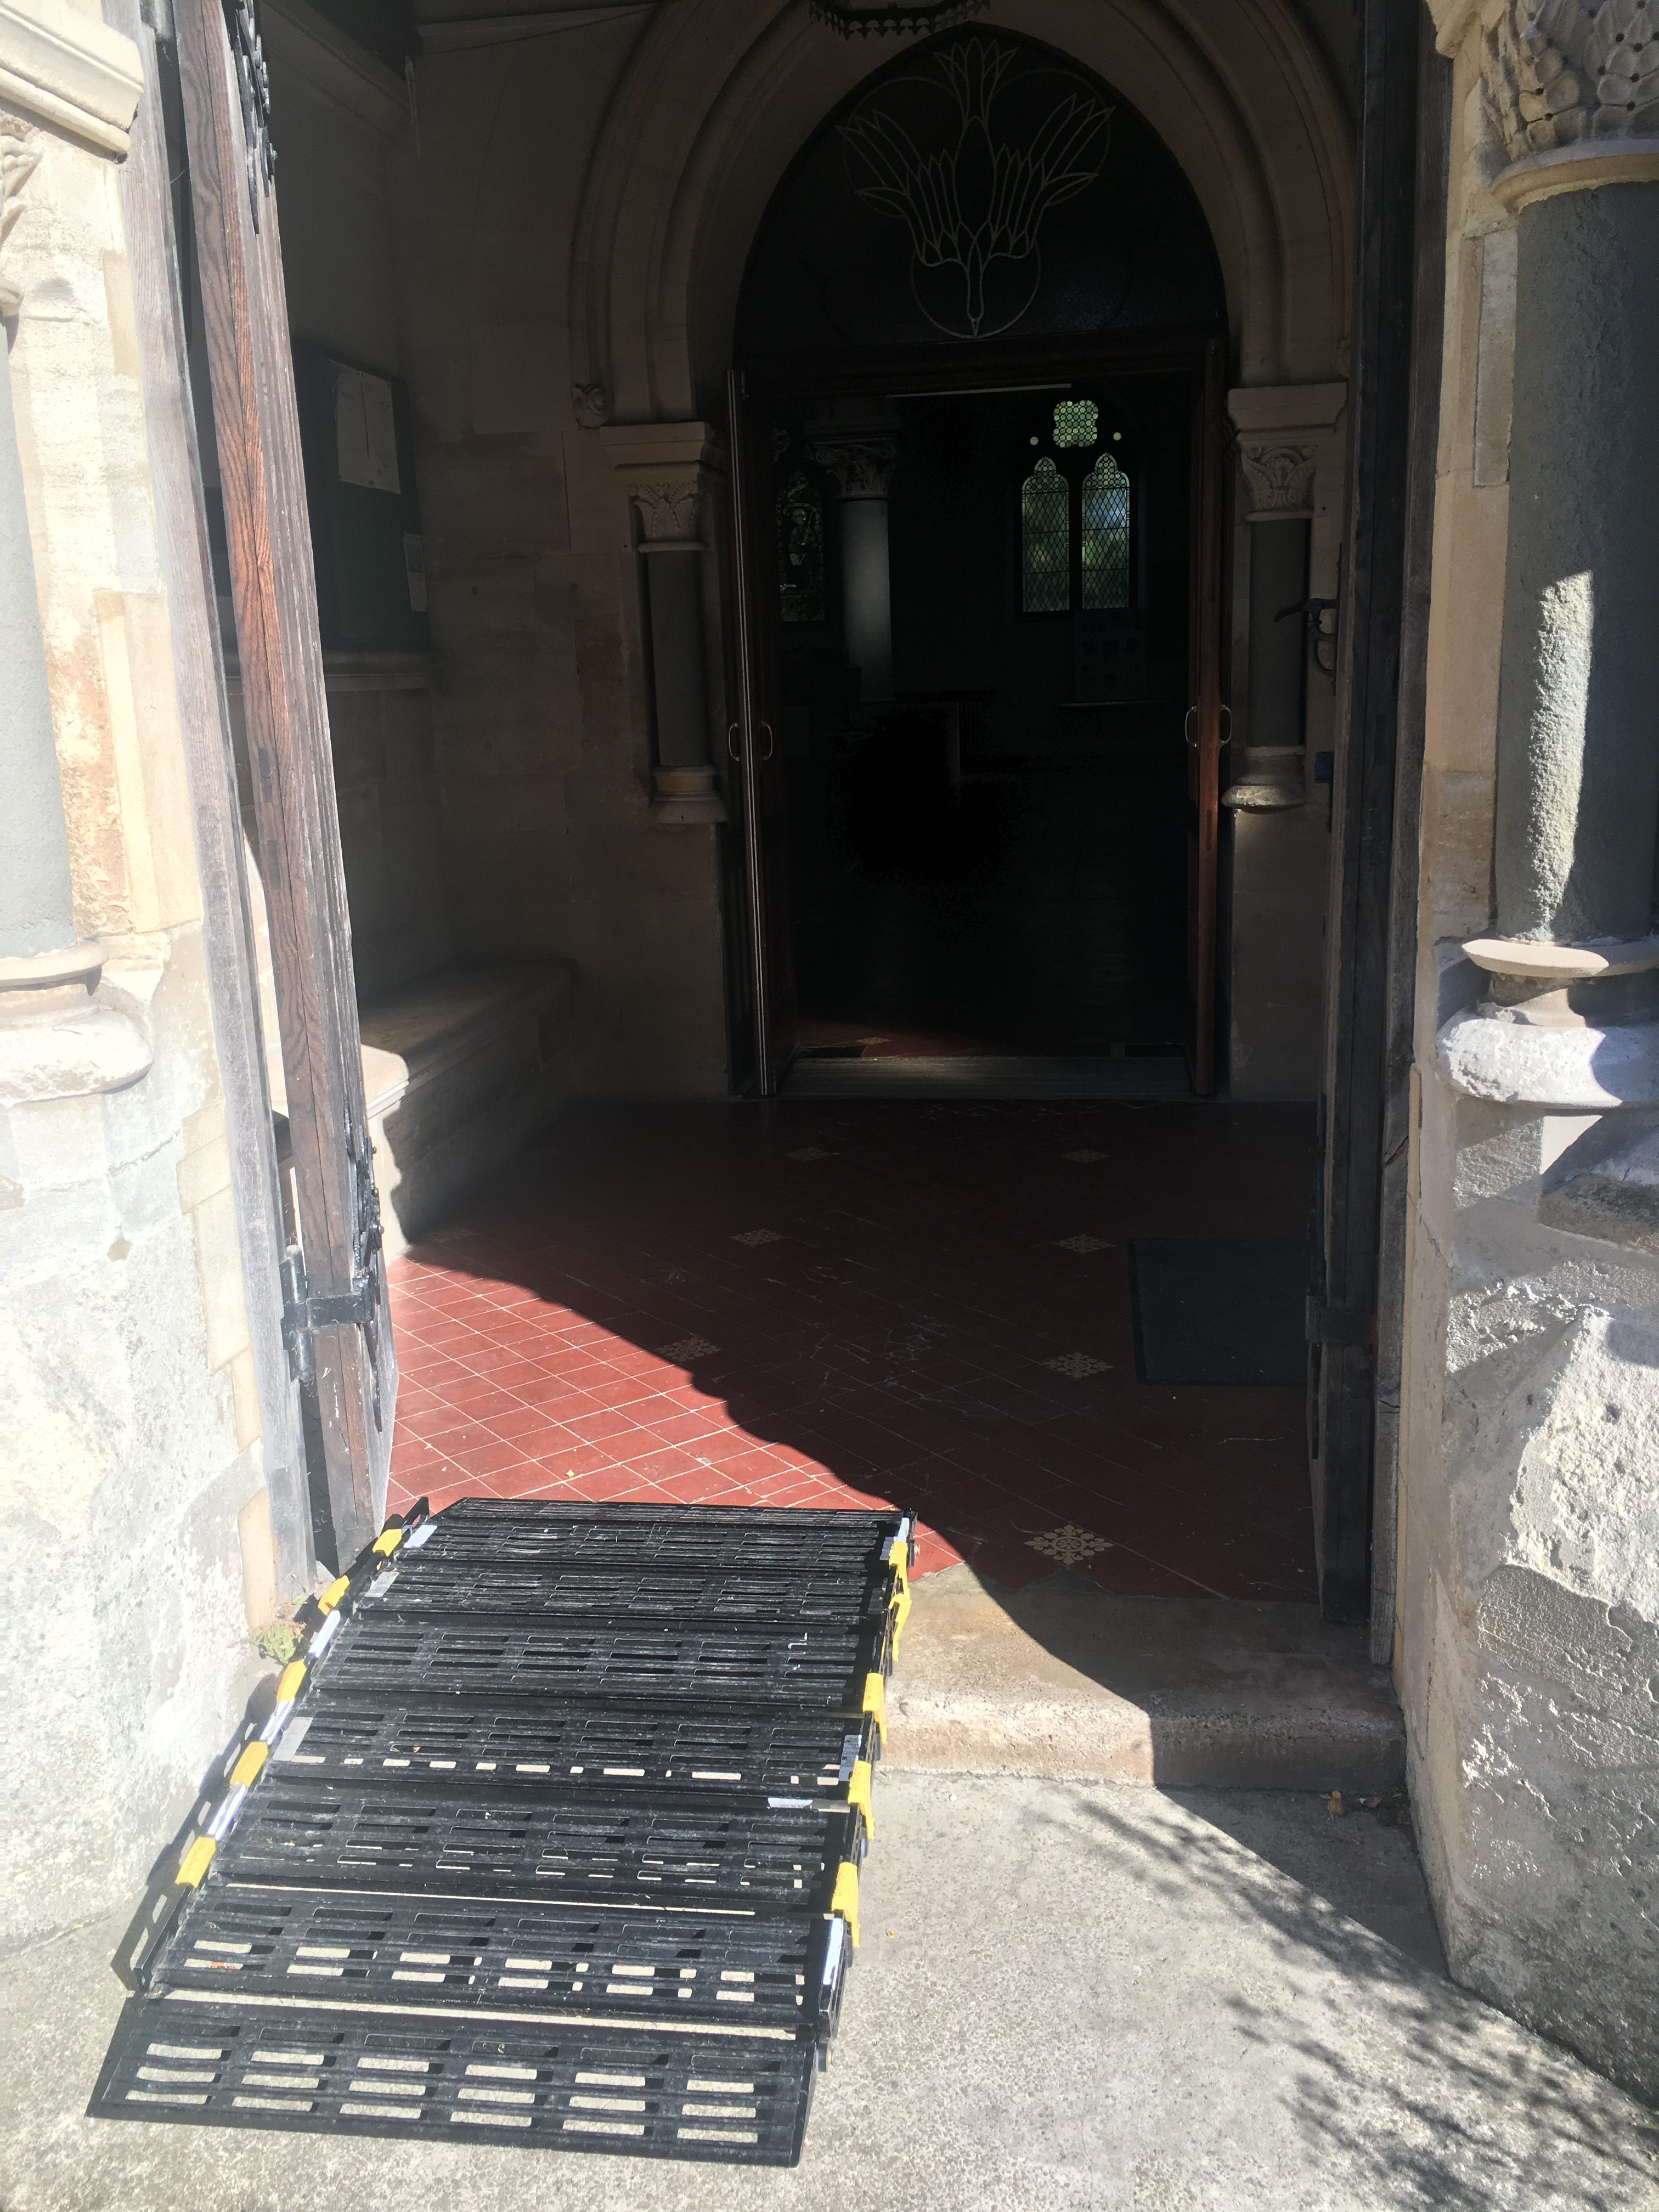
There are steps to the entrance of the church however there is portable ramp that is often used to aid wheelchair users.

Inside the church

St Laurence Church has had the original pews removed leaving it an open space. This is positive for wheelchair users as it means that moveable chairs are used and the layout can change depending on the needs of the visitors. It makes it very easy to navigate as the main area is completely flat. The removal of the church pews means that the church can now be used for a variety of events in the main space.
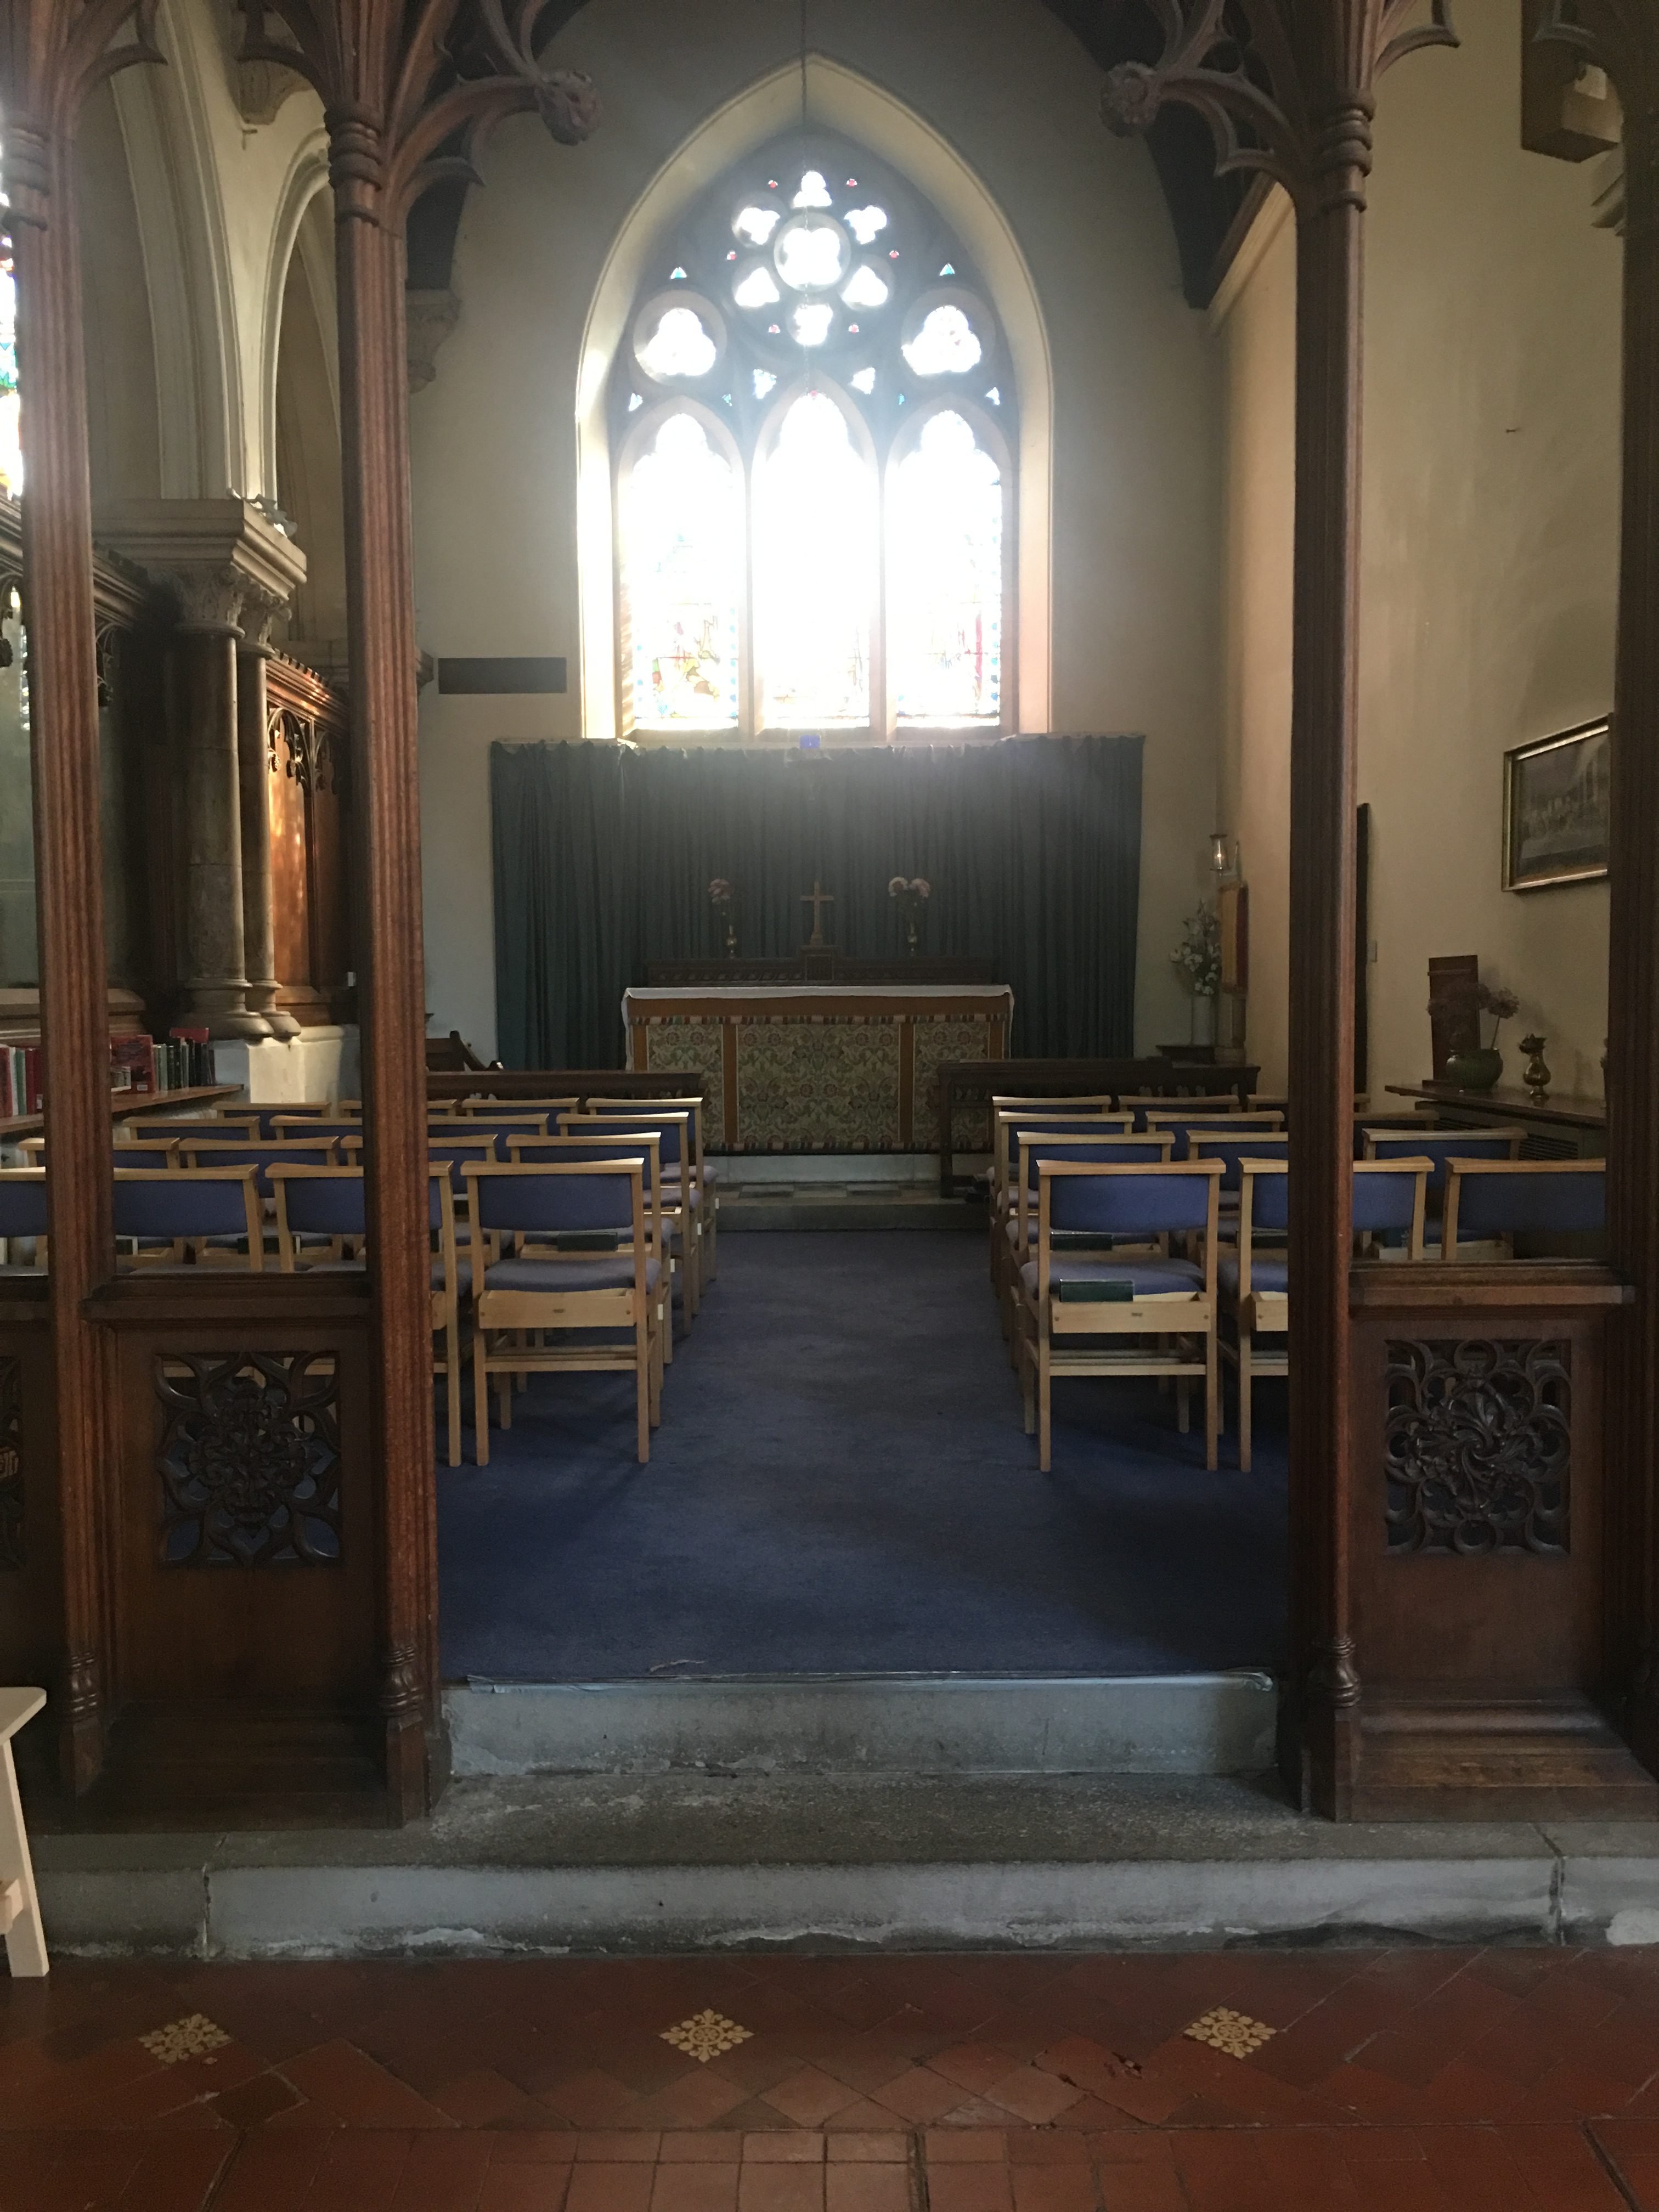
There is a smaller chapel section at the back of the church which as multiple steps to gain access and would be inaccessible for a wheelchair user.

Church hall

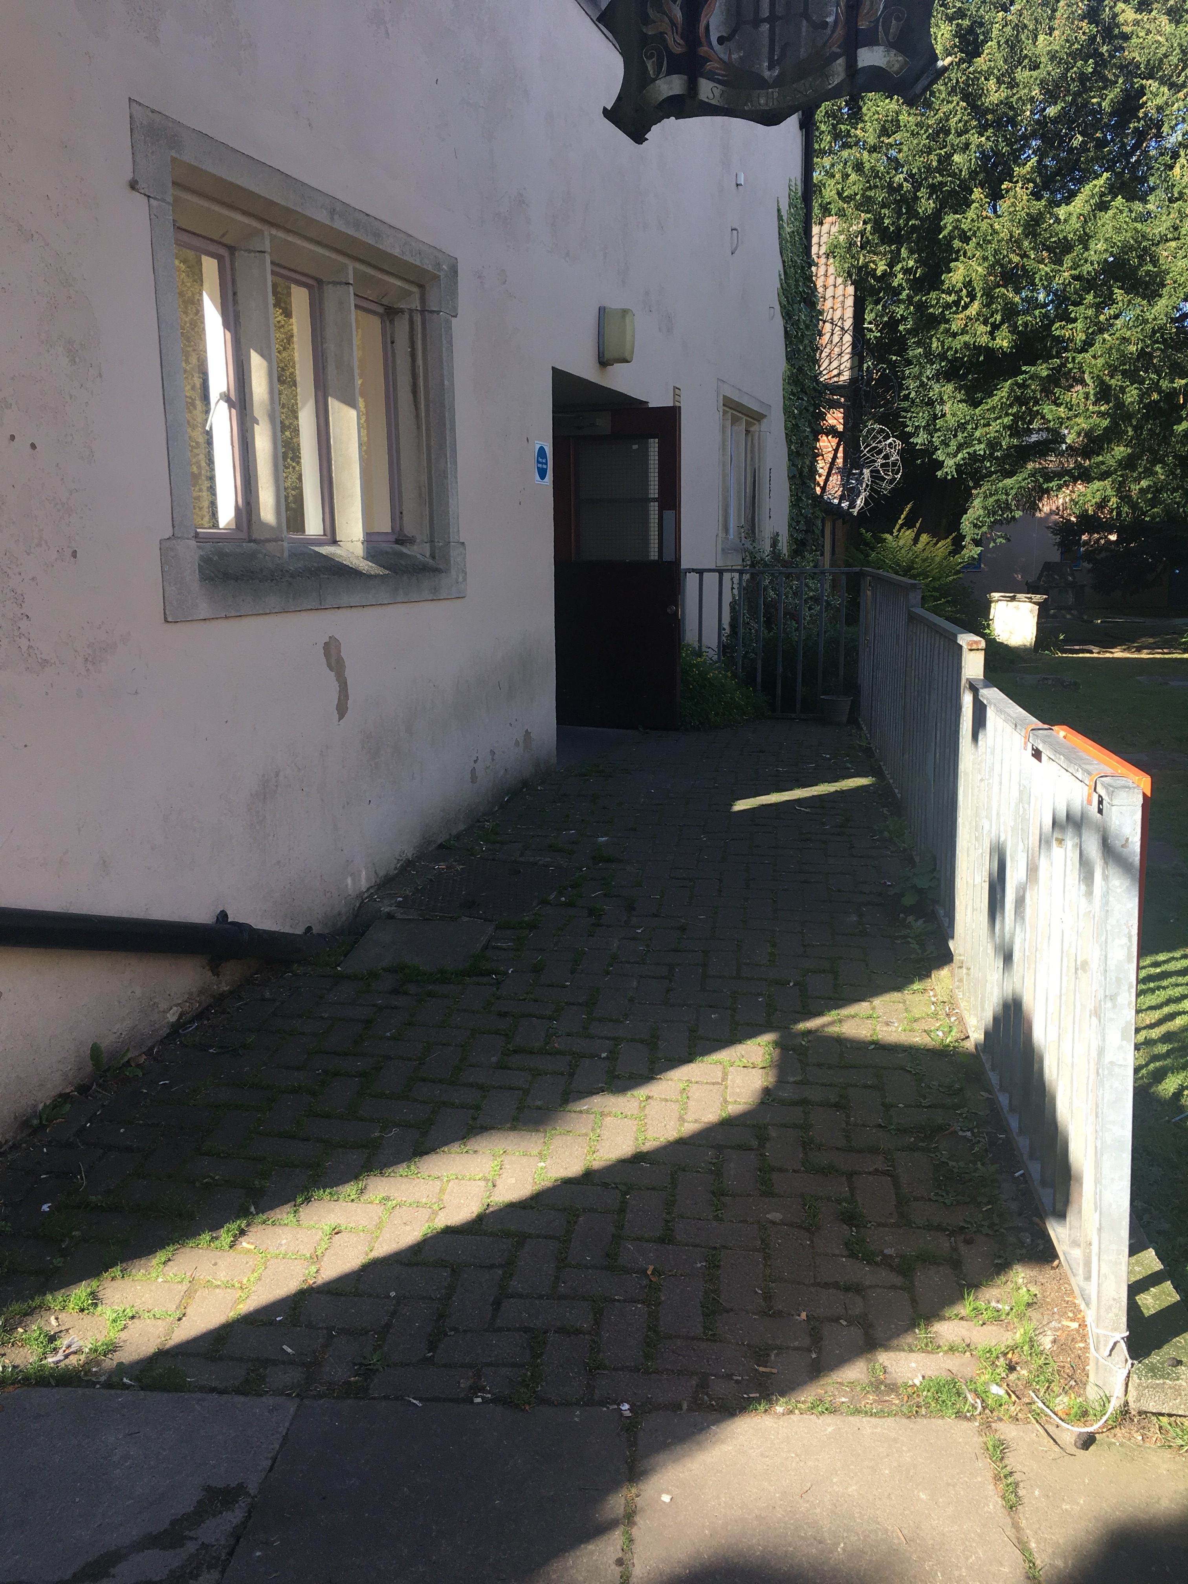
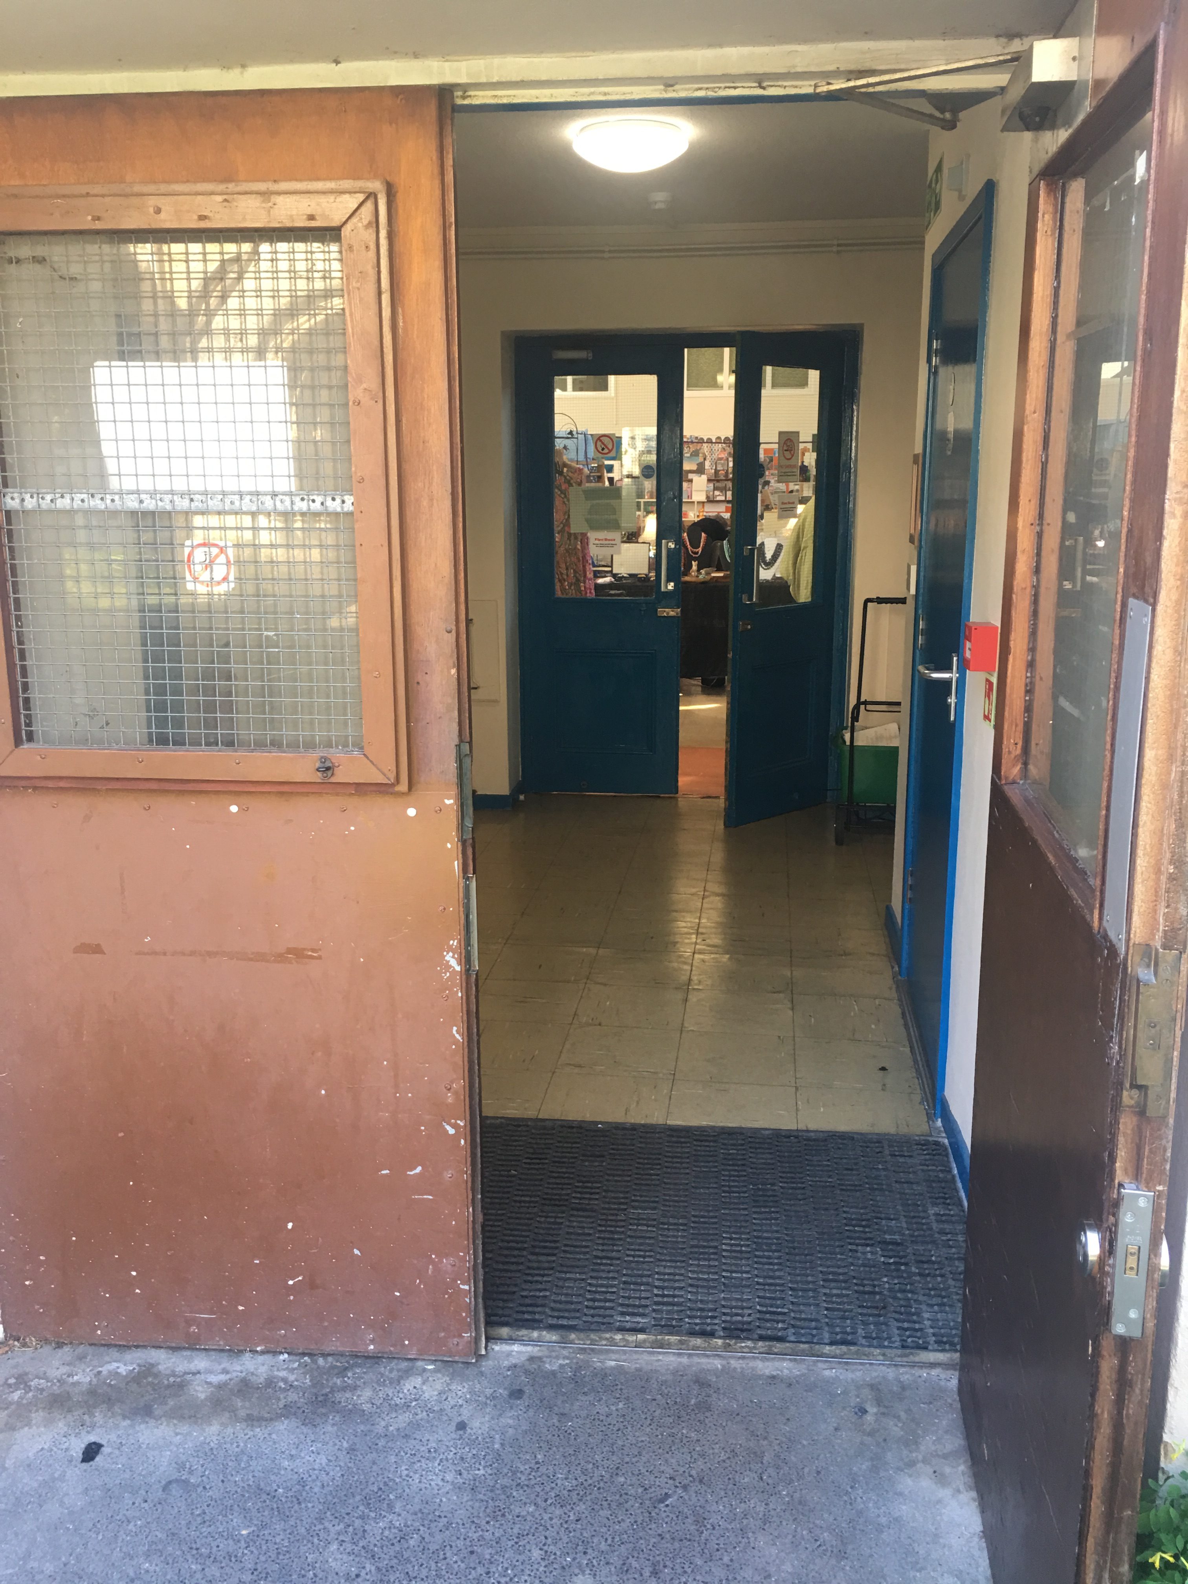
The church hall is located outside the church and straight ahead. There are two entrances to this, one is from the church grounds and is a ramped entrance with handrails, ideal for wheelchair users or people with limited mobility. The other is from the Shambles Market and is stepped access.
From the ramped entrance there are two double doors that lead to the main hall. The accessible toilet is on the right through the first main set of double doors.
The church hall is large and during our visit was hosting part of the Shambles Market. It was good to visit during a function as we could see how it is set up. There was plenty of space around the stalls for a wheelchair users to navigate comfortably and the stalls were all at a suitable height for a wheelchair user of person of smaller stature to browse easily.

Accessible toilet

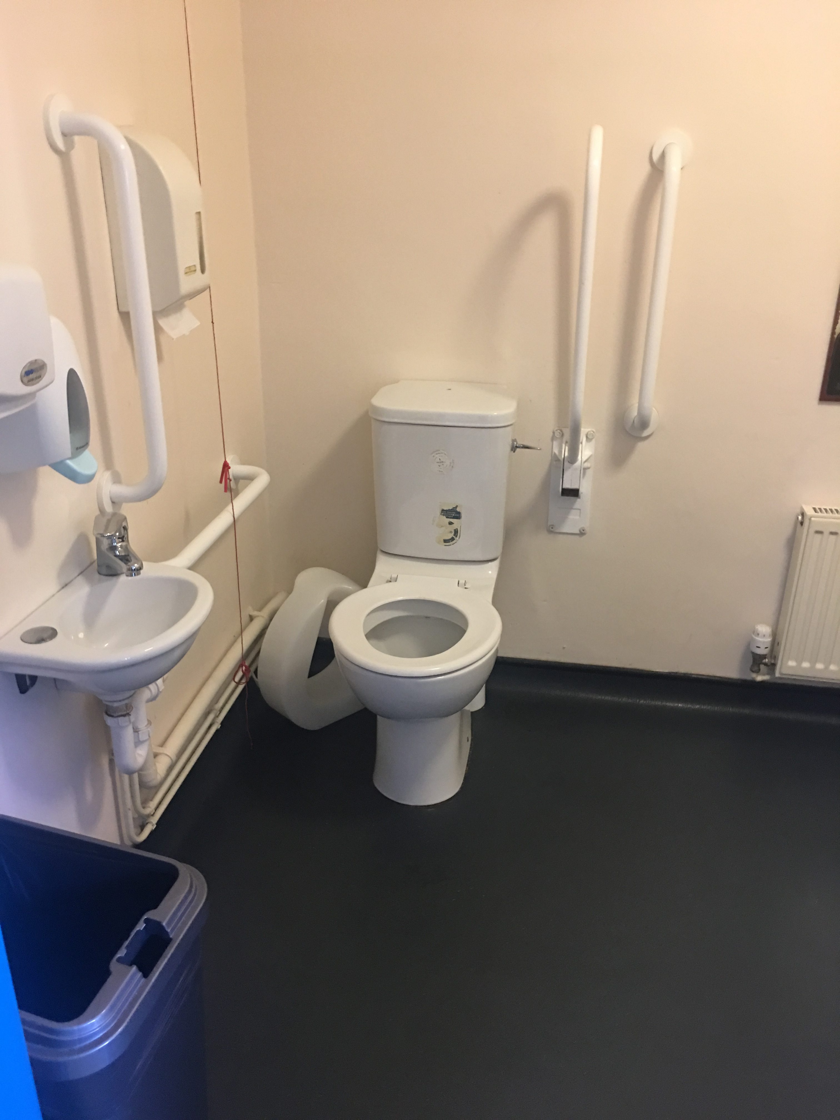
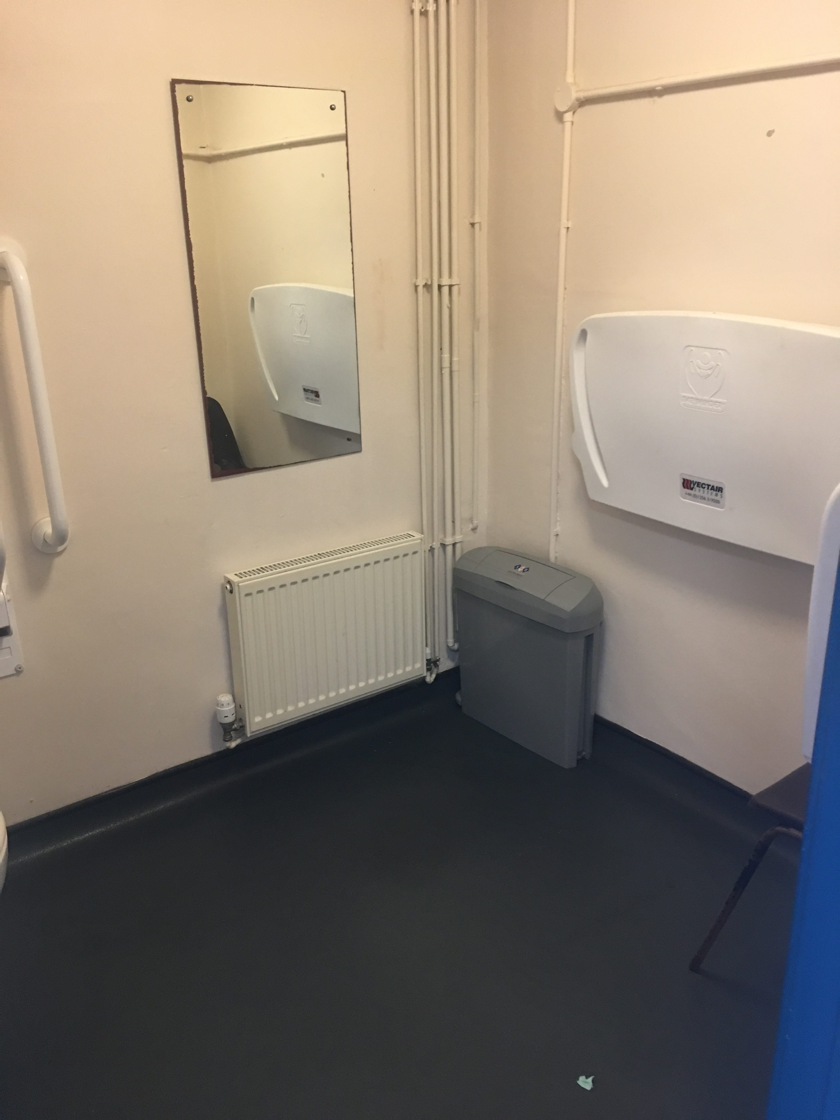
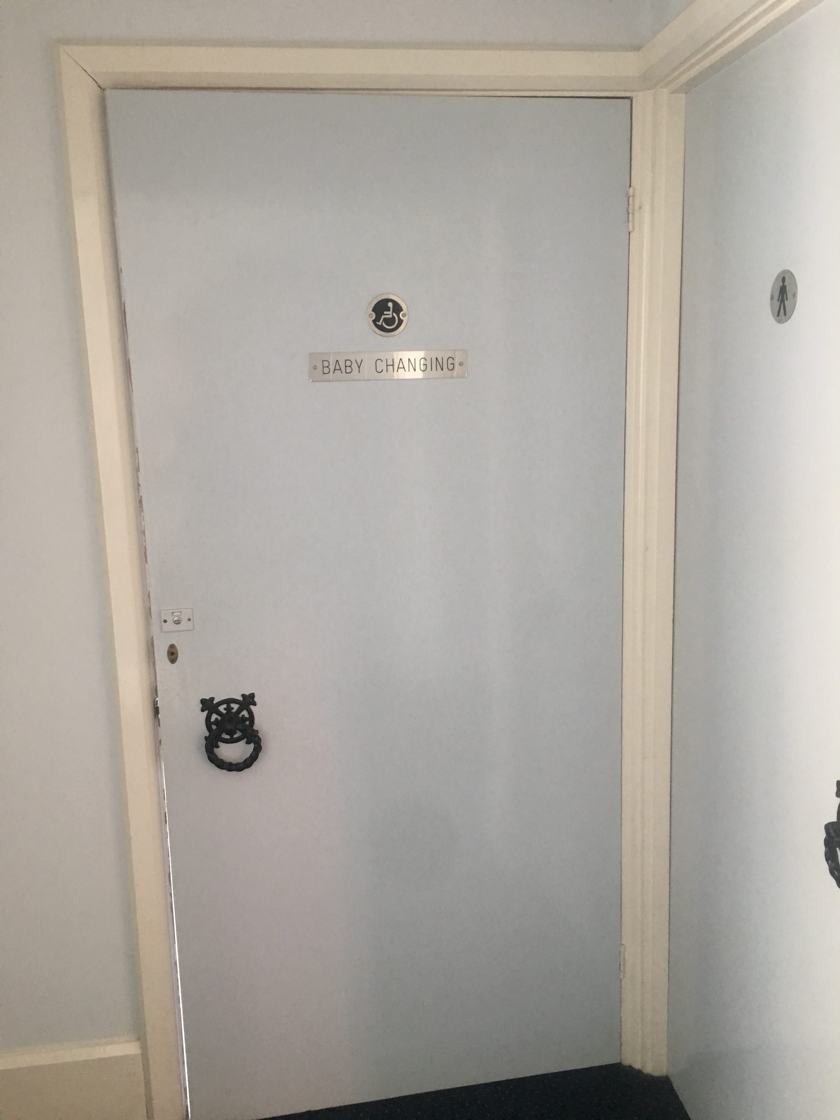
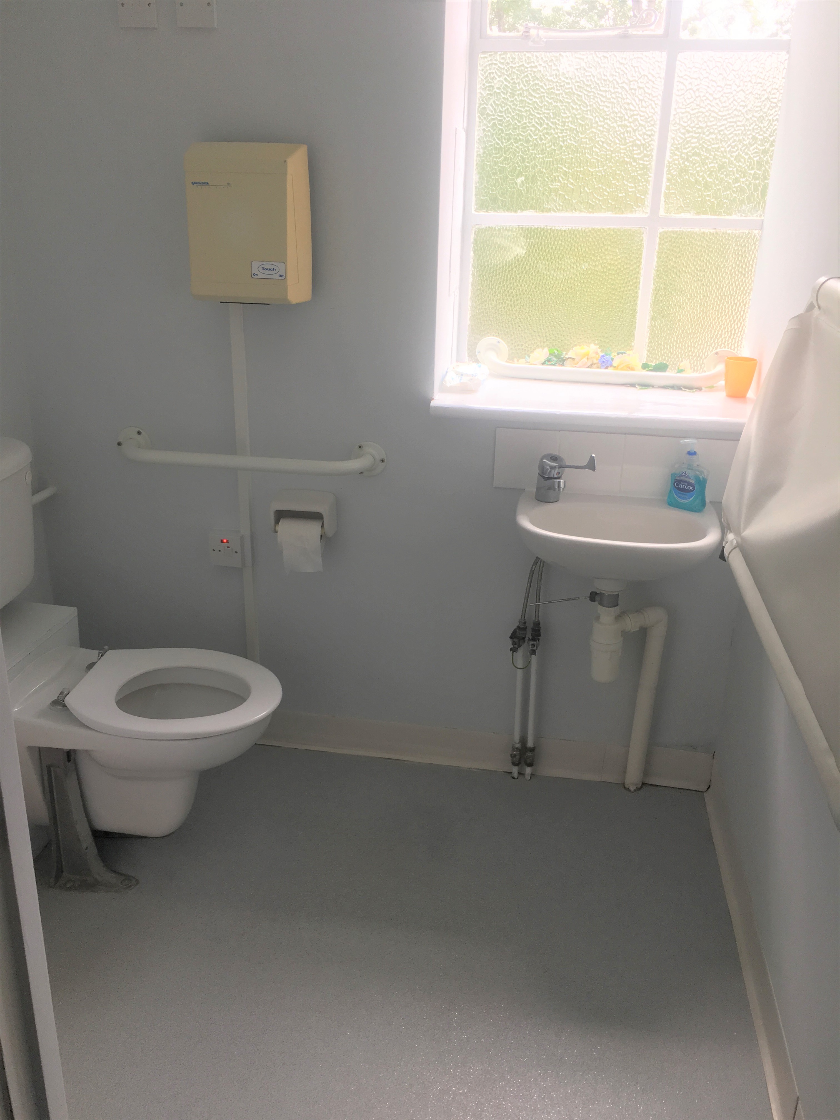
The accessible toilet is in the church hall. The dimensions of the room are 1700mm x 2250mm which exceeds minimum requirements and leaves plenty of room for a wheelchair user and an assistant. There is an emergency pull cord to the right of the toilet from a seated position. There is only one ring pull on the cord and it is broken.
The toilet is 48cm from the ground which is the correct height for an accessible toilet and the flush is on the transfer side and easy to reach. There is a disposable bin and a sanitary bin however the disposable bin lid is broken.
The grab rails are the same colour as the walls which may make them difficult to identify for someone with a visual impairment. There is tissue paper instead of toilet roll which is easier to rip off for people with limited mobility or dexterity. The floor is non-slip and the toilet is kept clean and hygienic, however the lighting is quite dim.

Other Reviews

Springbank Community Resource Centre

Springbank Community Resource Centre

Springbank Community Resource Centre Location:Springbank Way,Cheltenham,GL51 0LH The below report documents the experiences of the Accessible Gloucestershire team at the time of visiting. Car ParkThere is a large car park in front of Springbank Community Resource...
read more
Gloucester Cathedral 2024

Gloucester Cathedral 2024

Gloucester Cathedral Location: 12 College Green, Gloucester, GL1 2LX.  The below report documents the experiences of the Accessible Gloucestershire team at the time of visiting. Parking and entrance The road to the cathedral is pedestrianised and restricted to pass...

read more
BIGLOO

BIGLOO

BIGLOO Accessibility Rating Physical  Five out of five  Sensory Five out of five Office Location: Lone Tree DepotWhimsey Industrial EstateSteam MillsCinderfordGloucestershireGL14 3JA Contact details:01594 821008info@bigloo.co.ukwww.bigloo.co.uk BIGLOO is a large...

read more
Leisure at Cheltenham

Leisure at Cheltenham

Leisure at Cheltenham | 19th September 2019

Accessibility Rating 

Physical 

Four out of five 

Sensory 

Five out of five 

Location: Leisure at Cheltenham
Tommy Taylors Lane
Cheltenham
GL50 4RN

Parking

There are 6 accessible parking bays at Leisure at Cheltenham which are in their own section at the entrance to the building. The ground is smooth and there is a dropped kerb which makes access to the building very easy

Entrance and Reception

There are 2 sets of automatic double doors on either side of the front of the building which stay open for a suitable amount of time for a wheelchair user or person of limited mobility to pass through comfortably. The entrance is open plan and the whole reception desk is at a suitable height for a wheelchair user or person of smaller stature, but there is a lowered reception section on the right, too.
There is an automatic sign in screen to the left as you enter. This is quite high and may be uncomfortable for a wheelchair user or person of smaller stature to use comfortably

To the left of reception are 4 sets of access gates which only open when an individual scans their membership card. These gates are glass with subtle circular patterns on them. These may be difficult to distinguish for people with a visual impairment or people suffering with dementia. These gates don’t stay open for very long and may cause a wheelchair user or person with limited mobility difficulty getting through in time. The people at reception are happy to help though, and can keep them open from controls at their desk.

Wayfinding

Due to the age of the building and the numerous additions that have been added on throughout the years it has quite a complex layout and is based mainly on the ground floor. This may be quite confusing to navigate however there is clear signage at the entrance. There is also signage throughout the building which is in the process of being changed. The new signage is very large but is written vertically which may be confusing for somebody with a visual impairment or dementia.

Accessible toilet near gym

On the first right down the corridor to the gym are the changing rooms and 2 accessible toilets.
The doorway to the toilets are 900mm wide which is the correct size, however the accessible toilets are smaller than minimum requirements at 1380mm x 1880mm which may mean it is difficult for a wheelchair user and an assistant to fit comfortably.
The emergency pull cord is to the left and slightly behind when at a seated position. There is a bin which obstructs the pull cord hanging freely and may make the bottom ring pull difficult to reach. The toilet is 48cm from the ground which is the correct height for an accessible toilet. The flush is a push button which may be difficult for people with limited dexterity to use.
There is a disposable and sanitary bin in the toilet and all of the amenities are at the correct height for a wheelchair user. The grab rails are a contrasting colour to the walls to aid the visually impaired and the floor is non-slip.

Gym changing rooms

The gym changing rooms may be quite hard to navigate due to the way they are laid out. There a numerous directions one can take but at the furthest point is the accessible changing room.

The accessible changing room is fitted with a door that opens outwards and has a horizontal grab rail on the inside. There is also a wall-mounted tip up seat provided and an emergency pull cord which is reachable from this seat, however there is only one ring pull instead of two. The grab rails in the accessible changing room are a contrasting colour to the walls to aid the visually impaired. There isn’t a bench in the changing room.

Accessible shower in gym changing rooms

The accessible shower in the gym changing rooms has a wall mounted tip up seat with a backrest. There is a drop-down grab rail to the right of the seat and a horizontal grab rail under the shower head. There is also a drop-down grab rail to the right of the shower. The seat and grab rails are a contrasting colour to the walls to aid the visually impaired.
The floor is non-slip and there is an emergency pull cord to the right of the seat from a seated position. This is easily reachable, however there is only on ring pull at the around 100cm from the ground.

Gym

The gym is a large space with coloured lighting and music in the background. This can be quite loud in places. The employees in the gym are knowledgeable about accessibility needs and informed us that they always ensure that there is enough space between gym equipment for a wheelchair user to get around with ease.
The gym offers numerous accessible equipment. These include an arm bike, a treadmill and bike both with raised buttons for the visually impaired and an inclusive cable machine. These offer a variety of different types of work outs for a range of disabilities. There are 4 or 5 wheelchair users who currently attend this gym and make use of these brilliant facilities.
There is also a supervised gym session every Wednesday which is ideal for individuals with disabilities who wish to learn how to use the equipment and gain confidence.

Sports hall

Opposite the corridor to the gym changing rooms is the entrance to the sports hall. Access to this is gained via double pull manual doors. These are quite heavy and don’t stay open as they are fire doors, meaning it would be very difficult for a wheelchair user to pass through them without assistance. The corridor to the sports hall has enough turning space for a wheelchair and the sports hall is large and well lit with contrasting walls and floors.

Viewing Area

On the first floor there is a viewing area for the sports hall. This can be accessed via stairs or a lift near the café. There is a large space in the viewing area that can be occupied by wheelchairs.

Café

The café is an open plan space with round tables and easily moveable chairs. A wheelchair user can comfortably sit at the tables and there is a counter with staff always behind to offer any assistance.

Accessible shower in swimming pool changing rooms

Through the access gates near the entrance are the swimming pool changing rooms.
The lockers require a padlock up to 8mm and you can bring your own with you, alternatively you can purchase a padlock at reception for £4.
The shower has a wall mounted tip up seat and an adjustable shower head. There are two drop down grab-rails and one horizontal grab-rail under the shower. The grab-rails are a contrasting colour to the walls to aid the visually impaired. The floor is non-slip and there is an emergency pull cord with two pull rings on it. The pull cord is quite far away from the wall mounted seat and may be difficult to reach.

Changing Places Facility

There is changing places facility located in the swimming pool changing rooms. This is very large and has a ceiling hoist, a toilet, a variable height changing sink and a variable height changing bench. The emergency pull cord is flush with the wall which may make it difficult to reach.

Swimming Pool

There is a main pool, a teaching pool, a children’s pool and a diving pool.
The main pool is 33m x 12.8m and can have up to six single lanes and the teaching pool is 23.8m x 9.65m.

There is both a manual and electric hoist to enter the pools for those with limited mobility so somebody can decide which type of hoist they would prefer to use.
There is a session for people with disabilities every Saturday at 11am in the teaching pool.

First Floor Accessible Toilet

The corridor to standard toilets upstairs is very dark, the signage is confusing and gives the impression the disabled toilet is through this corridor. The accessible toilet is to the left as you exit the lift.
The doorway to the toilet is 900mm wide which is the correct width, however it is quite a sharp turn to enter the toilet. The toilet is 1870mm x 2300mm which exceeds minimum requirements and leaves plenty of room for a wheelchair user and assistant, and turning space for a wheelchair. There is an emergency pull cord to the right when seated on the toilet, however an individual will have to lean backwards to be able to reach it from the toilet which may cause instability, especially for somebody with limited mobility.
All of the amenities are at a lowered height, suitable for a wheelchair user or person of smaller stature and there is a lowered coat hook on the wall. The toilet seat is 43cm from the ground which is too low for an accessible toilet.

Evacuation Procedure

There is an evacuation meeting point at the front centre car park. Evacuation is carried out in 2 phases meaning the sound of the fire alarm does not mean there needs to be an immediate evacuation. Should there need to be an immediate evacuation then staff will inform visitors and assist anyone who needs extra help. There are visual fire alarms for the visually impaired and a refuge point at the upstairs viewing gallery for the sports hall.

Membership and extras

There is a concessionary rate available for individuals who are registered disabled.

Leisure at Cheltenham host the Special Olympics which displays their passion for inclusivity and knowledge of accessibility. Leisure at Cheltenham are also exploring the options of a sensory space for individuals with sensory issues.

Other Reviews

Springbank Community Resource Centre

Springbank Community Resource Centre

Springbank Community Resource Centre Location:Springbank Way,Cheltenham,GL51 0LH The below report documents the experiences of the Accessible Gloucestershire team at the time of visiting. Car ParkThere is a large car park in front of Springbank Community Resource...

read more
Gloucester Cathedral 2024

Gloucester Cathedral 2024

Gloucester Cathedral Location: 12 College Green, Gloucester, GL1 2LX.  The below report documents the experiences of the Accessible Gloucestershire team at the time of visiting. Parking and entrance The road to the cathedral is pedestrianised and restricted to pass...

read more
BIGLOO

BIGLOO

BIGLOO Accessibility Rating Physical  Five out of five  Sensory Five out of five Office Location: Lone Tree DepotWhimsey Industrial EstateSteam MillsCinderfordGloucestershireGL14 3JA Contact details:01594 821008info@bigloo.co.ukwww.bigloo.co.uk BIGLOO is a large...

read more
Stroud Registration Office

Stroud Registration Office

Stroud Registration Office | 12th September 2019

Accessibility Rating 

Physical 

Four out of five 

Sensory 

Five out of five 

Location: Stroud Registration Office
Parliament Street
Stroud
GL5 1DY

Parking

There is a car park at the front of the registration office. There is an allocated car parking space and an allocated accessible space, however the rest of the car park is unmarked.

Entrance

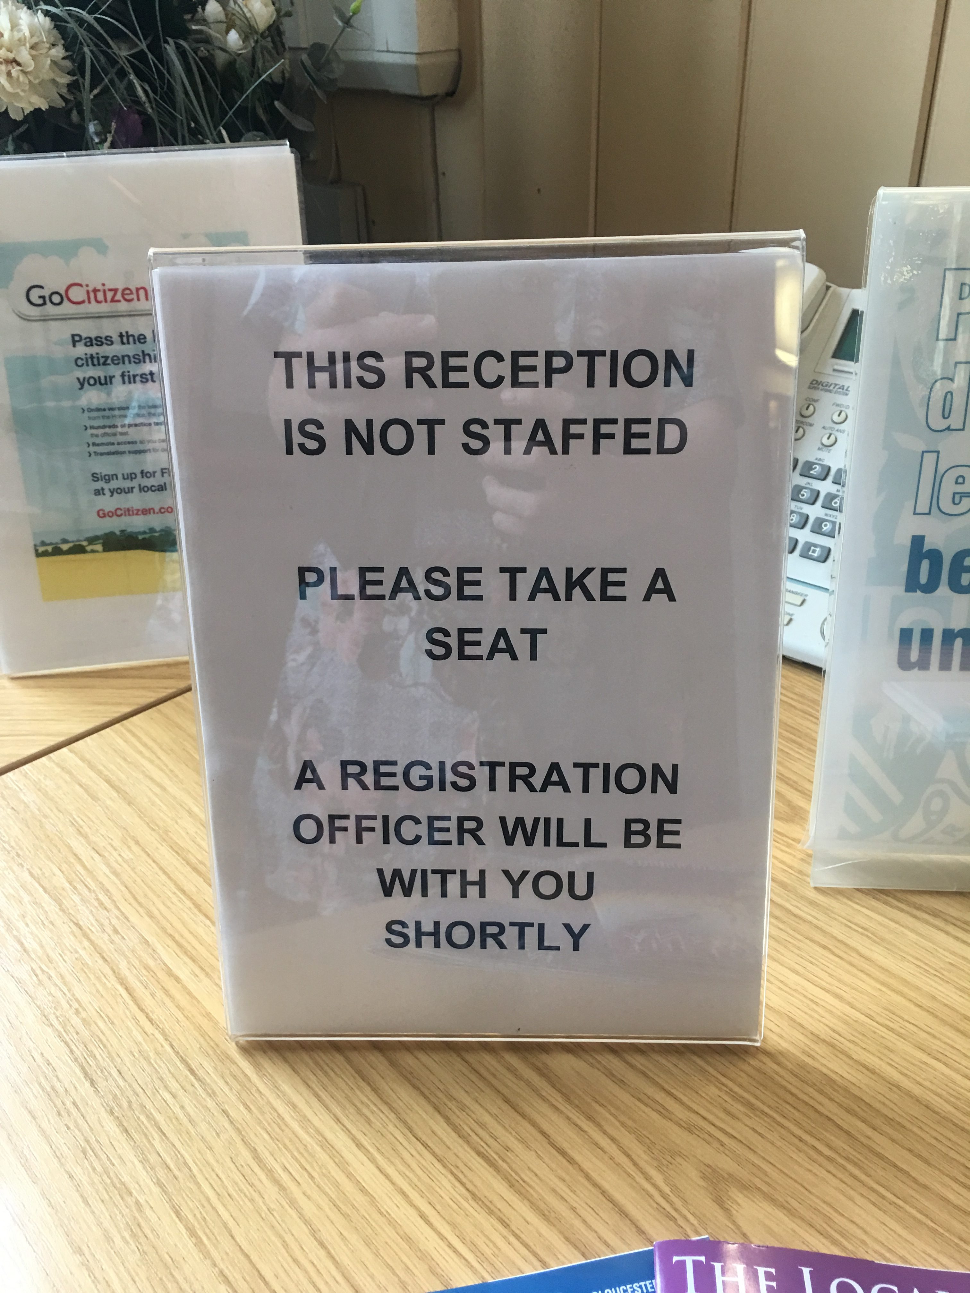
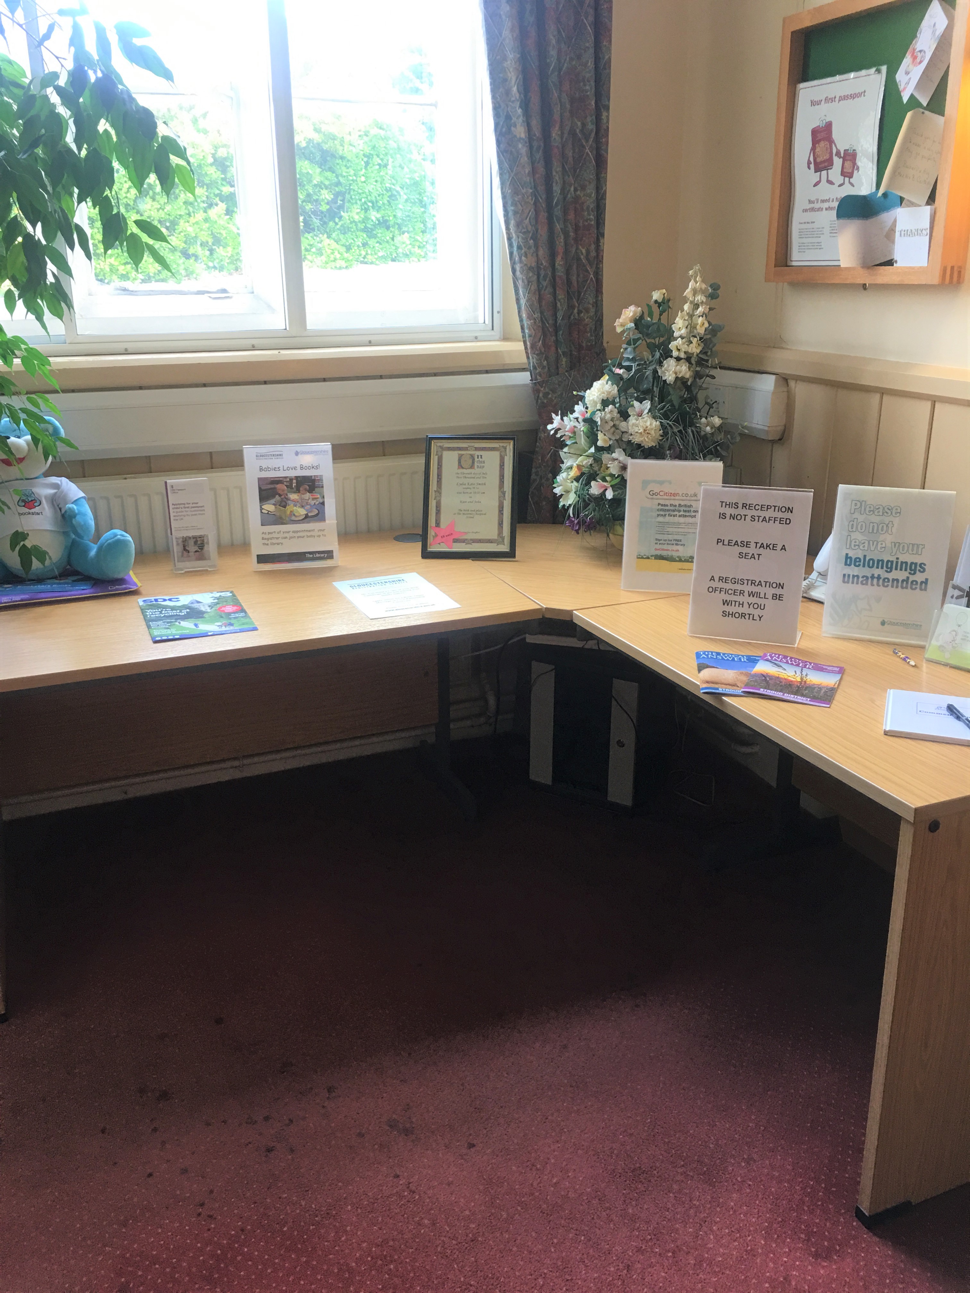
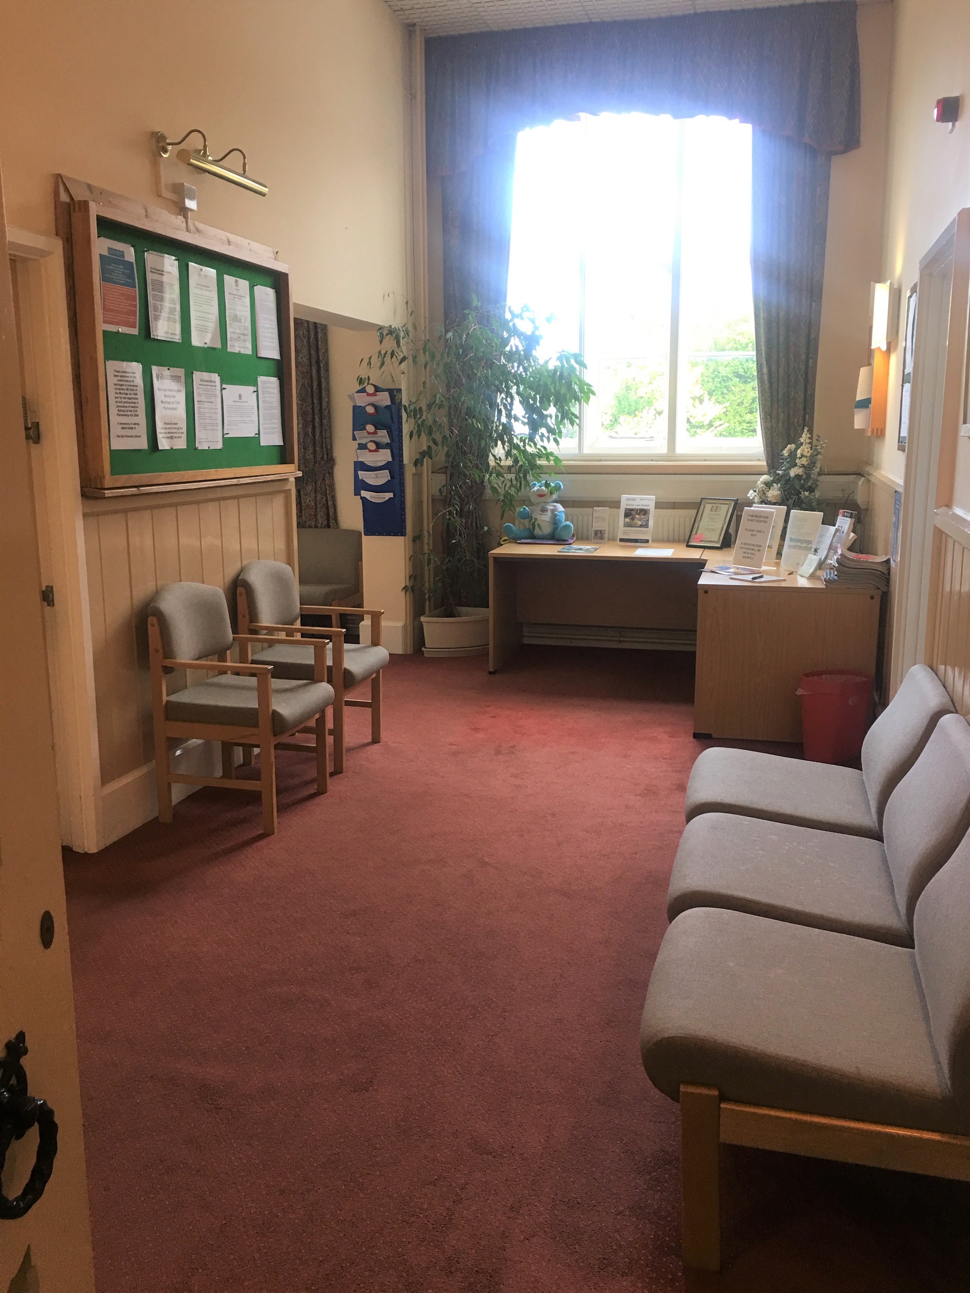
The main entrance is to the right of the building and up a slight ramp with hand-rails on either side. The main entrance door is a lightweight, manual push door and is wide enough to fit any wheelchair size. There is then a short corridor that takes you through to the main waiting area. There isn’t a manned reception at Stroud Registration Office, however there is a large print sign on the table at the back of the room that outlines this. An office member will often be around to greet anybody who enters.

Waiting area

The waiting area is an L shape with seats against the walls. There is plenty of space either side of the seats for a wheelchair user to navigate comfortably and the chairs are easily moved to make space for a wheelchair user to wait if needed. There are leaflets and signs on the table which is at a suitable height for a wheelchair user to make use of if necessary.

Interview room

Through the waiting room is a large interview room. This is very spacious and well lit, and a wheelchair user would be able to sit comfortably at the desk.

Ceremonies room

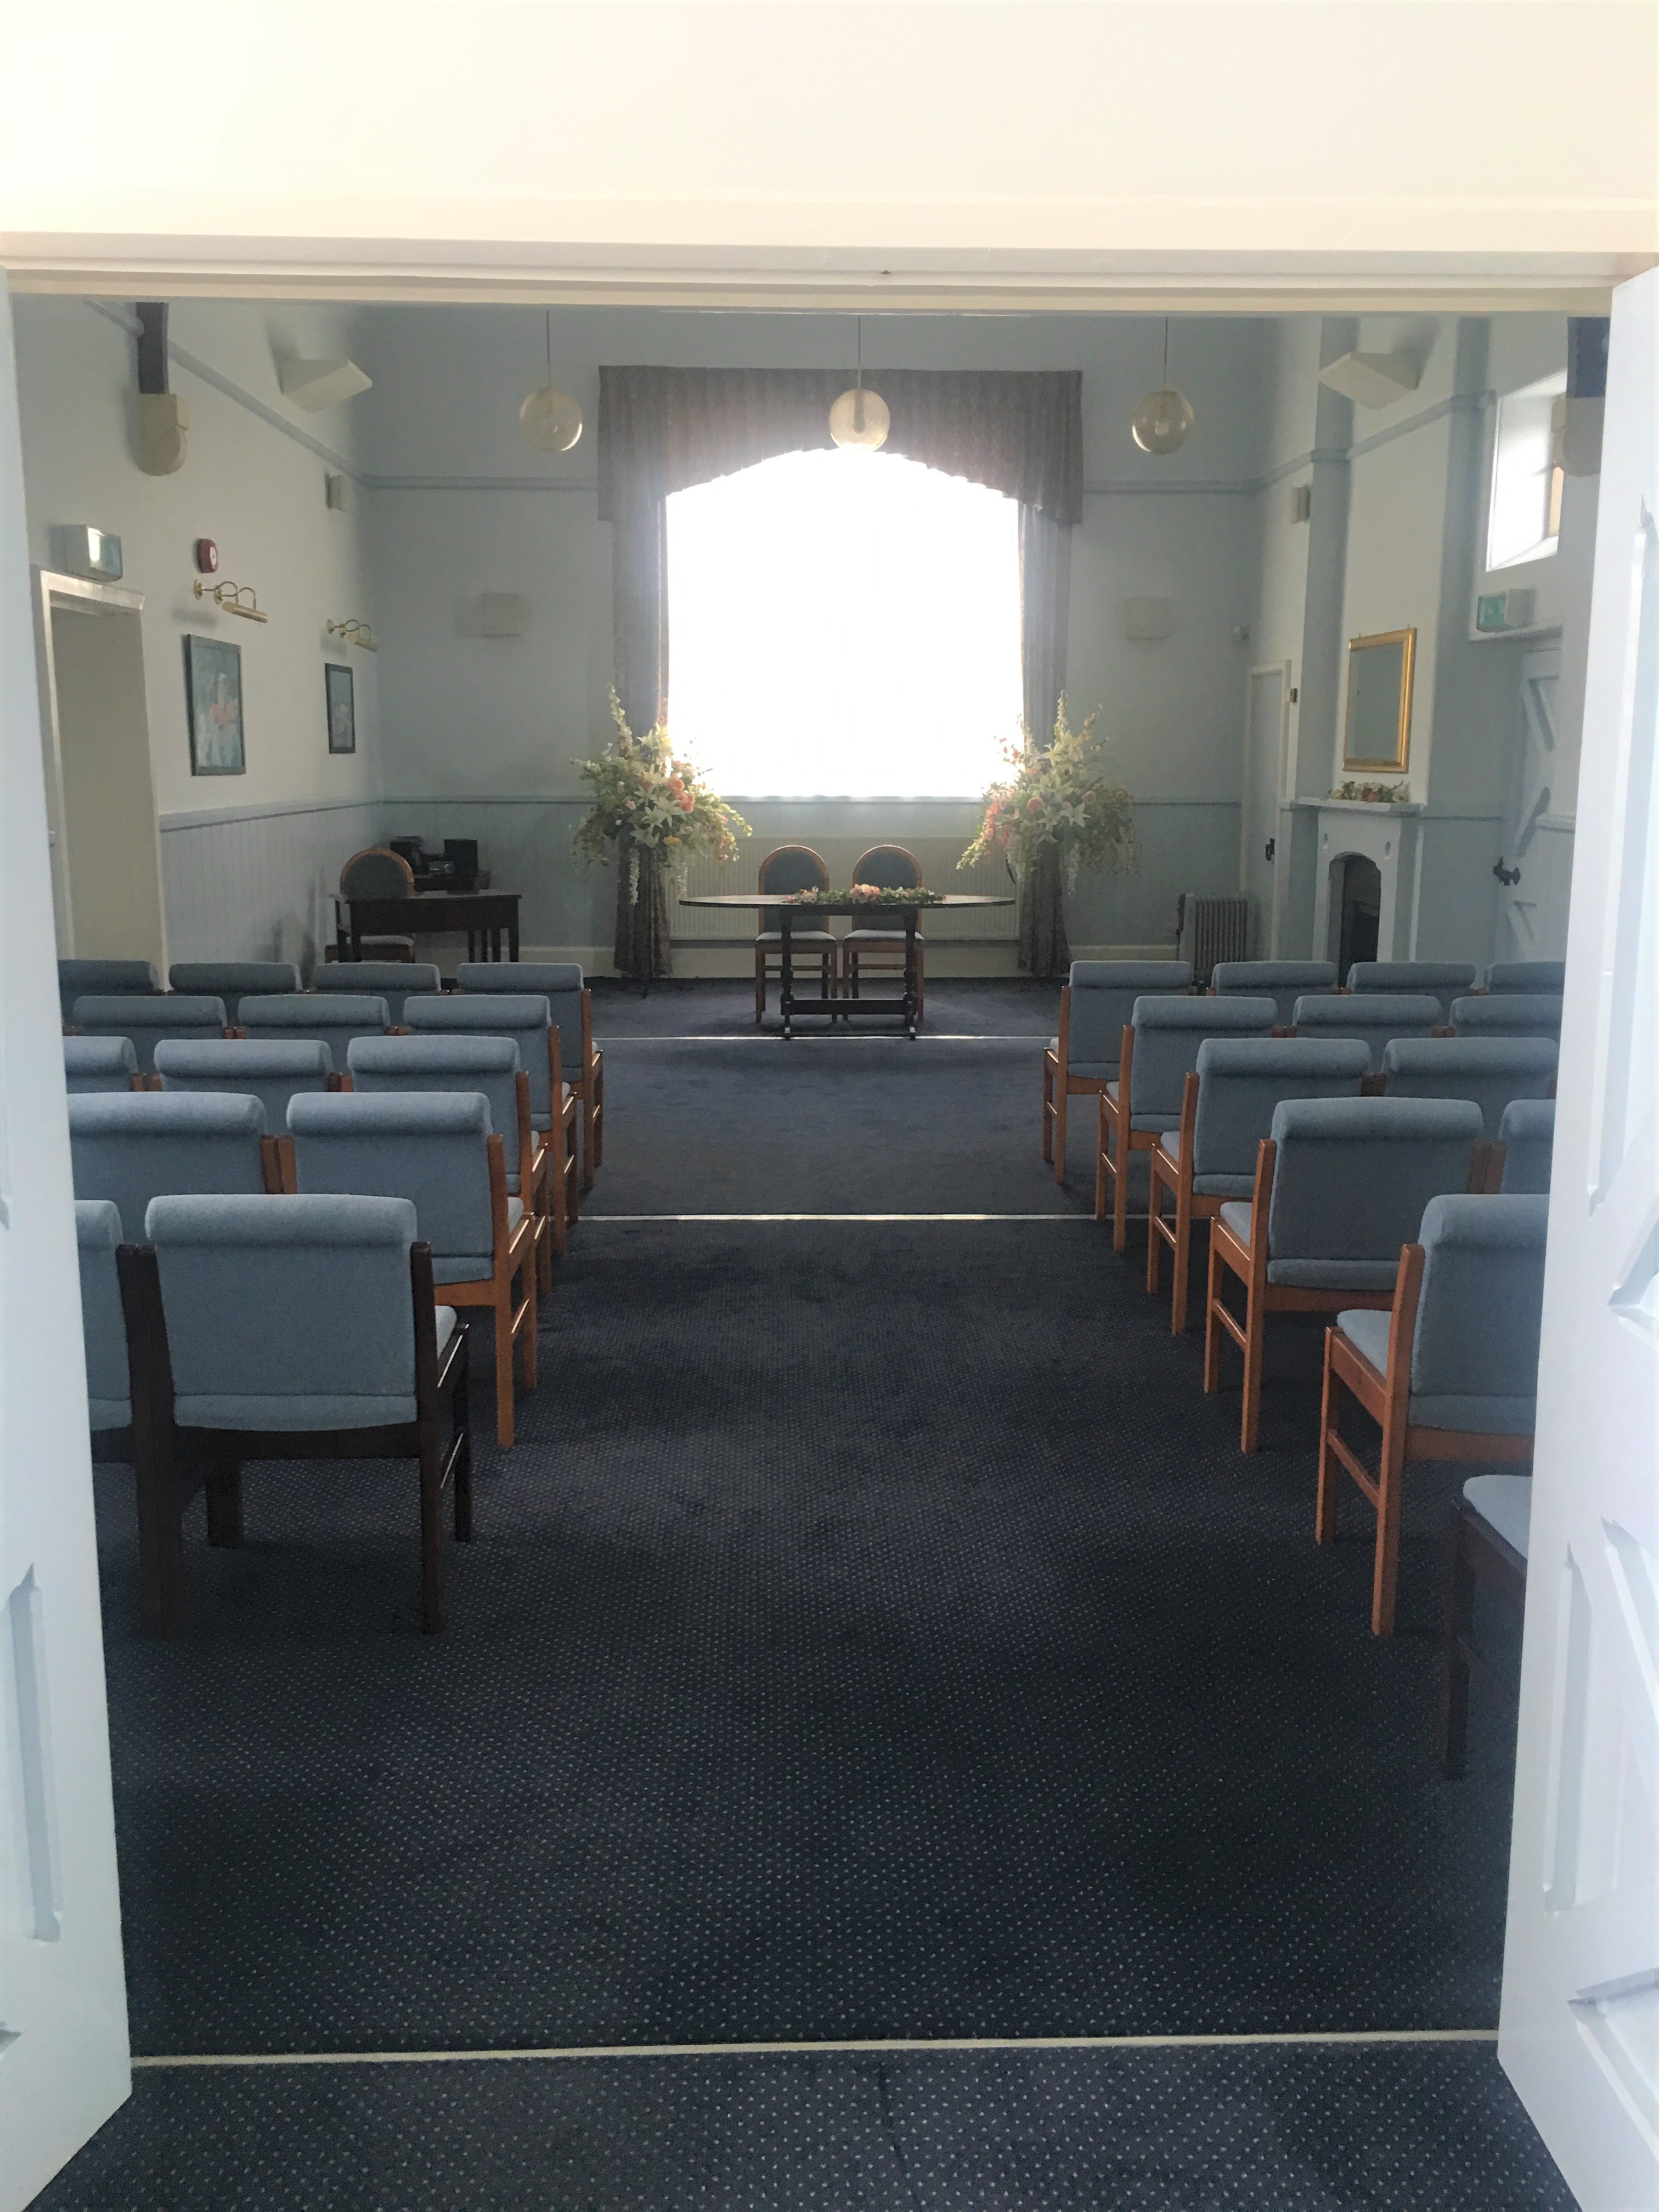
Through the interview room is the stunning ceremonies room. This is decorated in pale blue with beautiful flowers. The aisle is very wide and would comfortably allow a wheelchair to be passed or walked beside with ease. It holds up to 56 guests and the chairs are easily moveable so space can be made for wheelchair users.
There currently isn’t a hearing loop in the ceremonies room, however we were advised on our visit that this would be investigated.

Ceremonies waiting area

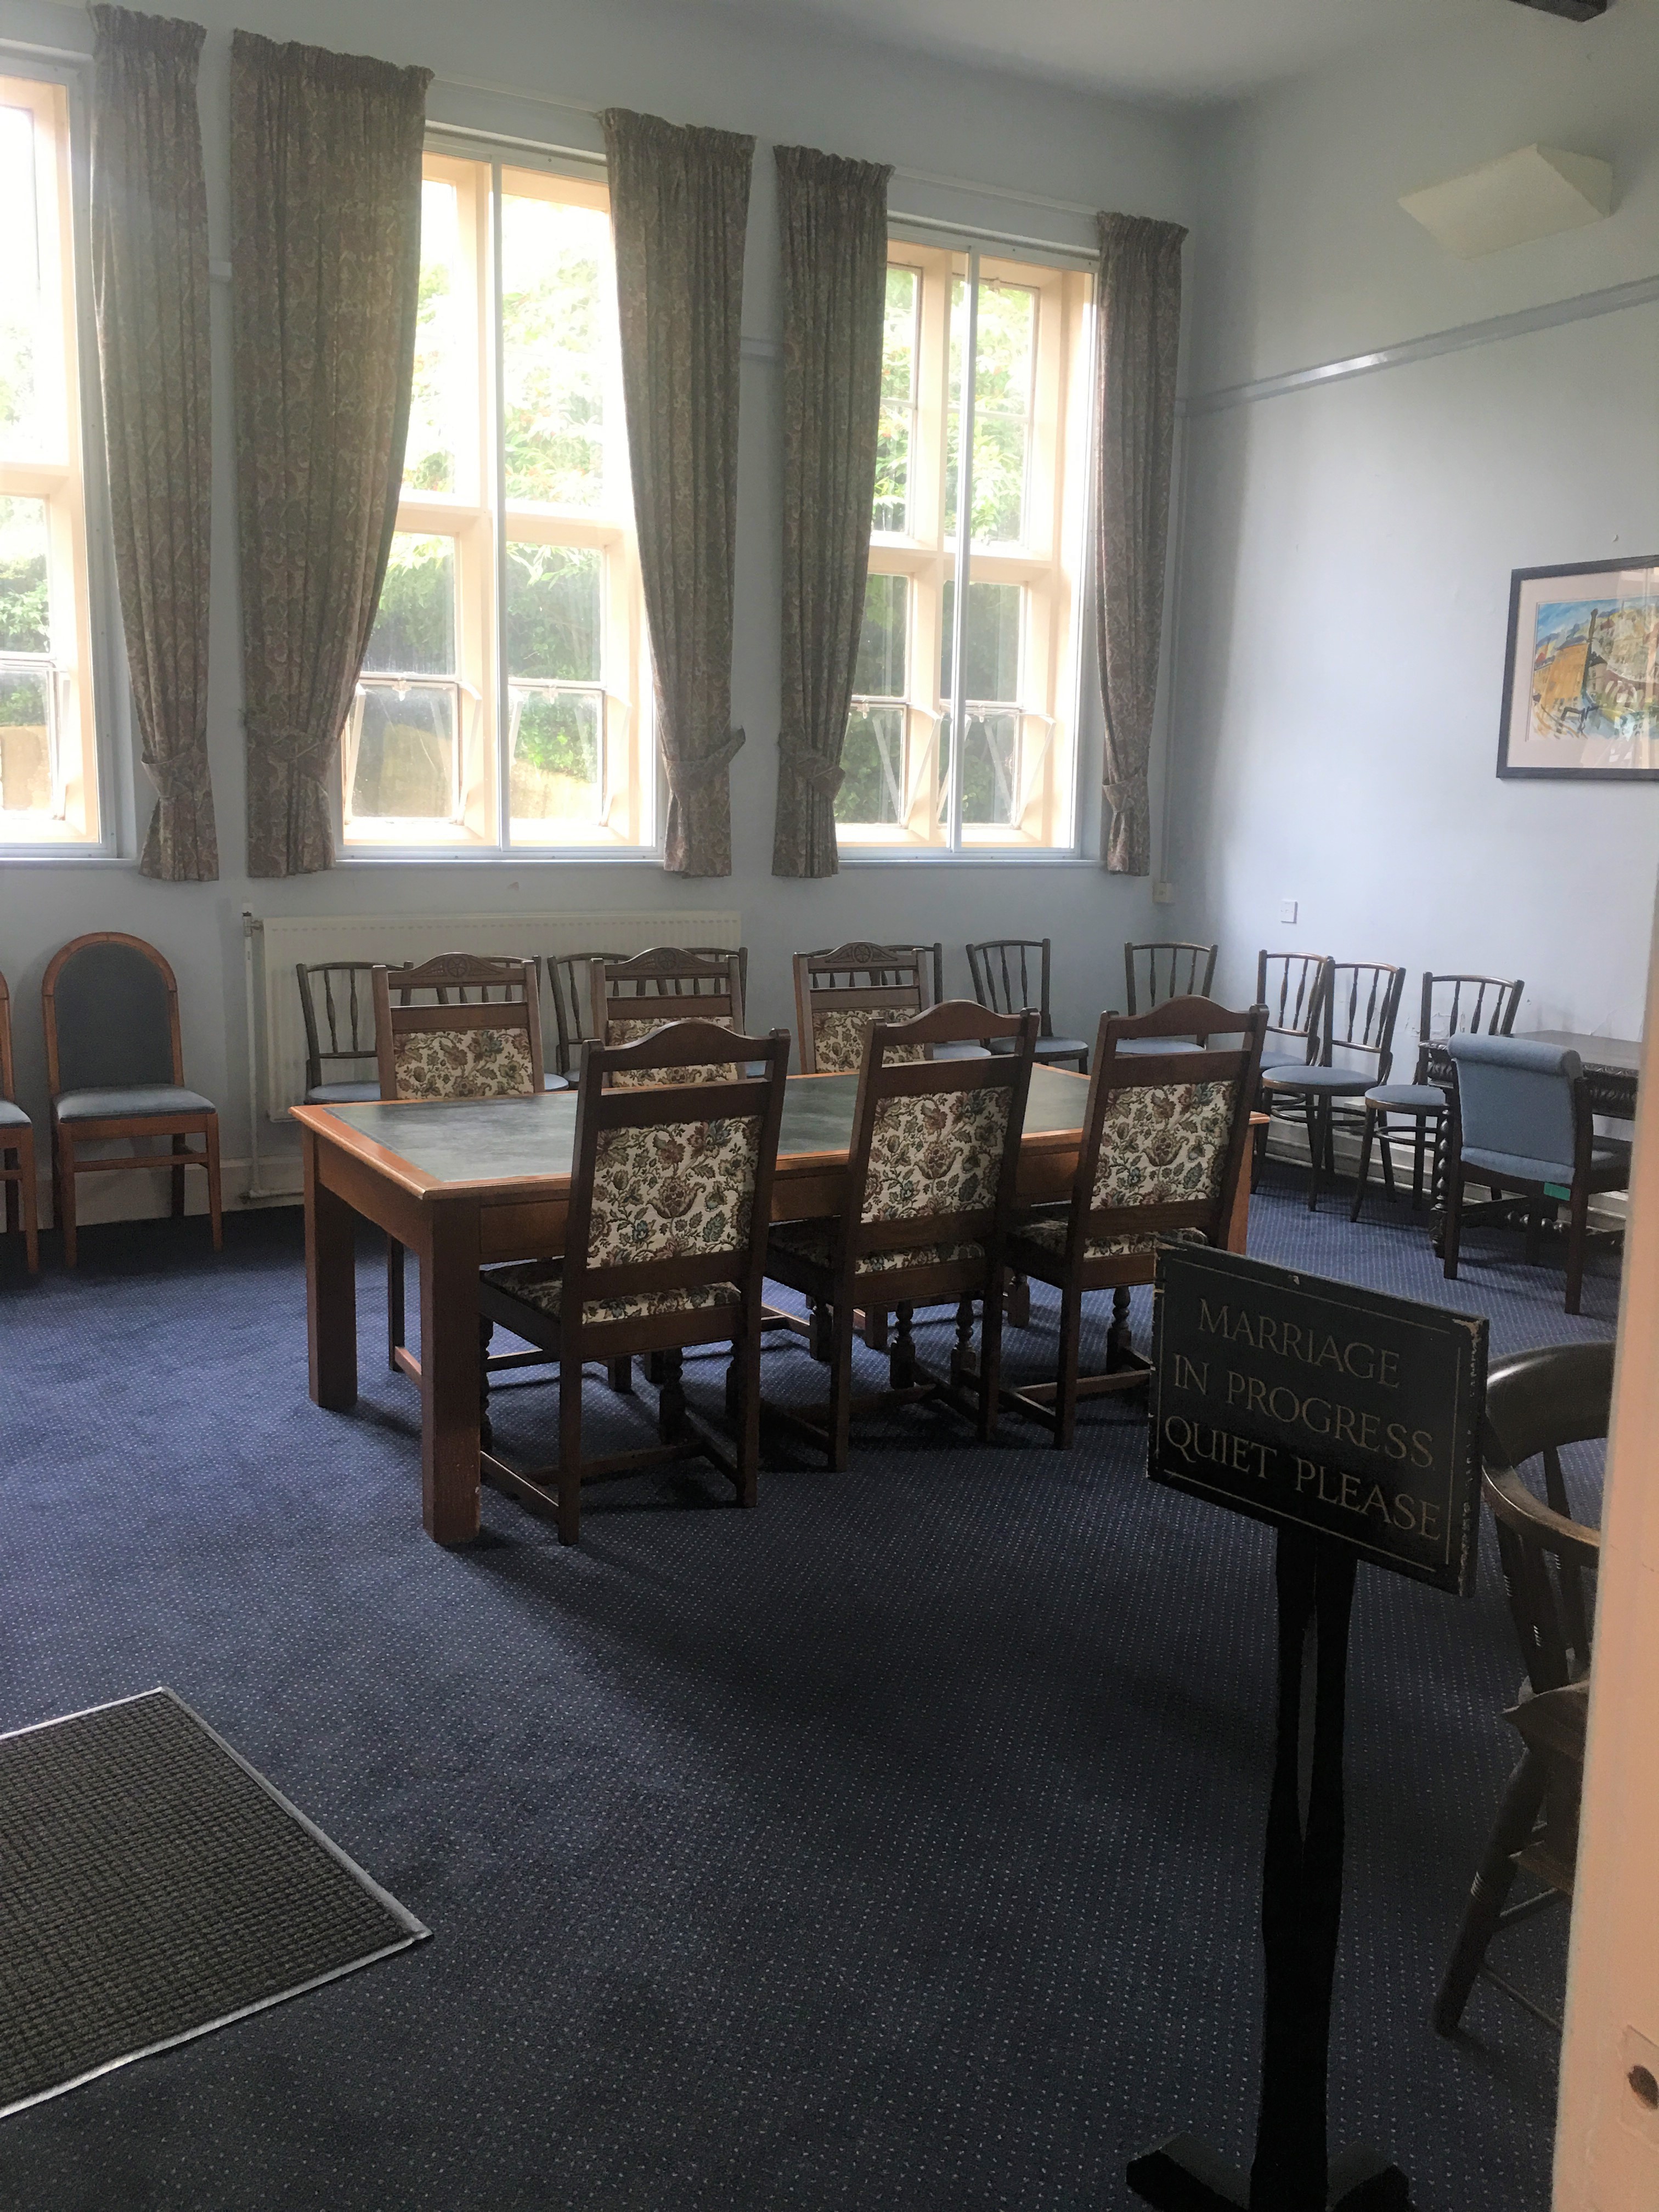
To the left of the ceremonies room is the ceremonies waiting area for guests of a wedding. The main entrance for this is from the car park. There is a step to enter this room which makes it inaccessible for a wheelchair to use this entrance. However, there is step free access via the ceremonies room. This is another beautiful room with plenty of space to manoeuvre around.

Accessible toilet

The accessible toilet can be accessed via the right-hand exit from the ceremonies room and is also accessed via a wide hallway that extends the length of the building. The hallway is 1400mm wide and is therefore wide enough for a wheelchair user and another individual to pass each other with ease.

The doorway to the accessible toilet is 90mm wide which meets minimum requirements; however, the room measures 1500mm x 1770mm which is below minimum requirements and it would be difficult for both a wheelchair user and assistant to fit comfortably.
The toilet seat is 44cm from the ground which is 4cm lower than minimum requirements. The flush pedal is on the transfer side and is easy to use and there is a disposable bin in the toilet. The sink is at a lowered height for a wheelchair user or person of a smaller stature, and the tap has a large, easy to use handle to aid people with limited dexterity. There are is a handrail and dropdown rail next to the toilet and one horizontal handrail next to the sink. There isn’t a handrail on the wall next to the sink as there is a baby change unit there. There also isn’t a handrail on the door as it had been broken off.
There is a push button hand dryer however it is quite high on the wall and may not be suitable for a wheelchair user or person of smaller stature.

Offices

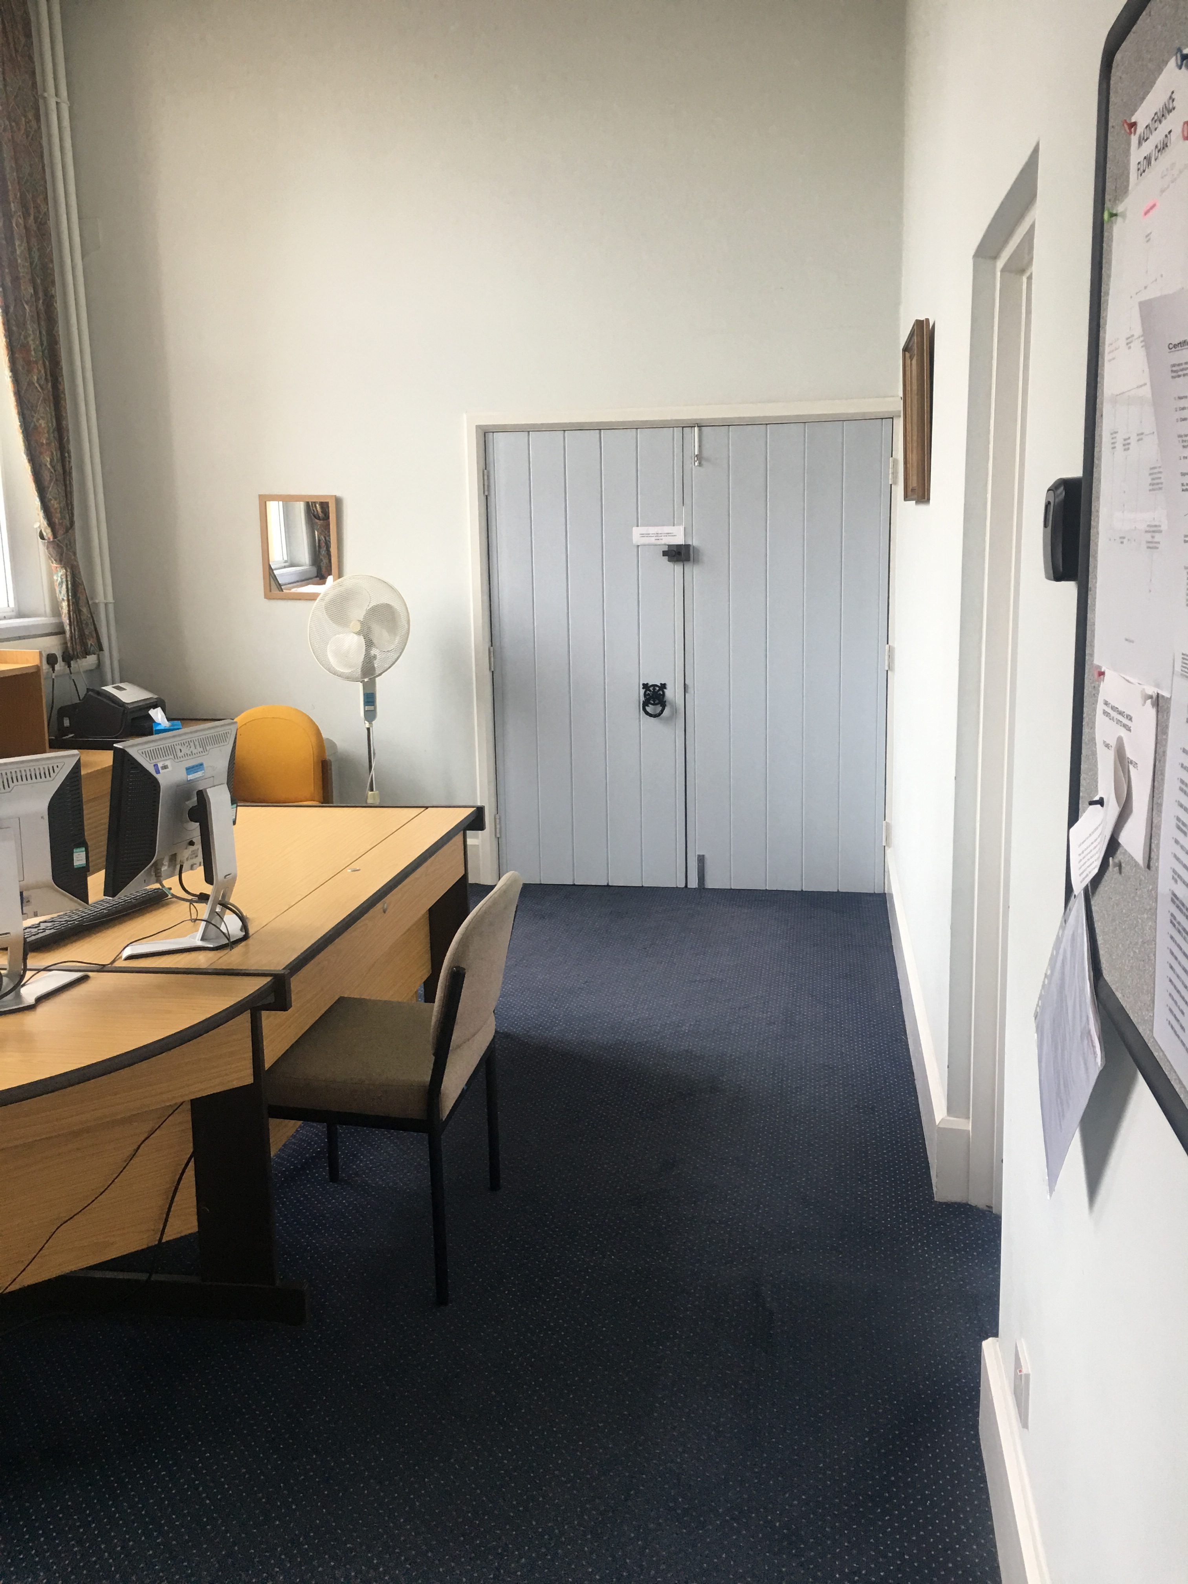
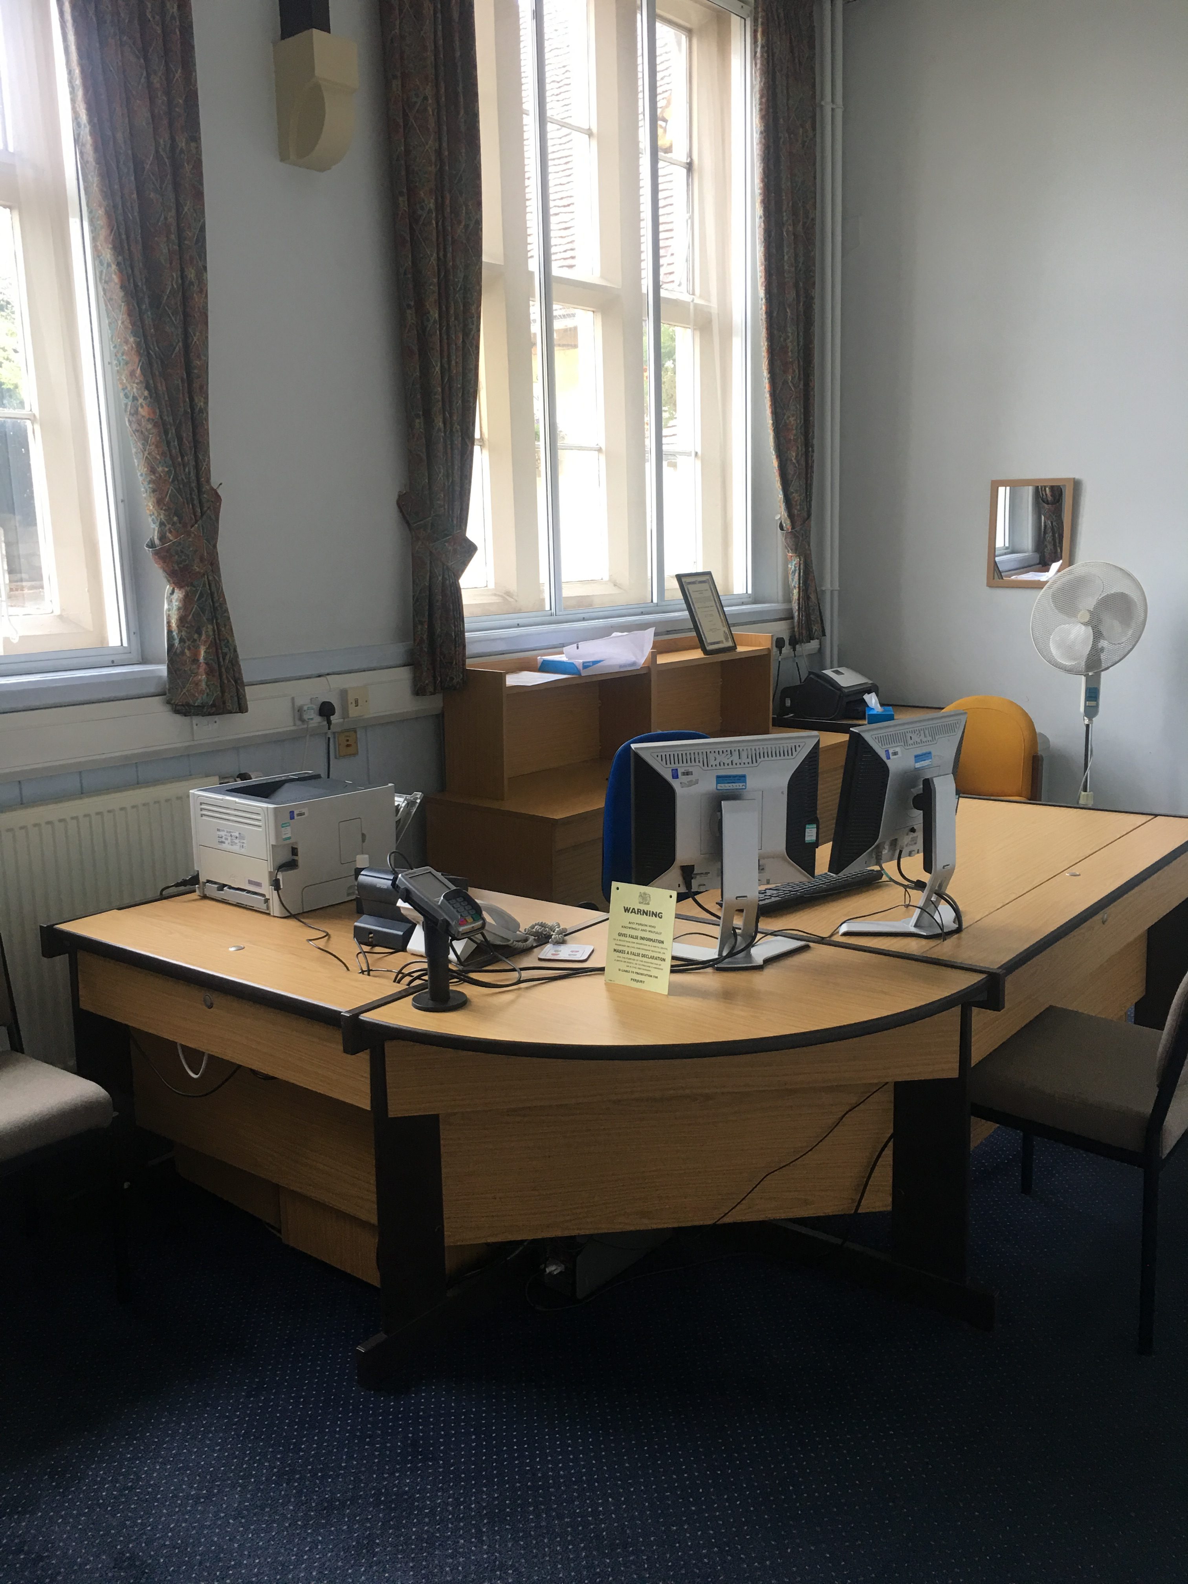
There are 2 main office spaces to the right as you enter the waiting room. These are not for public use, however, are both very spacious and would easily accommodate a wheelchair user who wishes to work there. We were advised that there isn’t currently any accessible options on the computer however should there be a need for it then this is certainly something that would be investigated and should not be an issue to download or purchase.

Ceremonies exit

There is a separate exit at the back of the building for the close of ceremonies. This is through the door on the right of the ceremonies room. There are 2 double doors which lead you to an attractive small conservatory area that is often used for pictures. Then there is step free access to a pathway around the side of the building that leads to the car park.


Evacuation procedure

The registration office is all on the ground floor so there are no stairs to navigate apart from the one step to exit the ceremonies waiting room. A senior member of staff will always be made aware when there is somebody who needs assistance in the case of emergency and will ensure they receive any help they need. There are 2 step free exits from the building and one-stepped exit, should this be the only available exit then assistance will be sent immediately.

Other Reviews

Springbank Community Resource Centre

Springbank Community Resource Centre

Springbank Community Resource Centre Location:Springbank Way,Cheltenham,GL51 0LH The below report documents the experiences of the Accessible Gloucestershire team at the time of visiting. Car ParkThere is a large car park in front of Springbank Community Resource...

read more
Gloucester Cathedral 2024

Gloucester Cathedral 2024

Gloucester Cathedral Location: 12 College Green, Gloucester, GL1 2LX.  The below report documents the experiences of the Accessible Gloucestershire team at the time of visiting. Parking and entrance The road to the cathedral is pedestrianised and restricted to pass...

read more
BIGLOO

BIGLOO

BIGLOO Accessibility Rating Physical  Five out of five  Sensory Five out of five Office Location: Lone Tree DepotWhimsey Industrial EstateSteam MillsCinderfordGloucestershireGL14 3JA Contact details:01594 821008info@bigloo.co.ukwww.bigloo.co.uk BIGLOO is a large...

read more