
Springbank Community Resource Centre Location:Springbank Way,Cheltenham,GL51 0LH The below report documents the experiences of the Accessible Gloucestershire team at the time of visiting. Car ParkThere is a large car park in front of Springbank Community Resource...
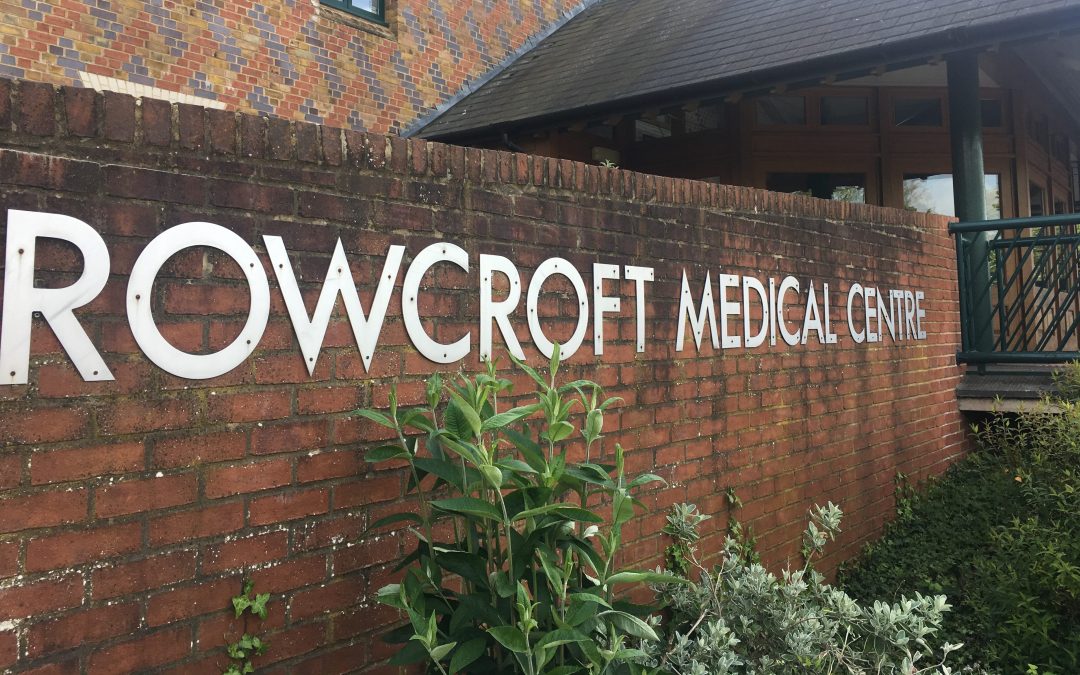
Rowcroft Medical Centre
Rowcroft Medical Centre | 30th April 2019

Accessibility Rating
Physical


Four out of five
Sensory
Five out of five
Location: Rowcroft Medical Centre
Rowcroft Retreat
Stroud
GL5 3BE
Parking
There are 28 parking bays at the medical centre and 3 accessible bays. The parking bays are also used for staff parking, not all of which are designated. There is clear signage for the accessible bays, which are located outside the pharmacy at the closest point to the ramp leading to the medical centre.
Entrance
The car park is on a different level to the reception and access can be gained via steps with a bannister to aid with stability and yellow painted edges so that they can be identified by the visually impaired. Alternatively, there is a ramp at the right of the car park which has a clear ‘disabled access’ sign at the bottom of it. The ramp is curved which means it is at less of an incline and easier for wheelchair users or people with limited mobility to use.
When at the top of the ramp there is a single outward opening door at the entrance. This leads to another single outward opening door. They are quite close together which makes entering the centre in a wheelchair quite difficult. There is not much space for a carer to assist opening the doors.
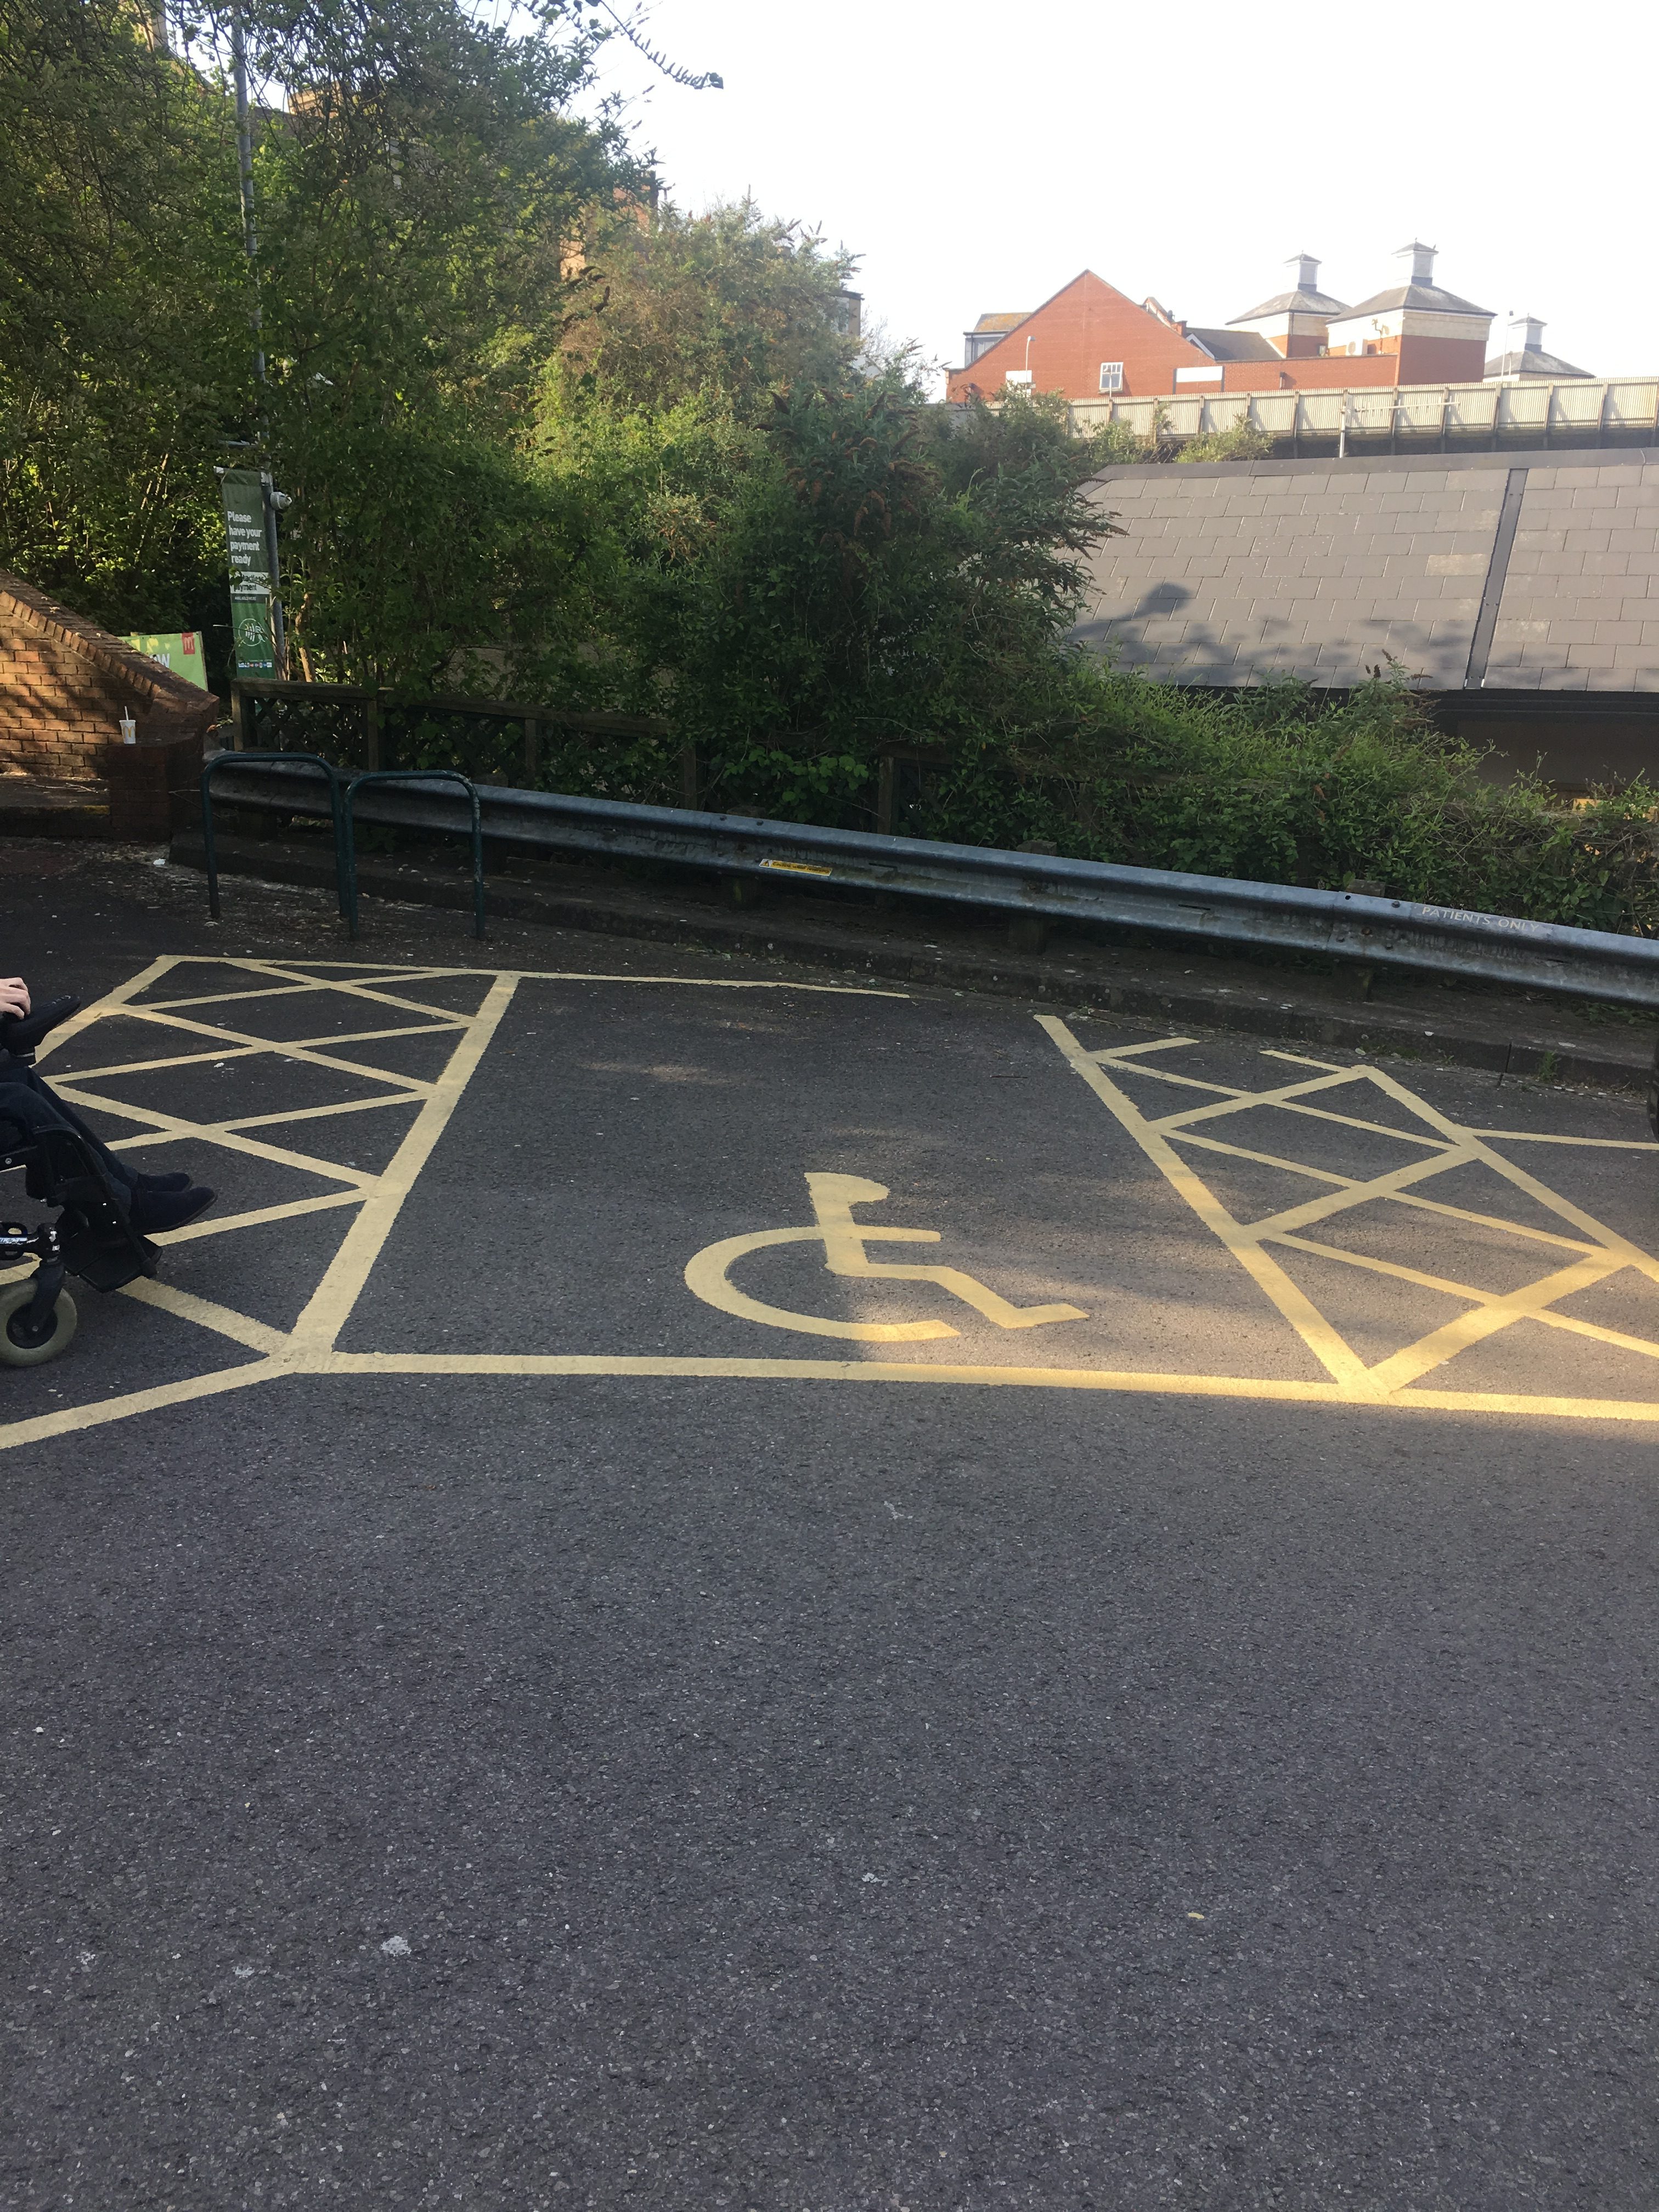
IMAGE Disabled Parking Bay
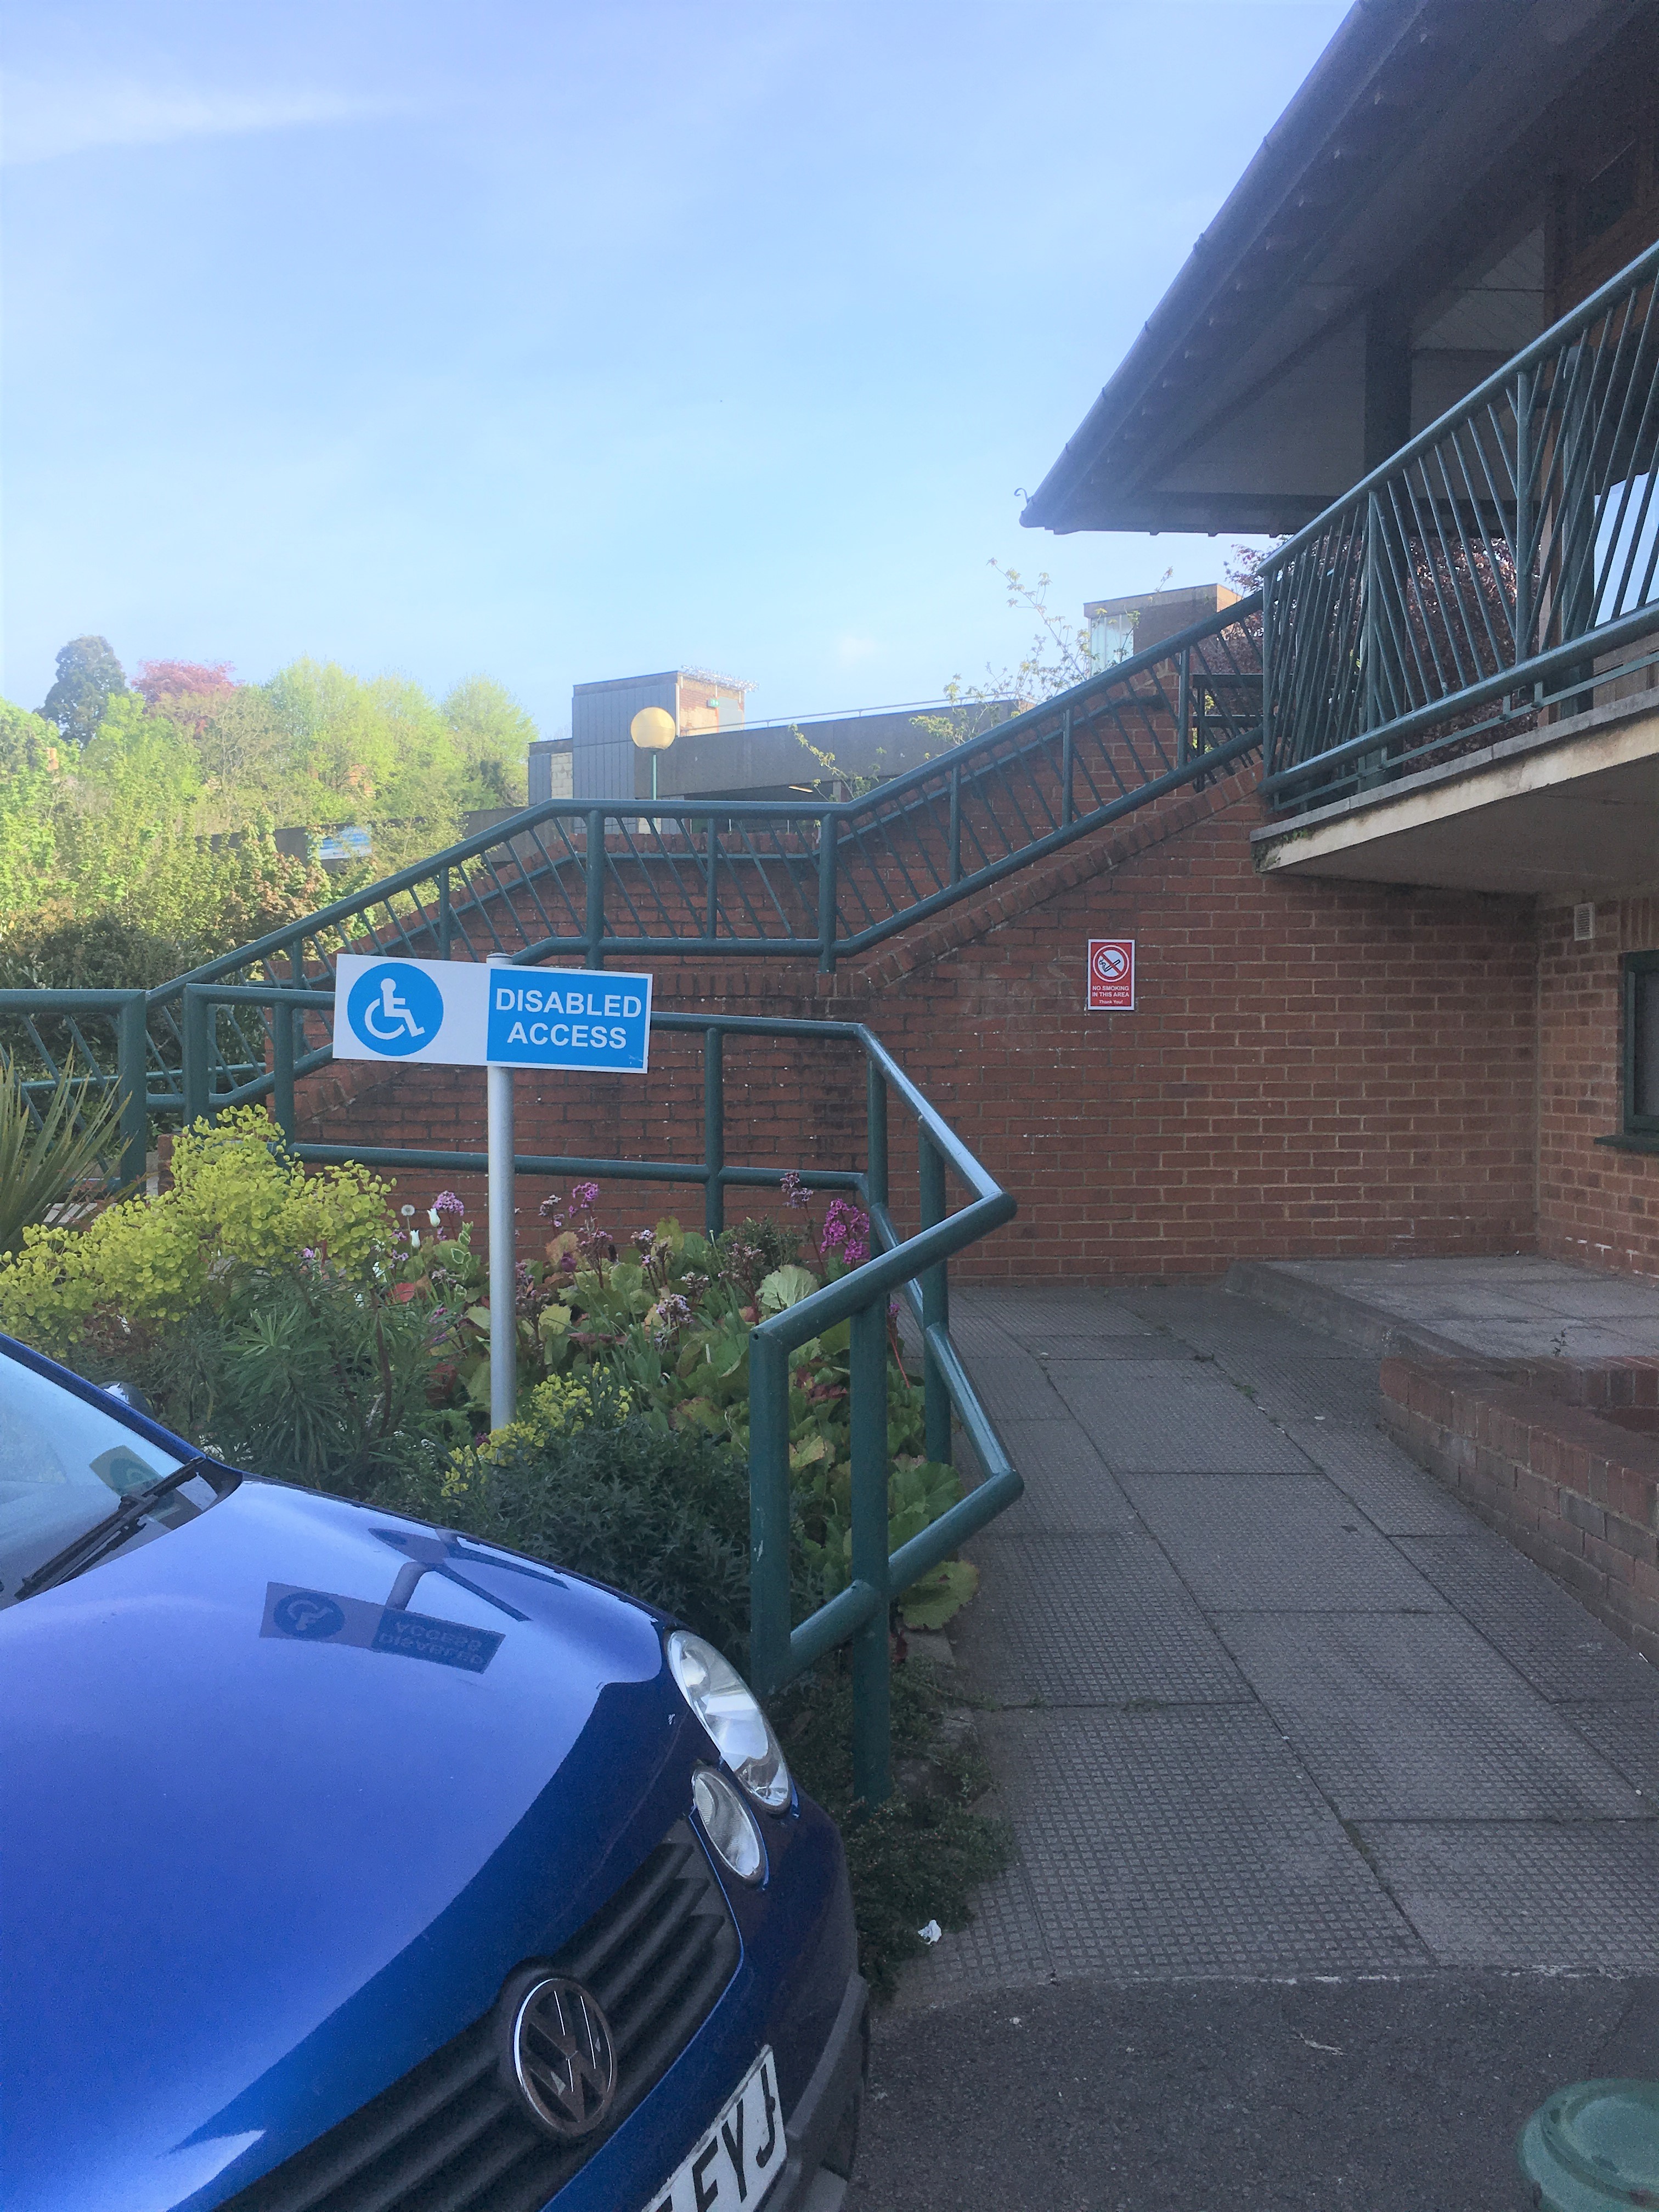
IMAGE Disabled access sign
Reception
The reception desk is immediately on the left as you enter the building. There is a lowered section to the desk, however it is at the opposite end from where the receptionist was stood and is separated by a screen, meaning it isn’t a suitable place for a wheelchair user or person of smaller stature to communicate with a receptionist.
There is an interactive log in screen to the right of the double doors near the entrance. It is quite high but can still be reached by a wheelchair user or person of smaller stature.
Waiting area
It is clear where the waiting room is on immediate entrance of the Rowcroft Medical Centre as the layout is open plan. The waiting room is spacious and full of natural light and the chairs are moveable so can be changed if required. There are leaflets at a lowered height so can be reached by people of all statures and there are posters clearly placed.
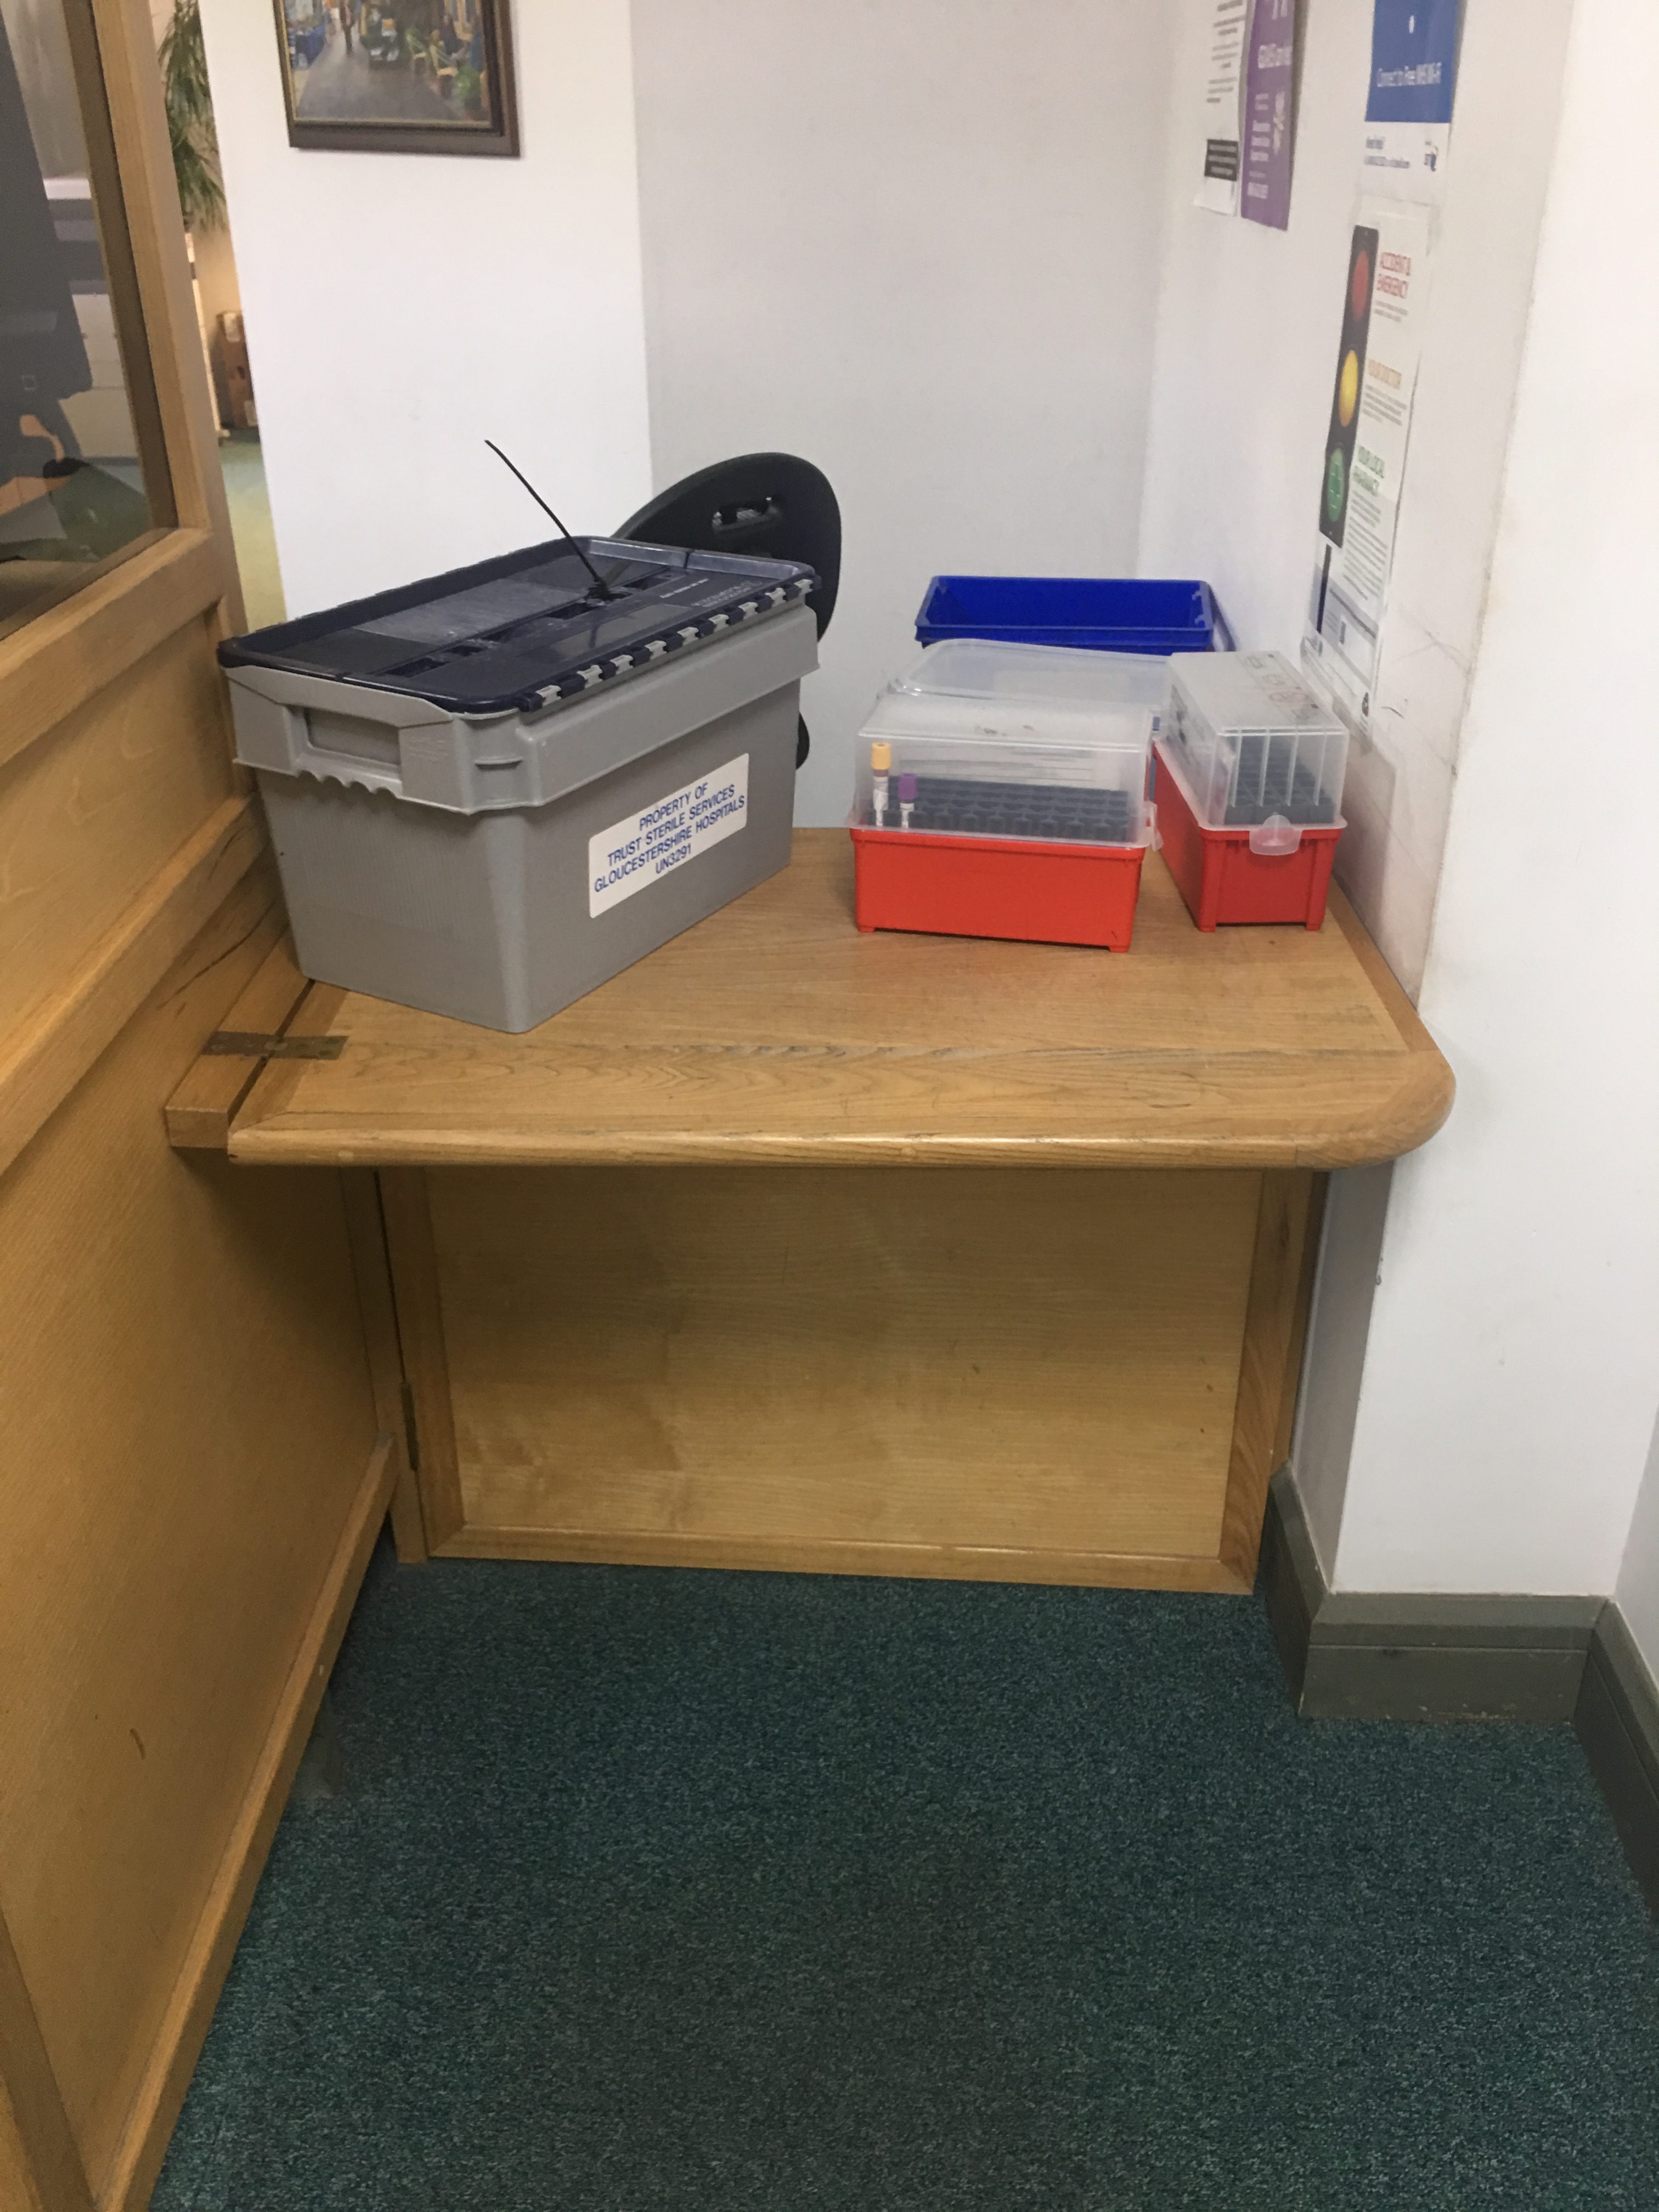
IMAGE Lowered reception desk
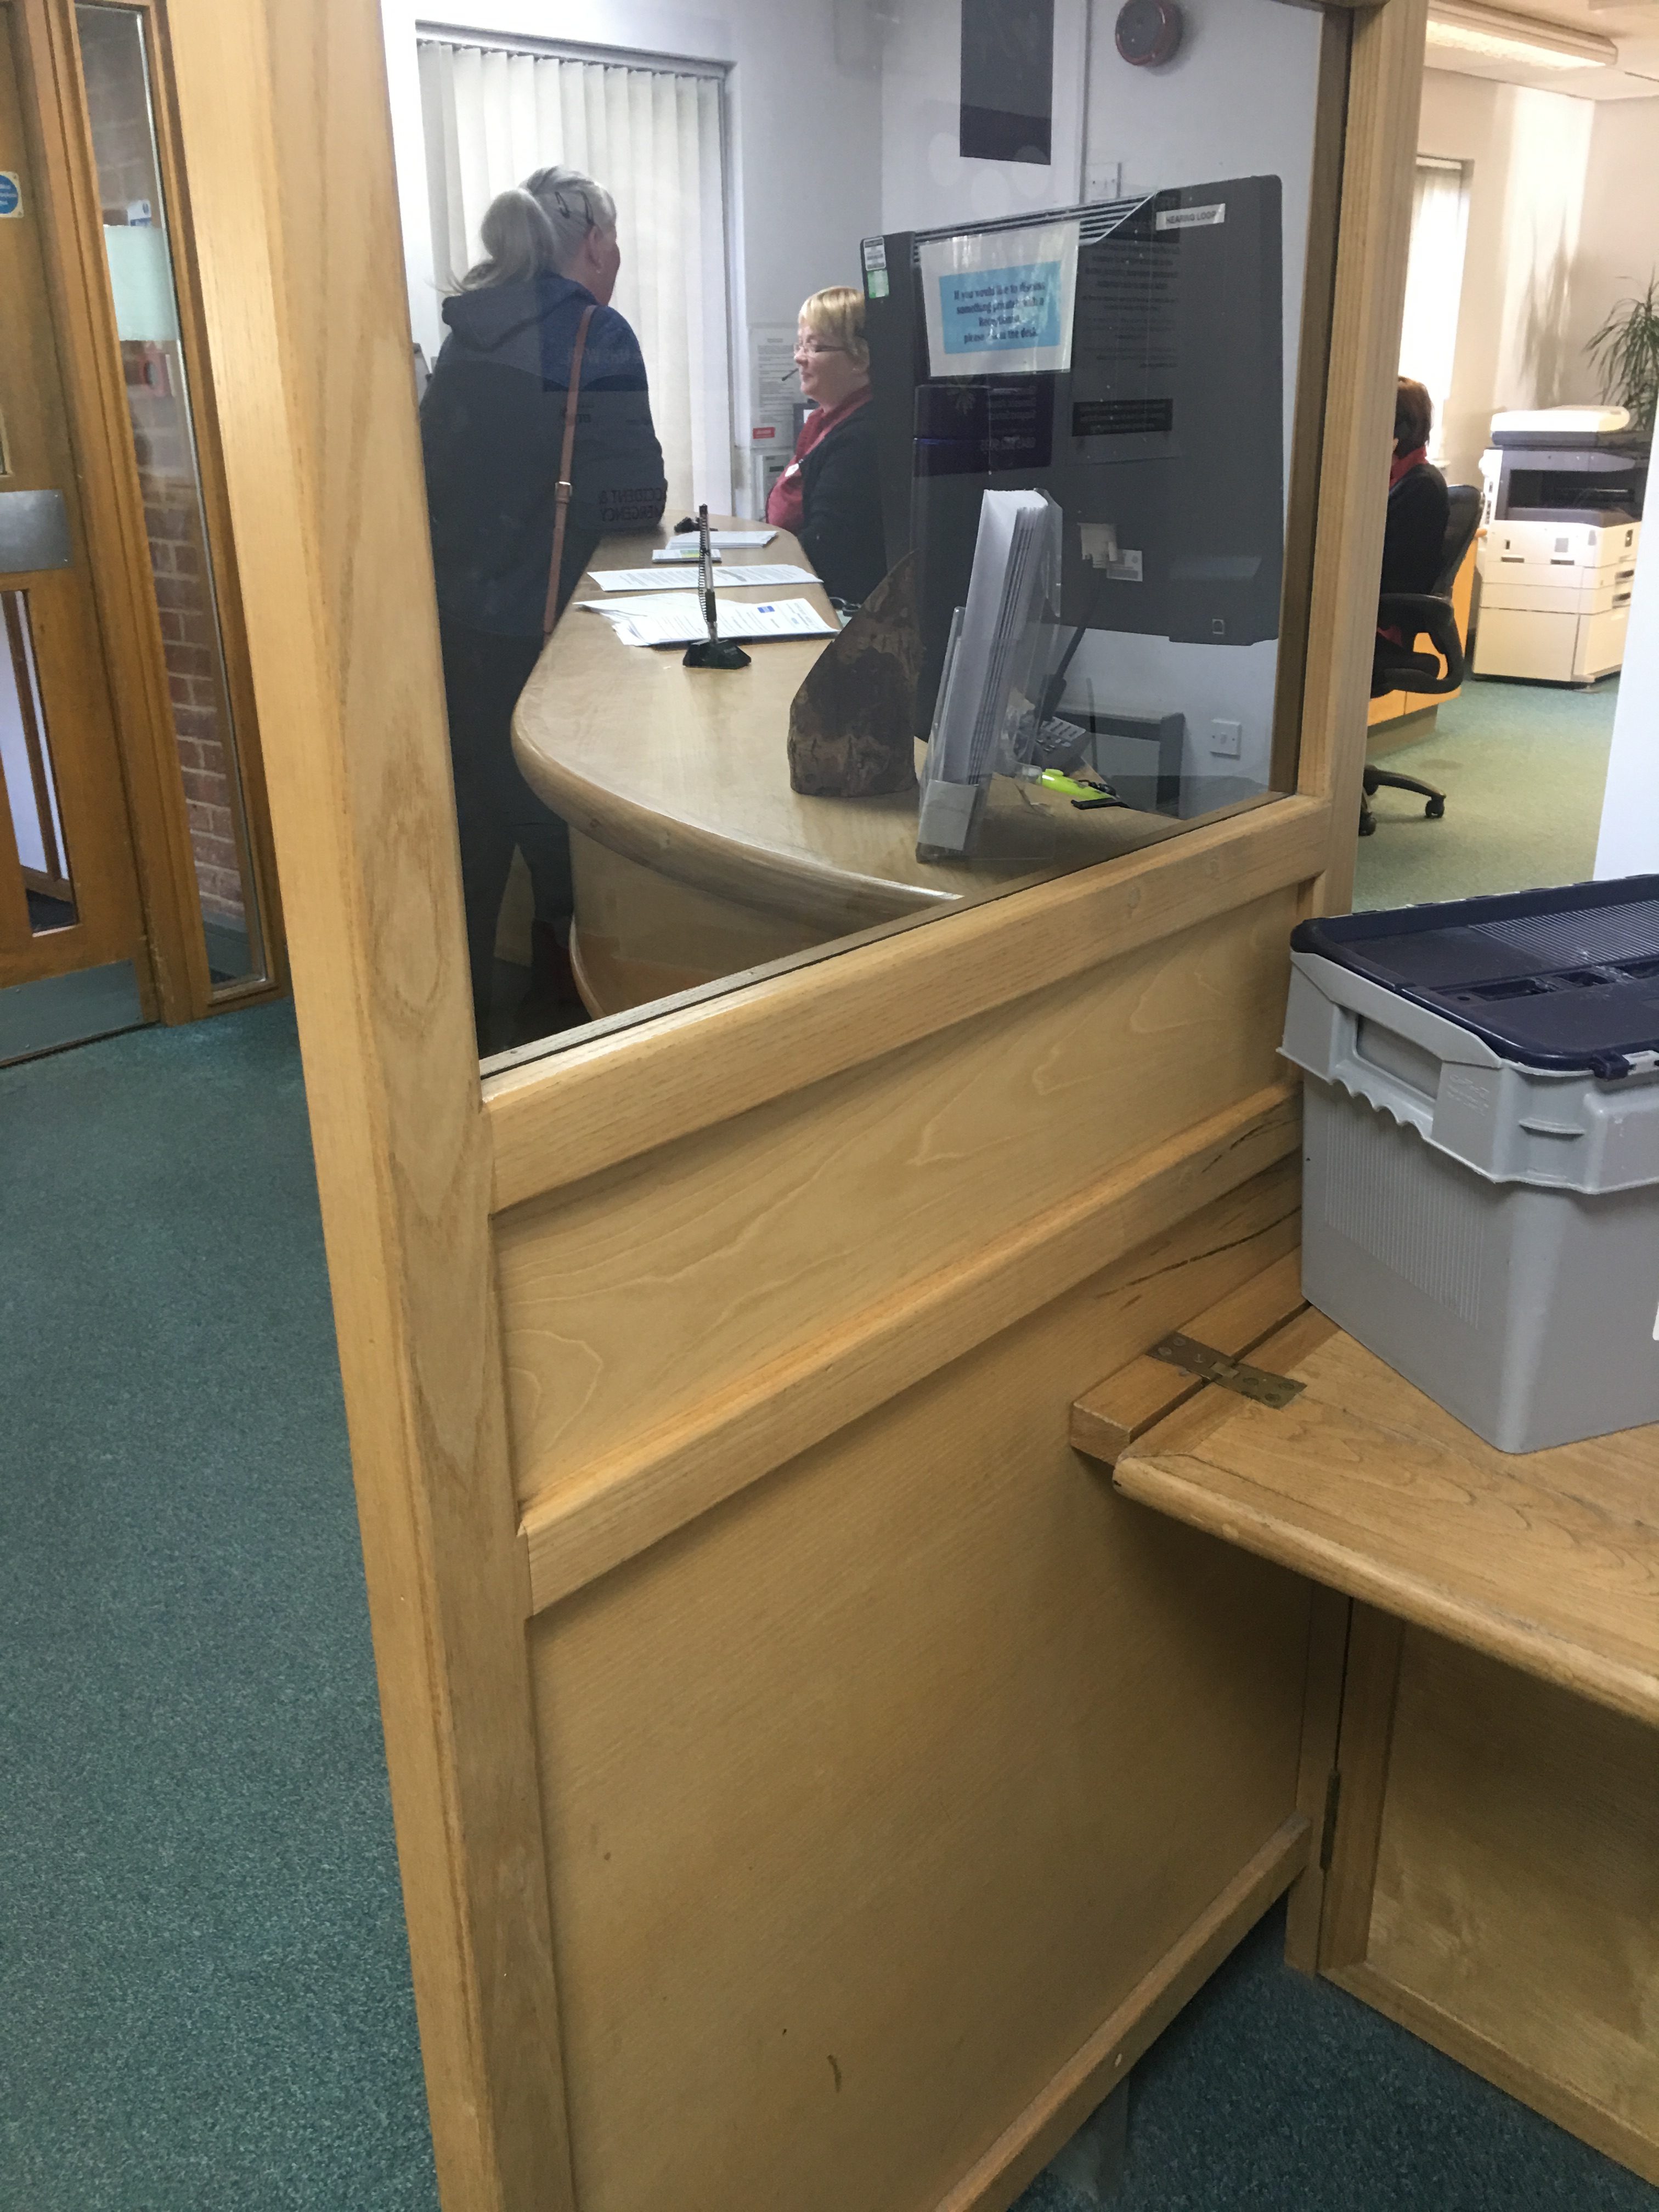
IMAGE Lowered reception desk behind screen

IMAGE Interactive sign in screen
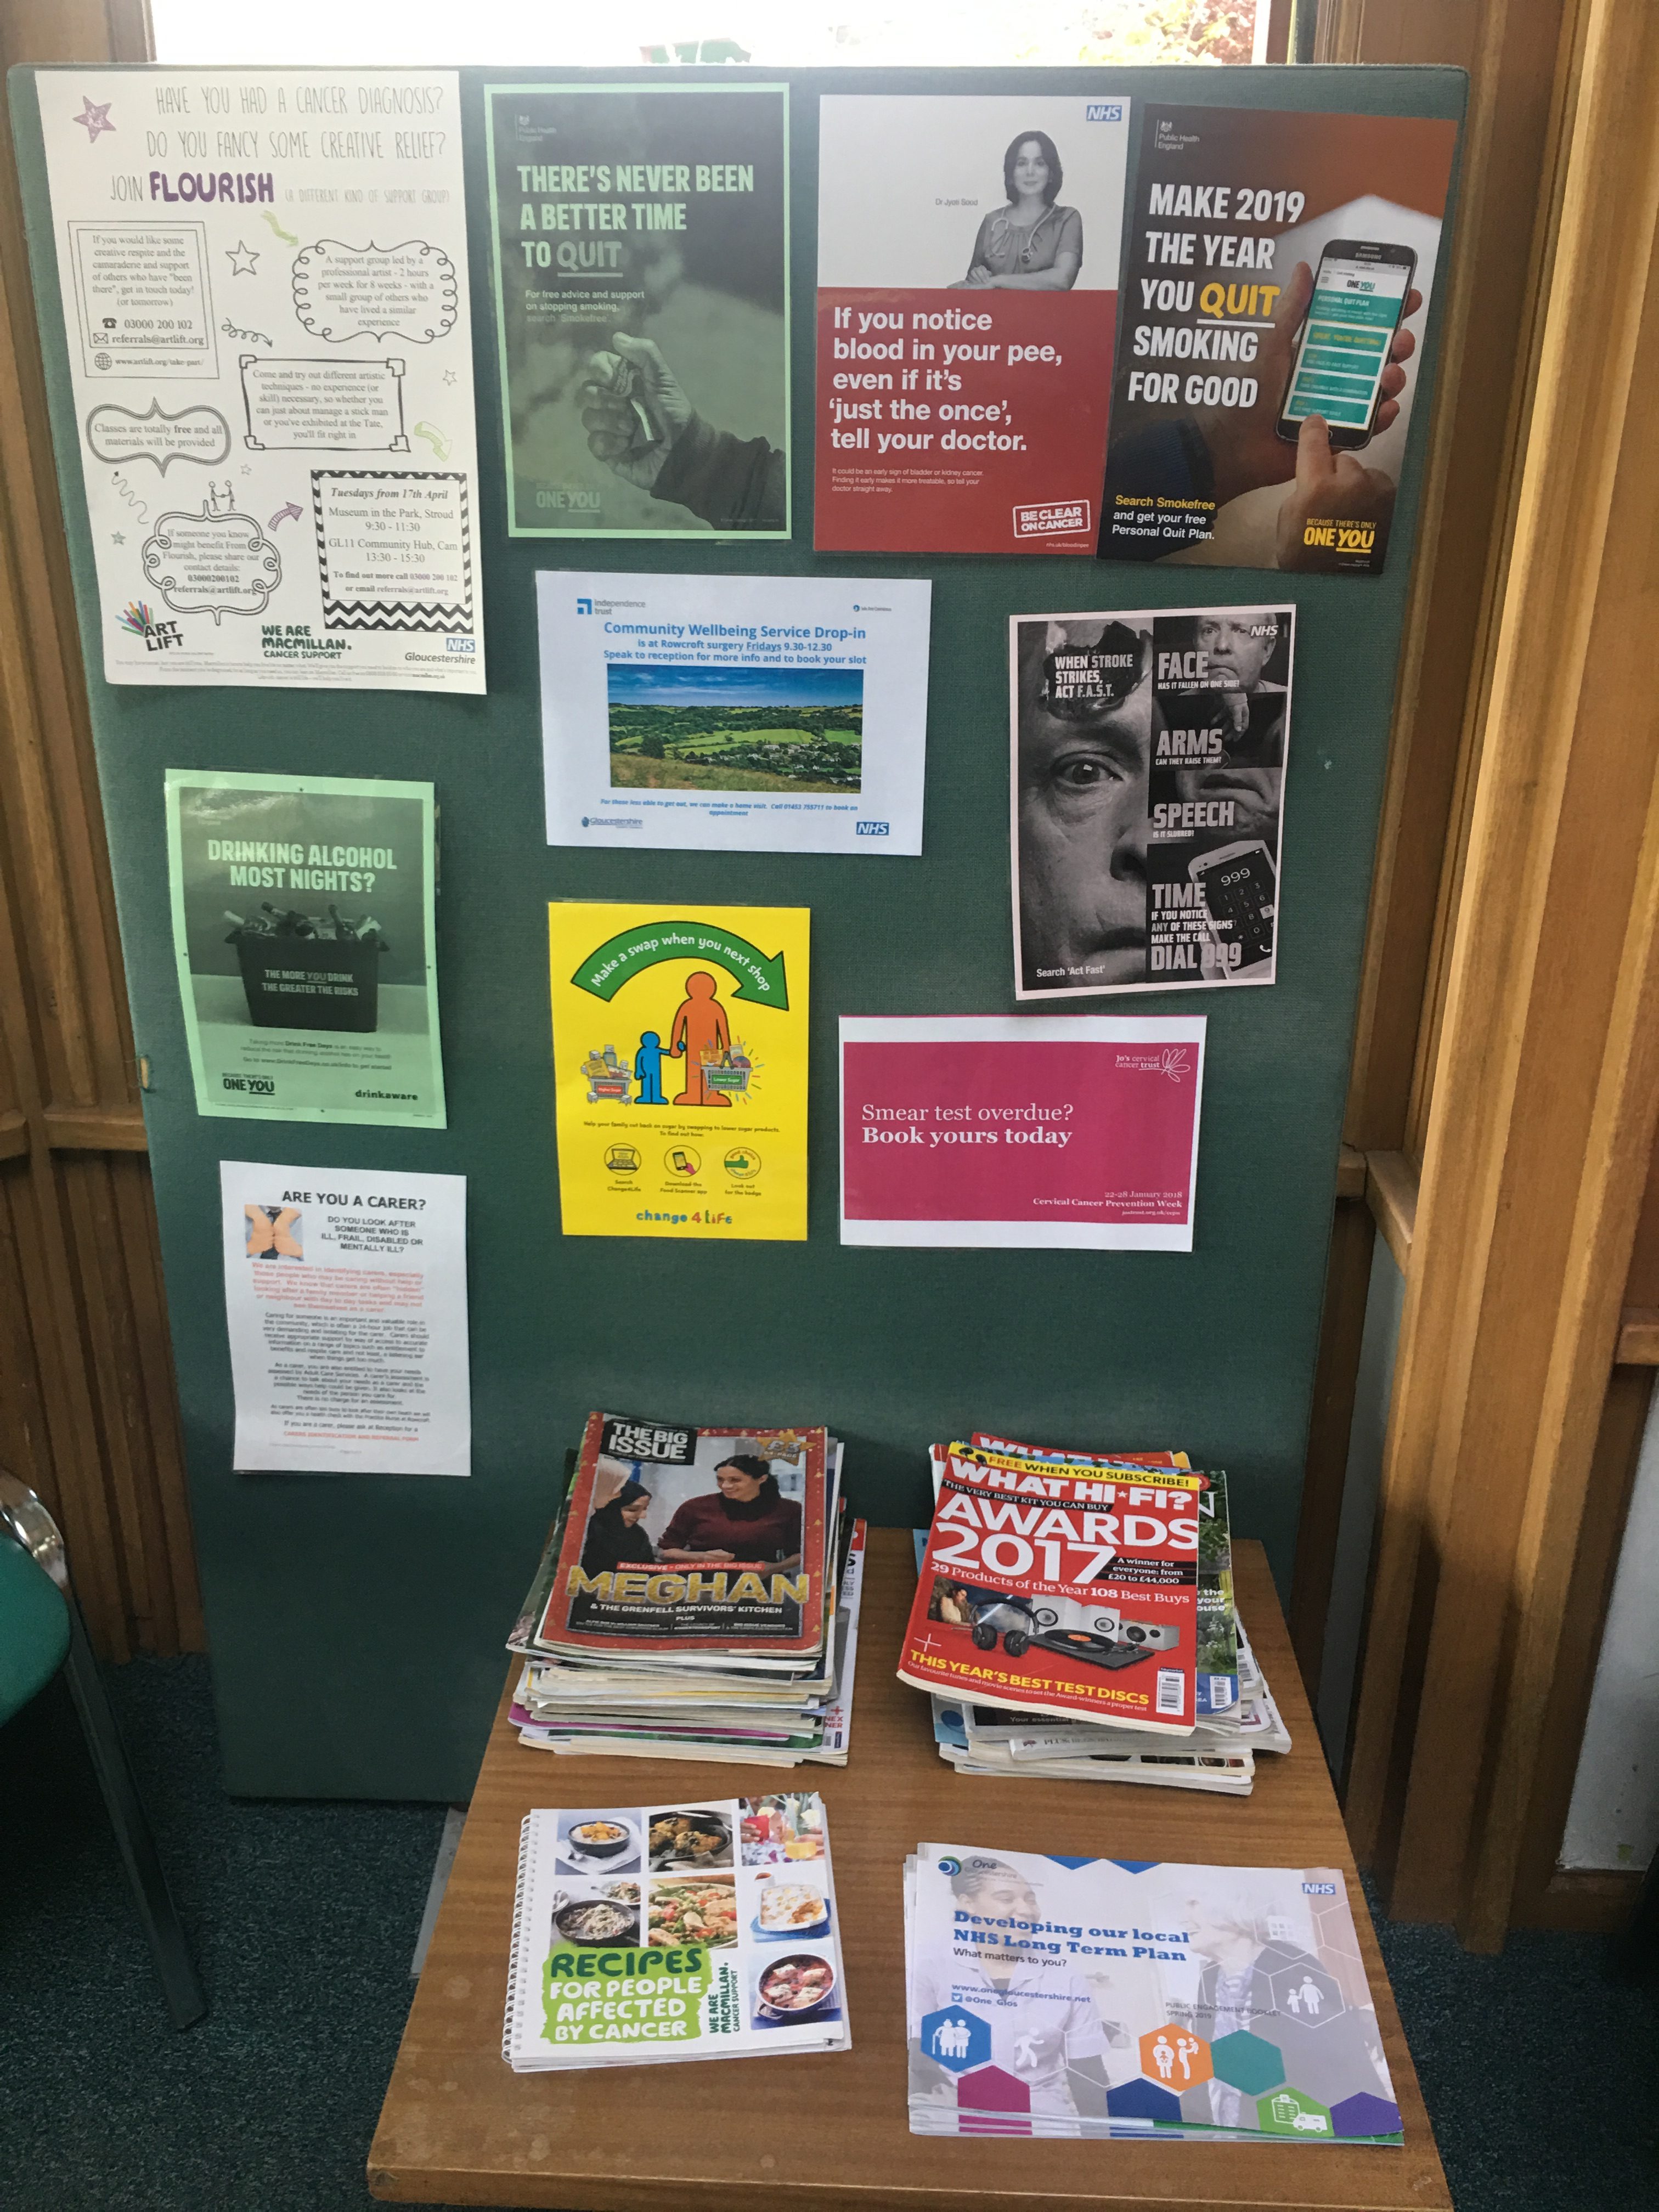
IMAGE Signs in waiting room
Accessible toilet
There is an accessible toilet to the right as you enter the building. The doorway to the toilet is 860mm wide which is 90mm below minimum requirements. Additionally, the doorway is very close to a consultation room, for this reason the door opens in a direction that may be difficult for a wheelchair user to open alone and could also cause an obstruction.
There is a coat hook on the back of the door, however it is too high to reach for a wheelchair user or a person of smaller stature.
The accessible toilet is 1650mm x 2210mm which exceeds minimum requirements, giving space for a wheelchair user and an assistant if needed. There is also turning space for a wheelchair user.
This WC has a right-hand transfer, however there is a sanitary bin in this transfer space which may make it difficult for a wheelchair to fit into the space.
There is a drop-down rail on the right of the toilet which is easy to use and at a suitable height, as is the flush lever.
The toilet seat is 44cm off the floor, which is below minimum requirements, and should be 48cm.
There is an emergency pull cord to the right of the toilet. The lowest ring-pull is only 1cm off the ground, which is too low, however the second ring pull is 89cm off the ground which is within the correct height requirements.
The amenities within the toilet are all at a lowered height which is suitable for a wheelchair user or person of a smaller stature.
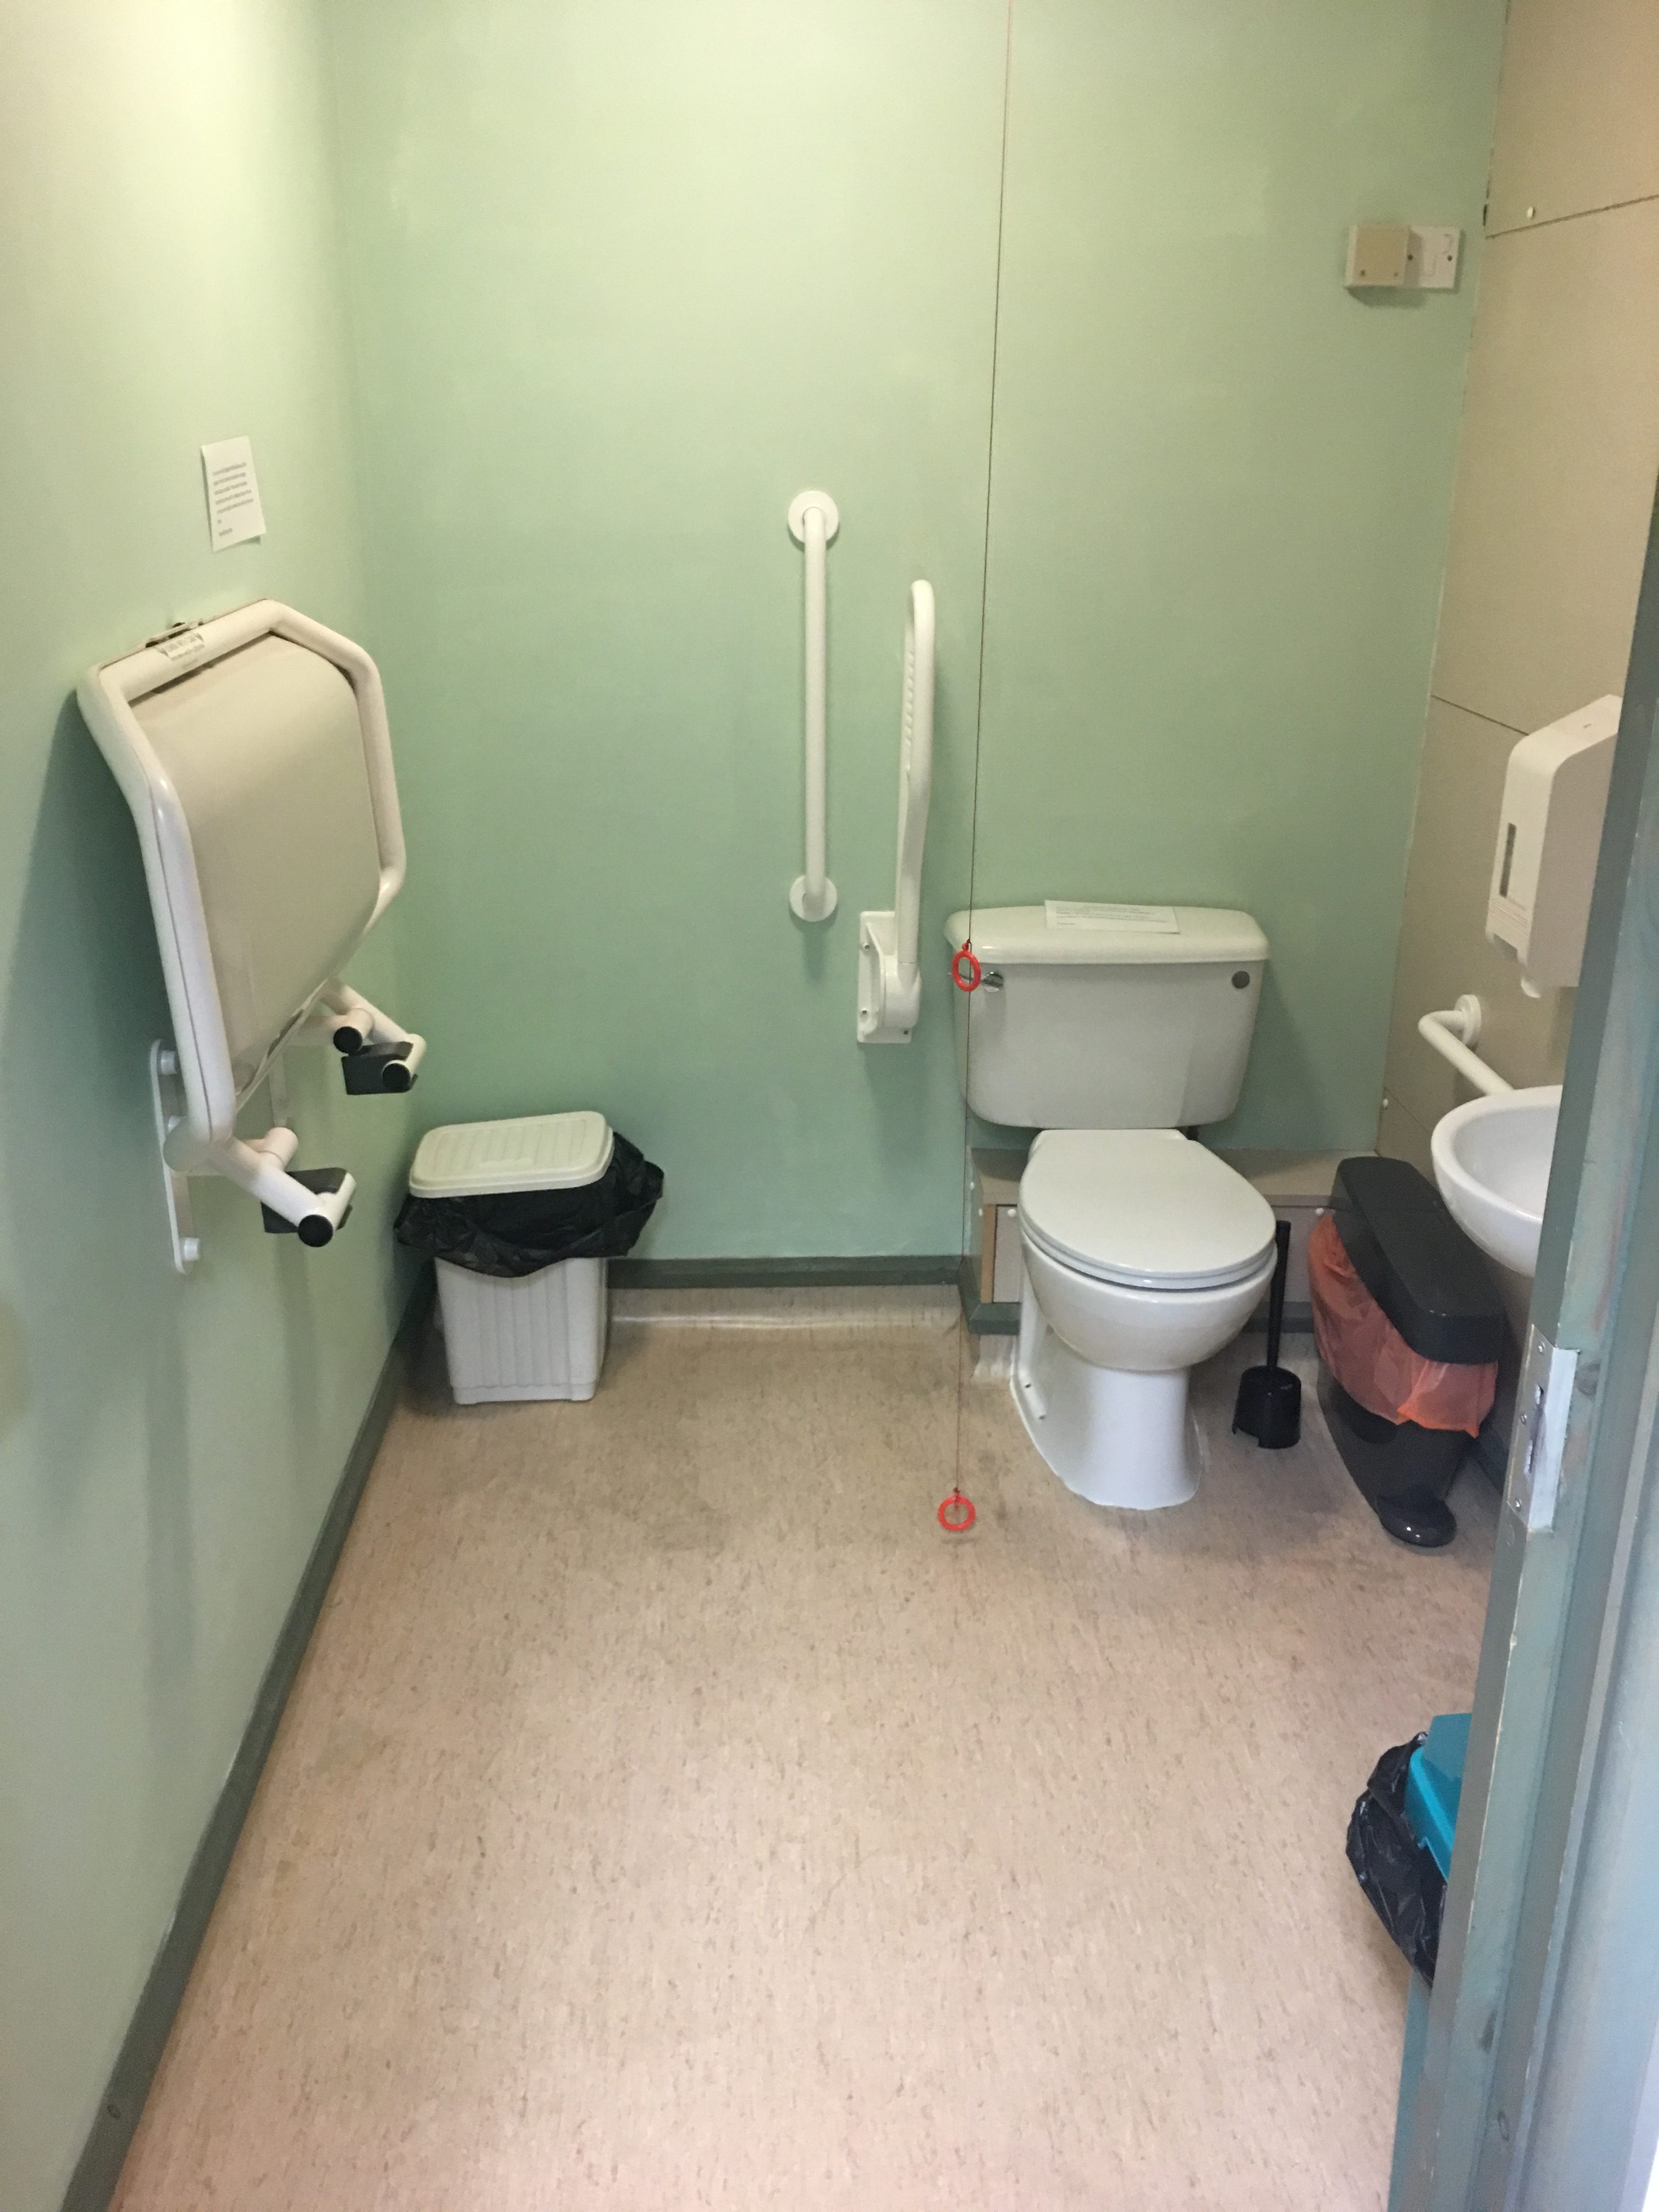
IMAGE Accessible toilet in main Centre
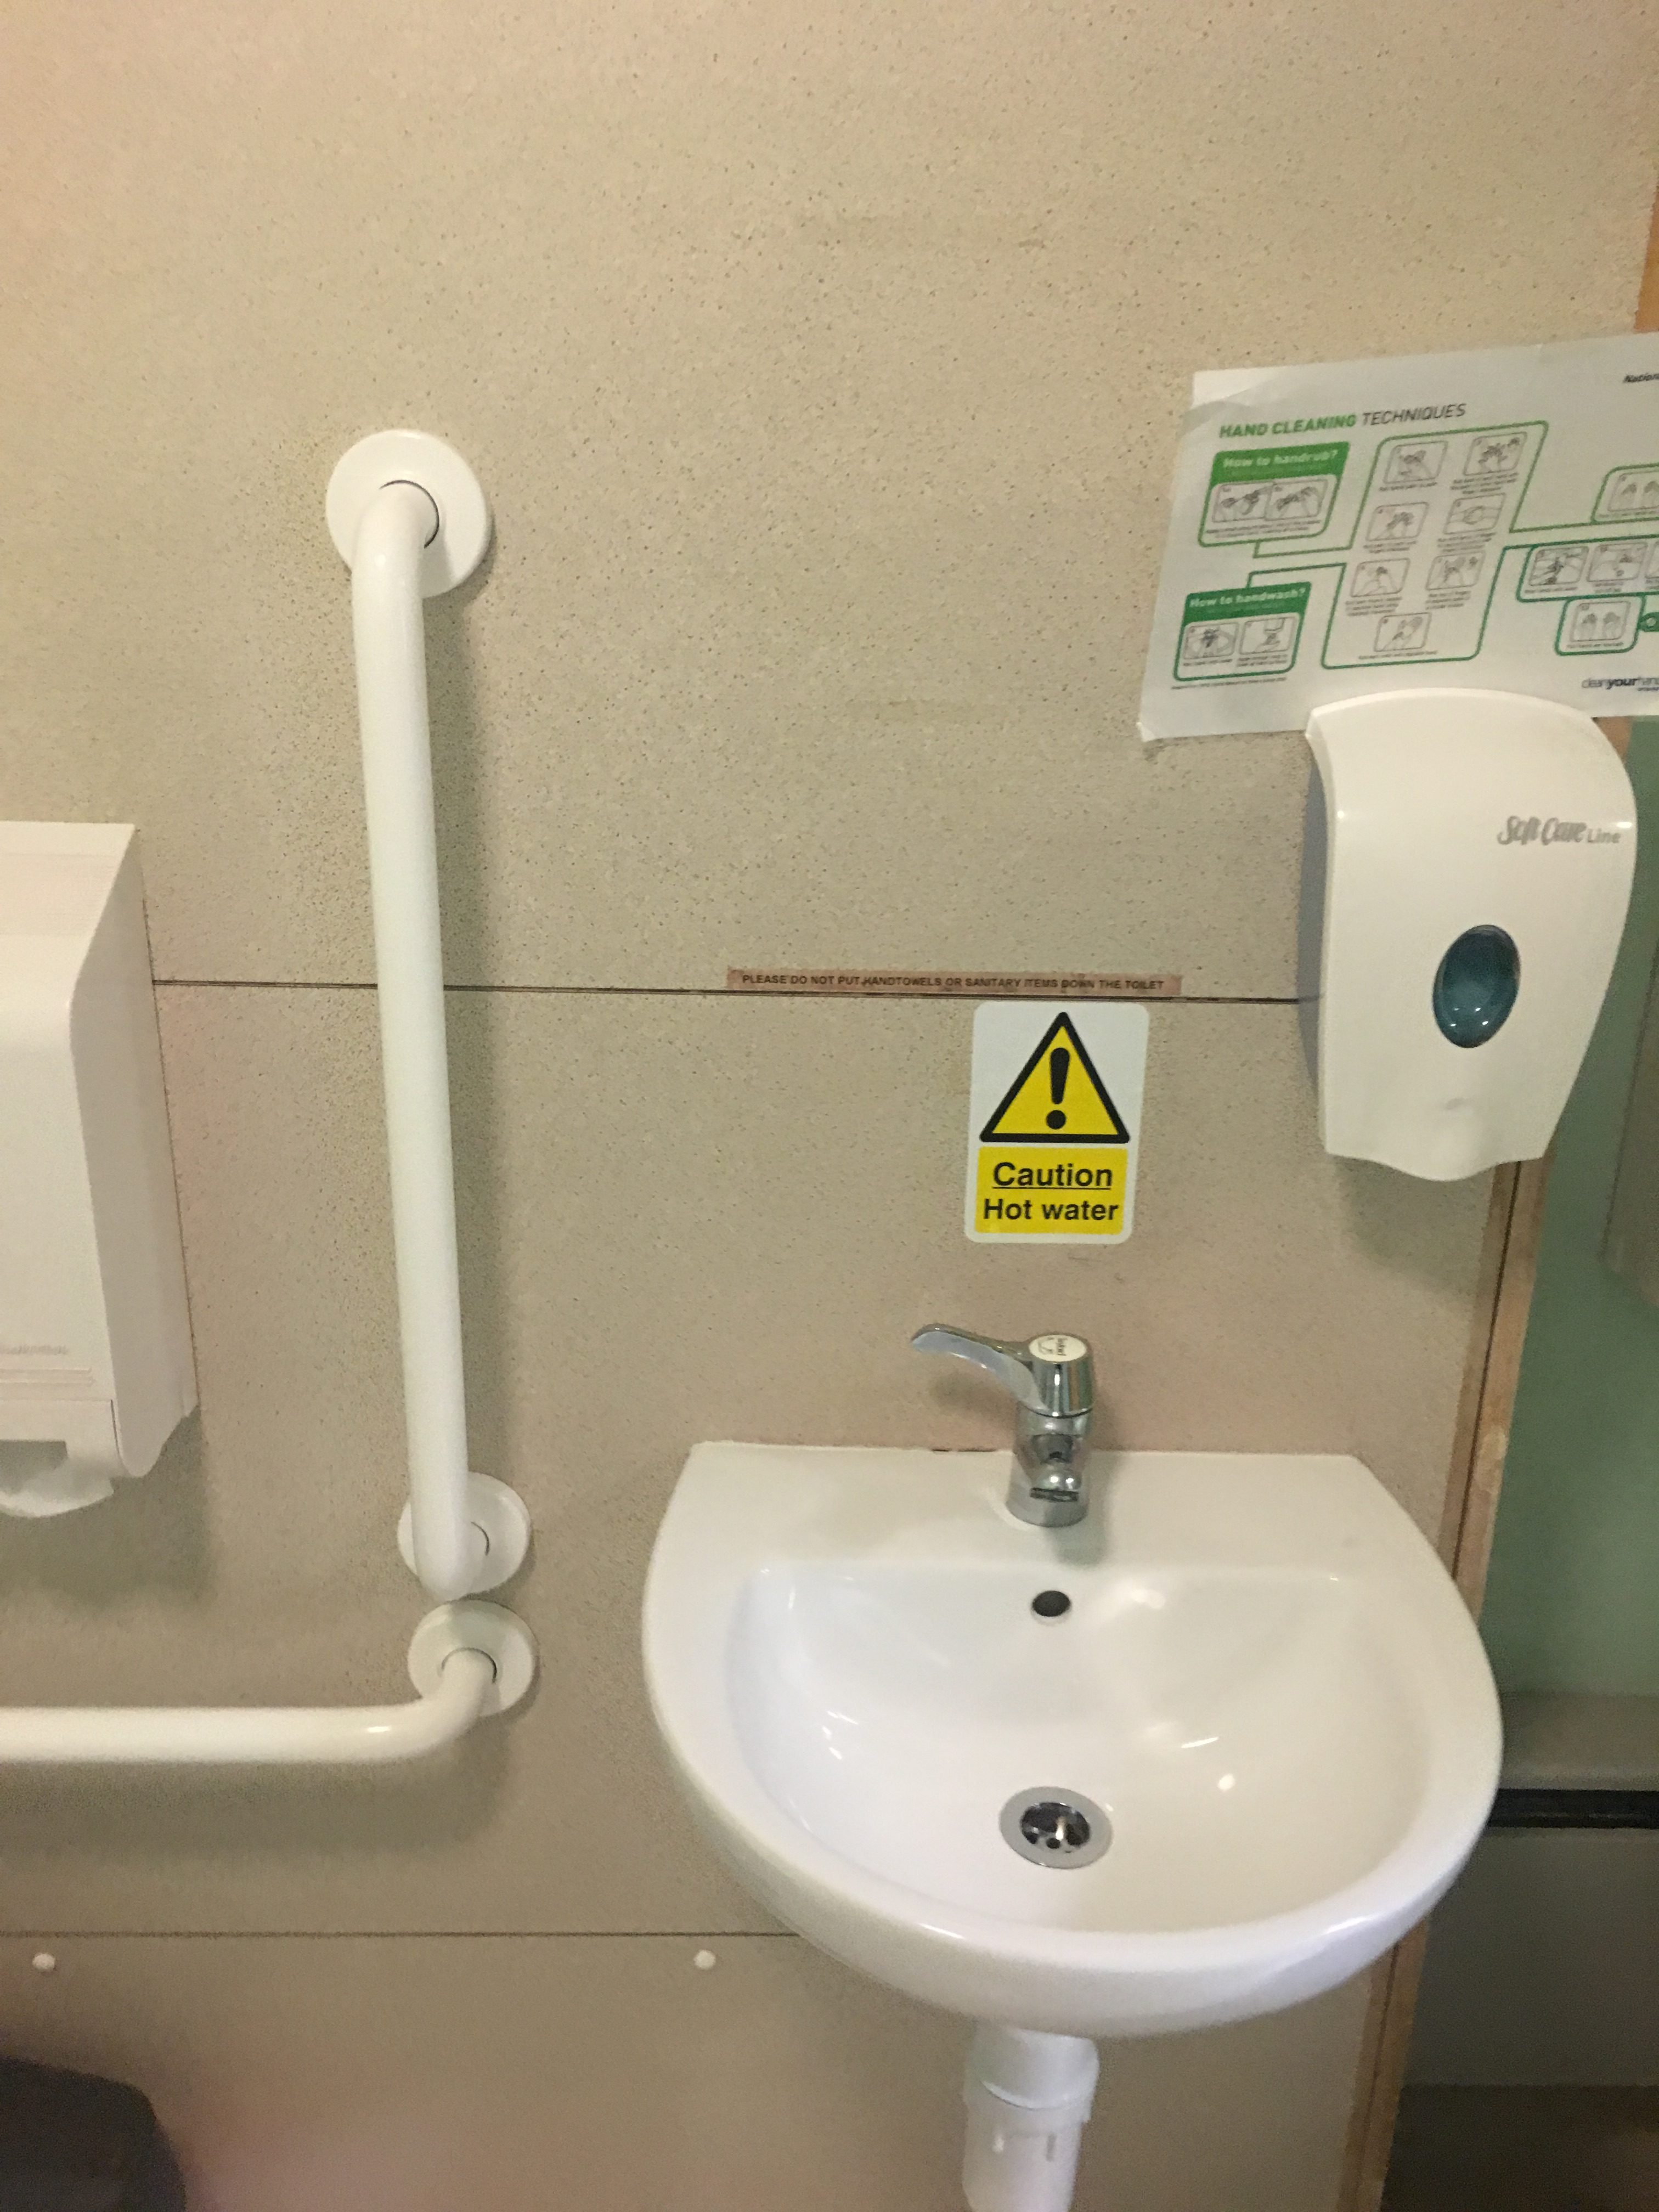
IMAGE Lowered amenities in accessible toilet
Consultation rooms
The corridors to the consultation rooms are wide and can comfortably fit a wheelchair and multiple people.
The first consultation room I entered was the smallest in the centre, but I was still able to fit my wheelchair with enough space to turn.
I couldn’t gain access to all the rooms due to them being in use, however I was advised that this was the smallest and there would therefore be plenty of space for a wheelchair user in other rooms if required.
“The Cellar”
There is an additional consultation room in The Cellar. This is on the same level as the car park and access for patients is gained from outside. I was advised that this room was used for patients who want some extra privacy or find it difficult to access the main building. This is a very good idea for buildings that are on a steep incline and must be over multiple floors.
This room also has a toilet next to it. Although it has some grab-rails in the toilet, it is not suitable as an accessible toilet due to its small size and the positioning of the grab-rails.
Offices
I was unable to access the offices within the Centre due to the only entrances being via stairs. This means a wheelchair user or person with limited mobility would be unable to work in the offices. However, they would be able to work on reception as there it is a flat surface with easy access.
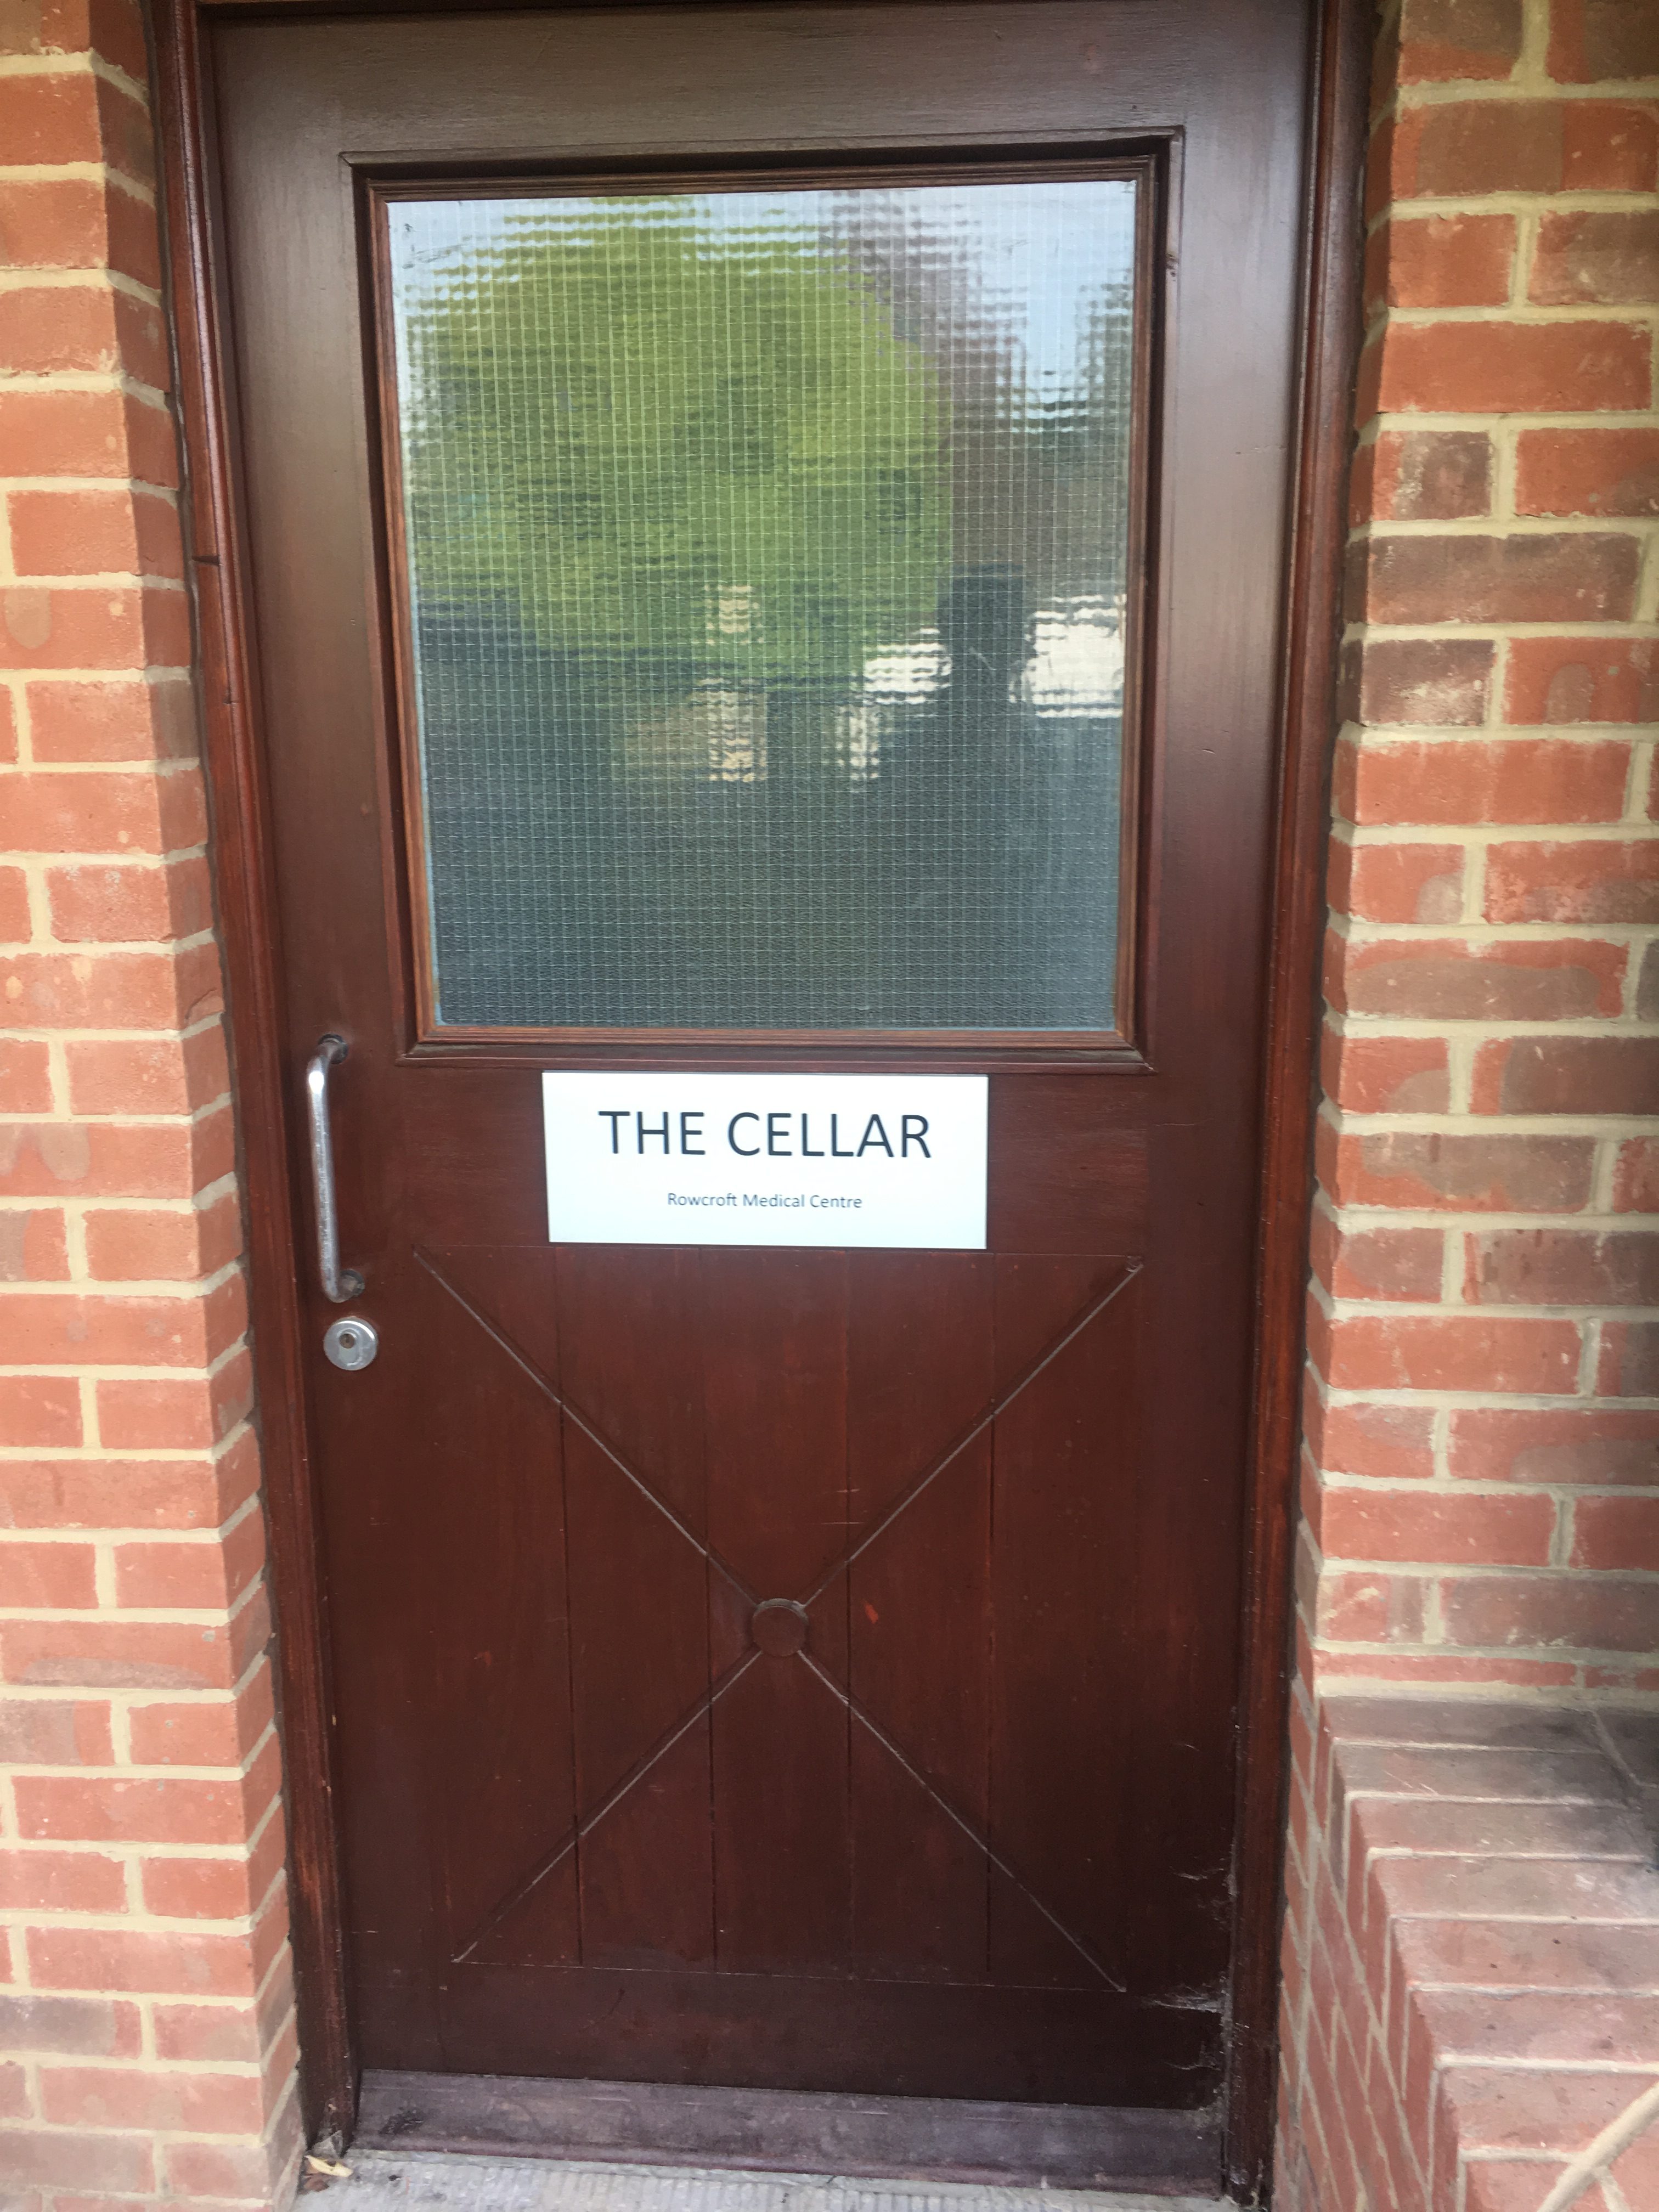
IMAGE Entrance to the Cellar

IMAGE Consultation room in the Cellar

IMAGE Toilet in the Cellar
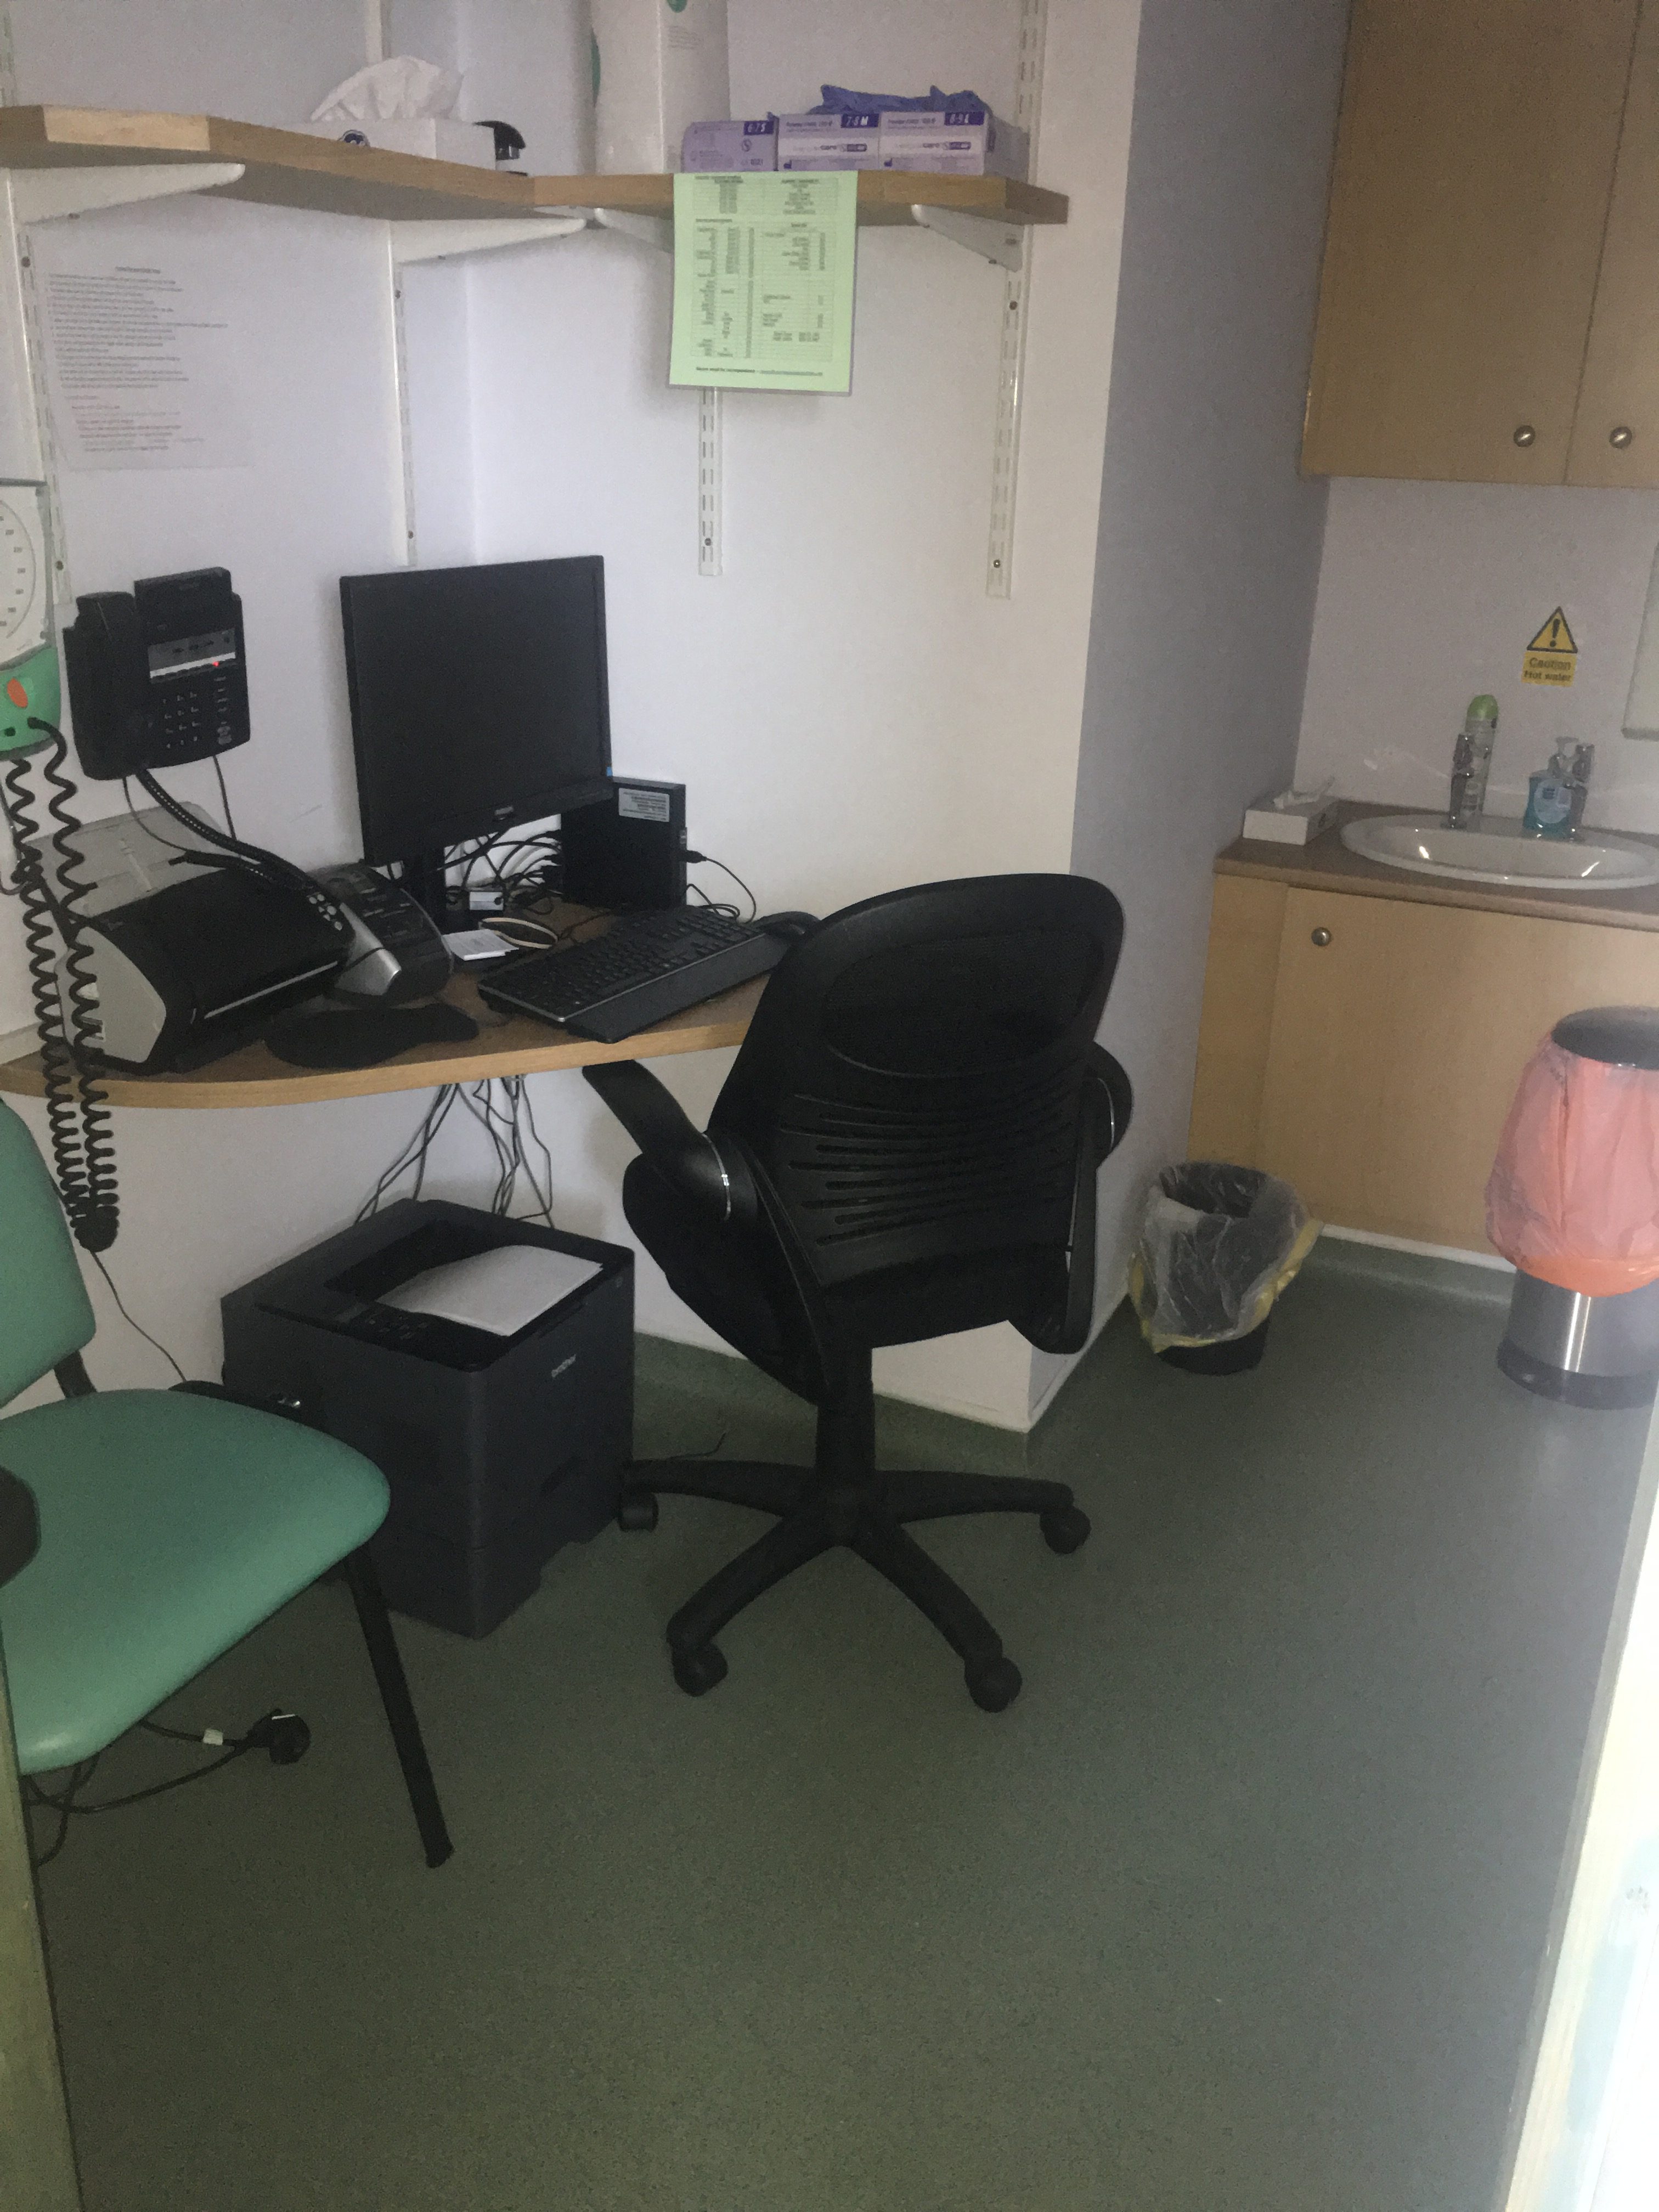
IMAGE Office in the Cellar
Other Reviews

Springbank Community Resource Centre
read more

Gloucester Cathedral 2024
Gloucester Cathedral Location: 12 College Green, Gloucester, GL1 2LX. The below report documents the experiences of the Accessible Gloucestershire team at the time of visiting. Parking and entrance The road to the cathedral is pedestrianised and restricted to pass...

Accessible options
Accessible Parking
Accessible Toilet
Accessible toilet
Attraction
Automatic Door
Bella Italia
Birdland
Blackfriars
Booths
Braille menu
Cafe
Canteen
Changing Places
Cheltenham
Church
College
community centre
Double doors
Family friendly
Featured
Flat entrance
Gallery
Garden
GL1
Gloucester
Gloucester Docks
Gluten free
Good customer service
Good food
Good lighting
Gp Surgery
Hearing loop
Hotel
Larger print menu
Leisure
Leisure Centre
Library
Lift
Liquidised food
London
Manual door
Mercure
Museum
Nature in Art
Open Plan
Park
Platform lift
Quays
Ramp entrance
Recommended
Restaurant
Service dogs
Stroud
swimming
Tewkesbury
Theatre
Transport
Vegan
Wheelchair access







Recent Comments